Bathroom Fan Venting Code Basics
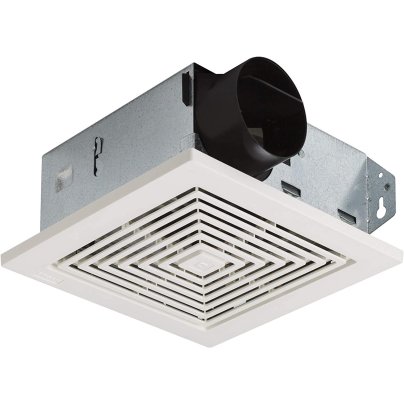
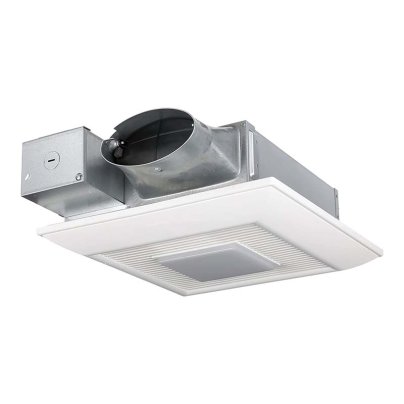
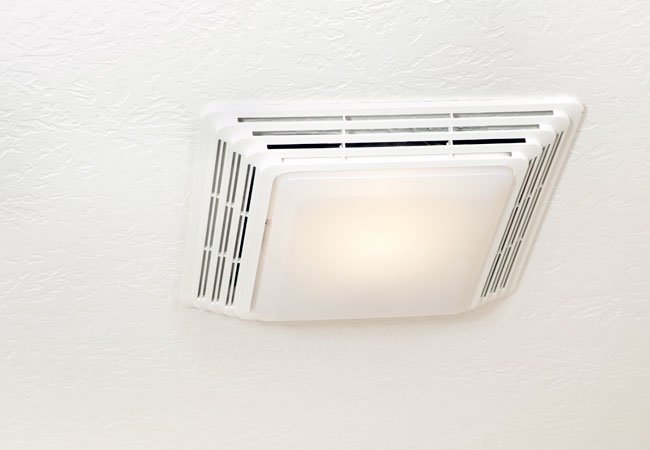
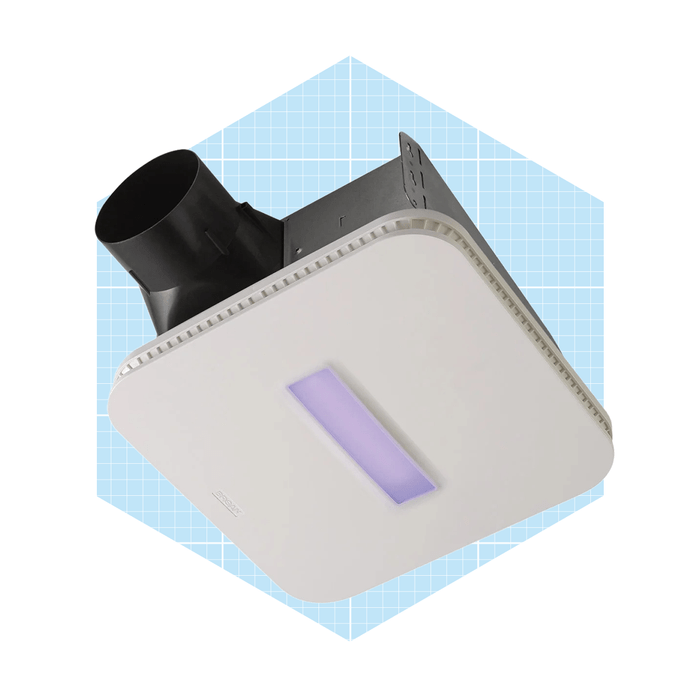
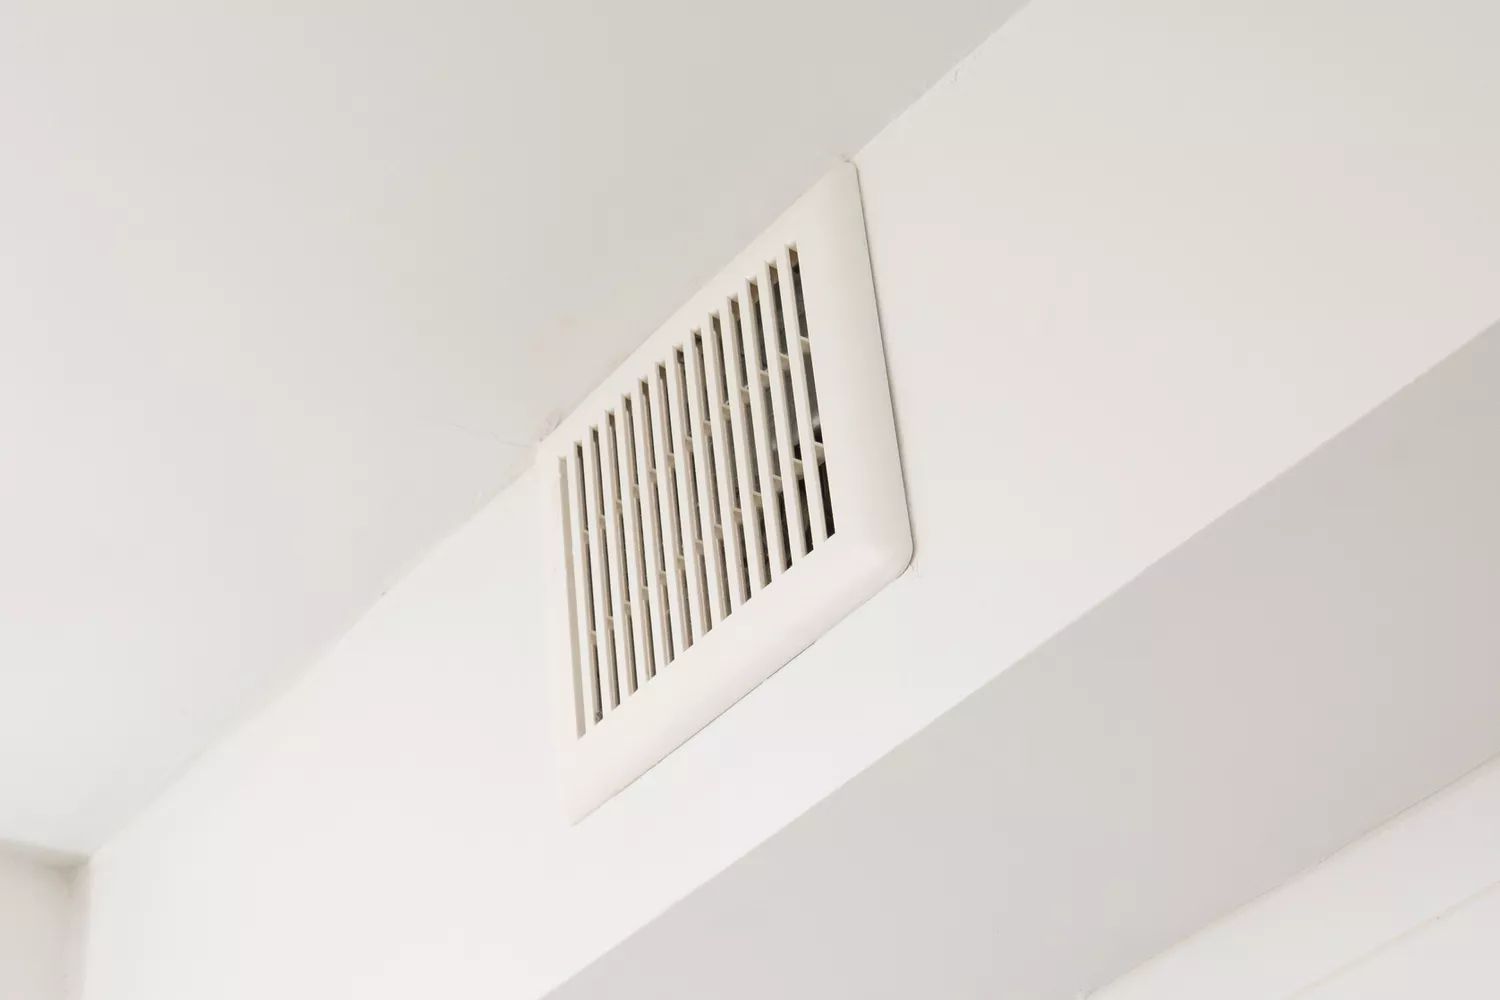
Bathroom exhaust fan venting codes are crucial for maintaining a healthy and structurally sound home, as bathrooms are primary sources of moisture and odors. While all bathrooms benefit from some form of exhaust ventilation, specific requirements vary by municipality. Building codes are model codes that communities adopt and adapt; therefore, homeowners must consult their local city or county planning and permitting department to ascertain precise code requirements for bathroom fans. The code numbering may also differ locally from the general sections outlined.
Key sections of the International Residential Code (IRC) pertain to bathroom ventilation. Section R303.3 addresses windows as a ventilation option. If a community adopts this section, bathrooms must have windows with an aggregate glazing area of at least 3 square feet, with at least half of that area being openable. This means a minimum of 1.5 square feet of open window space is required. Windows can effectively ventilate bathrooms, especially powder rooms without showers or tubs, where less moist air is generated. However, artificial lighting must be installed if windows are the sole ventilation method, as electrical codes mandate switch-controlled lighting in habitable rooms.
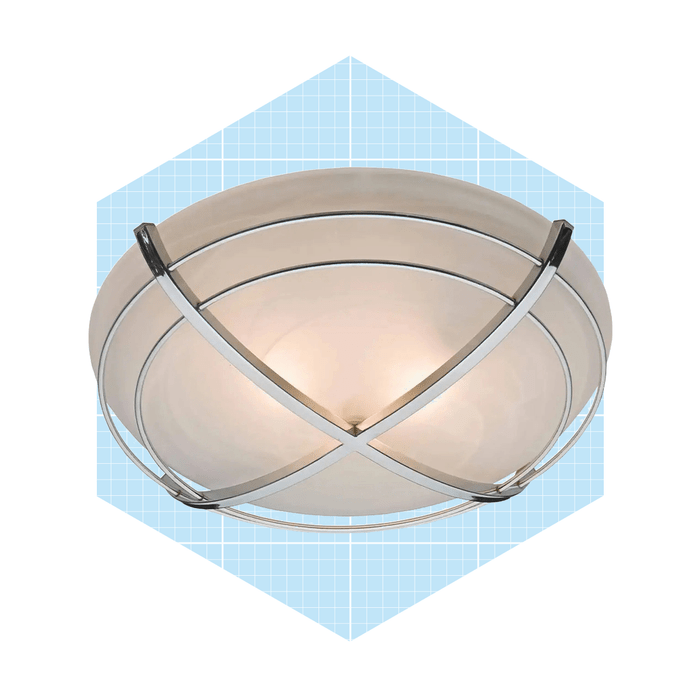
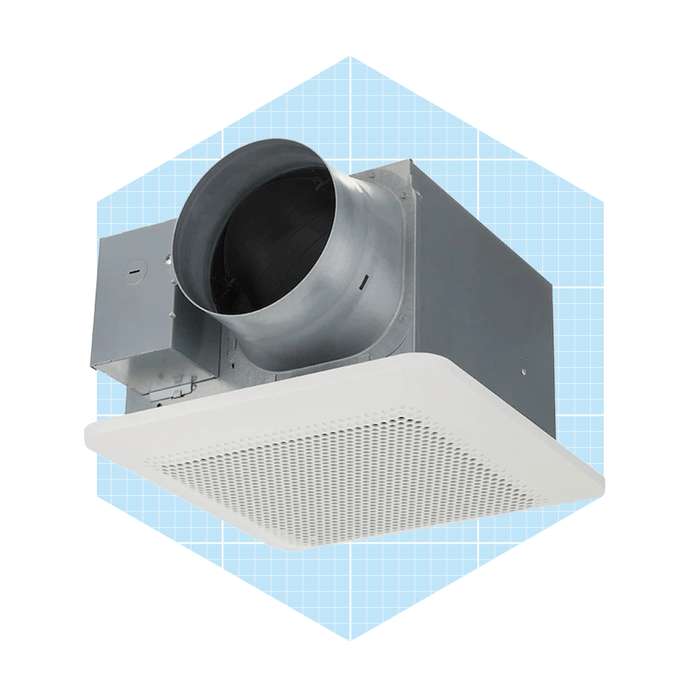
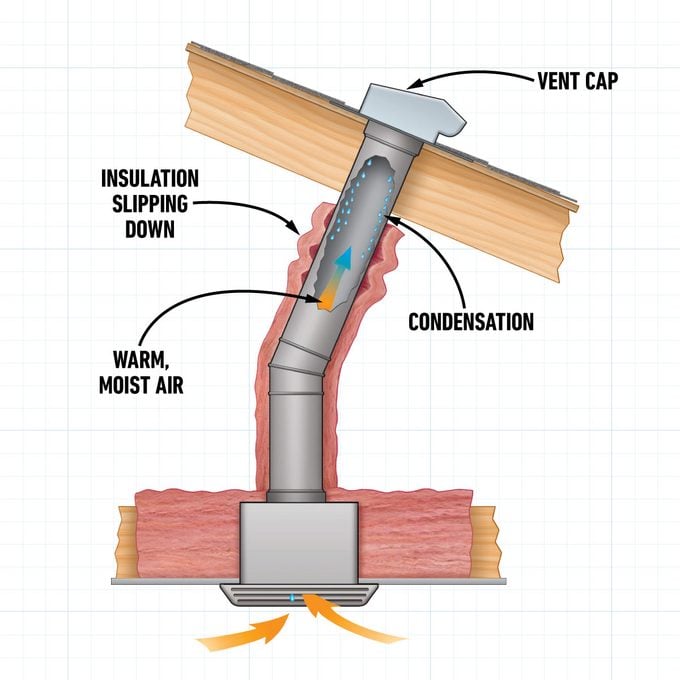
Section R303.4, when adopted, may mandate exhaust fans, potentially superseding or complementing the window requirement. In some areas, an exhaust fan might be a compulsory fixture, and a window may not serve as a code-approved substitute for venting. Clarification with the local permitting department is essential to understand whether an exhaust fan is strictly required or if a window suffices. When an exhaust fan is installed, Section M1507.2 stipulates that the exhausted air must be vented outdoors and not into interior spaces such as attics or crawlspaces, nor into other dwelling units. Directing exhaust into these internal areas, though sometimes done for convenience, can lead to significant moisture accumulation, mold growth, and structural damage over time. The vent termination should also include a grille or screen to prevent vermin entry.
Regarding fan capacity, Section M1507.4 sets minimums: either 50 cubic feet per minute (cfm) for intermittent operation or 20 cfm for continuous operation. While not a code requirement, the sound rating of an exhaust fan, measured in sones, significantly impacts user comfort. Lower sone ratings (e.g., 0.3 sones or less) indicate quieter fans, which are generally preferred, though they tend to be more expensive. Fans with higher sone ratings (e.g., 1.0 sones or more) can sound like a refrigerator compressor or even a clothes dryer.
The primary purpose of bathroom exhaust fans extends beyond odor elimination; they are critical for removing moisture. Water in bathrooms accumulates not just on surfaces but also in the air. Uncontrolled moisture leads to mold, mildew, pest infestations, and structural damage, including weakened joists and rafters, and compromised insulation. Proper ventilation actively pulls moisture-laden air out, preventing condensation and its adverse effects. An exhaust fan's electrical circuit must be GFCI-protected if located directly above a shower or bathtub, either via a GFCI outlet or upstream in-line protection. Although an open window offers passive ventilation, an exhaust fan provides active ventilation, more efficiently drawing out moist air. There is no specific code guidance on the maximum length of ducting for an exhaust fan, though straight runs are preferred, with typical runs ranging from 2 to 30 feet.
#BathroomVentilation #BuildingCode #ExhaustFan #MoistureControl #HomeImprovement #BathroomRemodel #IndoorAirQuality #MoldPrevention #BathroomVentilation #BuildingCode #ExhaustFan #MoistureControl #HomeImprovement #BathroomRemodel #IndoorAirQuality #MoldPrevention
0 تعليق إجمالاً
 لا توجد تعليقات بعد
قد تعجبك أيضًا
Vetted: The Best Bathroom Fans for Moisture and Humidity Control

V-Guard Insight-G Review, Best BLDC Fan In India?

7 design mistakes that are making your bathroom harder to clean

Why Is Water Dripping from My Bathroom Fan?


8 Best Bathroom Exhaust Fans of 2025
11 Best Fans to Keep You Cool in 2025


Guidance on flues and ventilation

8 best bladeless ceiling fans
The 3 Best Window Fans in 2025 | Reviews by Wirecutter
Best Bathroom Exhaust Fans of 2025

Experts explain how to install a basement extractor fan to remove damp and musty smells for good


Stylish ceiling fans for modern spaces
Recommendations for internal bathroom ceiling ventilation fan?


The 16 best ceiling fans for extra airflow in 2023, plus expert tips
How to Install a Duct Booster Fan (DIY)
The Best Ceiling Fans for a Breezy, Comfortable Home
Understanding Types of Roof Vents


The 16 best ceiling fans for extra airflow, plus expert tips

How to ventilate a basement – expert tips to reduce damp and mold

Water-Vapor Control and the IRC