1/9
A Stair-Landing Shoe Drawer Is a Must When You Live in 430 Square Feet With a Toddler
London-based interior designer Louise Glynn, co-founder of Studio 29 Architects, shares insights into her unique approach to small-space living. Having previously resided in a 300-square-foot studio for 12 years, Glynn moved into a 430-square-foot converted factory apartment. This new dwelling, though still compact, appealed to her desire for something distinctive and its proximity to iconic London landmarks like Tower Bridge. Her pragmatic view on possessions, emphasizing decluttering and a lack of sentimentality, is key to her ability to thrive in smaller environments.

The apartment, acquired in March 2020, presented challenges such as a complete lack of storage, save for an under-stairs cupboard, and uninspired gray decor. However, these were opportunities for Glynn to implement creative solutions, particularly important as she was expecting her son, Samuel, at the time. The property's private entrance and original 1930s Crittall windows were significant draws, highlighting its unique character. Glynn's renovation focused on maximizing every inch of the space while maintaining an aesthetically pleasing and functional home.
One of the primary design choices involved leaving the freshly replastered walls bare, protected only by a matte sealant. Given the apartment's north-facing orientation, which provides ample light but no direct sunlight, this approach created a simple, organic feel, avoiding the starkness of a white box. This consistent wall treatment, extending throughout the apartment except for the tiled bathroom, aimed to prevent visual clutter and maintain a sense of spaciousness. Additionally, Glynn updated previously gray elements, such as exposed metal beams, with a harmonizing chocolate shade to soften the industrial aesthetic.






A significant portion of the renovation budget was allocated to custom cabinetry, primarily using plywood for its simplicity and availability during the pandemic. This material choice created a cohesive look by being used for both wardrobes and kitchen fronts. A notable custom piece is an extra-long sideboard in the dining area, which serves multiple functions as a bench, a radiator cover, and storage for linens, proving invaluable for entertaining. A particularly ingenious solution for shoe storage is a pull-out drawer integrated beneath an elevated landing that separates the entryway from the sunken living area.

Lighting plays a crucial role in both aesthetics and privacy. A cluster of paper lanterns from IKEA, suspended from a metal mesh plate on the ceiling, acts as a striking visual feature and a clever disguise for bulkheads. These lanterns also provide privacy between the mezzanine bedroom and the outside world, creating a relaxing ambiance when they sway with the breeze. Glynn also uses them for seasonal decorations. For the mezzanine bedroom, sharing a small space with a toddler necessitated a creative room divider. Sliding panels were installed to separate the mezzanine from the living area, effectively blacking out the bedroom and acting as a sound barrier, particularly useful for getting Samuel to sleep and for hosting guests. These design decisions collectively showcase a thoughtful and practical approach to living comfortably and stylishly in a compact urban environment.
#SmallSpaceLiving #LondonApartment #InteriorDesign #CustomCabinetry #MultifunctionalFurniture #StorageSolutions #ArchitecturalRenovation #MezzanineBedroom #ToddlerFriendlyDesign #SmallSpaceLiving #LondonApartment #InteriorDesign #CustomCabinetry #MultifunctionalFurniture #StorageSolutions #ArchitecturalRenovation #MezzanineBedroom #ToddlerFriendlyDesign
0 تعليق إجمالاً
 لا توجد تعليقات بعد
قد تعجبك أيضًا
15 Smart Ways To Store Shoes In Small Spaces

36 Of The Best Entryway Shoe Storage Options For All Your Footwear Needs


Shoe storage ideas – 10 practical ways to store your footwear


This $20 Shoe Rack Has Changed My Room and, Dare I Say, My Life

8 shoe storage ideas for a small entryway


I'm obsessed with shoes and can swear by these 9 shoe racks

I Have a Small Apartment, but This Clever Shoe Cabinet Tidied My Entryway Beautifully

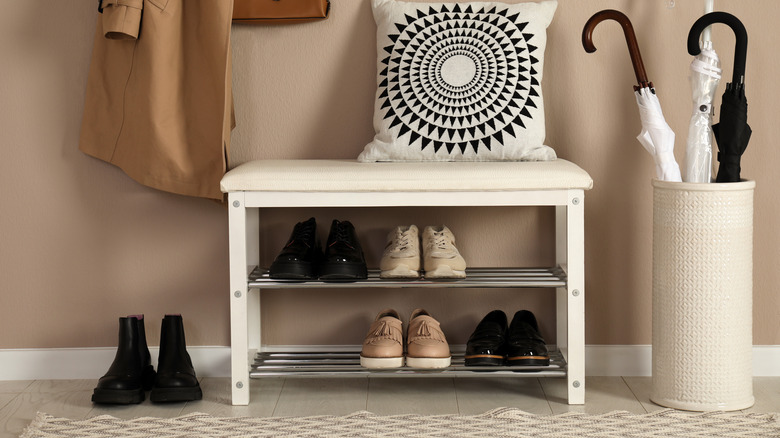
The 7 Best Shoe Storage Benches To Help You Stay Organized In Style

These Stylish and Functional Shoe Storage Benches Will Spiff Up Your Entryway


Entryways Are ‘Less Congested’ With This Elevated Storage Cabinet, Now $300+ Off

21 Shoe Benches And Cabinets To Make All Of Your Footwear Organization Fantasies Come True

8 Hallway Shoe Storage Ideas For A Tidy Home


The Portable Shoe Storage Gem That's A Game-Changer For Small Closets & Entryways

38 Of The Best Entryway Shoe Storage Options For All Your Footwear Needs
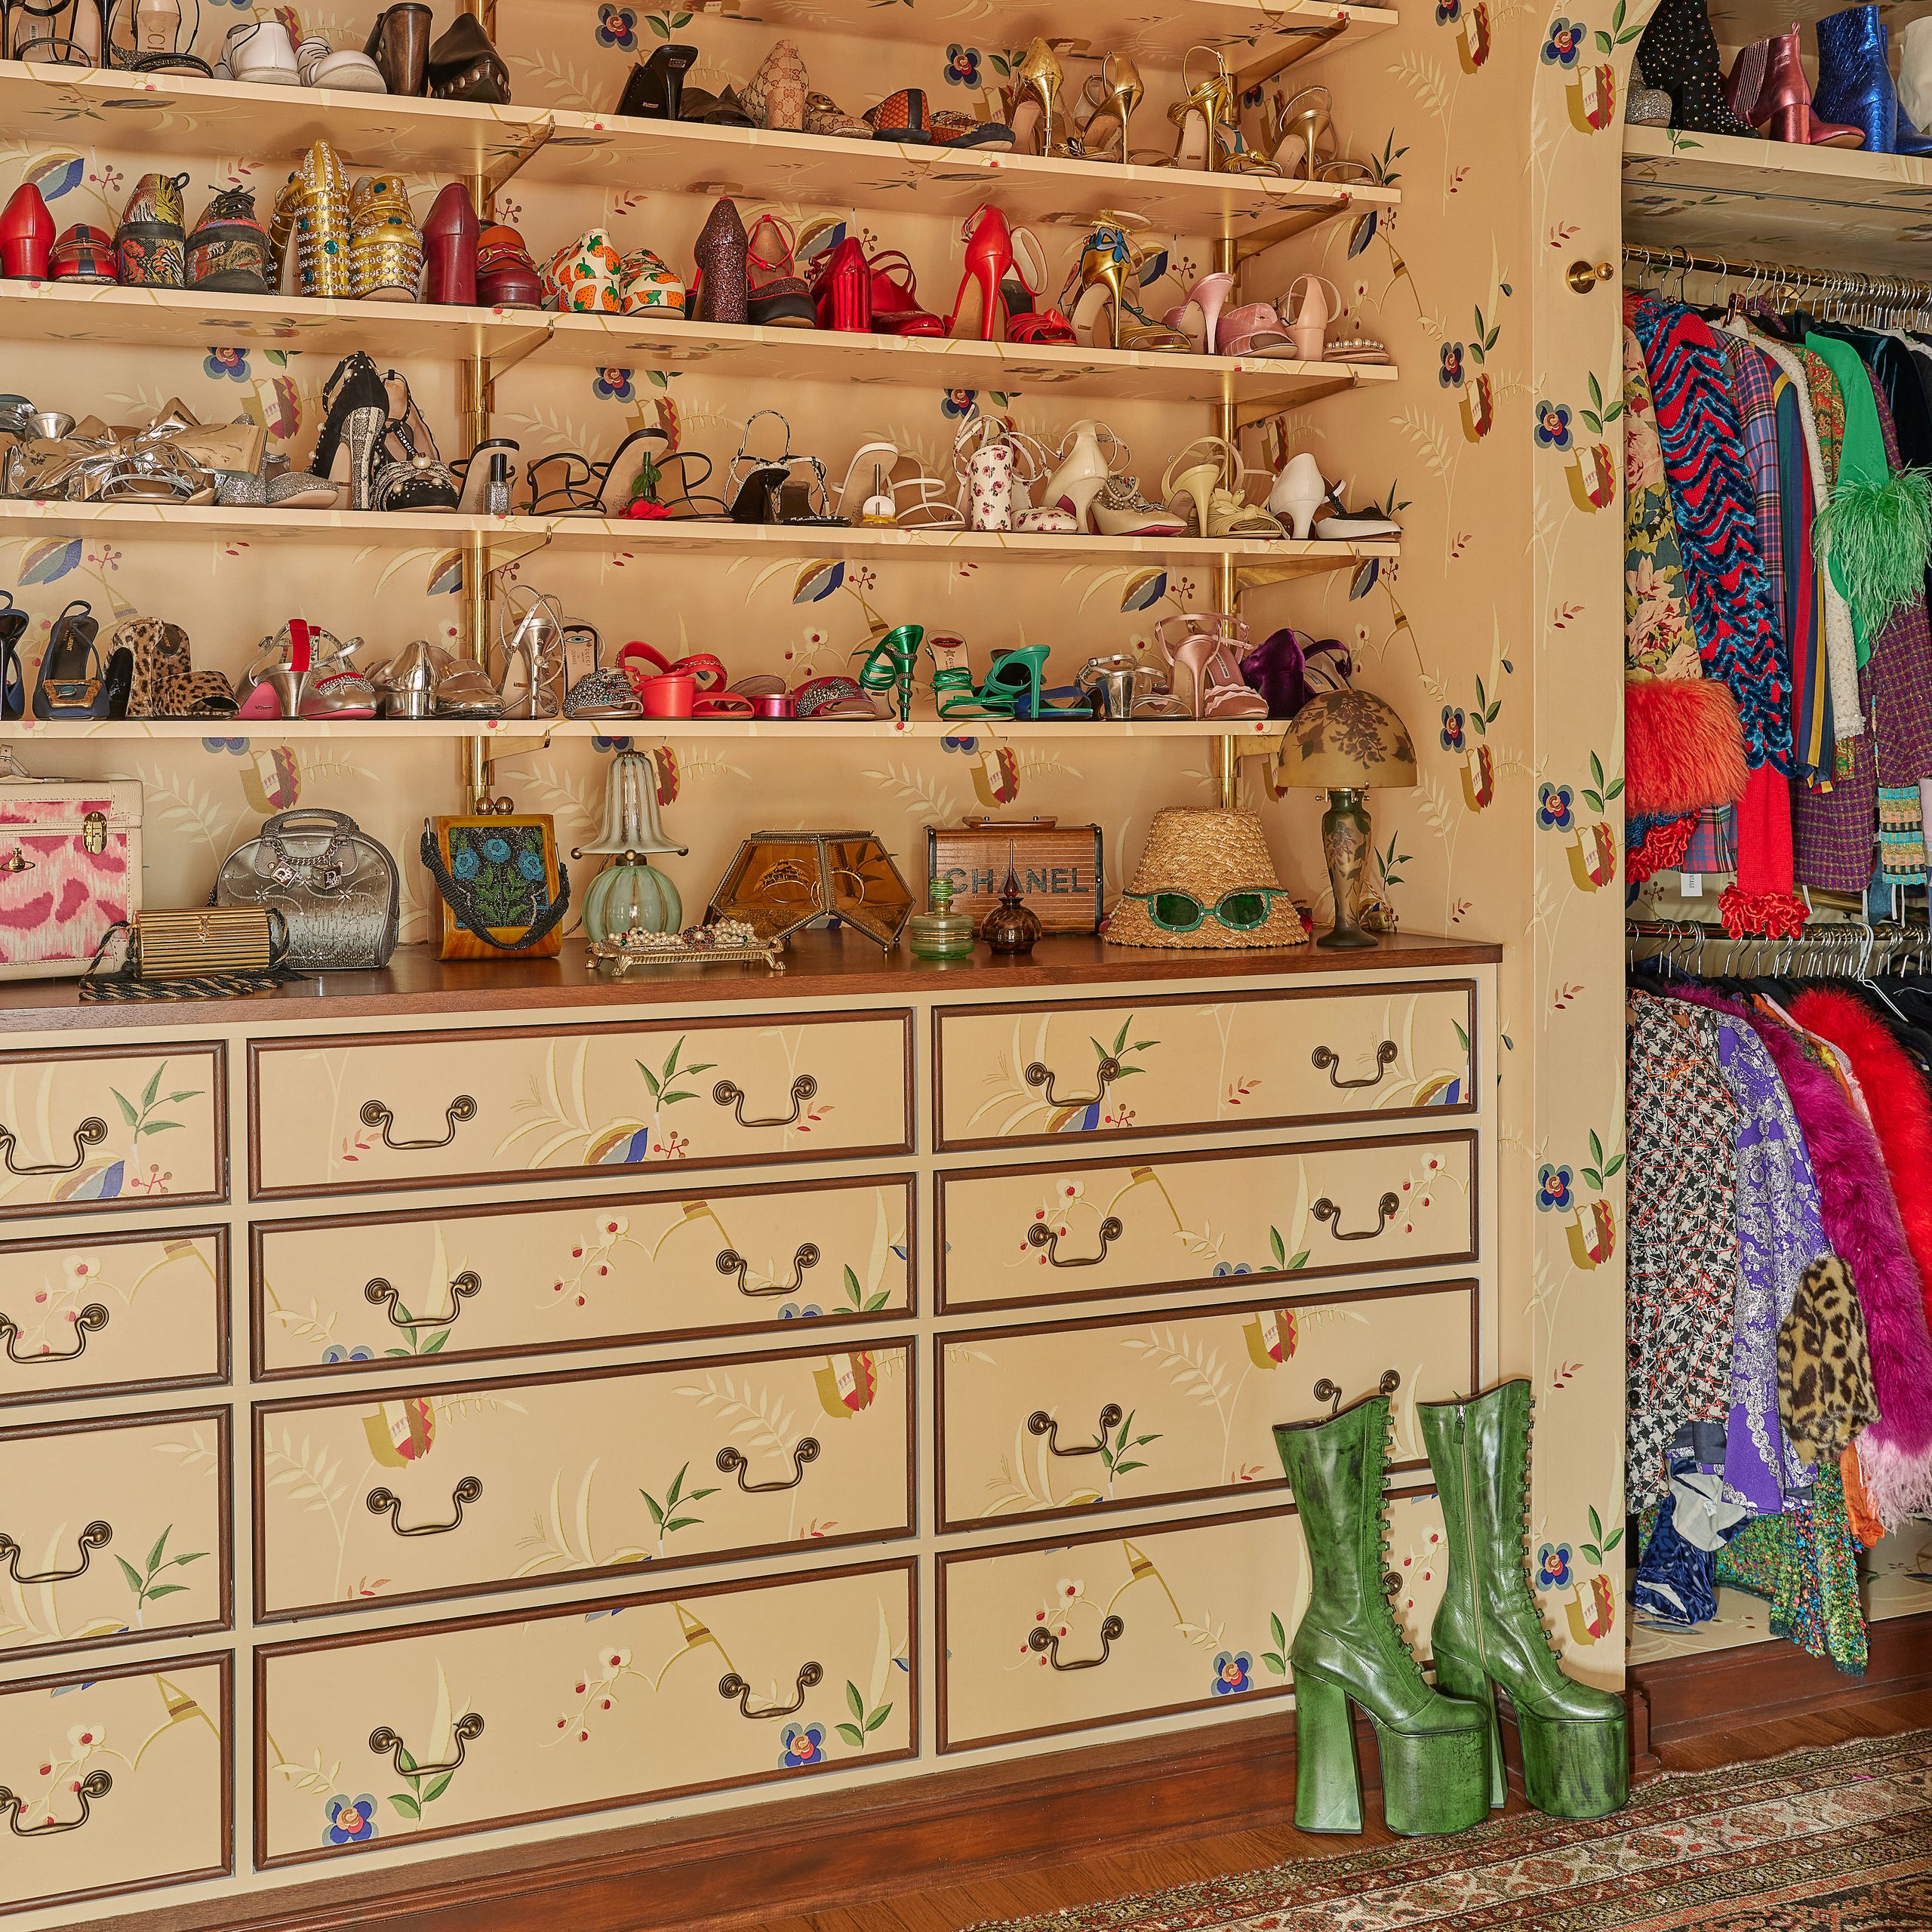
The Best Shoe Organizers Are the Heroes of Any Messy Closet


We Solved Our Entryway Shoe Pile with a Simple Storage Swap

12 Stylish Shoe Storage Ideas For A Clutter-Free Hallway 2025

This is the simple storage solution I use to keep shoes hidden in my small entryway
Hallway shoe storage ideas - organize your entryway with these clever decor tricks

Modern Shoe Storage Trends: Stylish and Functional Ideas for 2025