1/11
The Key to a Kids' Bathroom They'll Still Like as Teens: Lots of Drawers and Matte White Hardware


Designer Linette Dai undertook a renovation project for a clients' kids' bathroom, aiming to create a space that would be functional and stylish for their daughters, currently a toddler and a newborn, as they grow into teenagers. The initial bathroom presented several challenges, including a cramped layout where the toilet was too close to the vanity and a minimal counter space with a single sink, which would be inadequate for two teenage girls requiring significant storage. To address these issues, the renovation began by expanding the bathroom's footprint. Square footage was acquired from an adjacent hallway, increasing the room size from 42 to 68 square feet. This expansion allowed for a more practical layout, specifically enabling the installation of a double vanity and relocating the toilet into an alcove next to the tub-shower unit, improving accessibility and flow within the space.




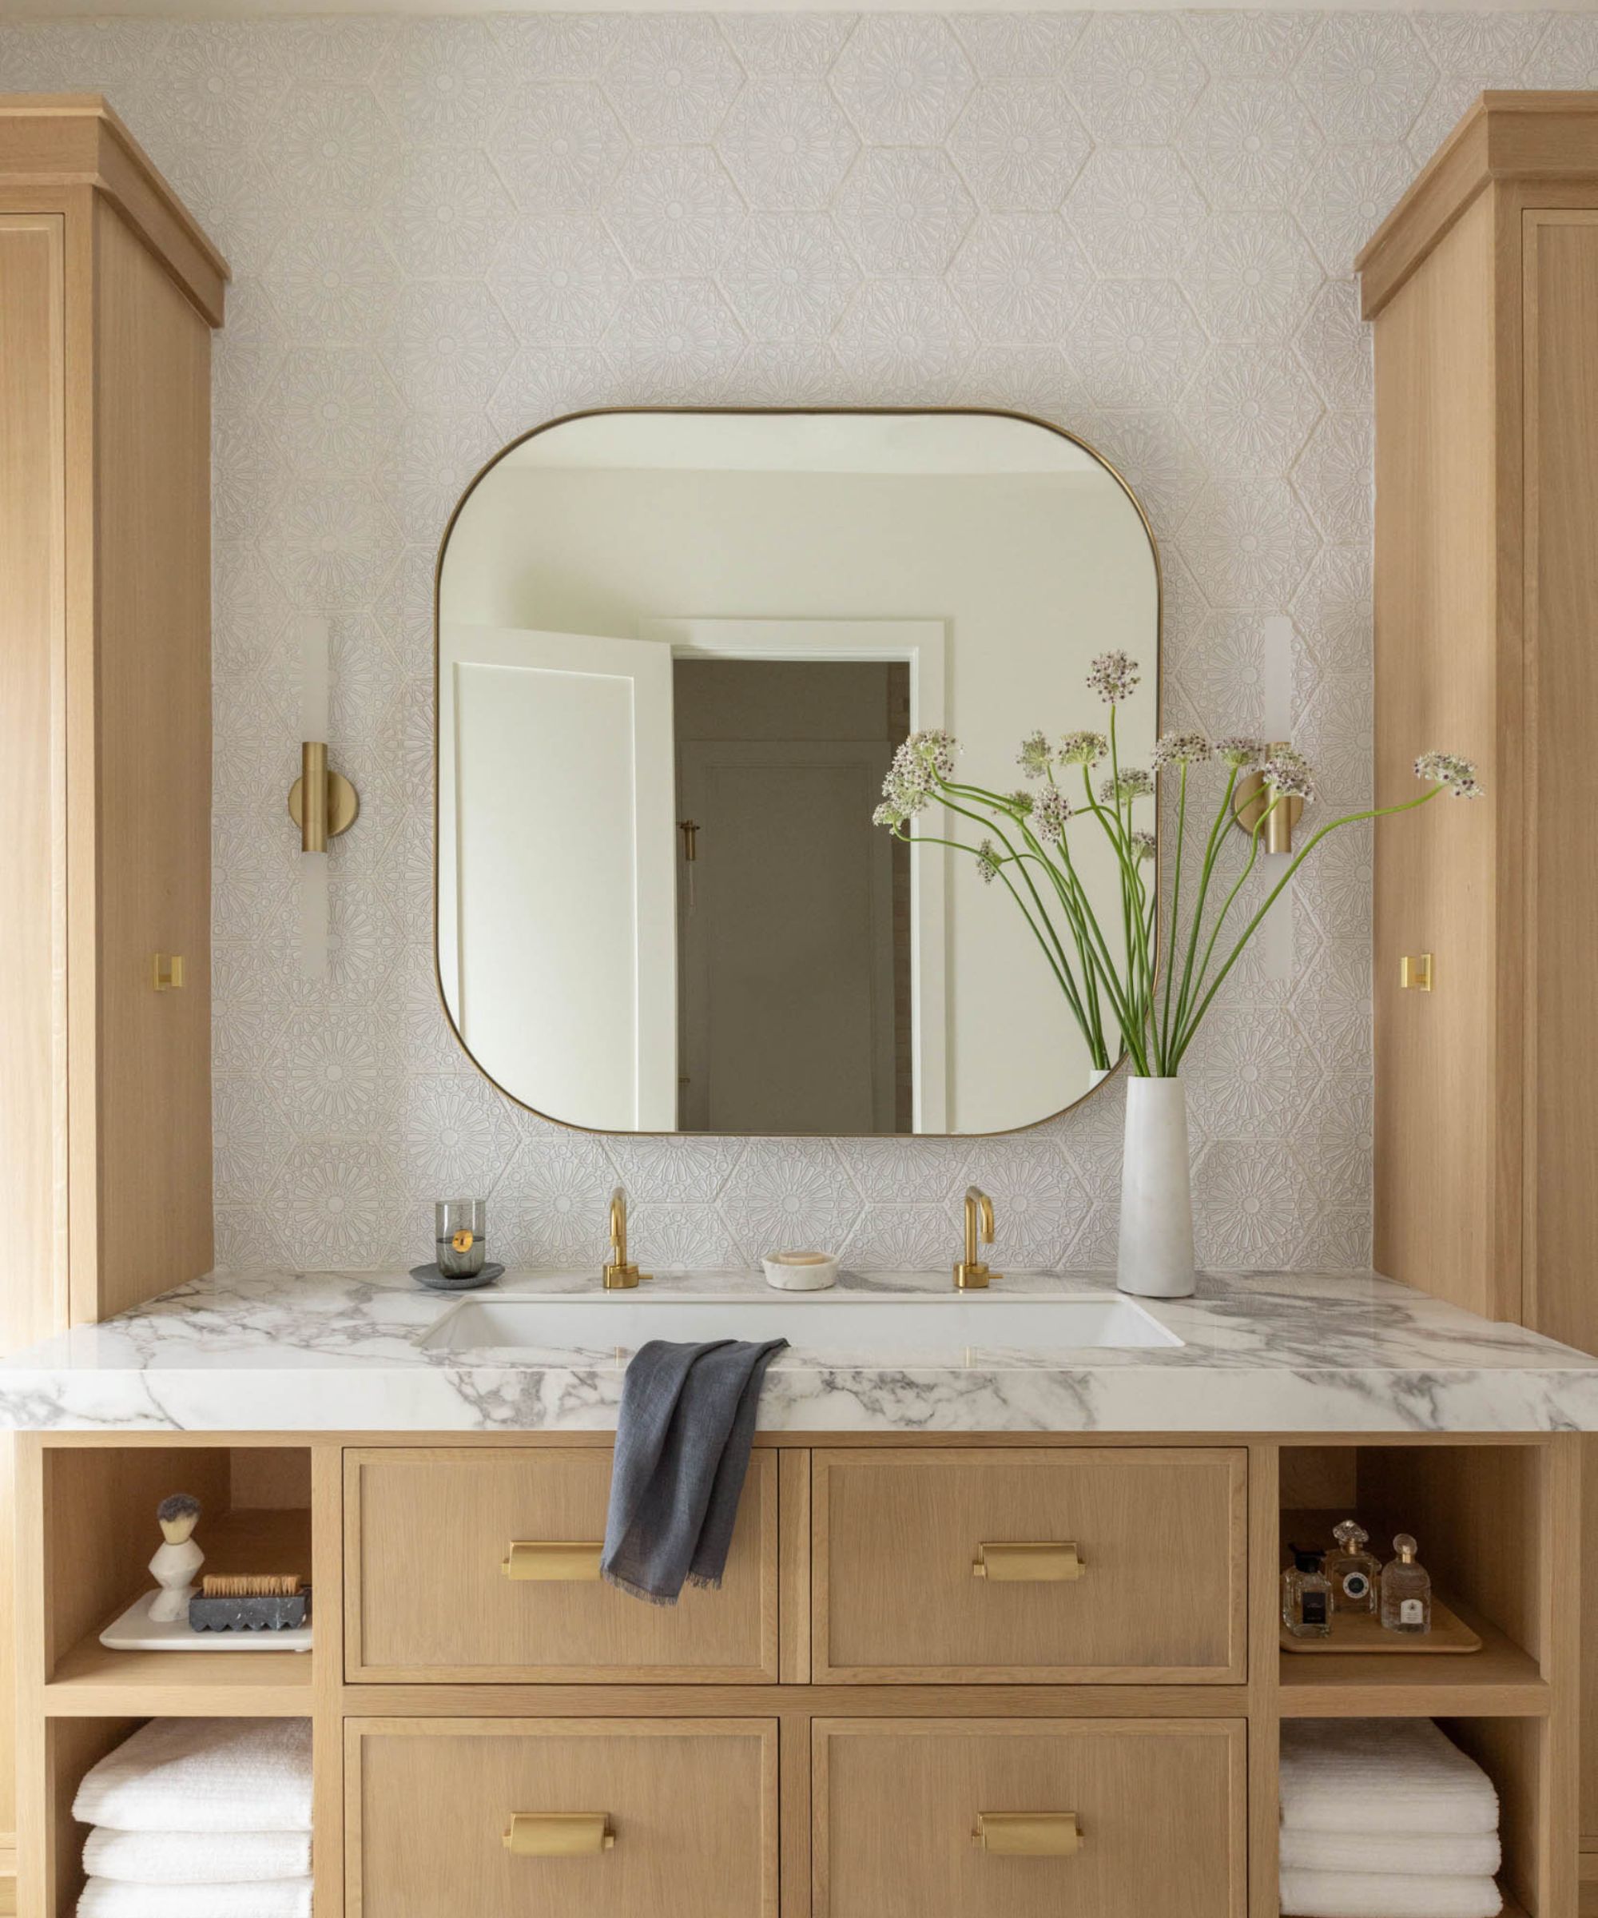
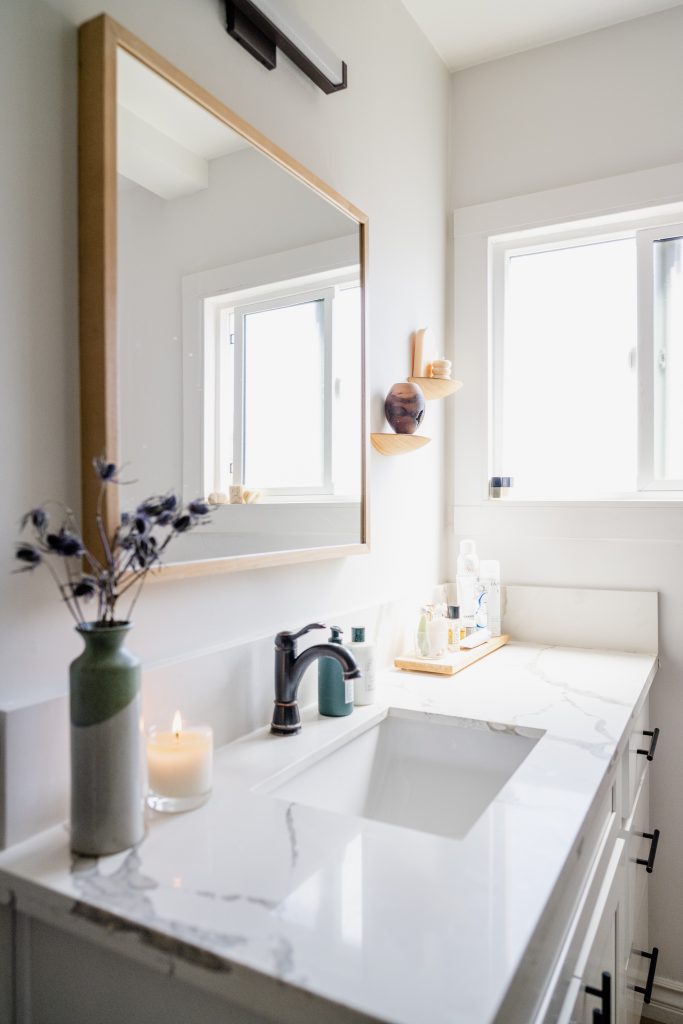

A key aspect of the renovation focused on maximizing storage, anticipating the future needs of teenage girls. Dai designed an expansive, 96-inch long terrazzo vanity, which initially presented a challenge as it was four inches short of the walls. This was ingeniously resolved by adding custom oak-wood bookends to the vanity unit, turning a design constraint into a unique aesthetic detail. The vanity features eight functional drawers, providing ample storage for personal items such as hair tools and nail polish for each child. To keep the countertops clutter-free, 3.5-inch-deep oak shelves were integrated next to the AllModern mirrors, serving as a convenient spot for everyday essentials like face wash and toothpaste, thus creating a dedicated "grab-and-go station."




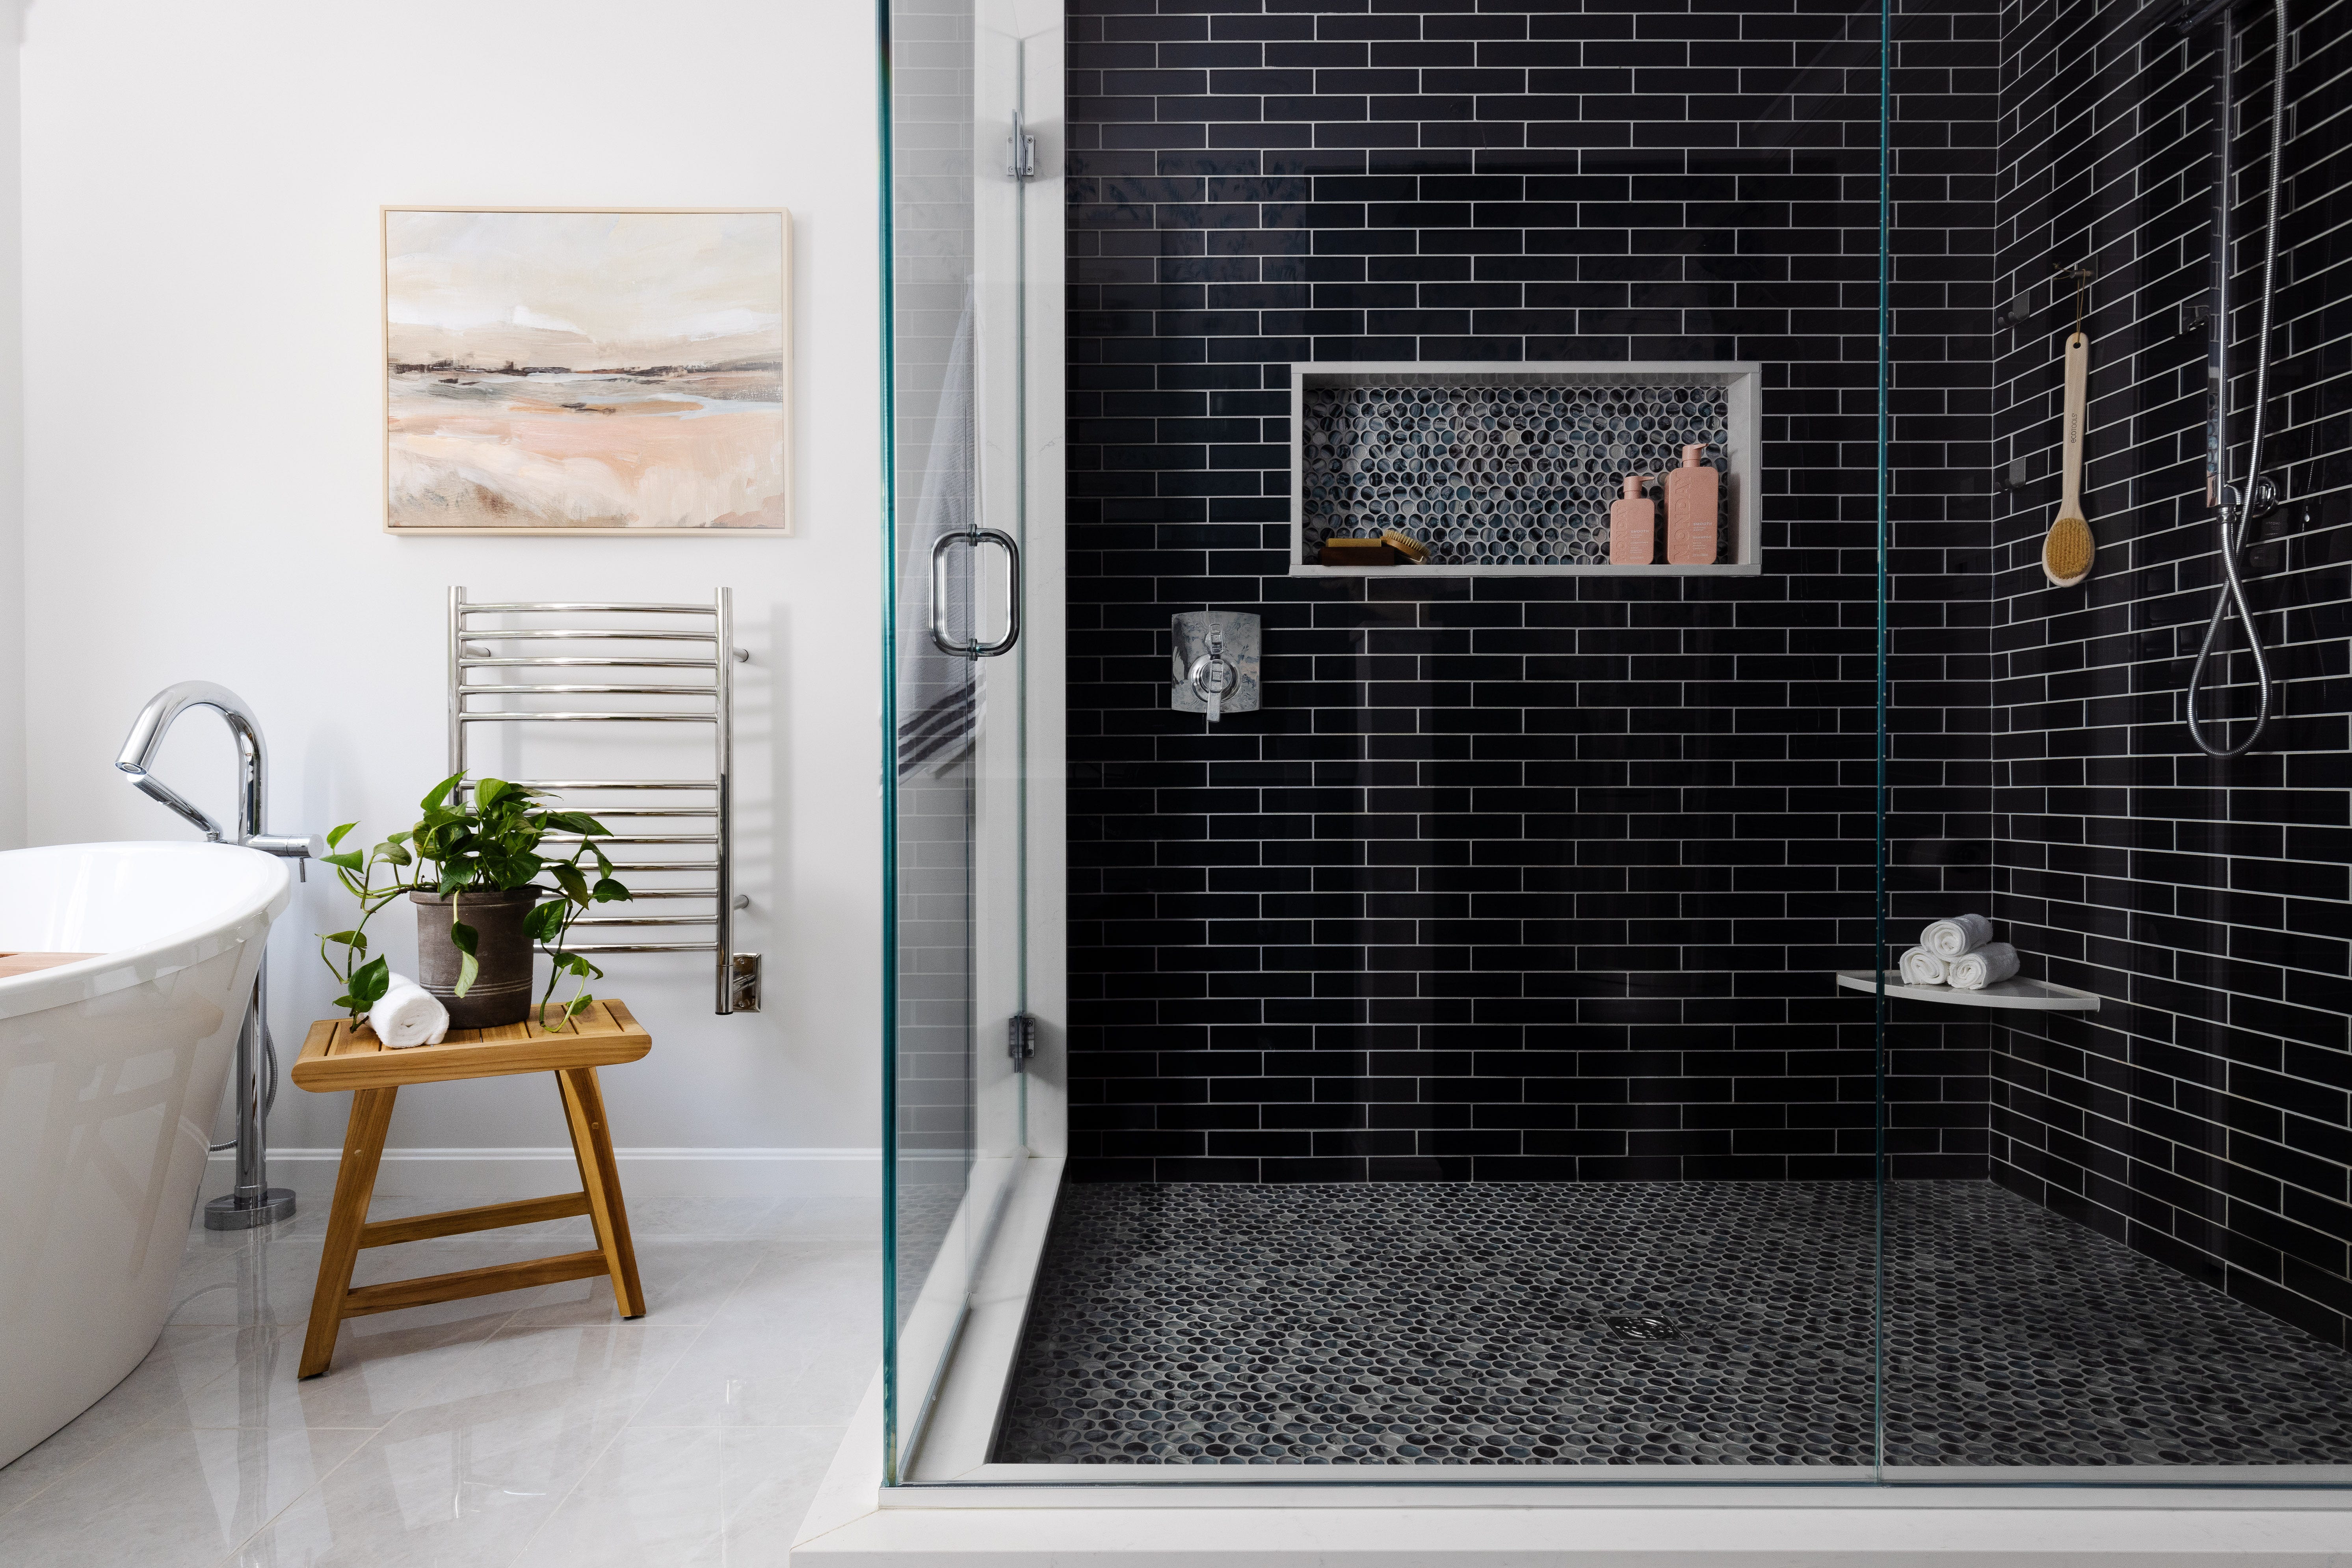
The aesthetic longevity of the bathroom was also a primary consideration. Dai selected a timeless design palette, incorporating retro shades like navy and mint, and ensuring that all materials complemented each other rather than having one dominant element. This approach aimed to create a style that would remain relevant for at least a decade. The material choices reflected a balance of textures; for instance, the contemporary feel of glass tiles was softened by the natural earthiness of wood and the textured cement floor tiles. The designer extended the use of straight-stacked Fireclay glass tiles beyond the shower area, cladding the vanity wall and the side of the tub. This detail was considered essential for imparting a sense of "everyday luxury" and avoiding the mundane appearance of a plain white painted wall.

Functionality for the present was not overlooked, particularly for the younger children. To facilitate easier bath times, a hinged glass partition was chosen for the tub-shower, as opposed to a fixed wall or a shower curtain. This design choice makes it simpler for the children to enter and exit the tub. The glass partition was customized with a curved top to echo the lines of the vanity, and it features matte white hardware that matches the plumbing fixtures, ensuring a cohesive and elegant look. These design decisions collectively ensured that the bathroom is not only prepared for the future but also highly functional and aesthetically pleasing for the family's current needs, accommodating activities like bubble baths.
#BathroomRenovation #KidsBathroom #InteriorDesign #HomeRenovation #StorageSolutions #TerrazzoVanity #MatteWhiteHardware #FutureProofDesign #TileDesign #BathroomRenovation #KidsBathroom #InteriorDesign #HomeRenovation #StorageSolutions #TerrazzoVanity #MatteWhiteHardware #FutureProofDesign #TileDesign
0 تعليق إجمالاً
 لا توجد تعليقات بعد
قد تعجبك أيضًا
Kids’ bathroom ideas – 19 ways to take them from crib to college

15 Kid-Friendly Bathroom Ideas
This Bathroom Trend Will Literally Stand the Test of Time

40 Best Bathroom Ideas For A Relaxing Retreat
20 Cute Kids' Bathroom Ideas That'll Grow Up With Them

20 Kids' Bathrooms Even Adults Would Adore

22 Classic Bathroom Designs That Will Outlive Any Trend, Designers Say

Home Designers Reveal 10 Details That Make a Bathroom Beautiful

Jenny Komenda’s 3 Rules for Renovating a Kid’s Bathroom

19 Teen Bathroom Ideas That Combine Style, Comfort, and Function
Make your bathroom pretty (and practical) with these cupboards and accessories)

Your Bathroom Is a Sacred Space—Keep It Organized With These Nifty Products
21 Kid Bathroom Ideas That Are Fun, Functional, and Stylish
A Drop-In Tub Is a Kids’ Bathroom Must, But It Doesn’t Have to Be White and Boring
27 White Bathrooms That Showcase Crisp, Timeless Style
15 Bathroom Vanity Ideas that Merge Beauty and Utility

How to Design a Kid-Friendly Bathroom — 6 Tips to Make Bedtime Routines Easy and Practical

4 Charming Children’s Rooms You (And Your Kids) Will Love

Are medicine cabinets out of style for 2025?
Five bathroom updates that will help your space stand the test of time