1/8
21 living room ideas to inspire you now
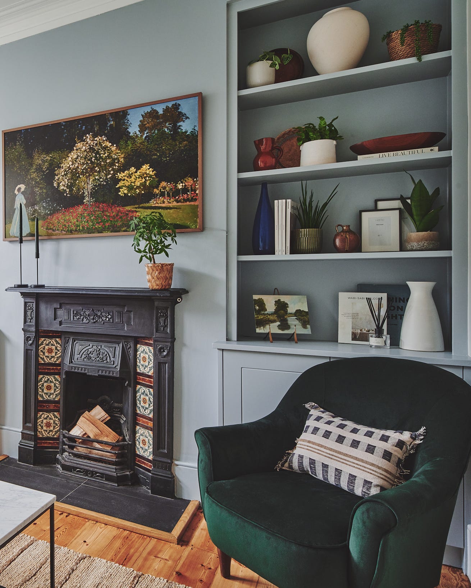
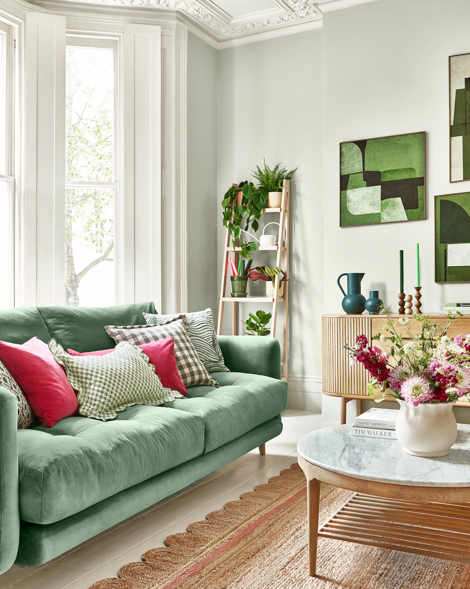
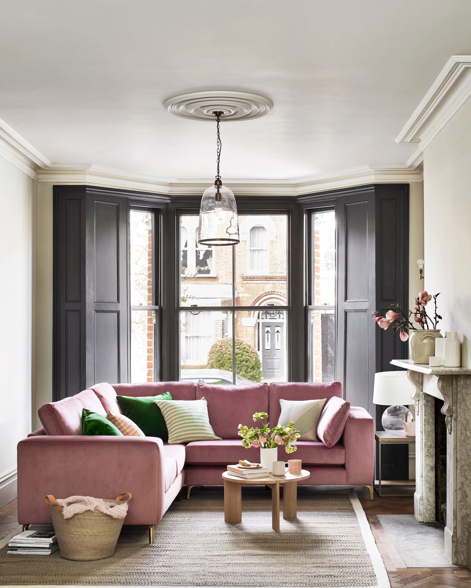
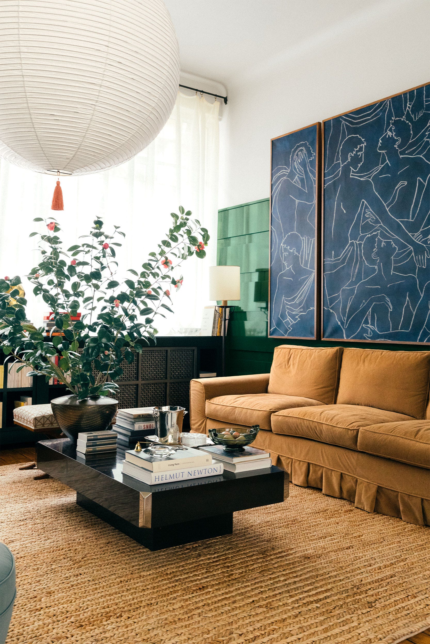
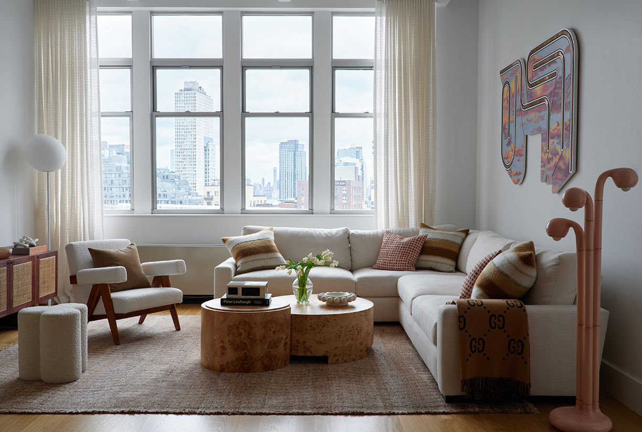
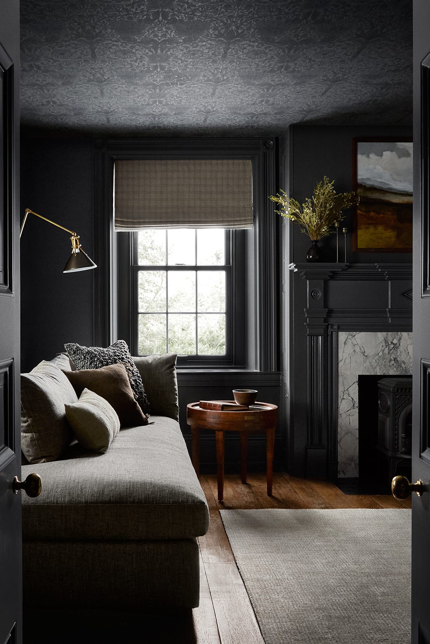
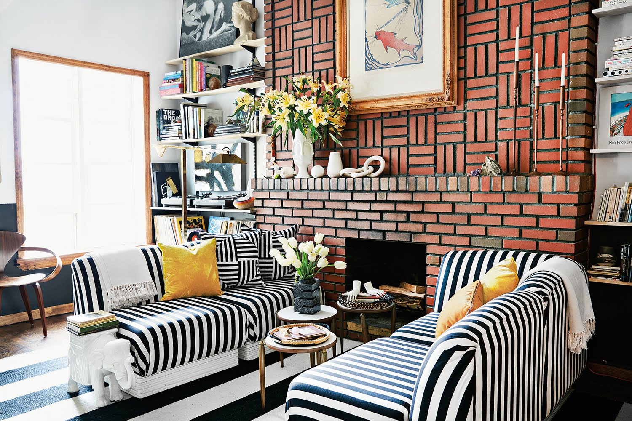
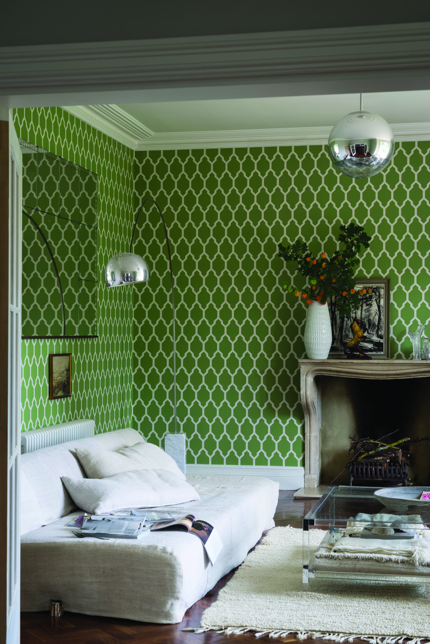
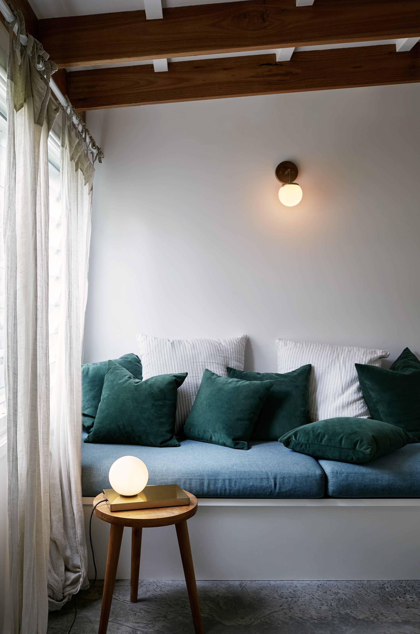
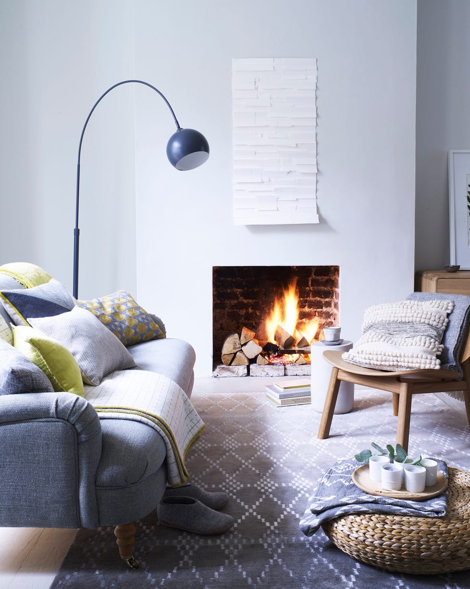
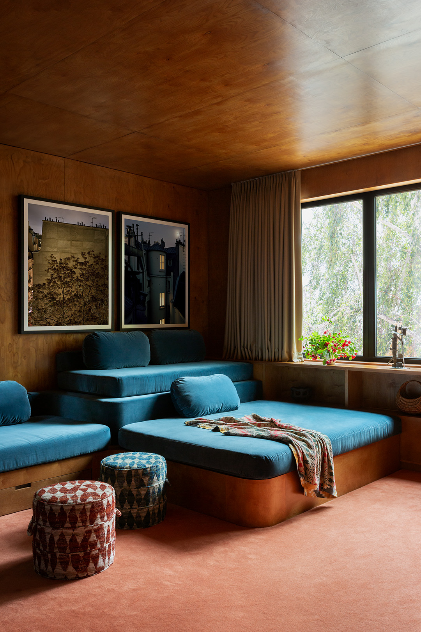
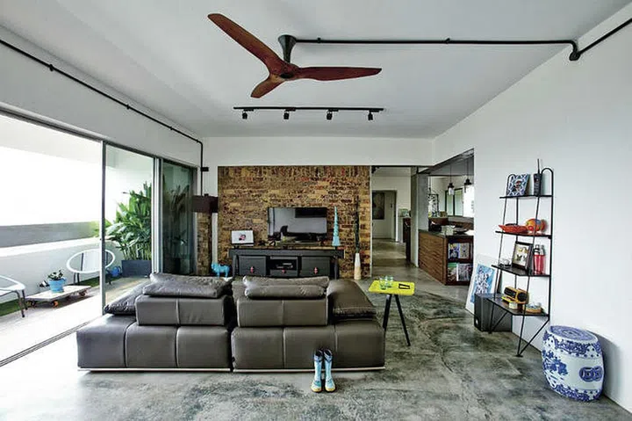
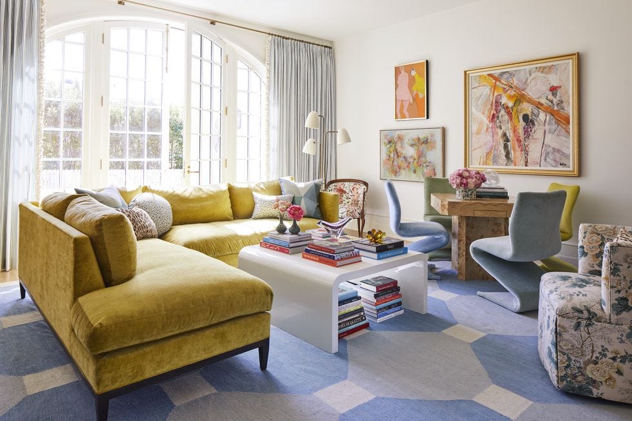
This blog post explores various living room design inspirations, drawing from residential architecture and interiors featured in the "House Calls" column. It showcases diverse styles, from rustic warmth to midcentury perfection, and offers practical decor and furniture ideas. The article highlights several real-world examples to illustrate these design philosophies.
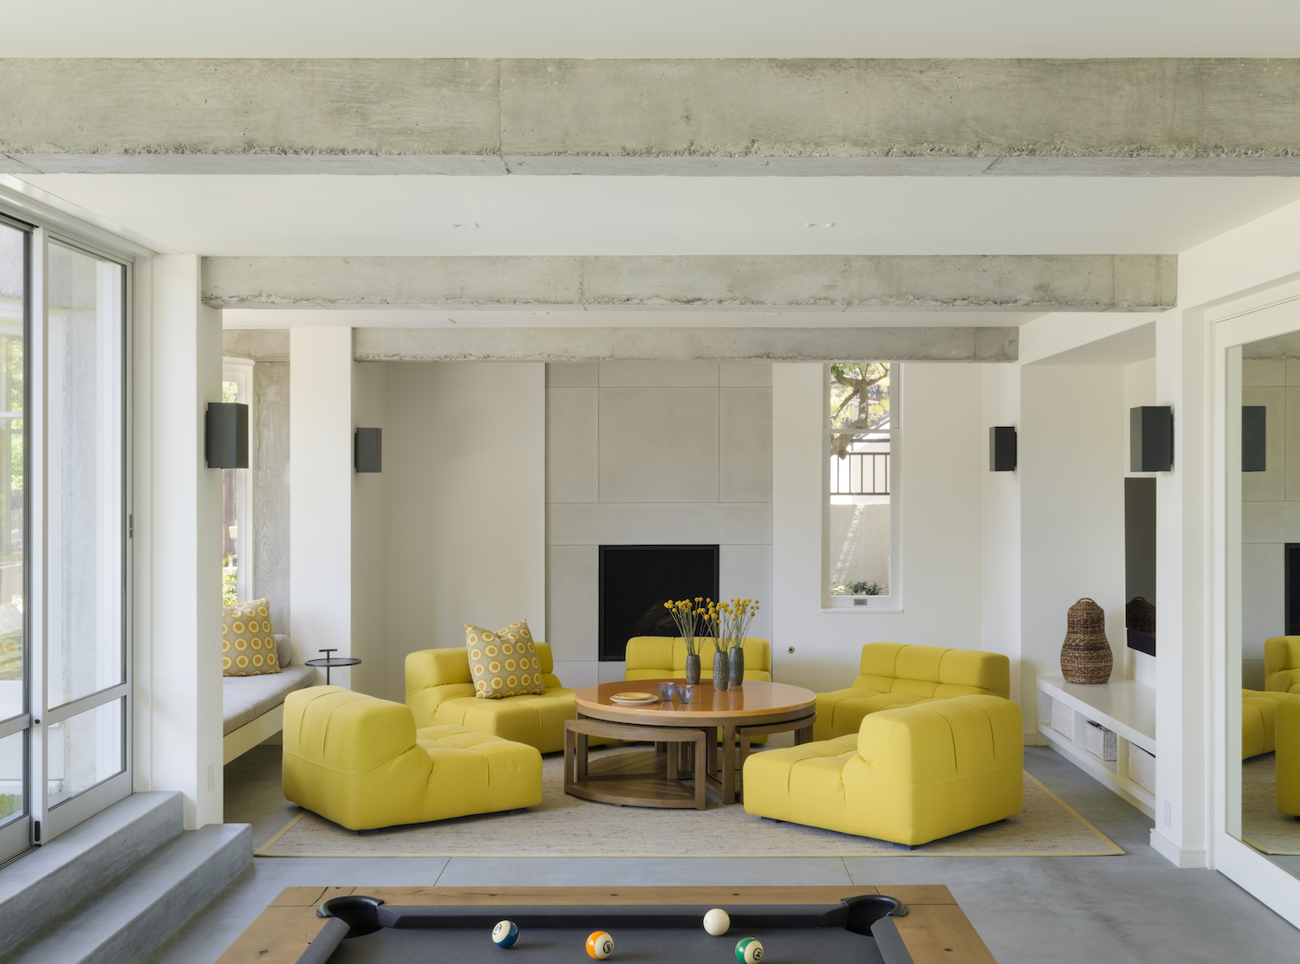
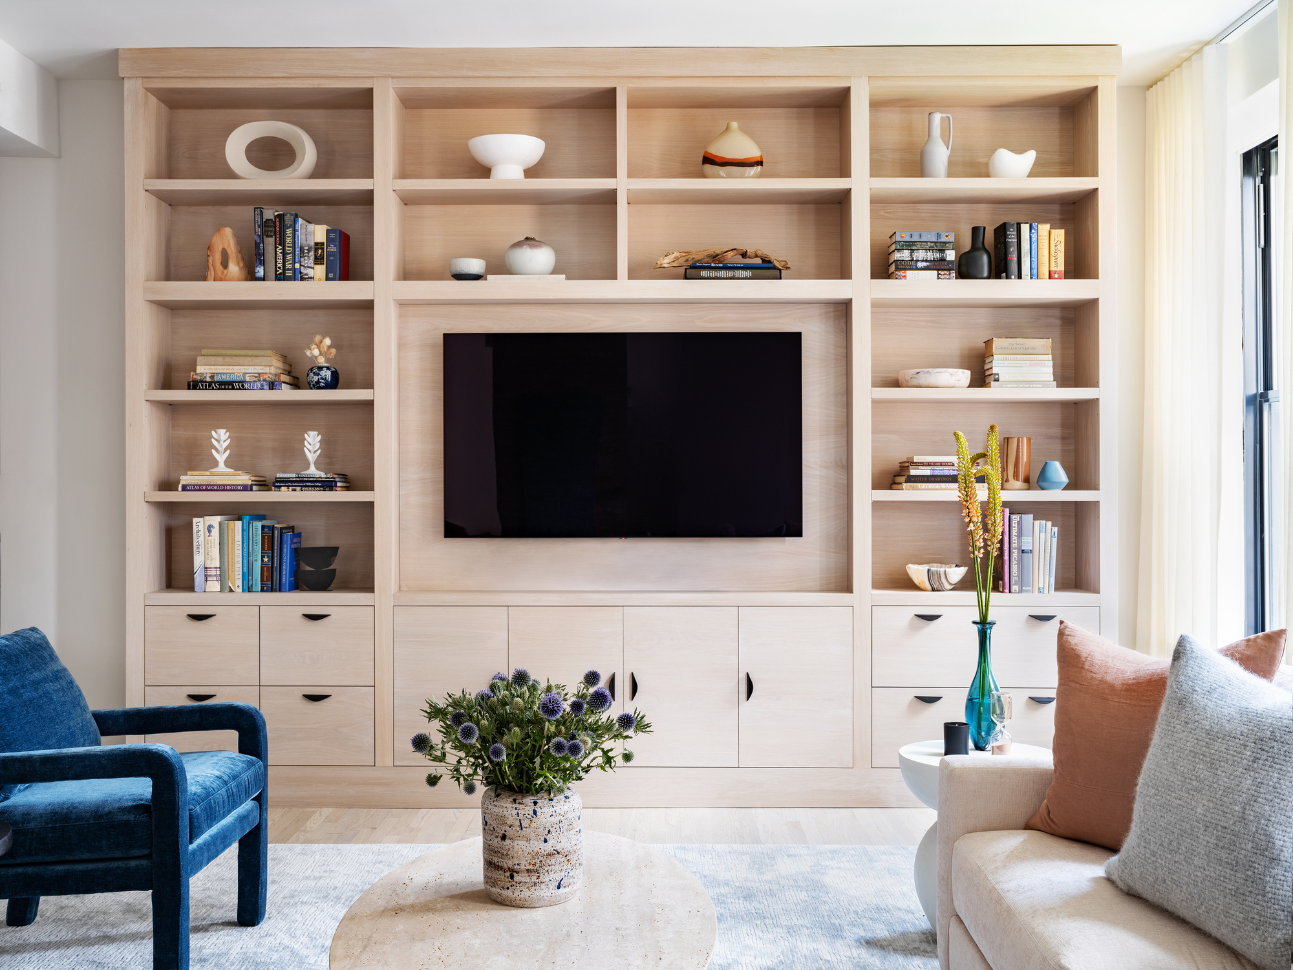
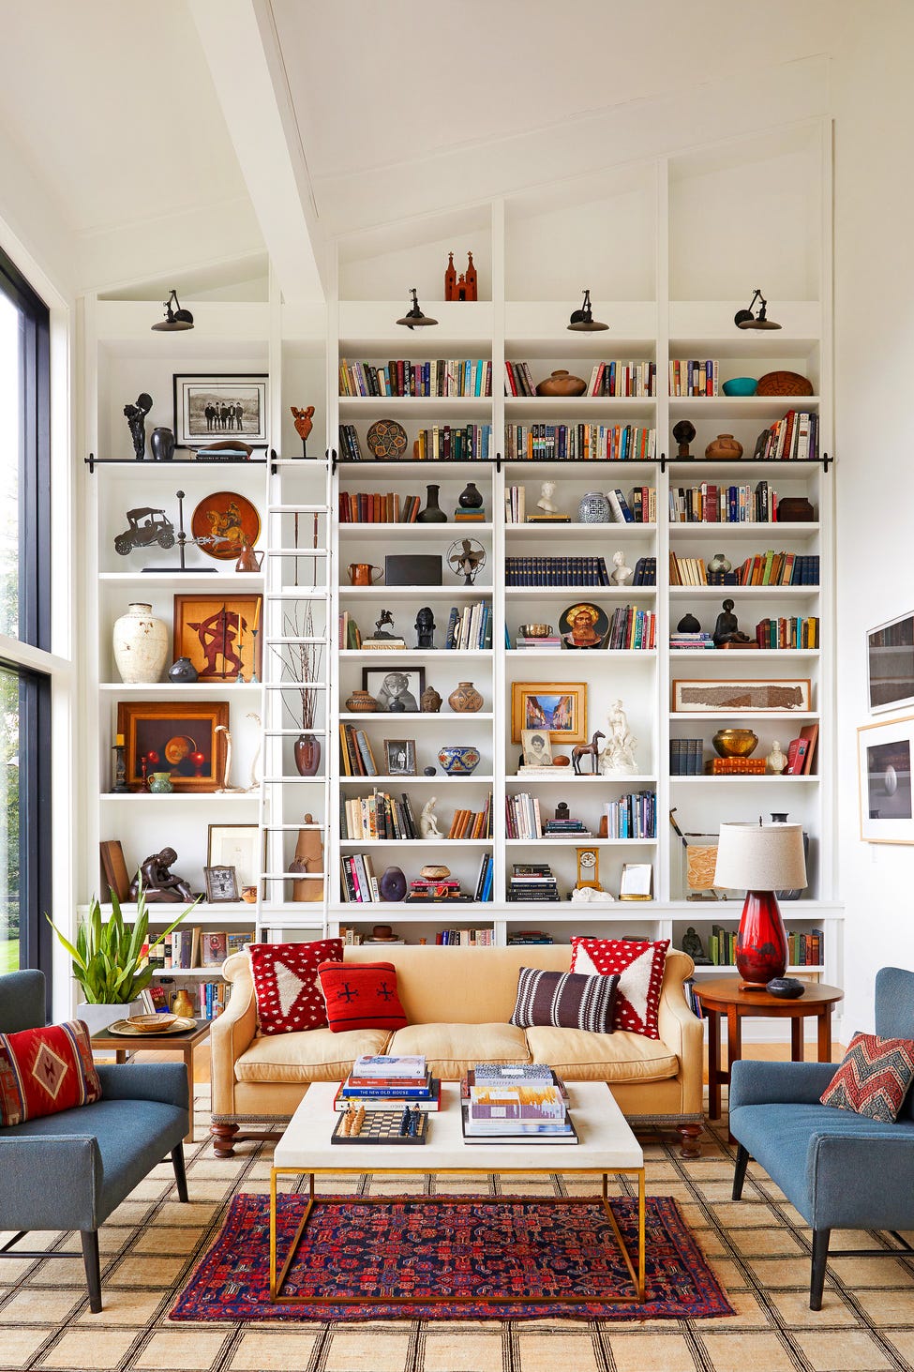
One featured home in Denver, Colorado, belonging to Cate and Paul Hoff, exemplifies a modern twist on the classic ranch house. This residence emphasizes seamless indoor-outdoor living through large sliding glass doors, connecting the interior to a patio and lawn. The interior design incorporates handmade and organic elements, with pottery and sculpture in neutral tones strategically placed in built-in shelving. The furniture selection primarily includes pieces from Australian and European designers, contributing to a refined aesthetic.
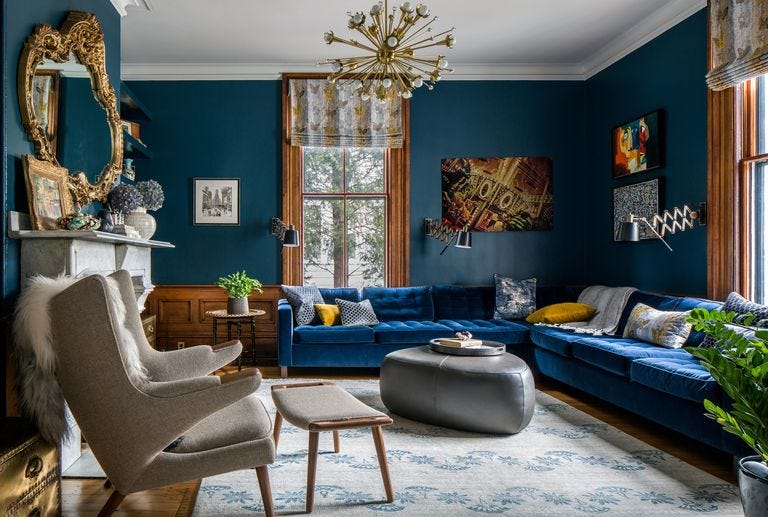
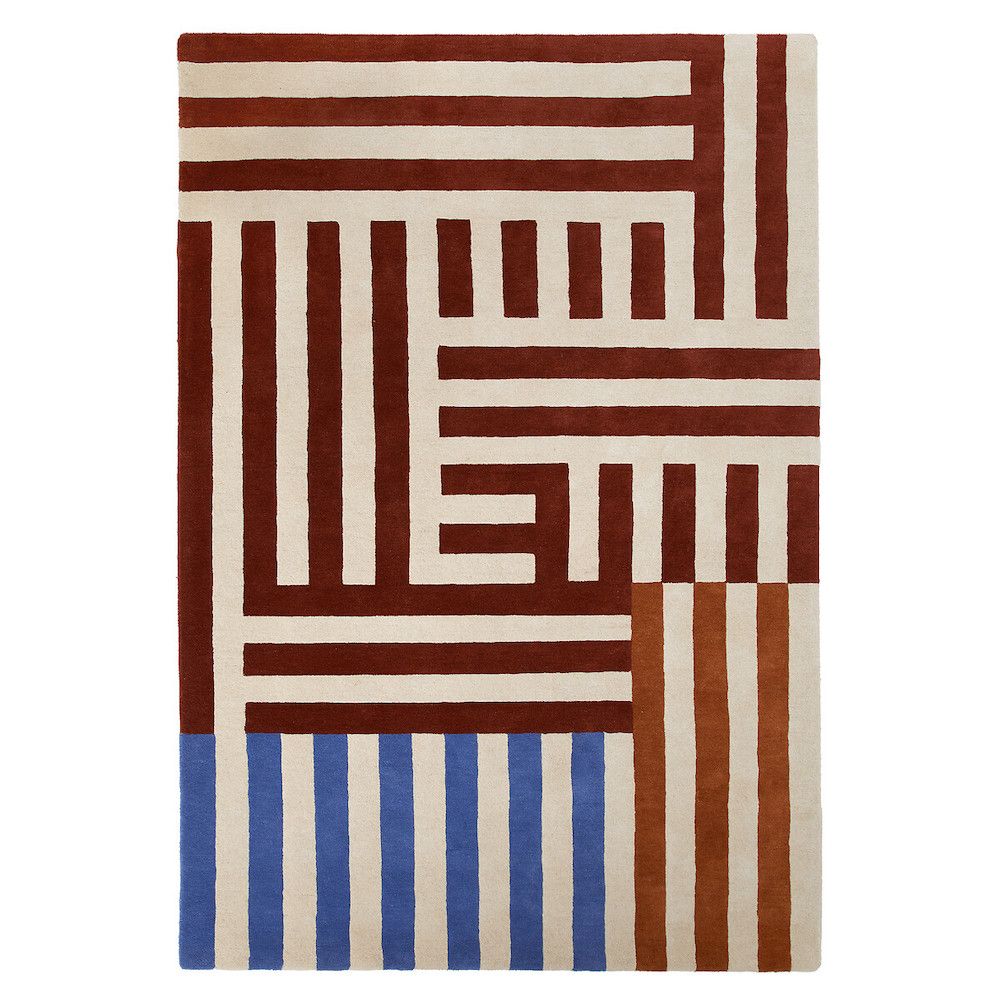

Another example is a 500-square-foot apartment in Harlem, New York, shared by newlyweds Joshua Itiola and Bisserat Tseggai. This space demonstrates how to effectively utilize a smaller area within a 1920s brownstone, embracing its historic features while integrating modern elements. The living and dining area, illuminated by a bay window, serves as a versatile space for relaxation, meals, and social gatherings. The use of graphic, colorful art and a geometric rug is instrumental in blending the apartment's historical architecture with contemporary furnishings.

The home of Stephanie and Craig Carter in Long Beach Island, New Jersey, is designed to reflect a beach lifestyle, with rooms oriented to maximize views of dunes, waves, and the sky. Decks on each floor enhance the connection to nature, while clerestory windows frame sky views. The open-plan living area, which includes a kitchen and dining space, is decorated with soothing blues and neutrals, complemented by wallpaper featuring sunset-like motifs.
An early 1900s house in the Catskills, originally a carriage house and later a cauliflower farm, underwent extensive renovation. The transformation involved removing walls to create more expansive interiors. The living space, positioned between the dining area and kitchen, retains original structural beams and features a natural color palette combined with rich materials.

In a Colorado home, a 1,330-square-foot main floor built in 1957 received a significant overhaul. This included removing a wall to expand the dining room, updating the kitchen, and replacing carpets with hardwood floors. The airy living room, furnished with a mix of vintage and new items, utilizes its windows for natural heating and cooling. Large plants introduce a natural contrast to the neutral beige and gray tones dominating the space.
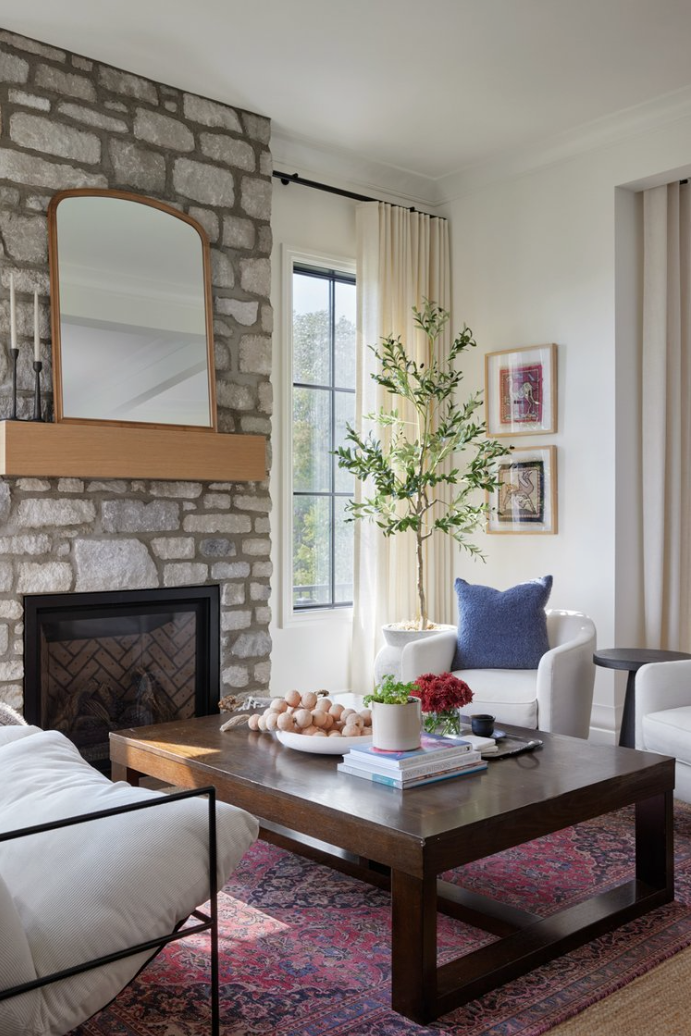
Finally, a sustainability-focused home in Muncie, Indiana, designed by architect David Rausch for Kelsey and Tyler Johnston, draws inspiration from traditional Indiana barn architecture. The living room in this eco-friendly residence is styled with a reclaimed wood coffee table, neutral colors, and white oak floors, reflecting the regional vernacular and modern sustainable design principles. This comprehensive overview of various living room designs provides a broad spectrum of ideas for homeowners seeking to enhance their living spaces.
#LivingRoomIdeas #HomeDecor #InteriorDesign #Furniture #ResidentialArchitecture #ModernDesign #MidcenturyStyle #BohoBungalow #SpacePlanning #LivingRoomIdeas #HomeDecor #InteriorDesign #Furniture #ResidentialArchitecture #ModernDesign #MidcenturyStyle #BohoBungalow #SpacePlanning
0 تعليق إجمالاً
 لا توجد تعليقات بعد
قد تعجبك أيضًا
50 inspirational living room ideas

Stunning Living Room Ideas Interior Designers Always Rely on

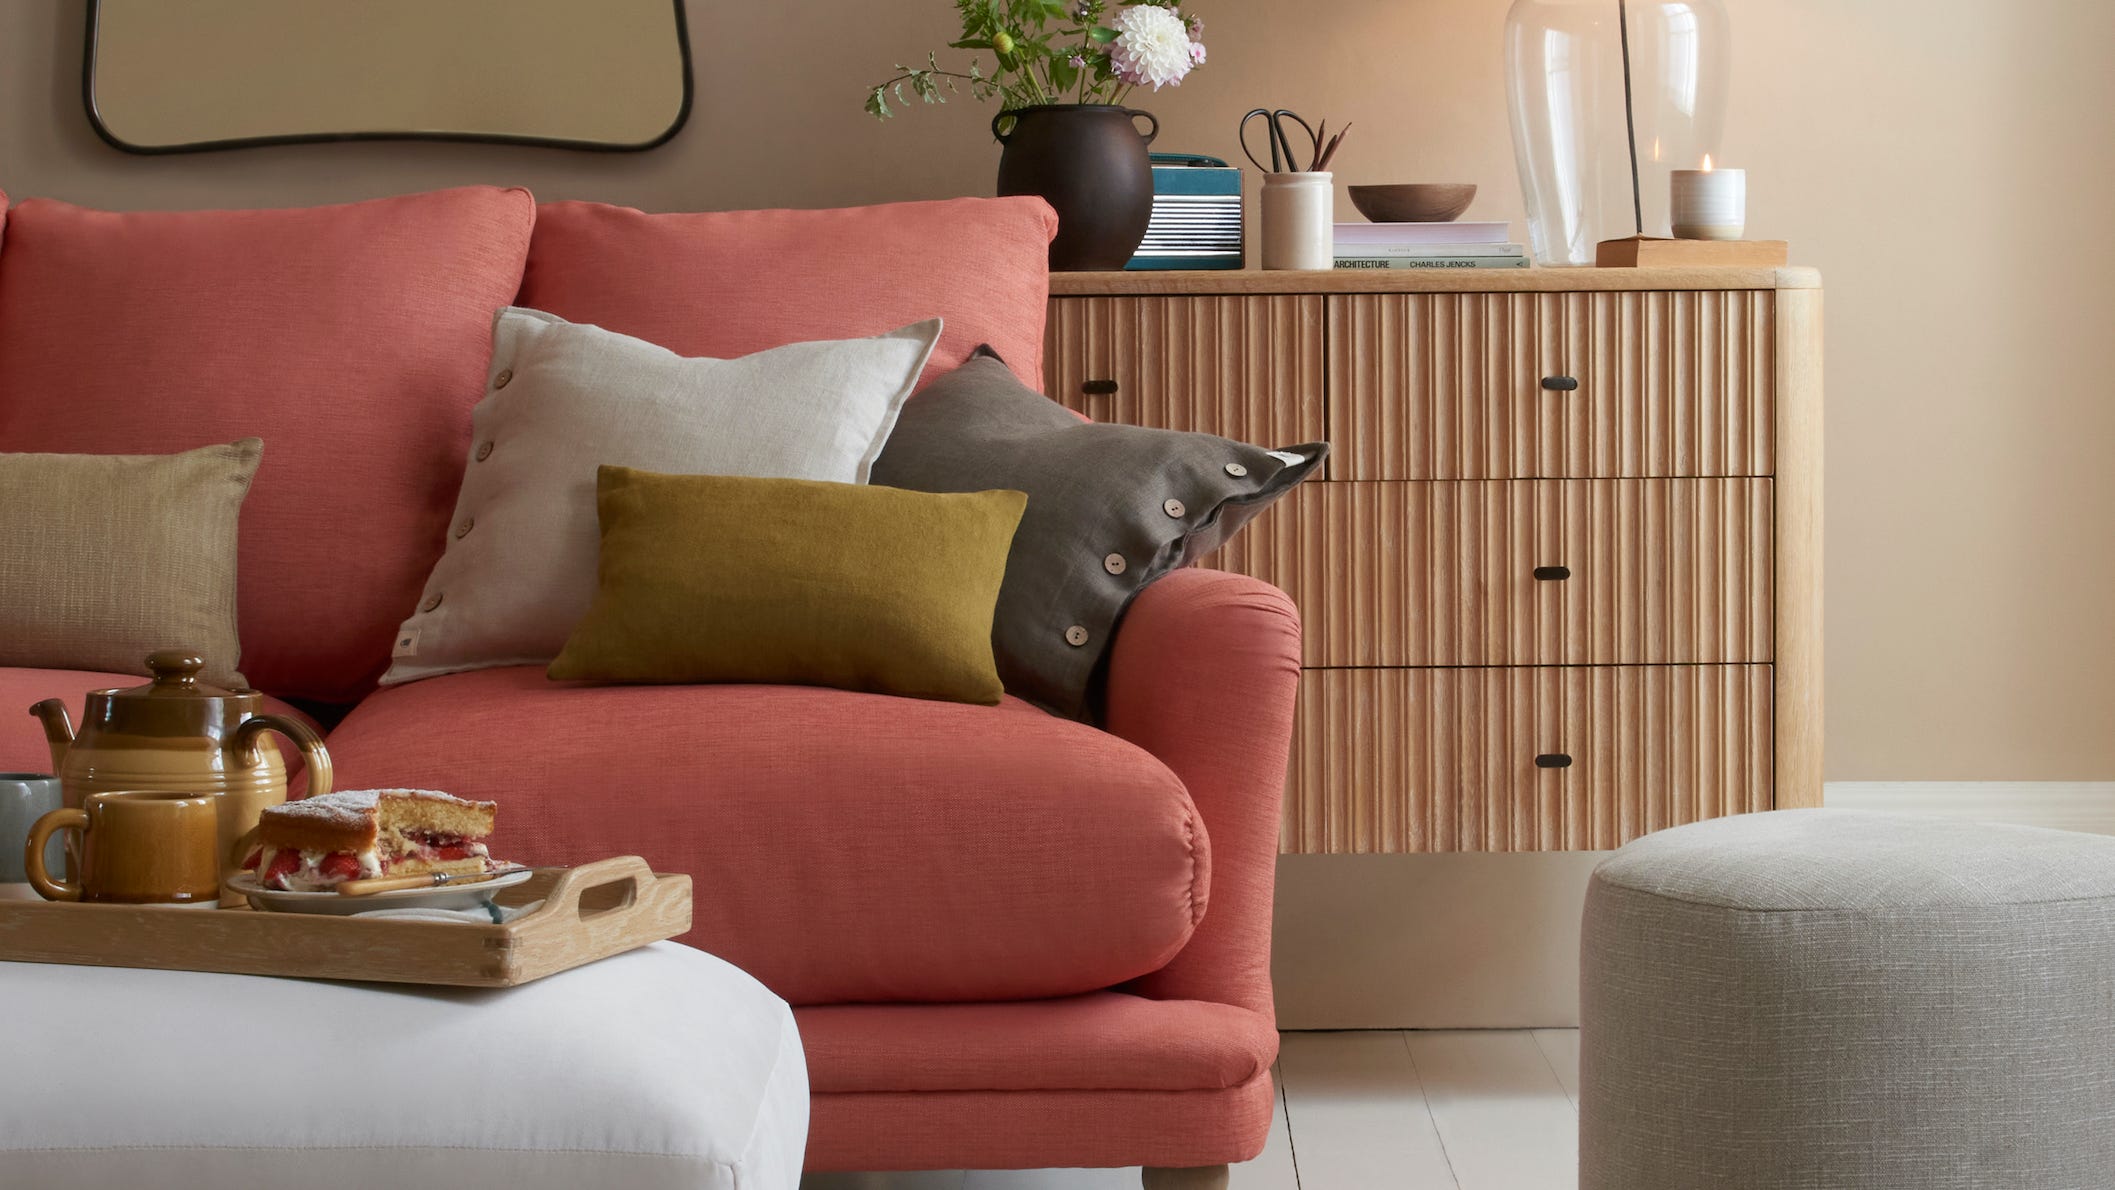
19 Cosy Living Room Ideas For Your Home
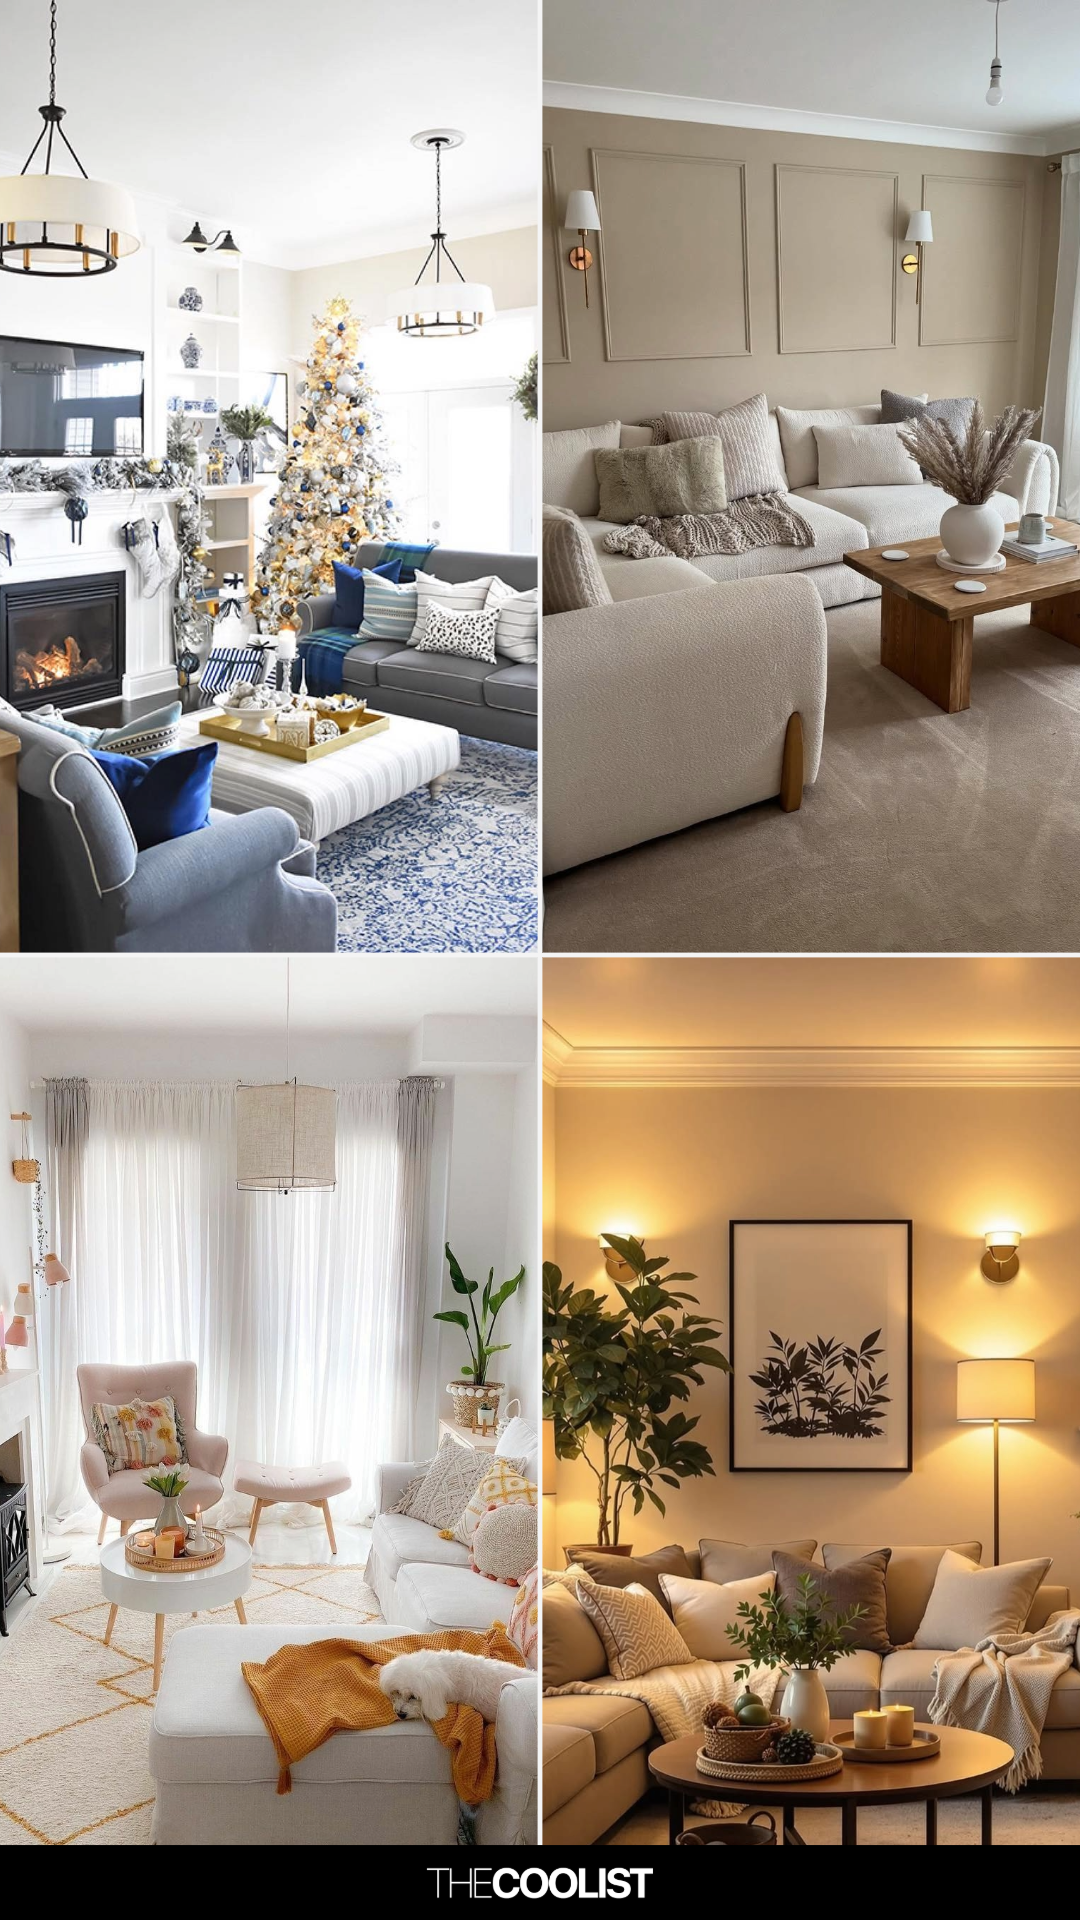
30 Long Living Room Ideas That Finally Make a Narrow Room Feel Designed, Not Stretched

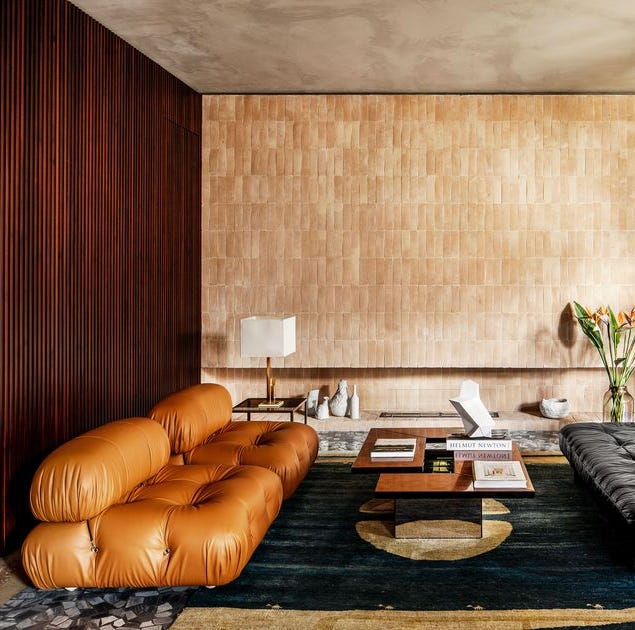
The Very Best Living Rooms of 2021

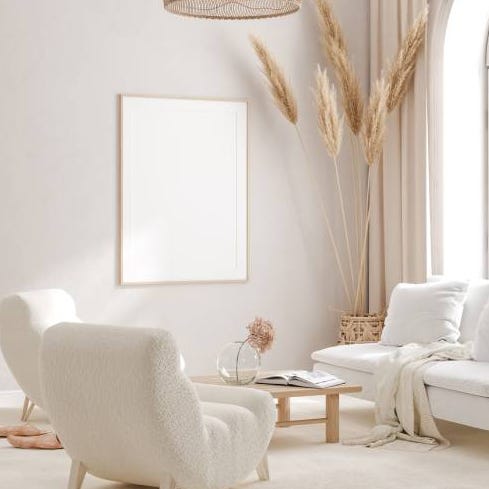
37 living room ideas that will instantly switch-up your style
20 Cozy Living Room Ideas That Will Make It Your Favorite Place to Lounge
18 Modern Living Room Ideas That Feel at the Cutting Edge of Design, Yet Still Soft and Inviting

8 Beautiful Living Room Ideas
77 Living Room Ideas to Design Your Dream Space

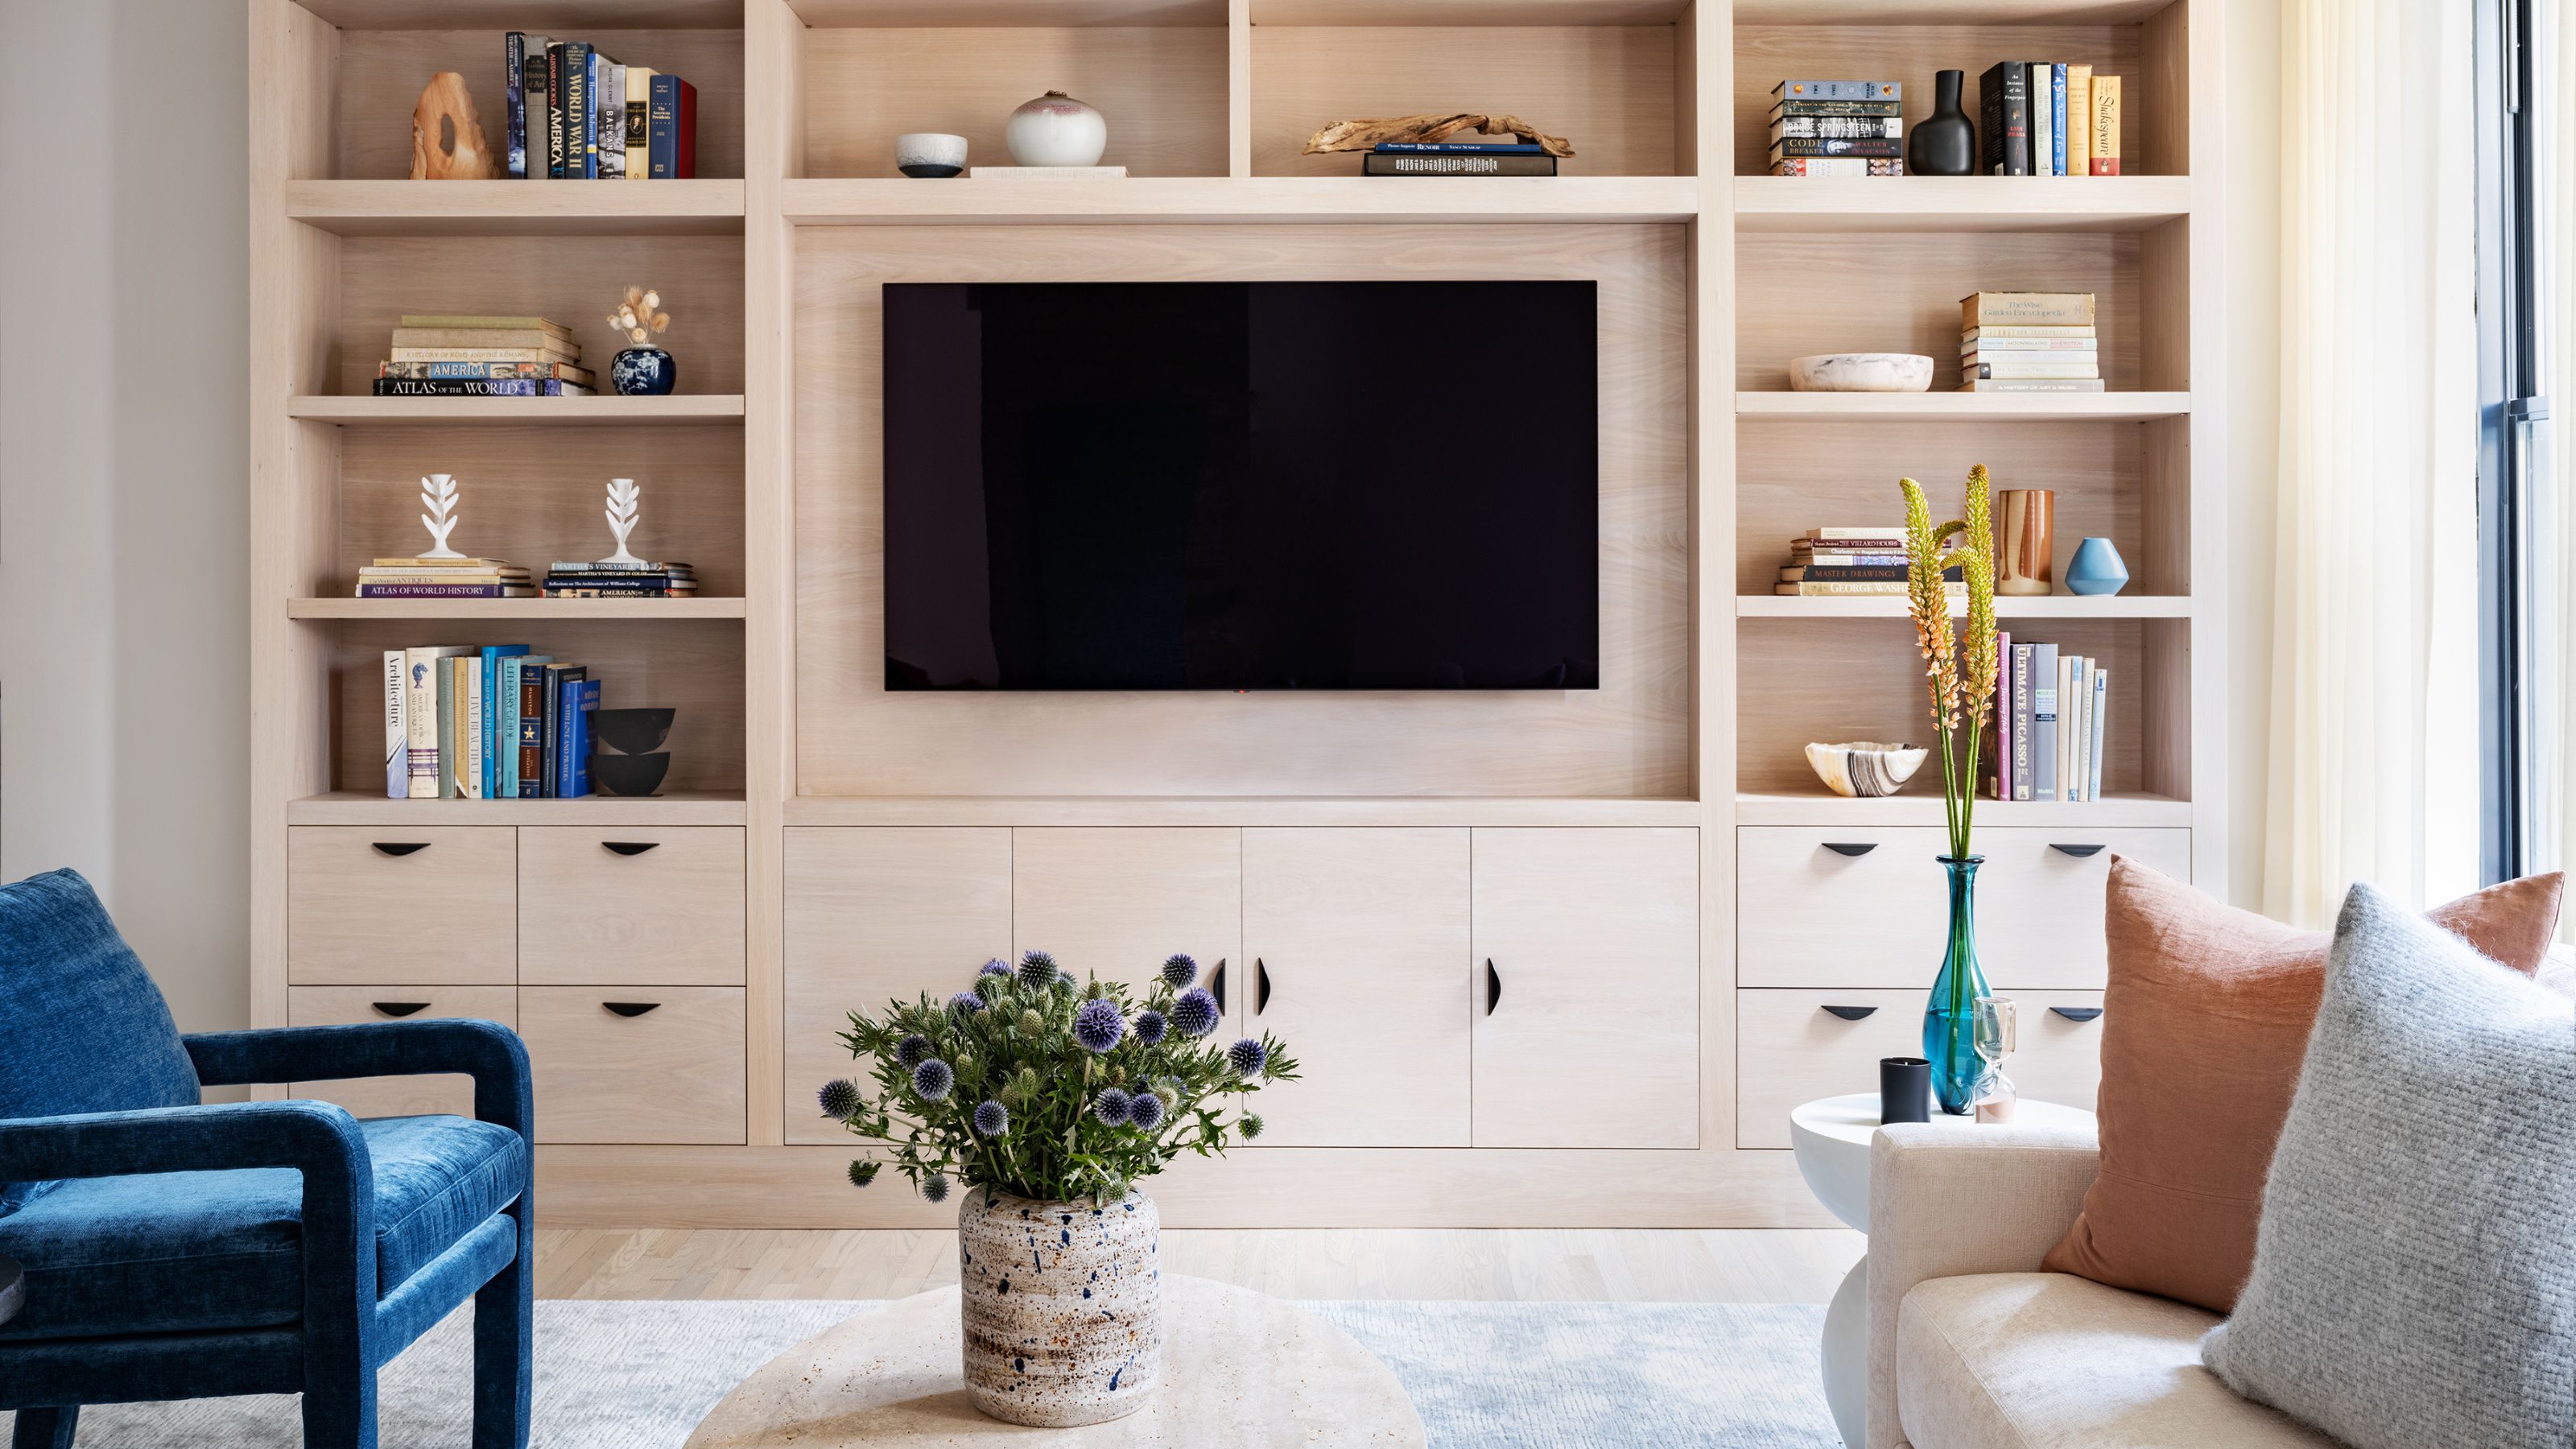
3 Dated Living Room Layouts That Have No Place in 2025 (and How to Fix It If You've Ended Up With One)
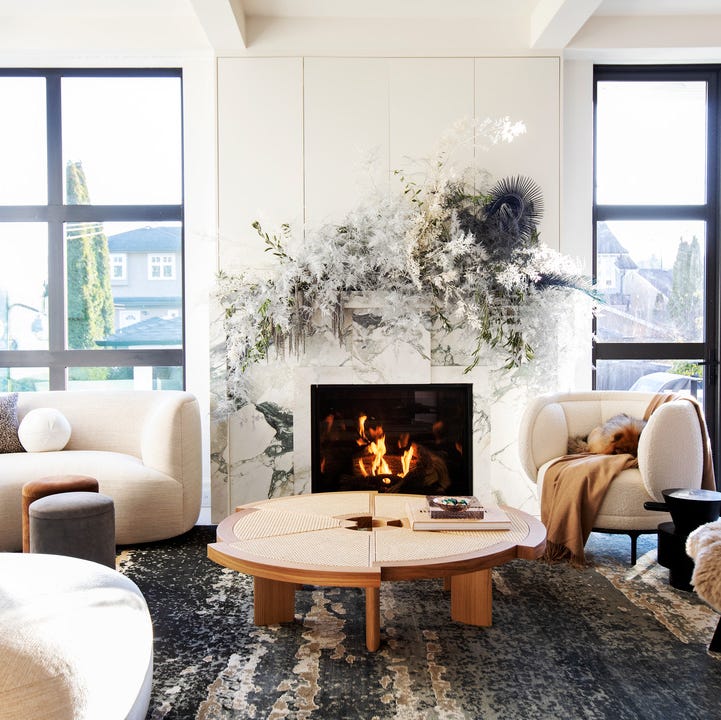
These Modern Living Room Ideas Are Far From Boring

Living Room Decor Ideas and Inspiration

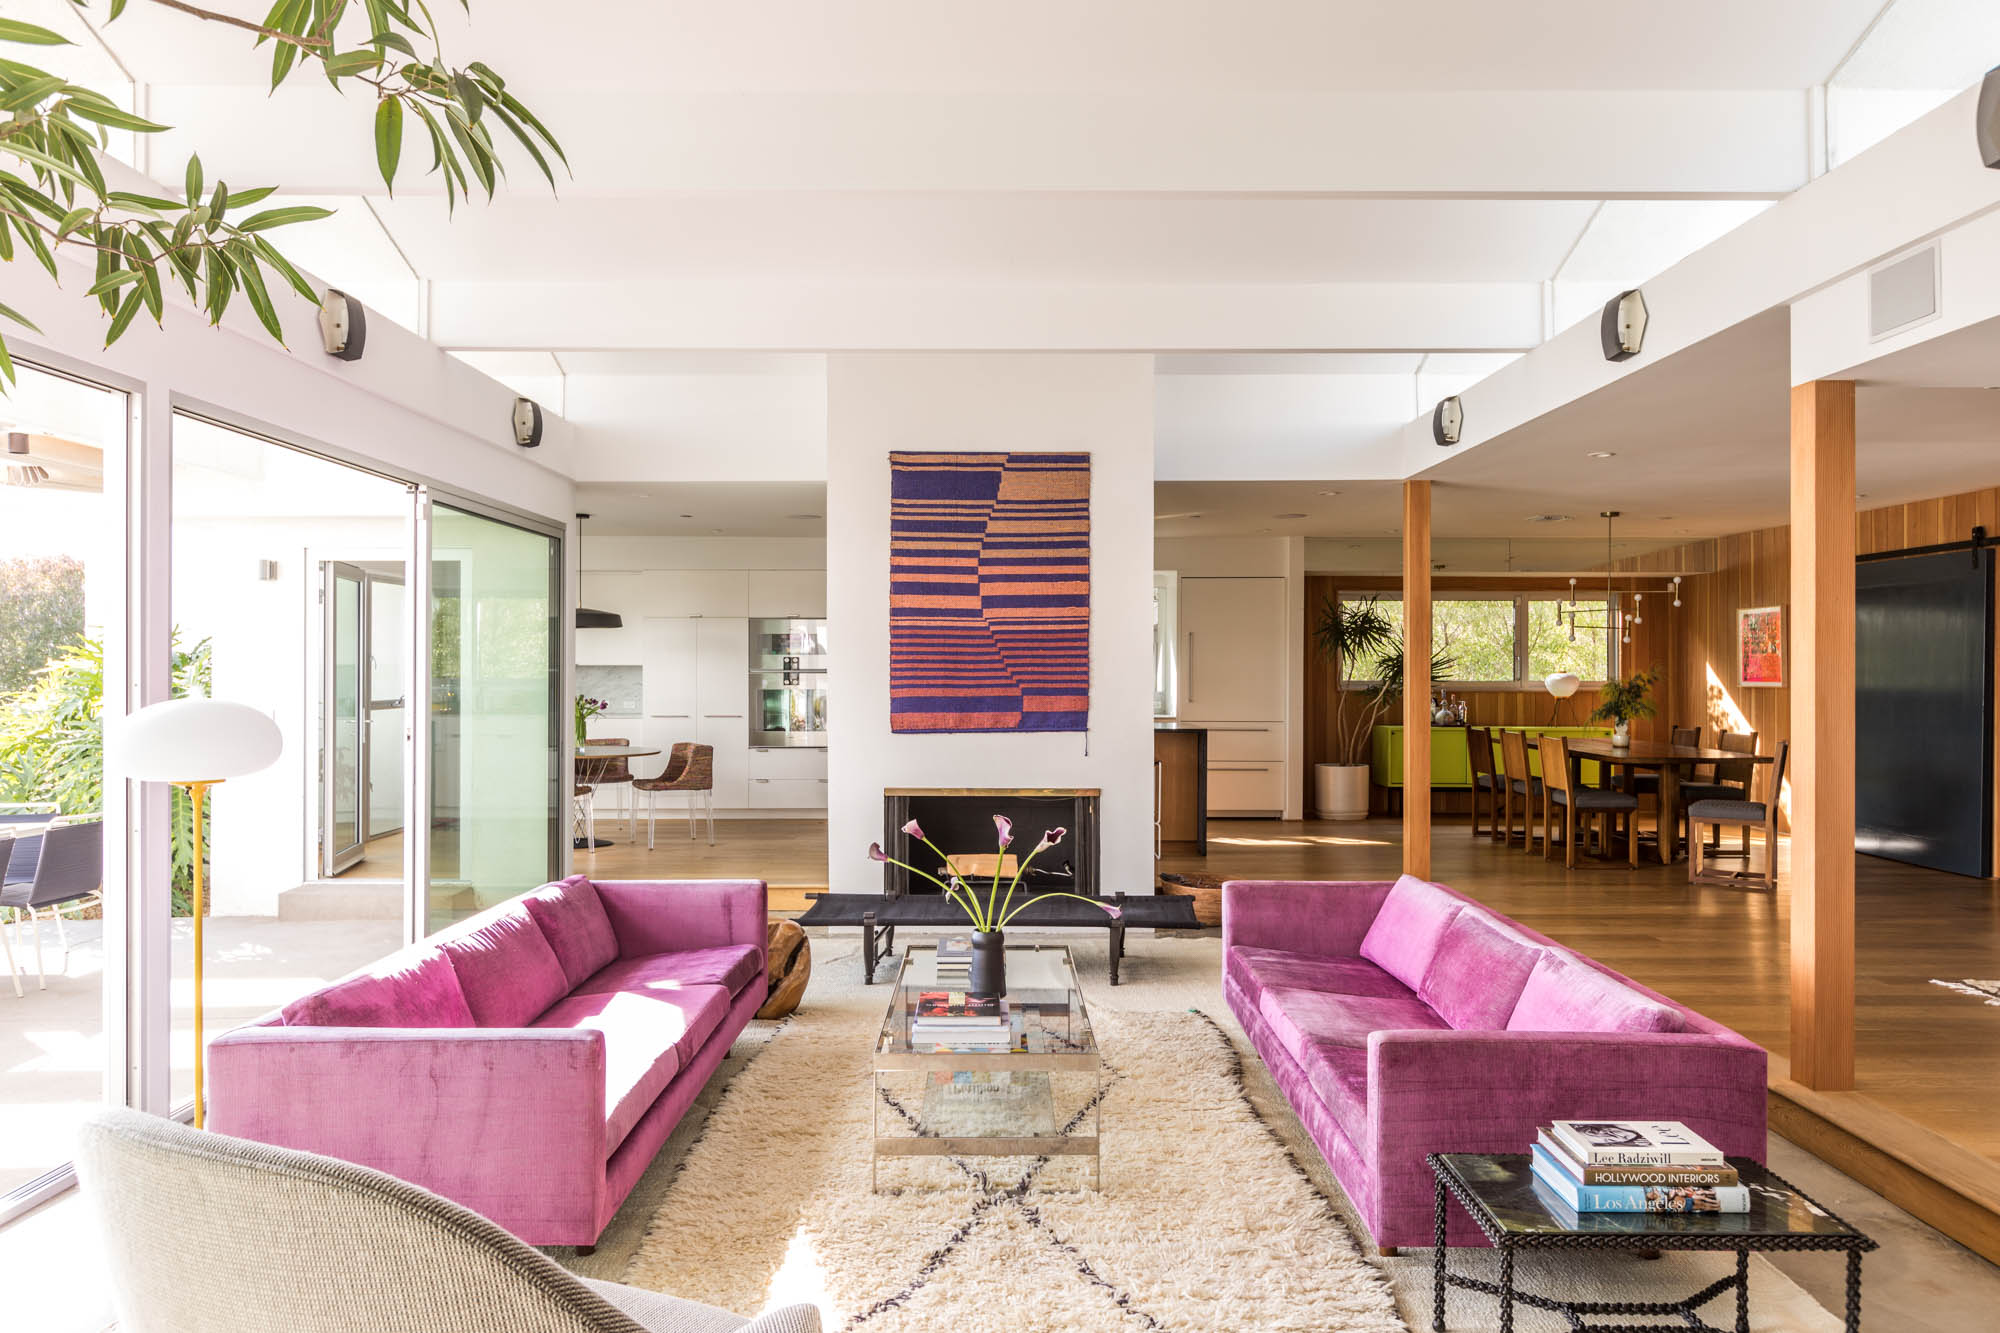
Warning: These Living Room Ideas Will Make You Want to Redecorate
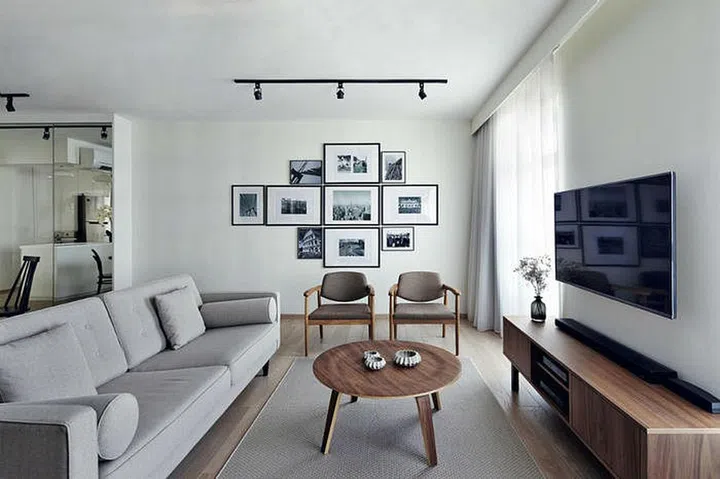
Living room design ideas: 11 ways to furnish and decorate your space
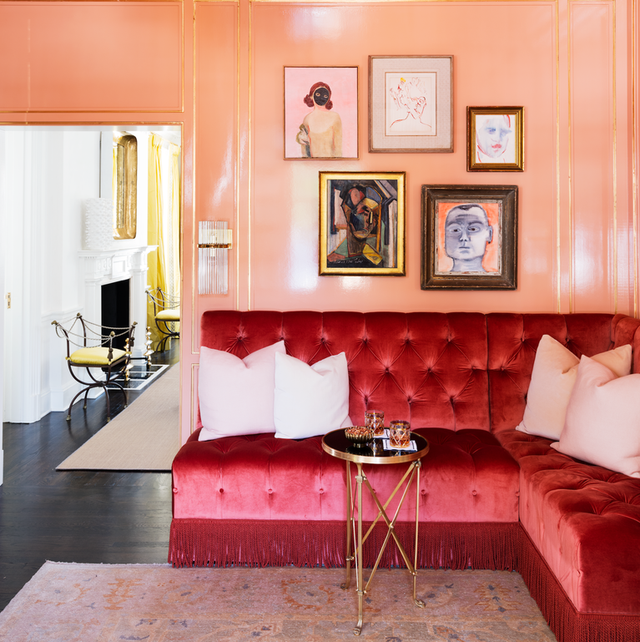
18 Small Living Room Design Ideas Worth Copying in Your Own Home


45 modern living room ideas to give your space a fresh new look

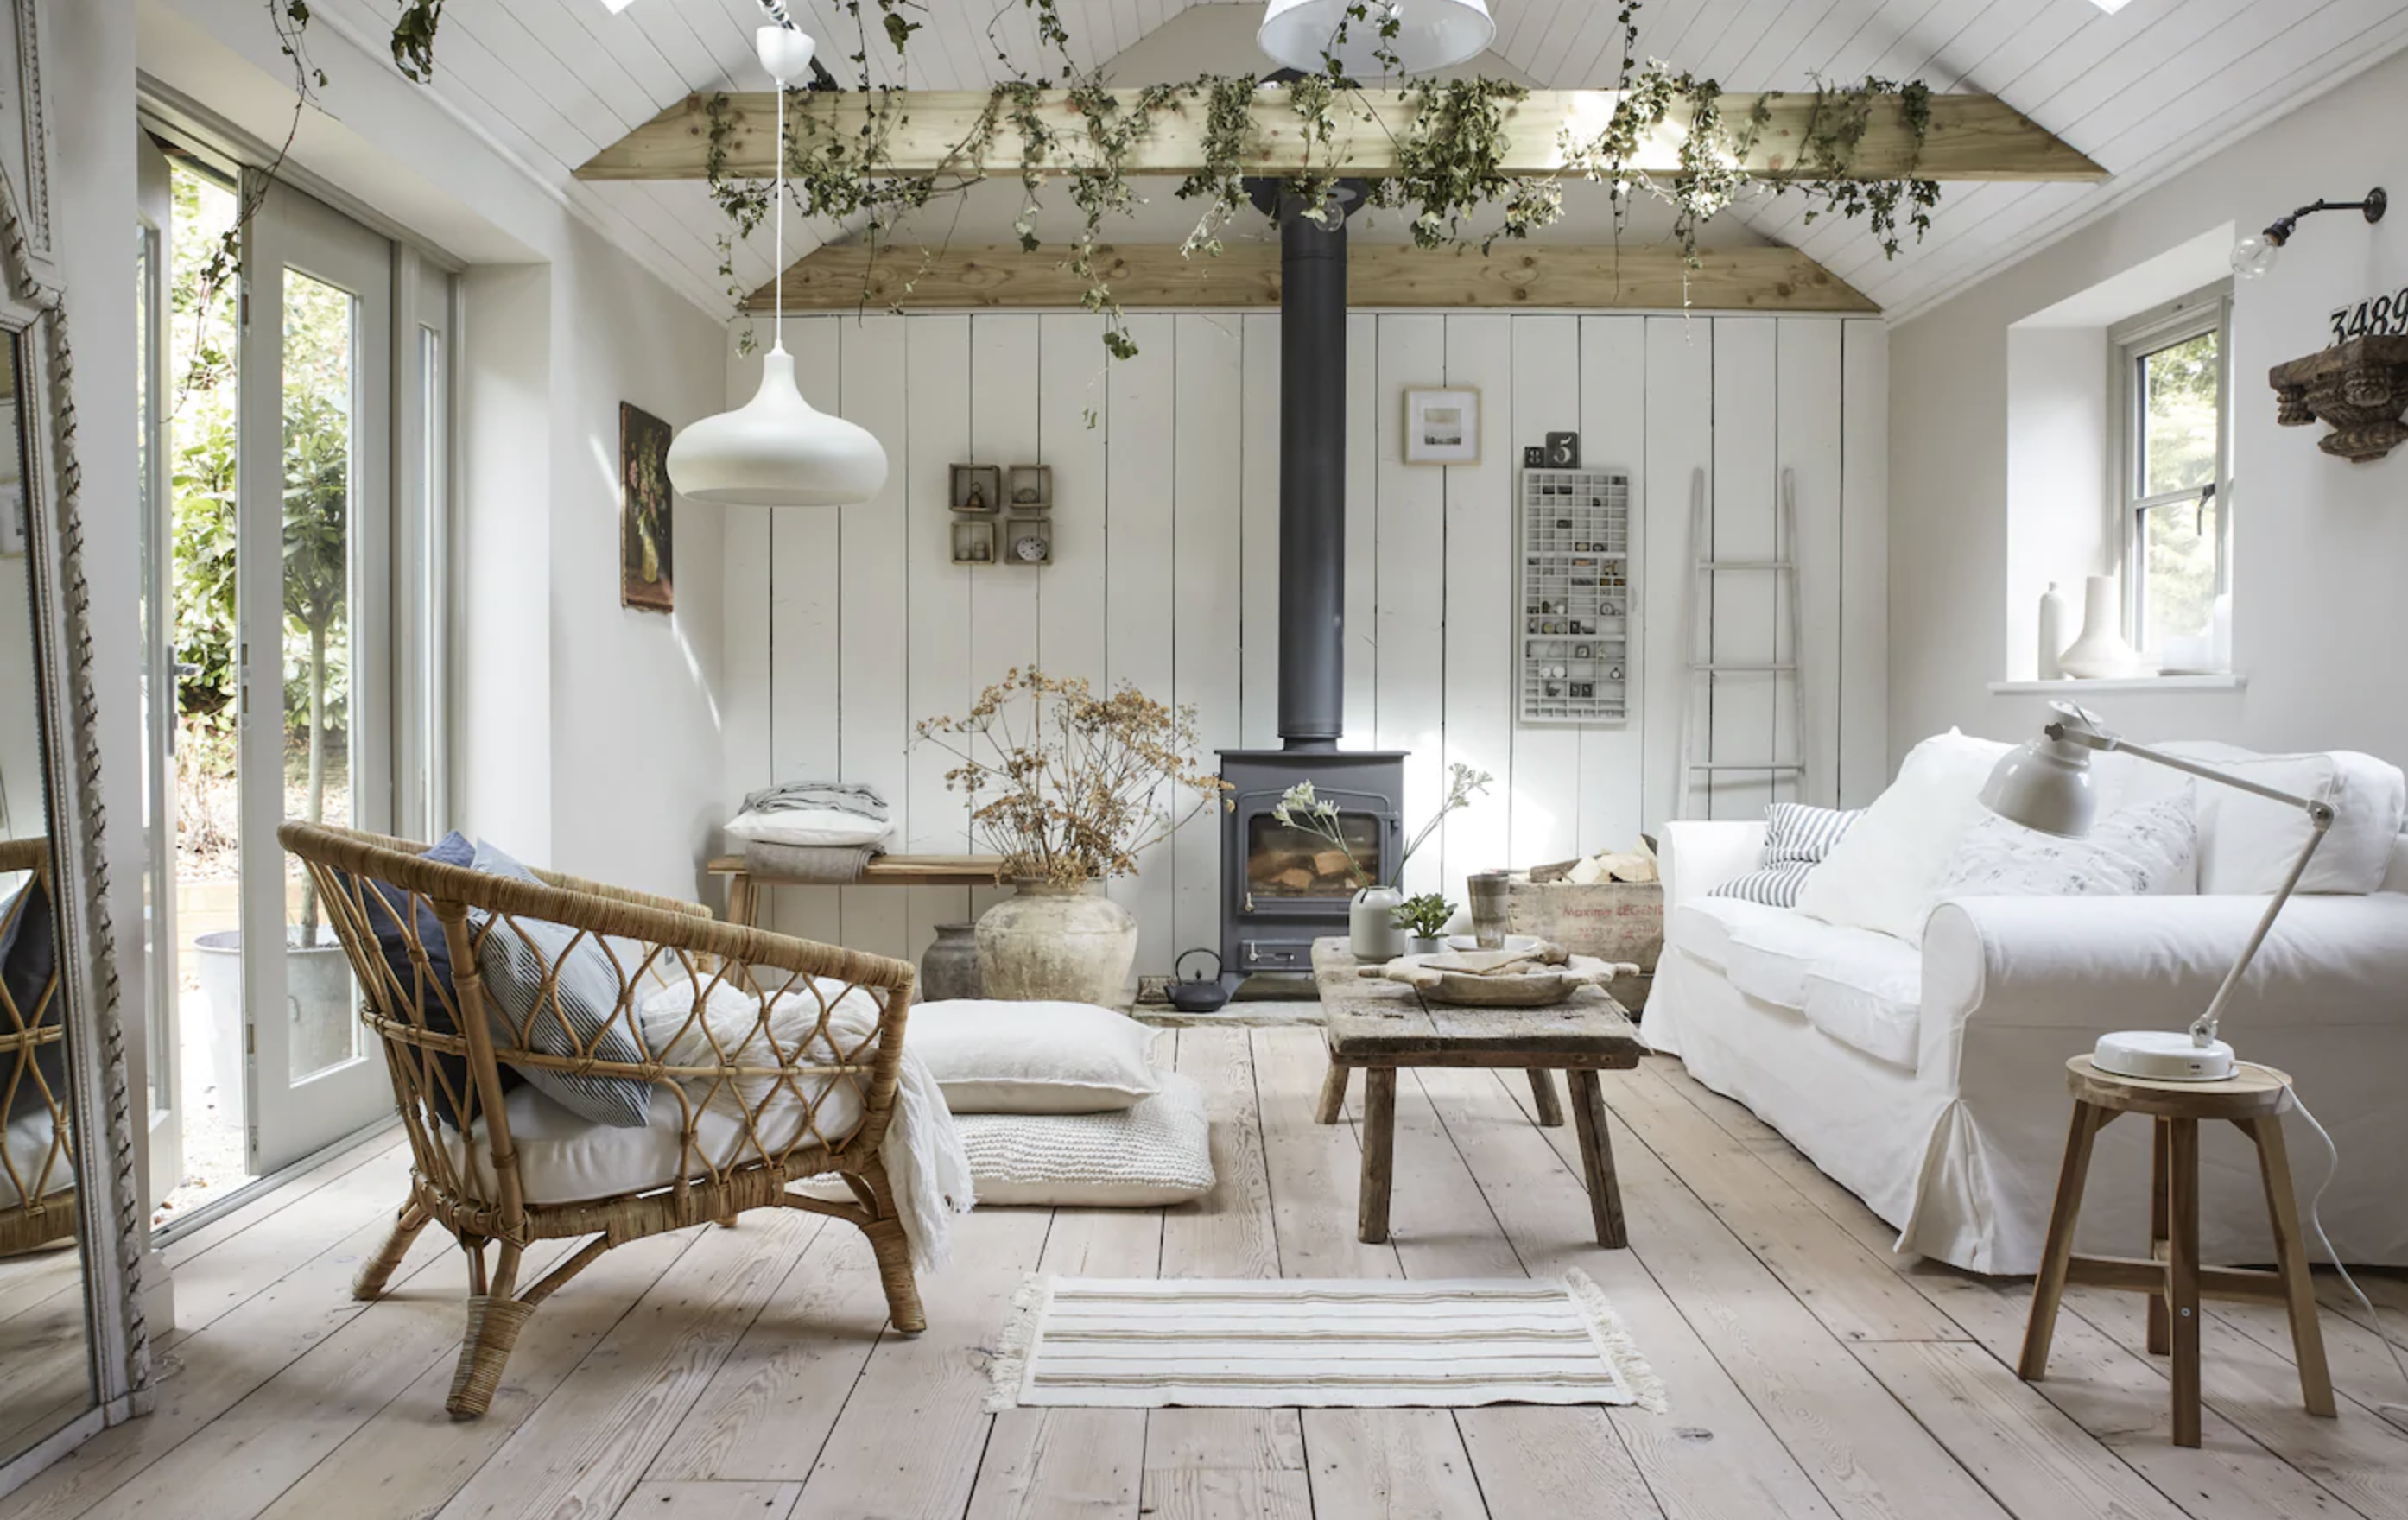
21 living room lighting ideas and expert tips to getting it right

30 Living-Room Ideas From Instagram

27 Mind-Blowingly Chic Living Room Decor Ideas That Look Straight Out of Vogue Home