1/13
Summer Home Spaces Built for Entertaining
This article details the design of a summer home on Lake George, specifically focusing on its indoor and outdoor kitchens and a butler's pantry, all engineered to accommodate extensive entertaining and large gatherings. Arthur Zobel of Zobel & Co. Kitchens, in collaboration with AJA Architecture & Planning and Hilltop Construction Company, designed the new-build residence with an emphasis on creating an enjoyable experience for both homeowners and guests.


The indoor kitchen embodies a classic Adirondack design style, featuring Plain & Fancy Custom Cabinetry shaker-style cabinets painted in Benjamin Moore's Revere Pewter, complemented by Top Knobs Riverside hardware in a Honey Bronze finish. The cabinetry integrates paneled GE Monogram refrigerators, Miele dishwashers, and an XO beverage center, along with built-in GE wall ovens, warming drawers, and speed ovens. A custom Plain & Fancy wood surround conceals the ventilation hood above the GE range, flanked by two windows. Specialized organizational accessories, including spice racks, knife holders, and tray dividers, are integrated into the cabinetry, while a LeMans pull-out shelving system maximizes corner cabinet space. A narrow, custom floor-to-ceiling pantry cabinet utilizes otherwise overlooked space, offering ample storage for various pantry items. The upper cabinets are custom-fitted to accommodate the reclaimed timber beams that crisscross the ceiling, a technical design feature that bridges old and new materials and supports other Adirondack elements in the home, such as a stone-clad fireplace and a deer antler chandelier.
The kitchen's expansive island provides additional seating and storage, housing a dishwasher, trash/recycling pull-out, and a 4-foot Create Good Sinks workstation sink with dual faucets, catering to multiple cooks. A second Kohler undermount sink on the perimeter includes a water filtration faucet and a sparkling water faucet for the homeowner's preference. Recognizing the family's dog, a dedicated pet feeding and storage cabinet was incorporated, complete with a pot filler for easy water refills. This cabinet also features built-in outlets for charging electronics. Caesarstone's Palm Shade quartz, known for its durability and ease of cleaning, is used for all countertops in the kitchen and butler's pantry, its milky white foundation with light greige veining harmonizing with the neutral, warm gray cabinetry.
The butler's pantry, accessible from the kitchen via a pocket door with reeded glass, offers supplementary storage and houses an 18-inch GE column freezer and a second Miele dishwasher. Its Plain & Fancy base cabinetry, open shelving, and appliance panels are painted in Benjamin Moore's Wolf Gray, chosen to complement the blue/gray tones of the graphic tile floor. A white Nantucket Sinks fireclay apron-front sink and a white subway tile backsplash match the aesthetic of the main kitchen.
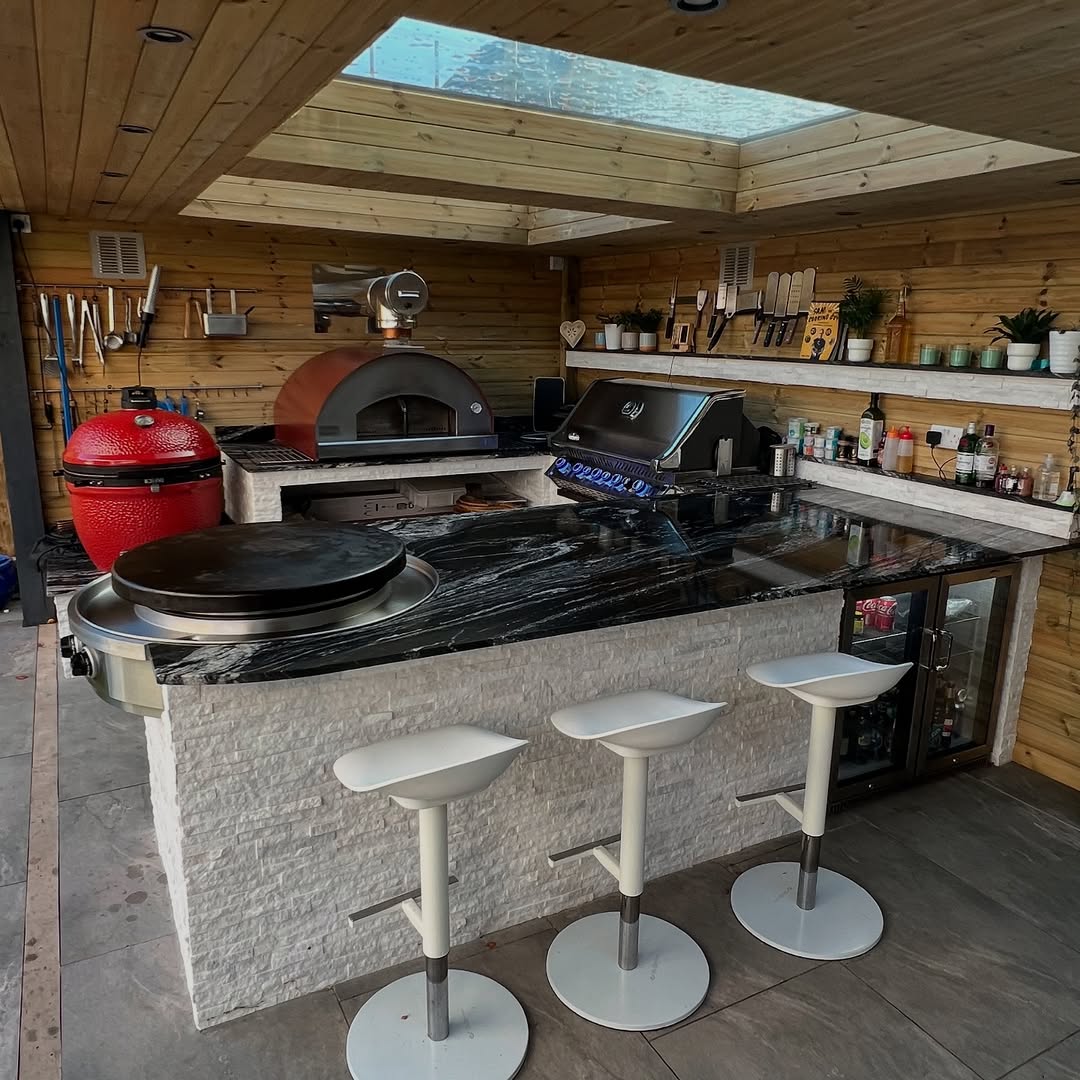
The outdoor living space is equally crucial for entertaining. Zobel designed an outdoor kitchen beneath a second-floor bedroom, providing partial protection from the elements and allowing for the inclusion of a fan, heater, lights, and speakers in the ceiling. A nearly 8-foot ceiling-mounted Trade-Wind ventilation hood is custom-designed to manage smoke from the 36-inch Alfresco grill and 30-inch Coyote Outdoors smoker. The interior wall, shared with the main kitchen, features a trio of sliding windows for convenient pass-through of food and drinks. The Caesarstone Palm Shade quartz countertop, rated for exterior use, creates continuity with the indoor kitchen and is supported by NatureKast Weatherproof Cabinetry in Cobalt Linen, which matches the home's trim and complements the stone accenting the interior wall and the kitchen's exterior façade. The outdoor cabinetry offers extensive storage, including a double trash/recycling pull-out, a drawer for a Gozney Roccbox pizza oven, a Coyote warming drawer, and two undercounter refrigerators (a Summit Appliance two-drawer model and a Zephyr single-door unit), all strategically placed for guest accessibility from the adjacent outdoor dining and lounging areas.
#KitchenDesign #OutdoorKitchen #ButlerPantry #SummerHome #EntertainingSpaces #AdirondackStyle #CustomCabinetry #InteriorDesign #HomeAppliances #QuartzCountertops #KitchenDesign #OutdoorKitchen #ButlerPantry #SummerHome #EntertainingSpaces #AdirondackStyle #CustomCabinetry #InteriorDesign #HomeAppliances #QuartzCountertops
0 تعليق إجمالاً
 لا توجد تعليقات بعد
قد تعجبك أيضًا
These Gorgeous Outdoor Rooms Will Inspire Your Summer Entertaining Prep

Throw a GORGEOUS Summer Party With These Designer-Approved Ideas
25 Charming Ideas for Summer Party Table Settings

17 Magical Backyard Ideas for Yummy Summer Outdoor Living

Easy, Colorful Ways to Elevate Your Space for Summer Entertaining

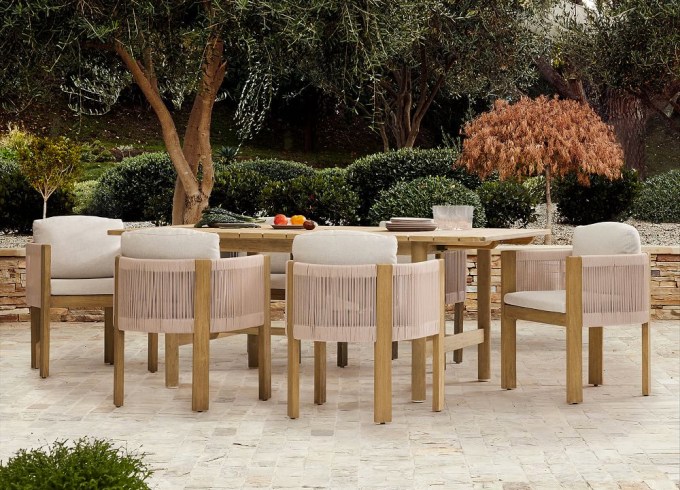
25 Chic Backyard Ideas to Prep Your Space for Summer
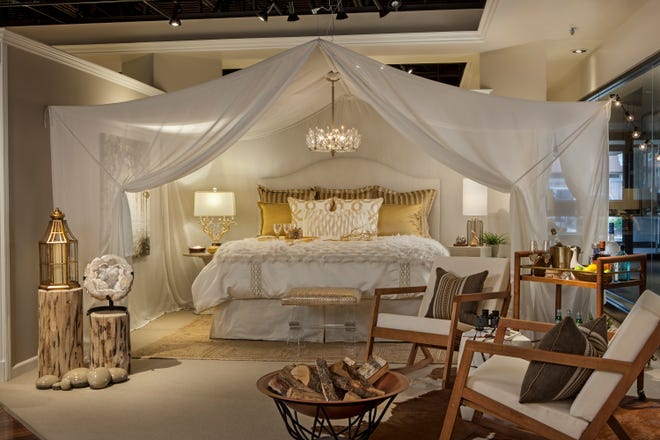
Smart Solutions: Try a bit of glamping at home this summer
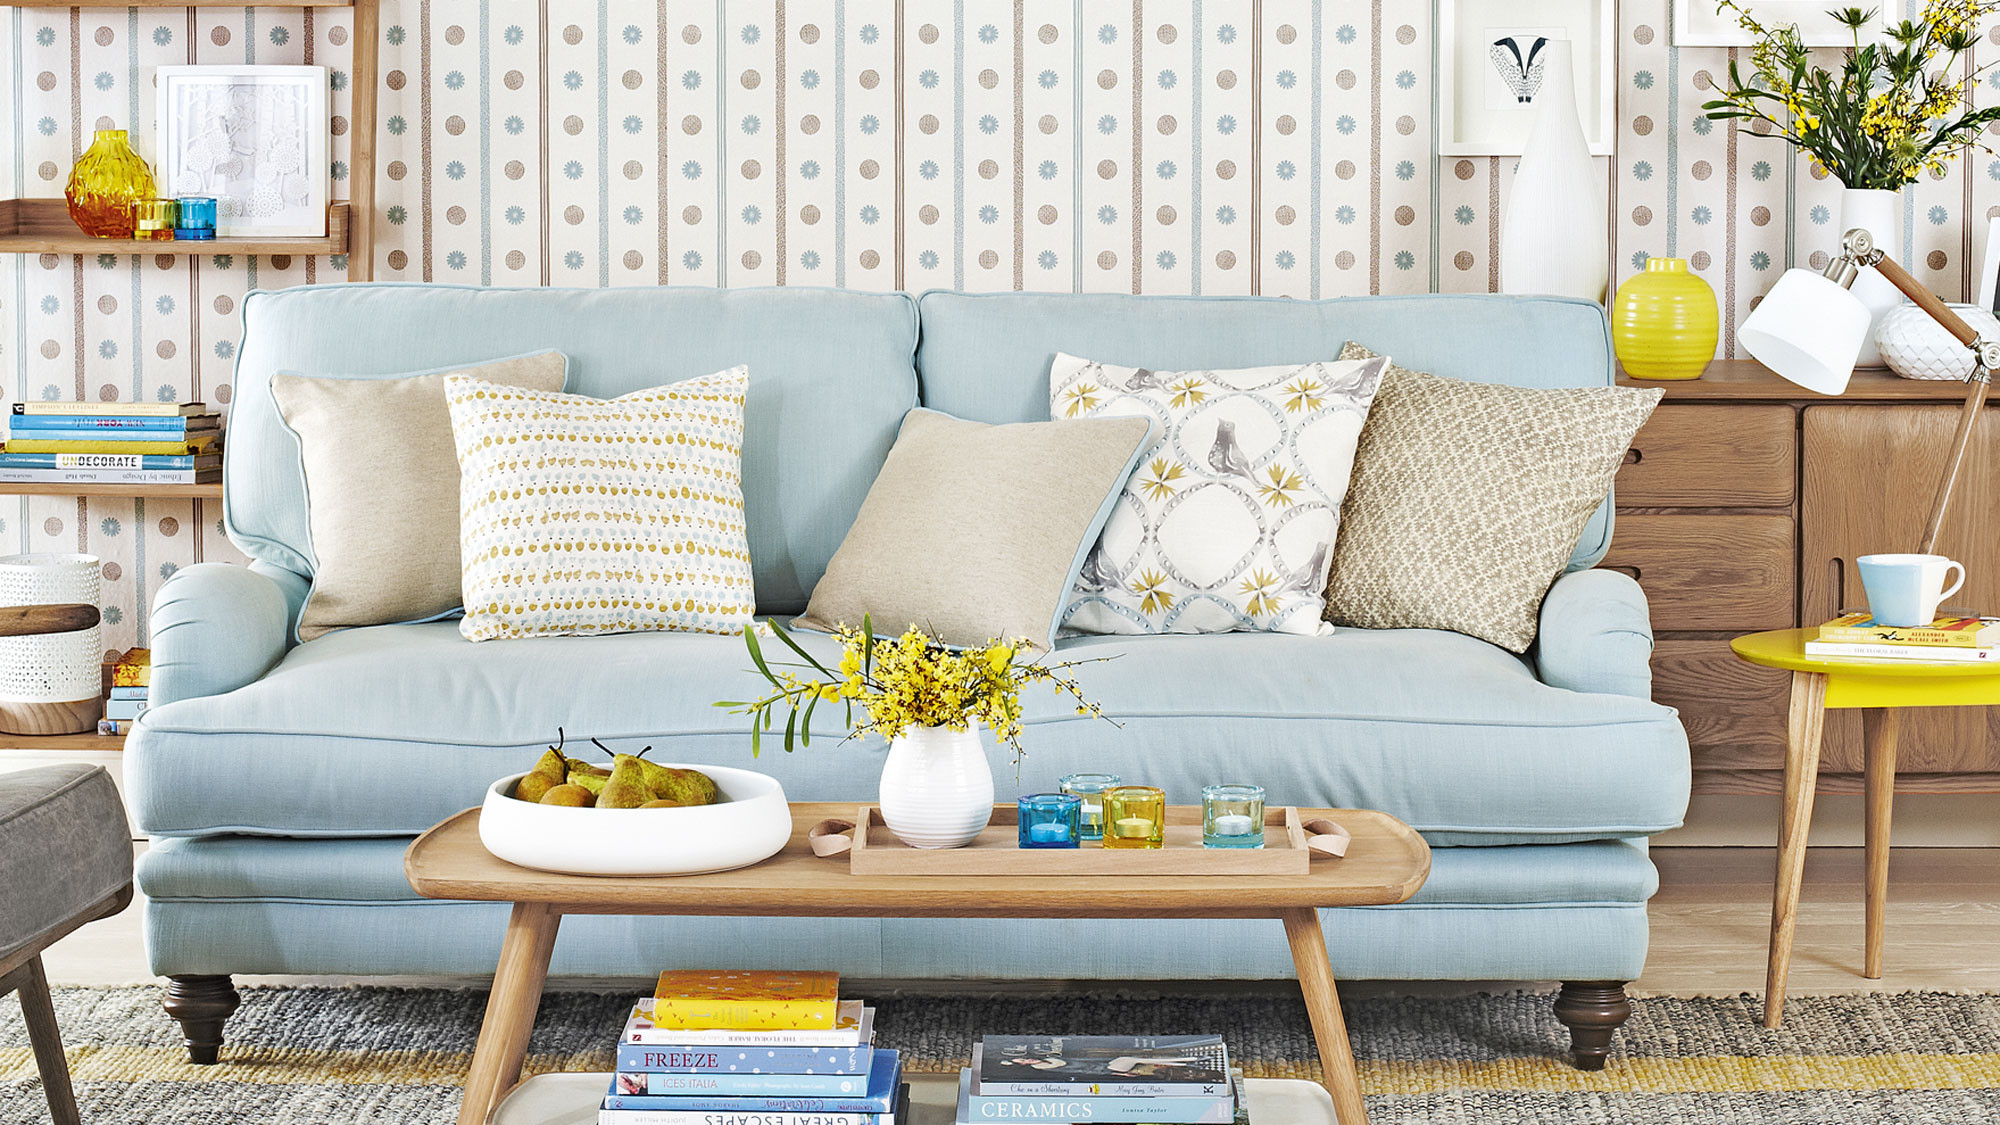
Summer living room ideas to embrace the season in style
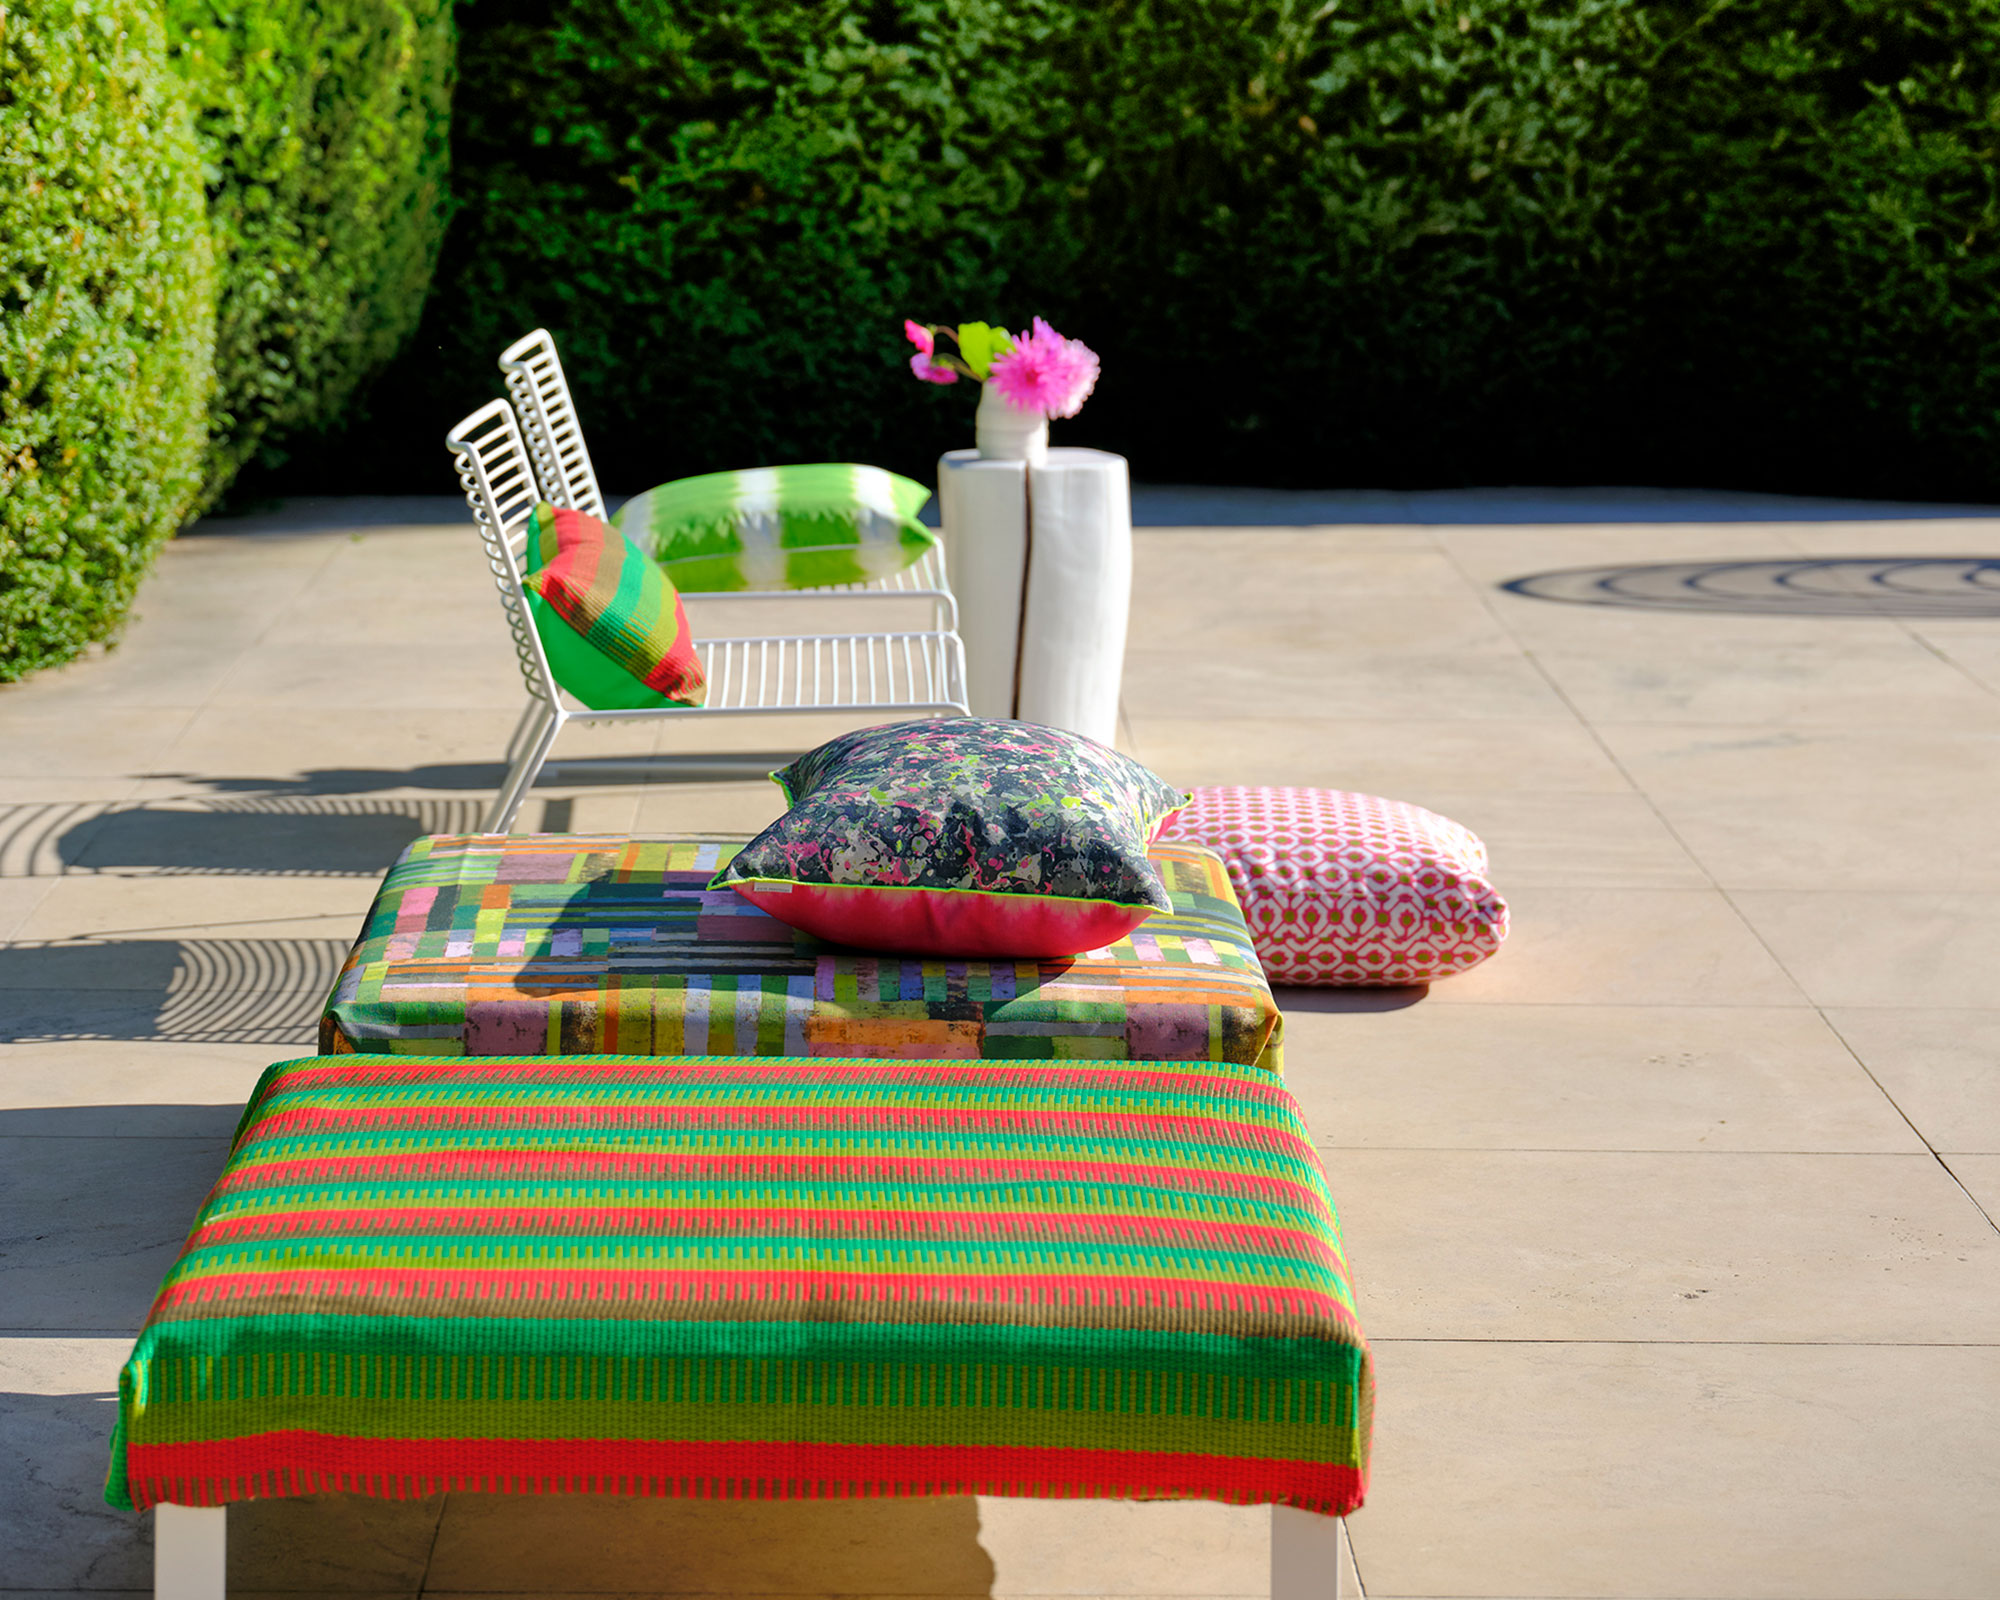
5 simple ways to decorate your outdoor space for summer entertaining

Extend the summer with elegant outdoor living spaces

Designer Transforms Pool House into Open-Air Entertainment Space

The Latest and Greatest Outdoor Furniture

Indoor-Outdoor Spaces for Summertime Living
Garden room ideas: 23 modern designs for all garden sizes, and budgets

21 garden room ideas for year-round fun, entertainment and practicality
26 Outdoor Patio Bar Ideas That Turn Your Patio Into the Perfect Spot for Weekend Hangouts

How to create a private outdoor paradise right at home this summer

The Luxury Yurt Has Arrived

3 historic shingle style houses ready for summer
Inside a Bright, Modern Avalon Home Perfect for Summer Entertaining