Designer Andrea Birkerts Turned This Drab Walk-in into an Elegant Closet



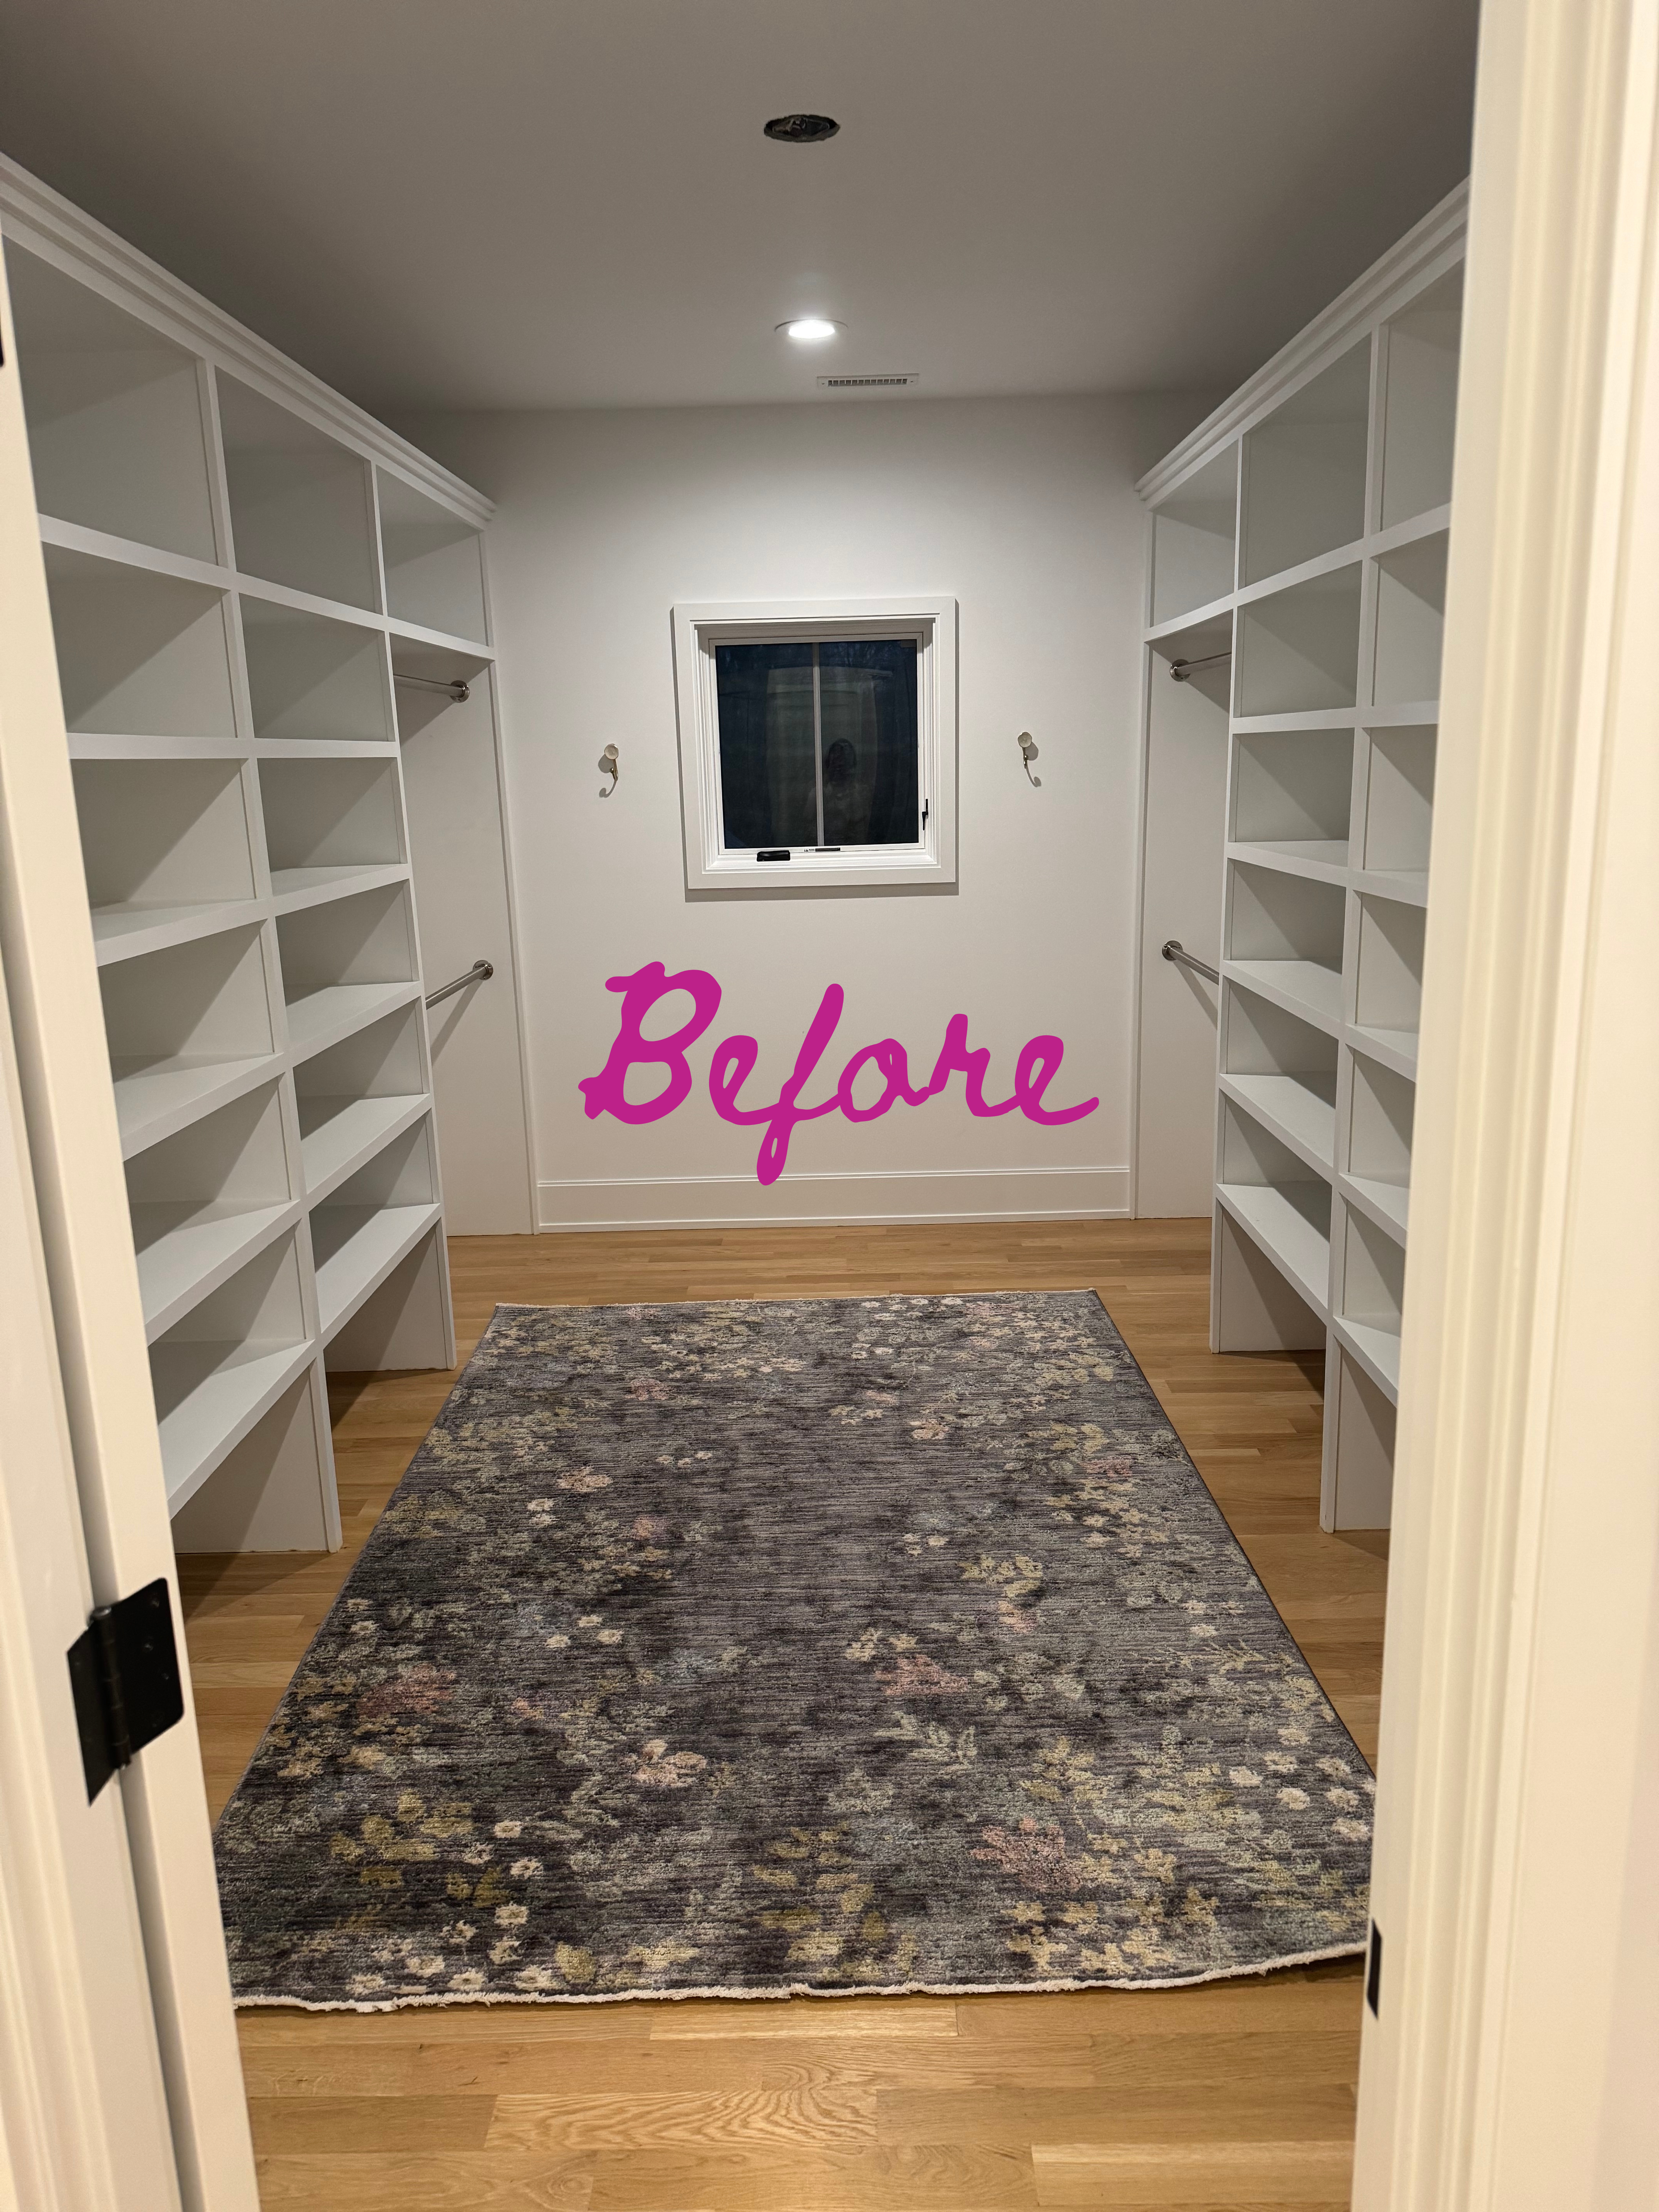
A Newton couple faced a common challenge: an uninspired and poorly organized walk-in closet. The space, measuring 200 square feet, featured a restrictive wall that divided it into separate 'his-and-hers' sections, making it difficult to access and organize their diverse wardrobes, which included work attire, athletic clothing, and casual wear. This inefficient layout led to a desire for a more functional and aesthetically pleasing dressing room.


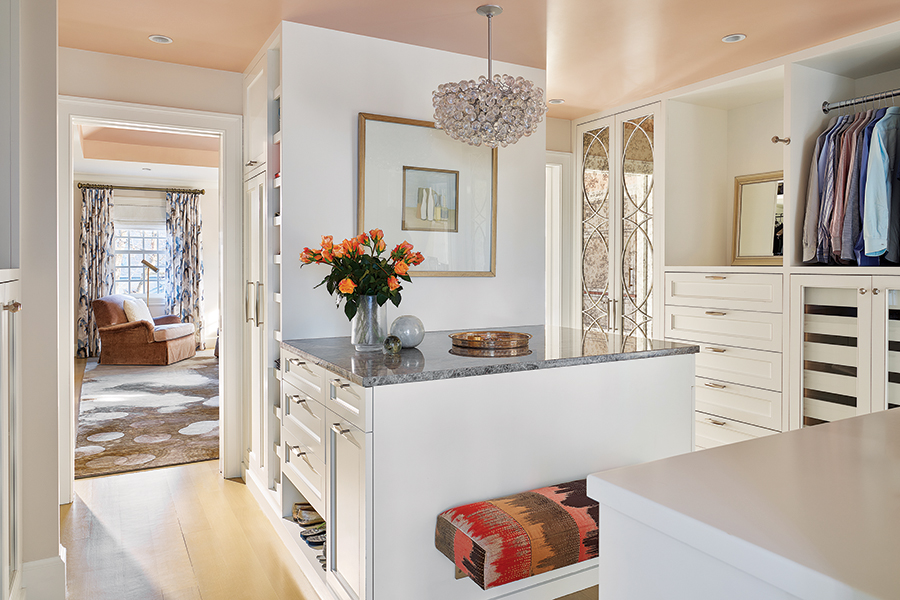
To address this, interior designer Andra Birkerts, in collaboration with D. Michael Collins Architects and Youngblood Builders, embarked on a comprehensive renovation. The initial step involved gutting the existing closet, which included the crucial removal of the awkward dividing wall. This structural alteration immediately opened up the space and allowed for a more cohesive design. Furthermore, two new doorways were created to ensure easier and more convenient access to the dressing room directly from the couple’s bedroom, enhancing the flow and functionality of the connected spaces.
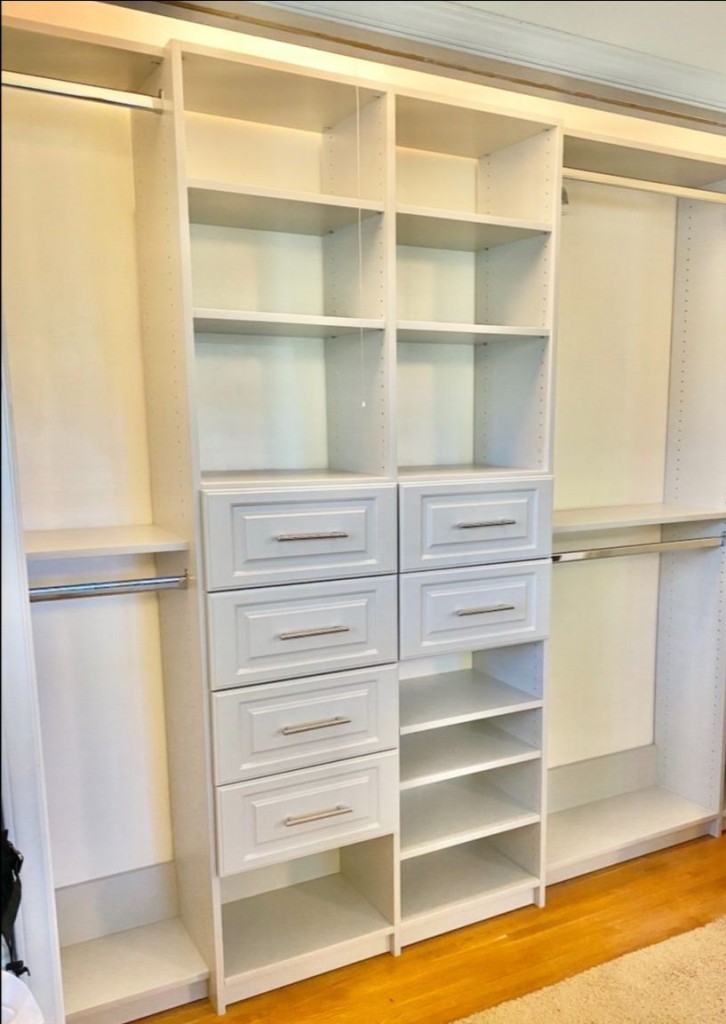
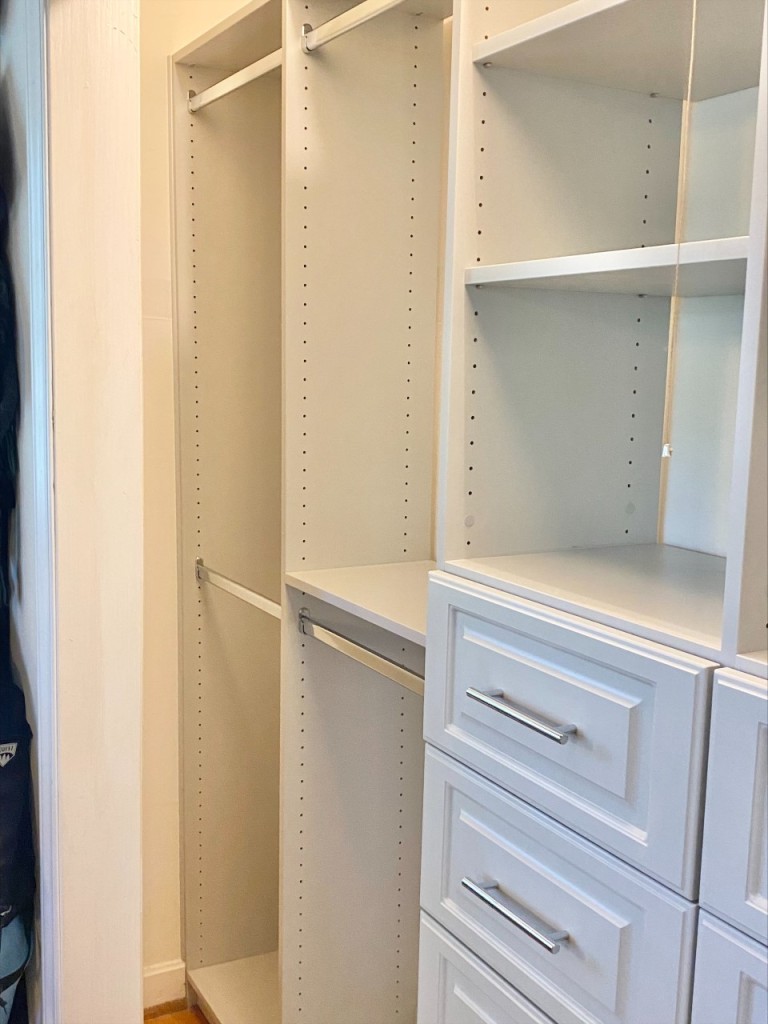










Following the structural changes, Birkerts enlisted Tradern Fine Woodworking to craft a series of custom built-ins. These bespoke storage solutions were designed to maximize organization and cater to the couple's specific needs, providing dedicated spaces for various clothing items and accessories. A key feature of the new design is a quartzite-topped peninsula. This central element serves multiple purposes: it offers additional storage for shoes, jewelry, and watches, and its surface is practical for laying out outfits the night before, streamlining the daily routine. The choice of quartzite not only adds to the aesthetic appeal but also provides a durable and elegant surface.

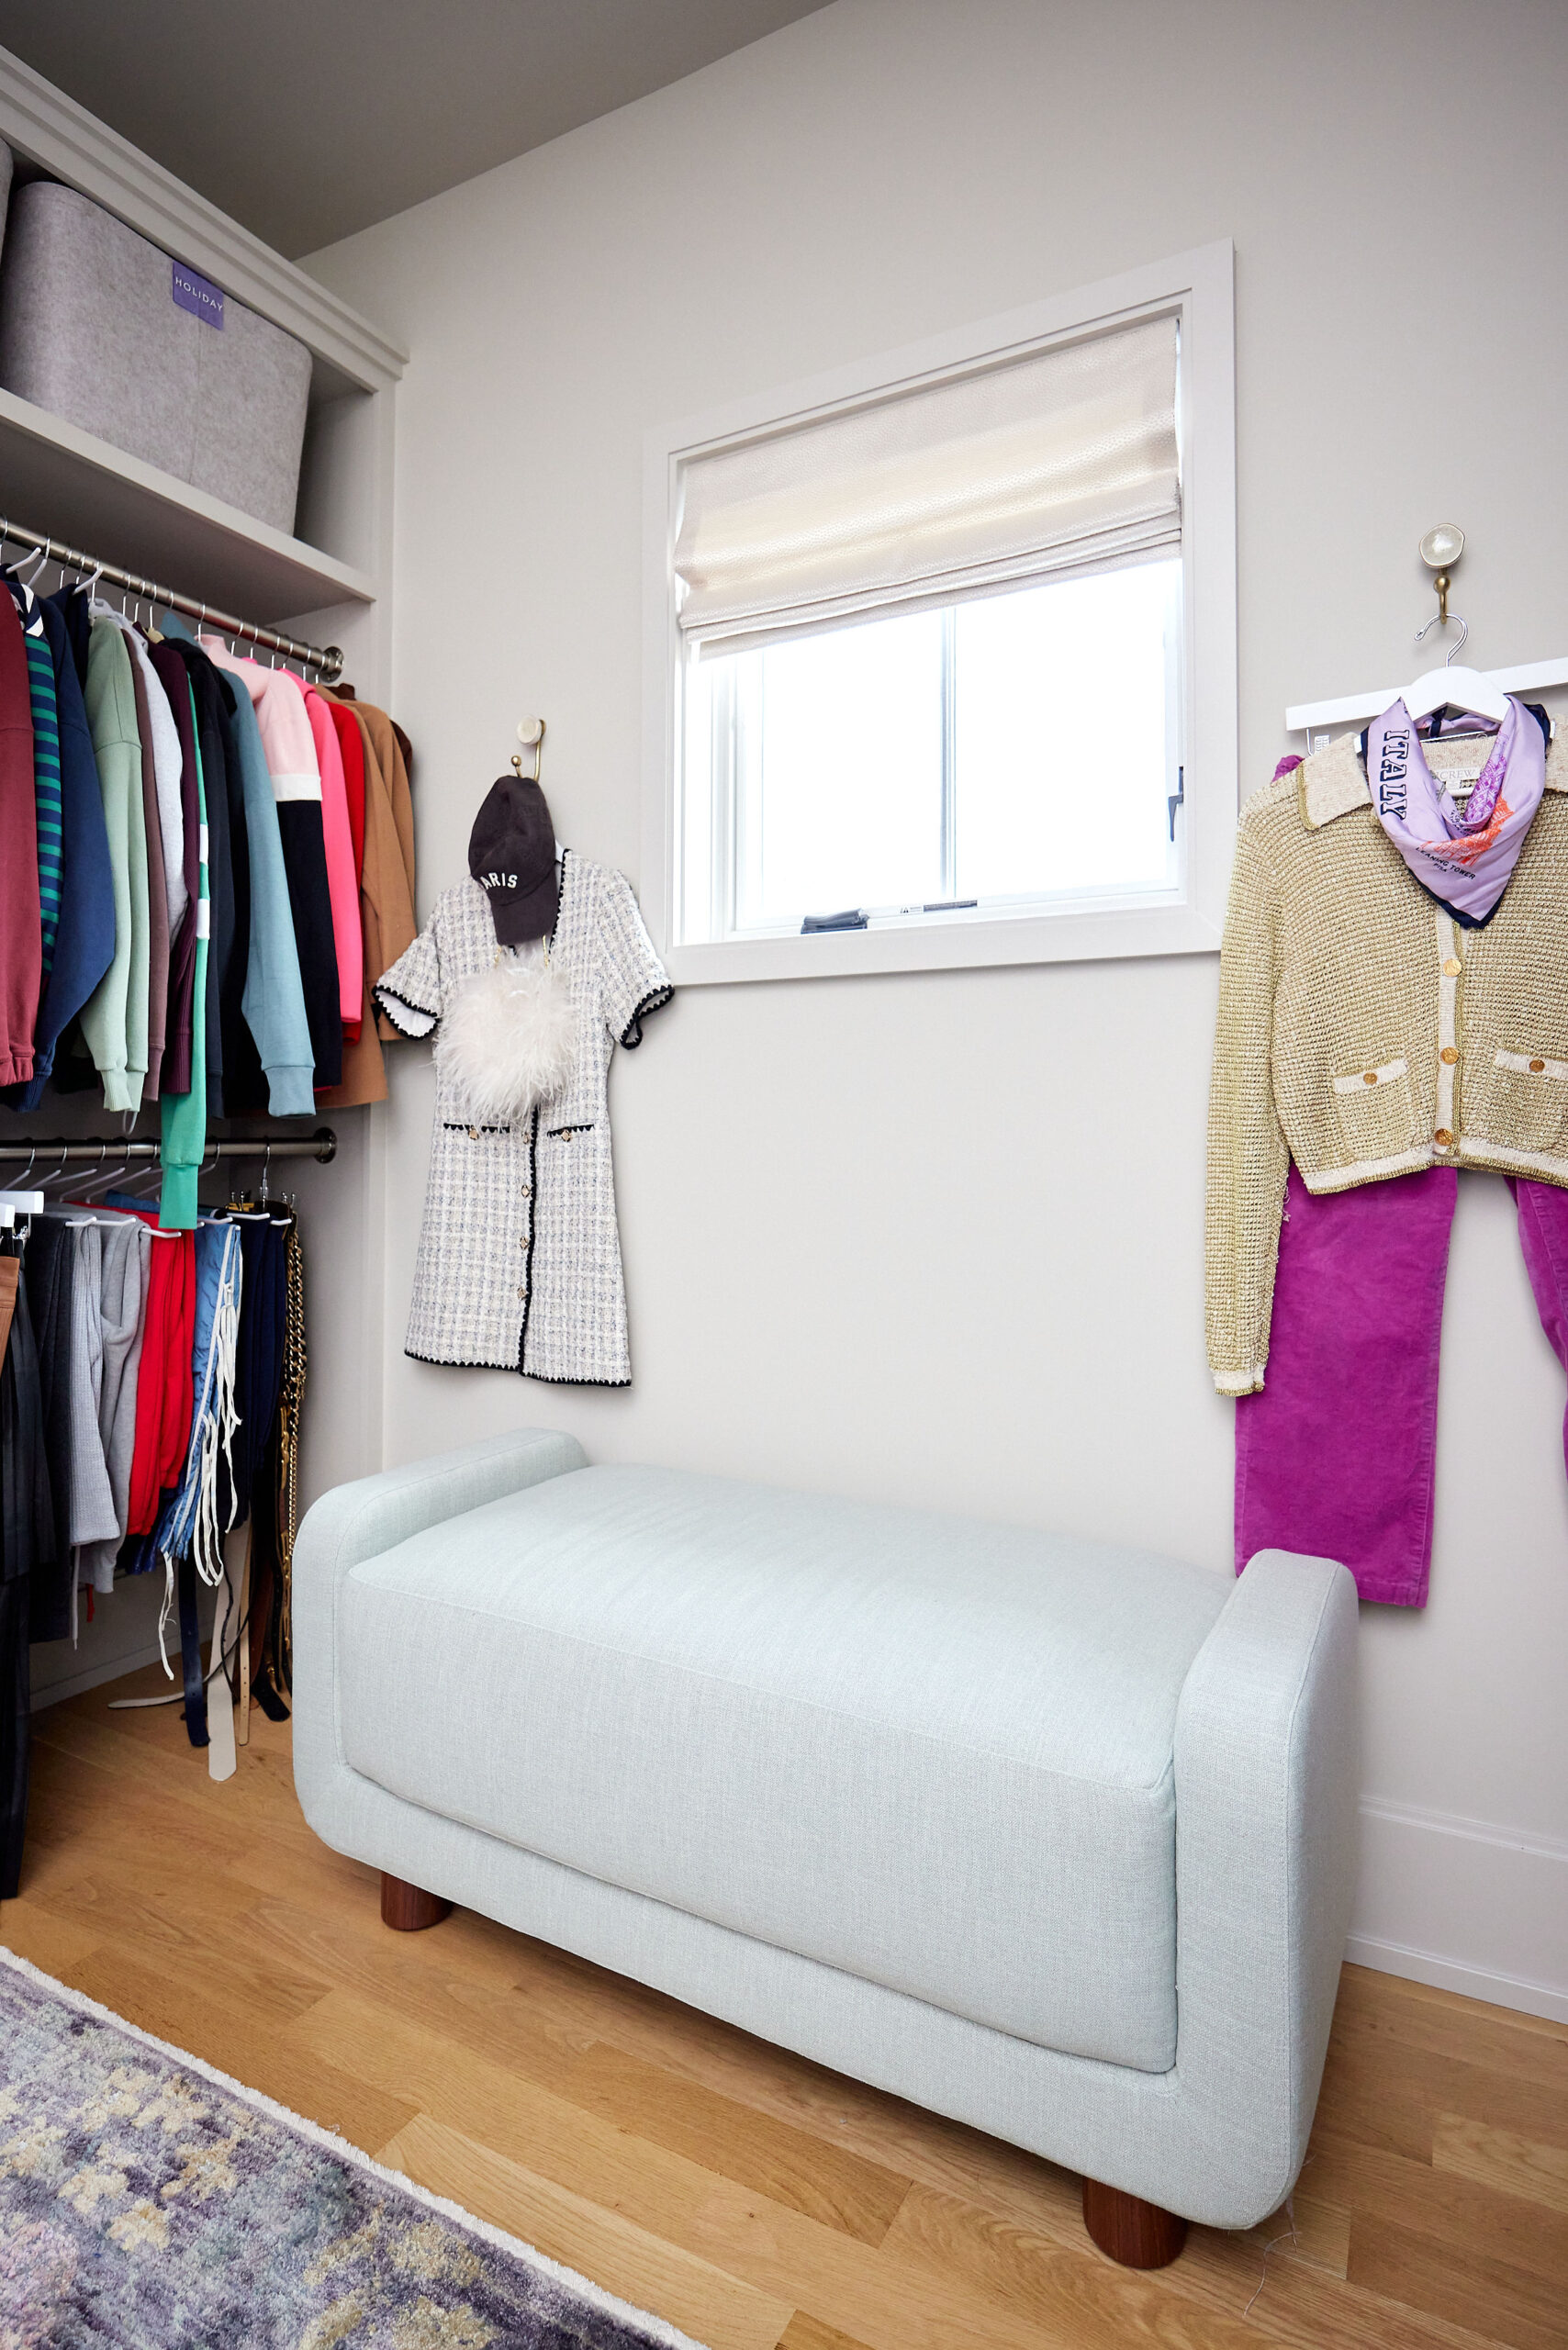
With the functional aspects of the closet addressed, Birkerts focused on the interior finishes and décor to align the dressing room with the tranquil ambiance of the couple's adjoining bedroom. A soft, peach-colored paint was applied to the ceilings of both the closet and the bedroom, creating a cohesive and calming visual experience throughout the connected areas. This particular shade was chosen to evoke a sense of serenity. To introduce a touch of sophistication without being overly feminine, an Emanuel Morez pendant light was installed, adding a romantic and elegant focal point to the room.
The final touch to complete the transformation was a print of a Giorgio Morandi painting, personally selected by the wife. Morandi is renowned for his peaceful and elegant still lifes, making his art a fitting choice for a space intended to feel serene and refined. Birkerts noted that the painting perfectly complements the overall design, contributing to a dressing room that not only looks good but also 'feels good,' reflecting a successful integration of functionality, comfort, and aesthetic harmony.
#HomeDesign #ClosetRenovation #InteriorDesign #CustomBuiltIns #NewtonMassachusetts #AndraBirkertsDesign #DressingRoom #QuartziteCountertop #EmanuelMorezLighting #HomeDesign #ClosetRenovation #InteriorDesign #CustomBuiltIns #NewtonMassachusetts #AndraBirkertsDesign #DressingRoom #QuartziteCountertop #EmanuelMorezLighting
0 تعليق إجمالاً
 لا توجد تعليقات بعد
قد تعجبك أيضًا

Go Inside a Transformation Via Closets By Design – Charlotte!
These 15 Walk-in Closets Prove That Storage Spaces Can Be Beautiful

Ditching the Linen Closet Gained This Home a Showstopping Reading Nook

Convert extra bedroom to a large walk-in closet
Walk-In Closet Design

From Espresso Machines to Museum-Quality Lighting: 7 Walk-In Closets That You Won’t Want to Leave

Amazing Home Renovation Transforms a Dusty Attic Into a Lavish Walk-In Closet

8 Simply Amazing Closets

Walk-in closet ideas – 22 ways to introduce luxury storage and dressing space

Here's how to turn your attic into a "wow" walk-in closet!
Closet Fit For a Queen

My Closet
See how an interior designer hacked a basic Ikea Pax wardrobe into a lush, inky blue walk-in closet
These Stylish Walk-in Closets Are the Stuff of Every Fashionista’s Daydreams

Closet Confidential: Step Inside This Dreamy Dressing Room

Before + After: Shoe-Loving Mom Wins Closet Makeover
How a Maze of Connected Rooms Became This Designer’s Dream Walk-In Closet
The closet island is the design trend all the smartest refurbs are being styled around - here are the 8 best


40 Creative Walk-In Closet Ideas From the AD Archive


The Tailored Closet Brings Joy to the Home