
GF Villa 2D floor plan
sharing with you a Ground floor villa plan, which 350 sqyard, west facing, the changes i am looking for is kitchen and dining to be aligned in single vertical. LIFT direction or placement CAN BE CHANGED only if aligned with vastu, POWDER room TO BE REPLACED WITH A ASTHETIC CHOICE OF your SUGGESSTION, DOUBLE HEIGHT AREA TO BE MINIMAL there by COURTYARD AREA CAN BE REDUCED FROM OUTSIDE INCREASED FROM INSIDE. swap living area with dining, so that kitchen and dining are in straight line. POOJA ROOM CAN BE ADDED AS PER VASTU. glass and windows, doors etc to be considered as per indian hindu vastu, typically for hyderabad weather. Keep the elevations as is as per the attached floor plan,
3月4日
 暂无评论
暂无评论
FLOOR PLAN
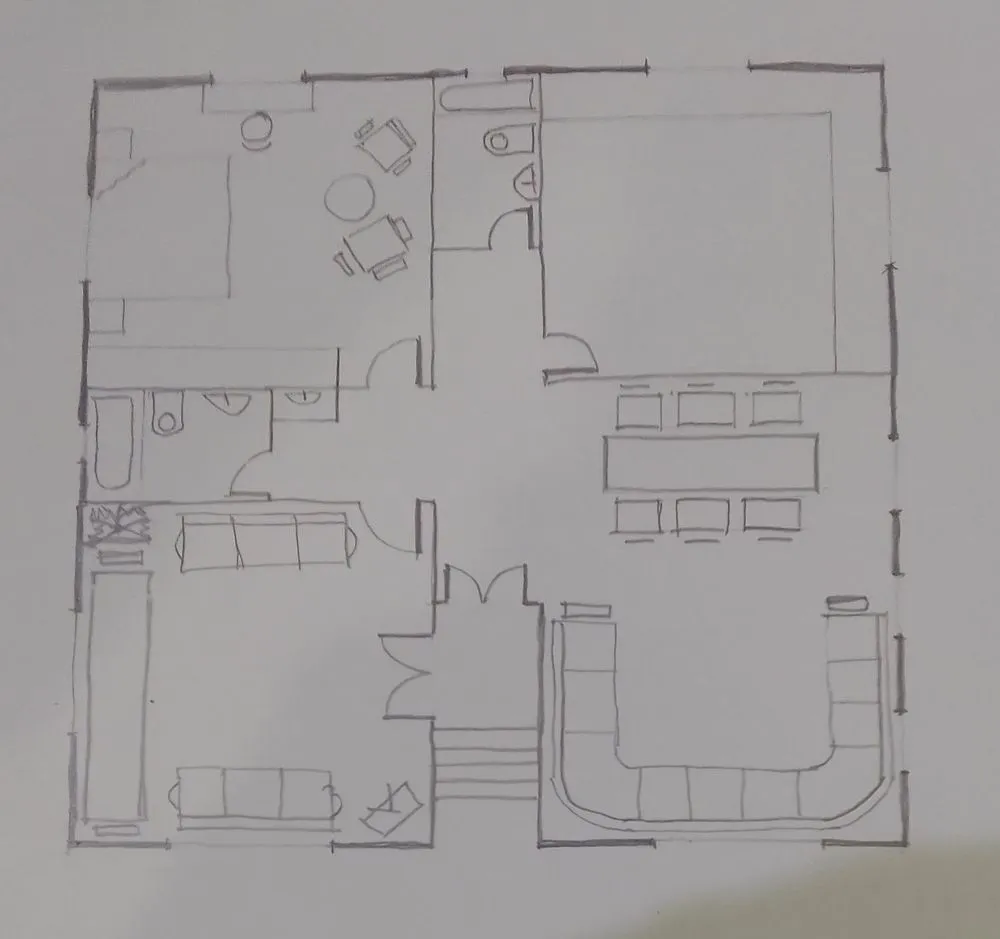
house design
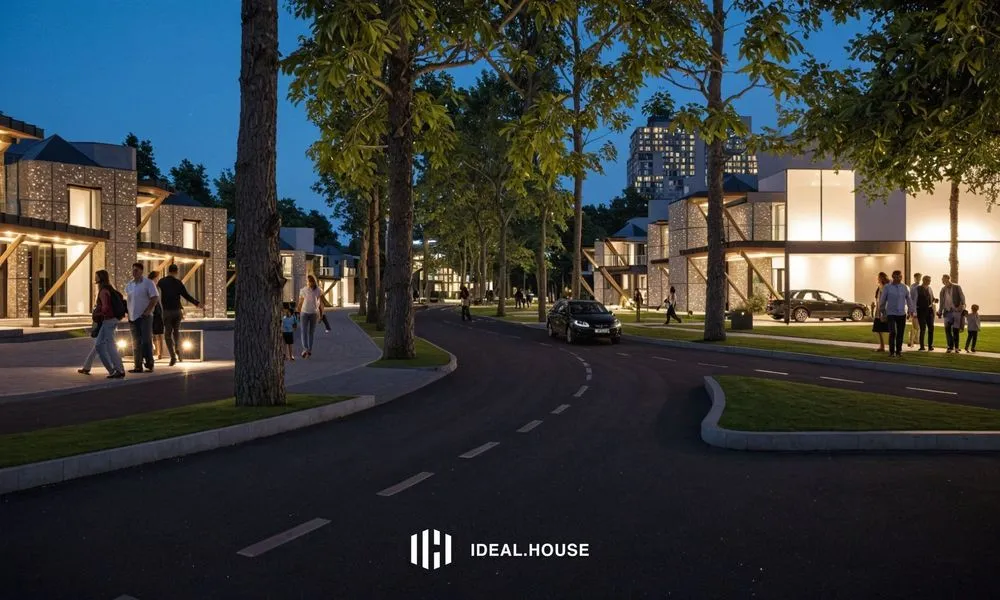
villas in row
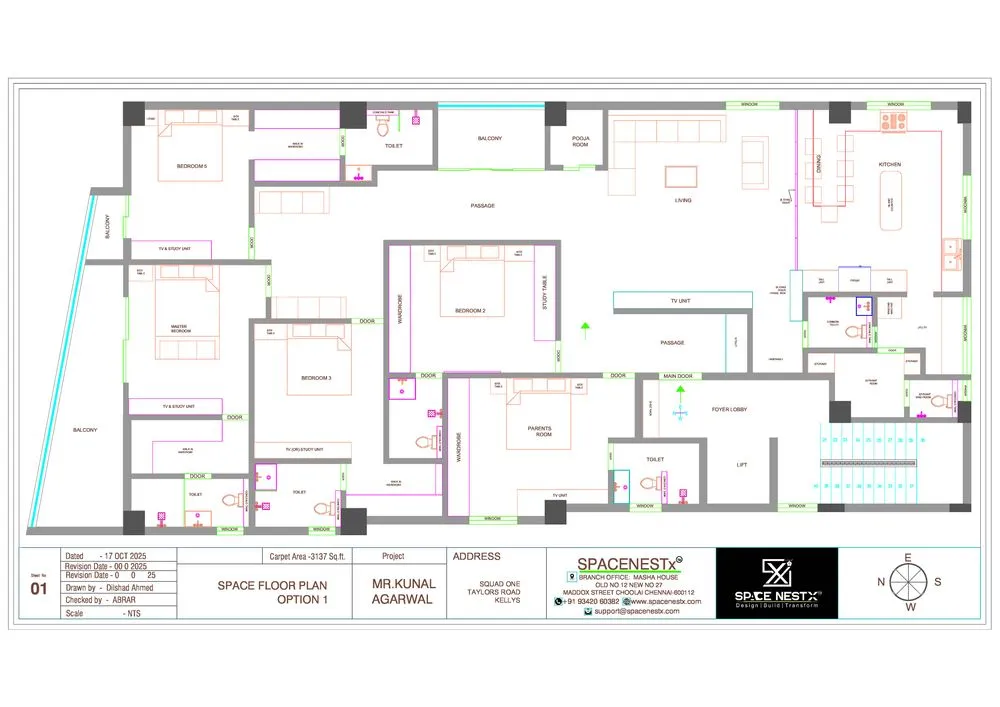
LAYOUT
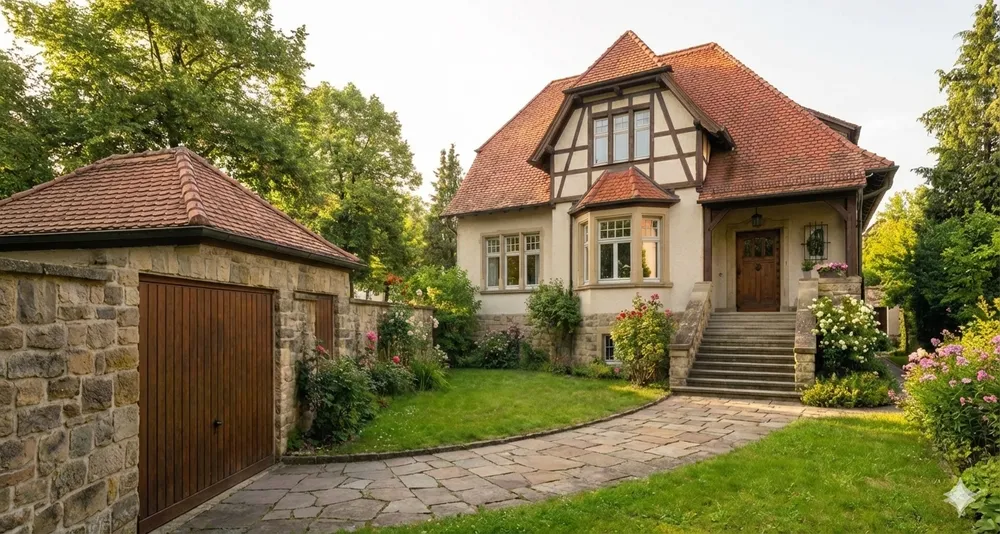
"Ground Floor Plan Design"

Existing Floor Plan
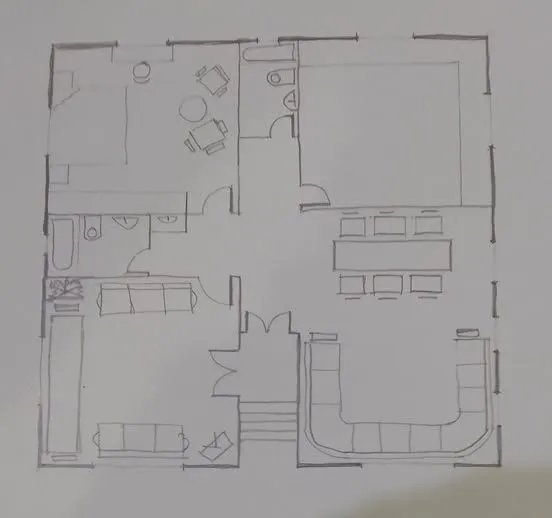
ground floor plan