
30 House Plans With Porches That Radiate Southern Charm
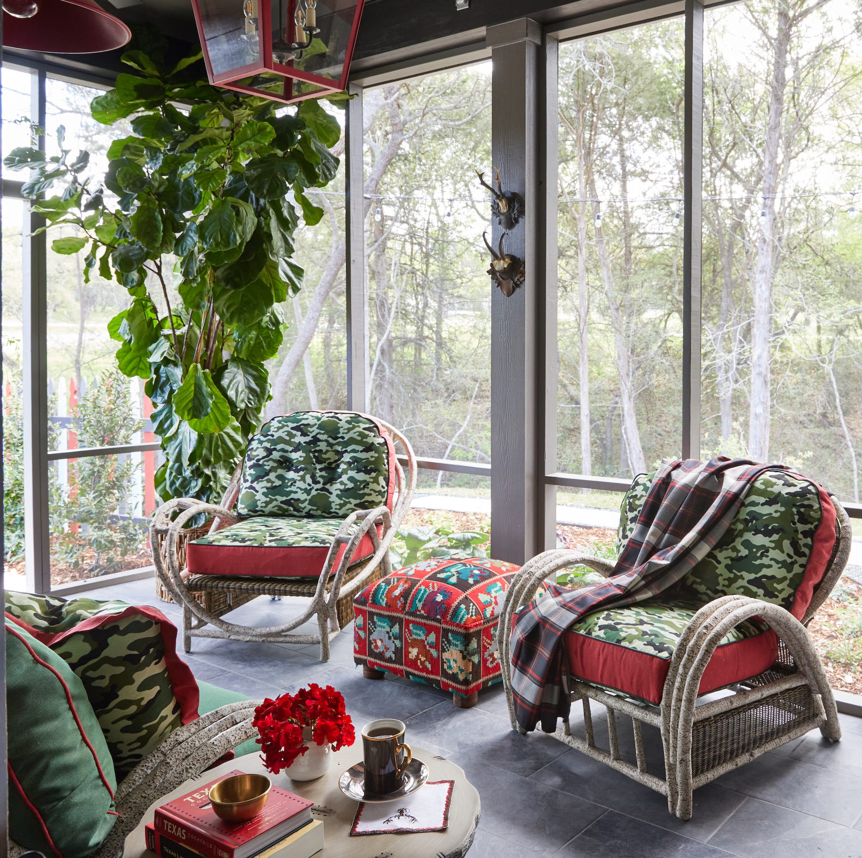





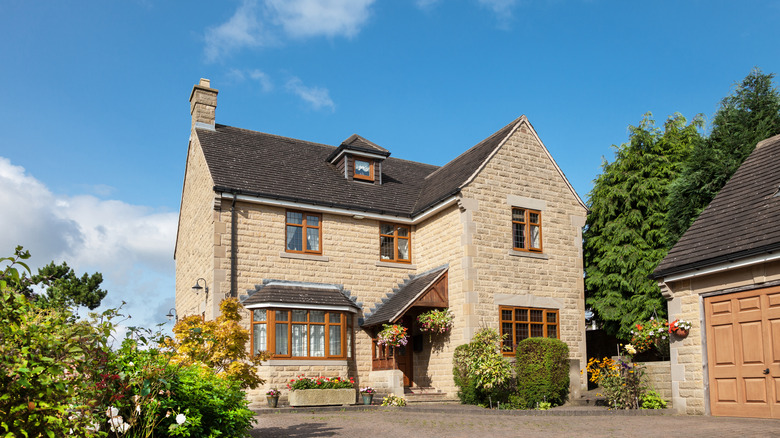
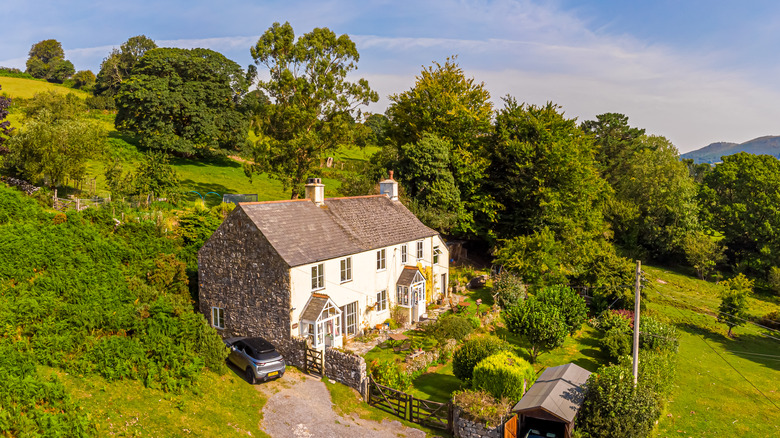




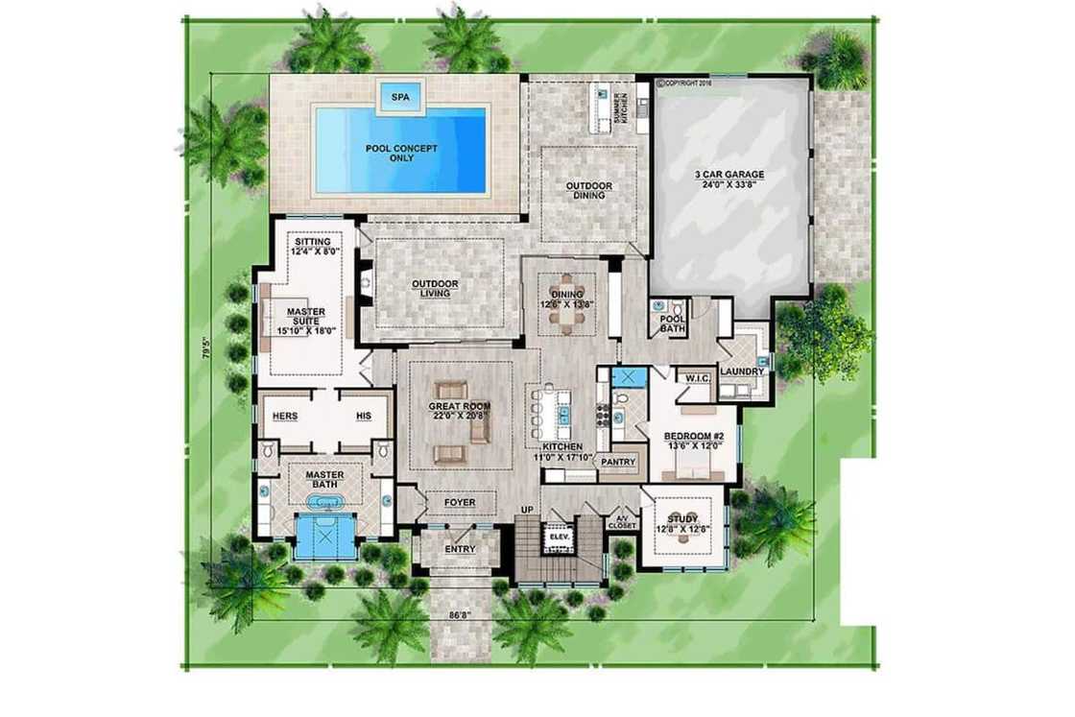
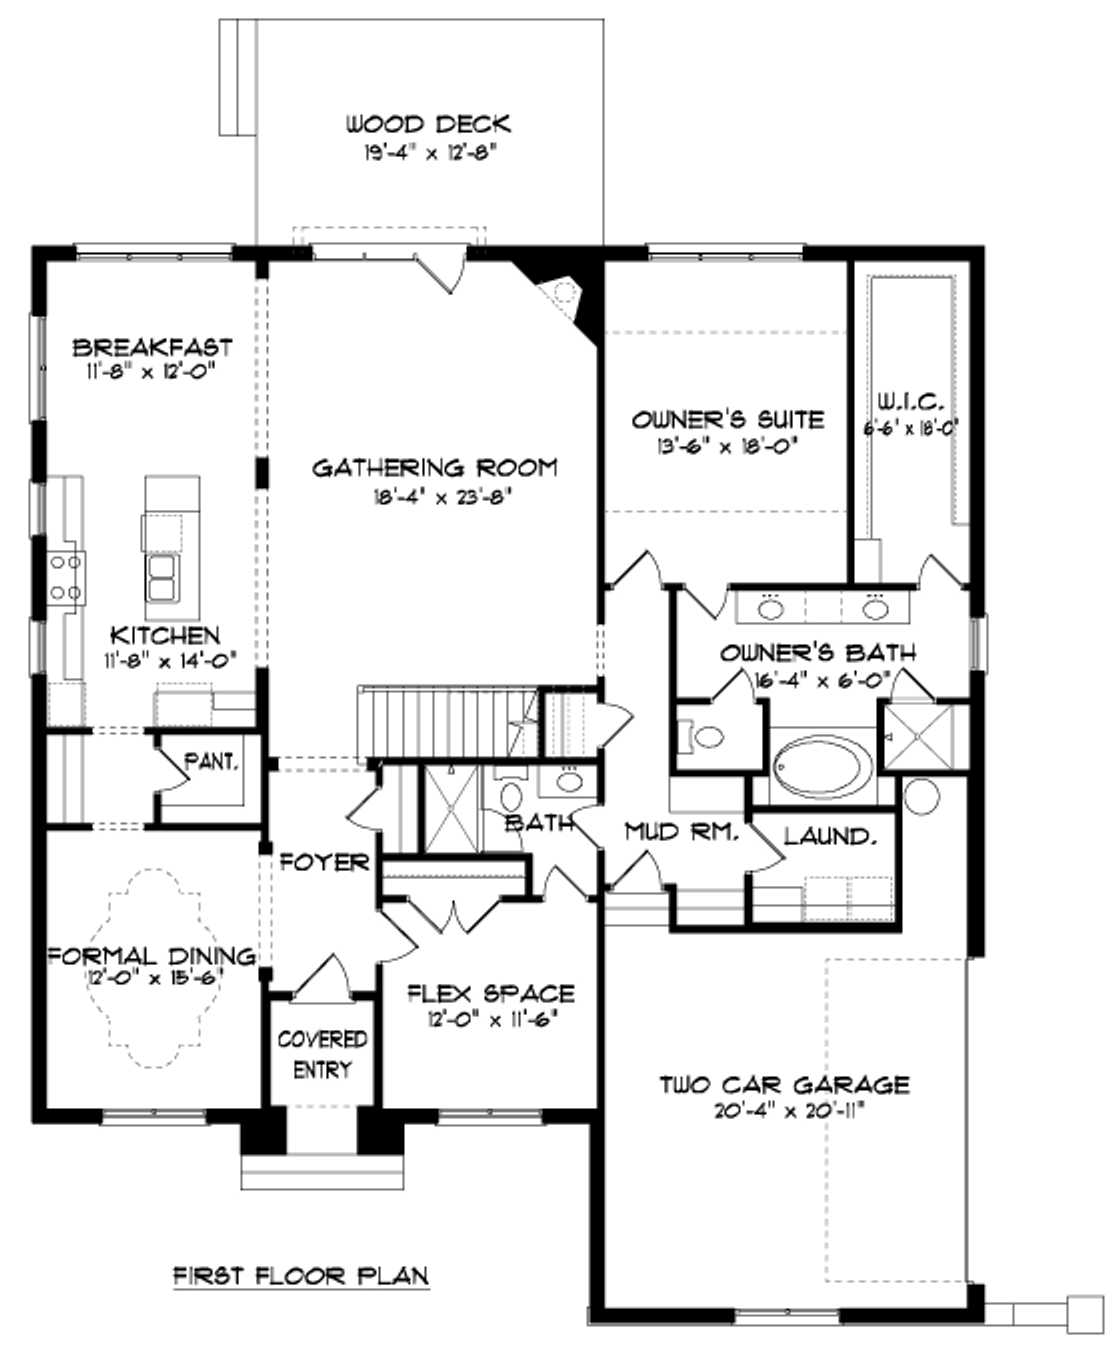

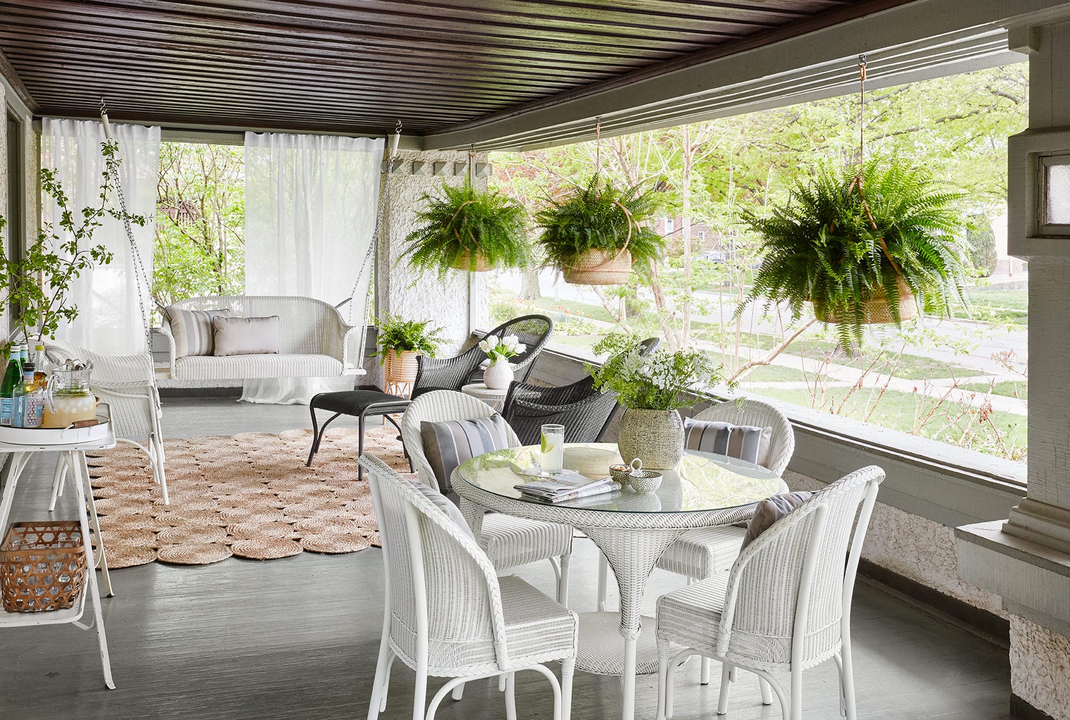
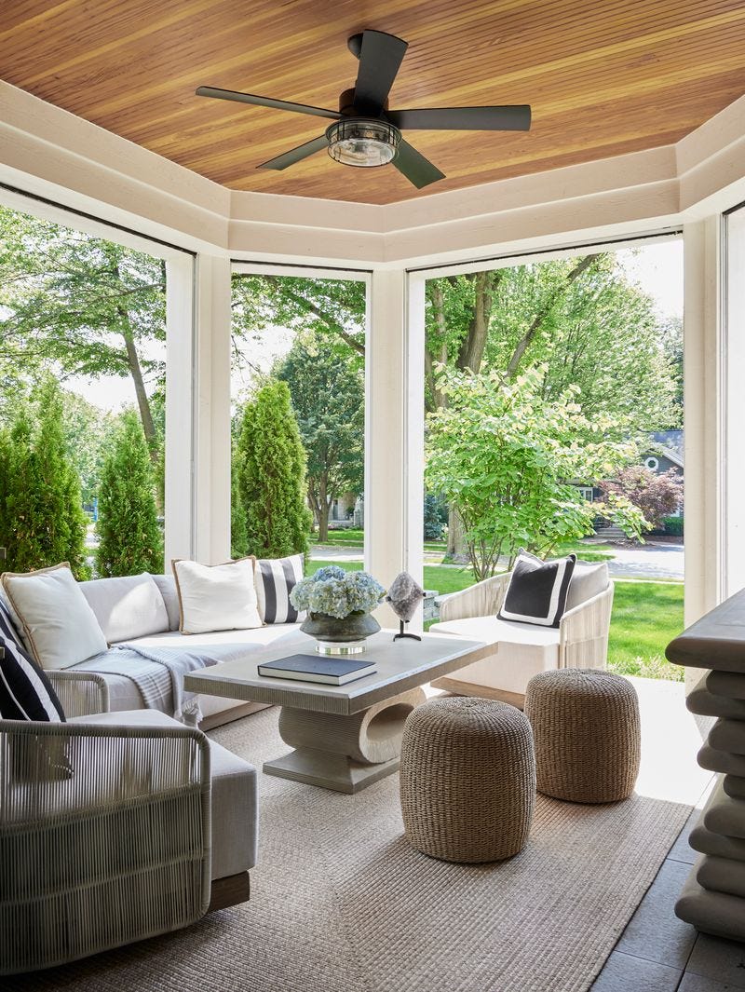

Porches and patios are integral to Southern house plans, serving as extensions of the living space for entertaining, relaxation, and cooling off. This article highlights thirty diverse house plans featuring porches, ranging from expansive rustic designs to compact, charming layouts. Each plan is briefly described, including its square footage, number of bedrooms and bathrooms, and notable features, emphasizing the unique appeal of Southern outdoor living.
The featured house plans include 'Taylor Creek, Plan #1533,' a 2,890 sq ft home with three bedrooms and 3.5 bathrooms, notable for its snug proportions and cozy front and side porches. 'The Great Escape 2022 Idea House, Plan #2082,' designed for multi-generational families, offers 3,312 sq ft with five bedrooms and 5.5 bathrooms, featuring a prominent two-story front porch. 'Whisper Creek, Plan #1653,' a 1,555 sq ft rustic cottage with two bedrooms and 2.5 bathrooms, boasts a wrap-around veranda and elements like a stone chimney. 'Bellewood Cottage, Plan #2049,' at 2,937 sq ft with three bedrooms and three bathrooms, offers an open floor plan and a covered porch ideal for family gatherings. 'Grace Park Cottage, Plan #2063,' with 2,089 sq ft, three bedrooms, and 2.5 bathrooms, impresses with 12-foot ceilings and a wide-open front porch.

Further plans detailed include 'Amelia River Cottage, Plan #2069,' a 2,449 sq ft home with three bedrooms and 2.5 bathrooms, featuring an oversized dining room and an outdoor living area with a brick fireplace. 'The Potter's House, Plan #1489,' a 2,504 sq ft raised cottage with three bedrooms and 3.5 bathrooms, is praised for its efficient design and casual living area. 'The Ridge, Plan #1973,' a 3,513 sq ft home with four bedrooms and 4.5 bathrooms, showcases traditional design with a sophisticated front porch and brick exterior. 'Eastover Cottage, Plan #1666,' a 2,530 sq ft house with three bedrooms and 3.5 bathrooms, integrates its front porch seamlessly with the living area, blending indoor and outdoor spaces. 'Oakland Hall, Plan #2025,' a grand 6,265 sq ft, three-story home with four bedrooms and 4.5 bathrooms, includes an elevator and multiple porch balconies.
Other notable designs encompass 'River Place Cottage, Plan #1959,' a 2,420 sq ft home ideal for entertaining with a screened-in veranda and outdoor fireplace. 'Bayou Bend, Plan #1745,' a 3,589 sq ft coastal cottage with four bedrooms and three bathrooms, features double galleries and historical charm. 'Aiken Street, Plan #1807,' a 2,233 sq ft home with four bedrooms and 4.5 bathrooms, uses its enclosed porch to extend the living space. 'Lakeside Farmhouse, Plan #2007,' a 3,881 sq ft ranch-style home with four bedrooms and four bathrooms, offers a timeless exterior and floor-to-ceiling shutters. 'Newberry Park, Plan #978,' a 3,625 sq ft Carolina manor-inspired home with four bedrooms and 4.5 bathrooms, presents distinct proportions and graceful columns. The 'Farmhouse Revival, Plan #1821,' used as an Idea House, features separate dining and lounging spaces on its porch. 'Carolina Island House, Plan #481,' offers broad, deep, and square porches stretching 65 feet. 'White Plains, Plan #1799,' a 2,942 sq ft casual cottage, displays folk details like latticed porch columns. 'Abberley Lane, Plan #683,' a classical house of 3,846 sq ft, highlights a grand wrapping front porch. 'Garden Home Cottage, Plan #1859,' a 1,870 sq ft cottage, provides rustic charm with a simple white picket fence. 'Tucker Bayou, Plan #1408,' a 3,554 sq ft coastal home, includes a spacious, open porch. 'Kinsley Place, Plan #1131,' a 3,510 sq ft home, combines Victorian and Cracker-style influences. 'Captain's Watch, Plan #1426,' a 4,920 sq ft home, features broad front porches designed as comfortable outdoor rooms. 'Vintage Lowcountry, Plan #1828,' a 2,768 sq ft design, uses wood-clad walls and a metal roof for historic appeal. 'Forest Glen, Plan #238,' a 4,081 sq ft home, offers multiple balconies and porches. 'Honeycomb Farmhouse, Plan #2064,' a 3,327 sq ft multi-generational plan, features a charming veranda. 'French Broad Retreat, Plan #2045,' a 2,965 sq ft home, surprises with both a modest covered front porch and a screened-in back porch. 'Legacy Ranch, Plan #2028,' a 3,165 sq ft design, emphasizes indoor-outdoor living with glass panels. 'Summertime Bungalow, Plan #2012,' with 3,117 sq ft, includes two generous porches. Finally, 'Tennessee Farmhouse, Plan #2001,' a 4,423 sq ft home, brings the outdoors in with double doors and large windows.
#HousePlans #SouthernCharm #PorchDesign #HomeDecor #ArchitecturalStyle #OutdoorLiving #CurbAppeal #Farmhouse #Cottage #HousePlans #SouthernCharm #PorchDesign #HomeDecor #ArchitecturalStyle #OutdoorLiving #CurbAppeal #Farmhouse #Cottage
共0条评论
 暂无评论
暂无评论你可能还喜欢
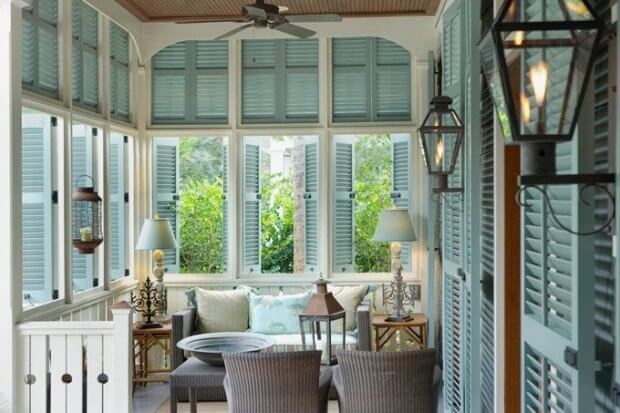
Beautiful Southern Porches

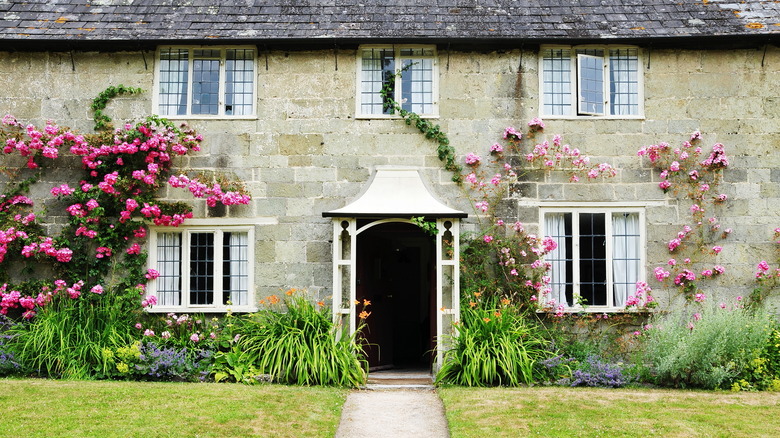
30 English Cottage Design Ideas That Radiate Charm

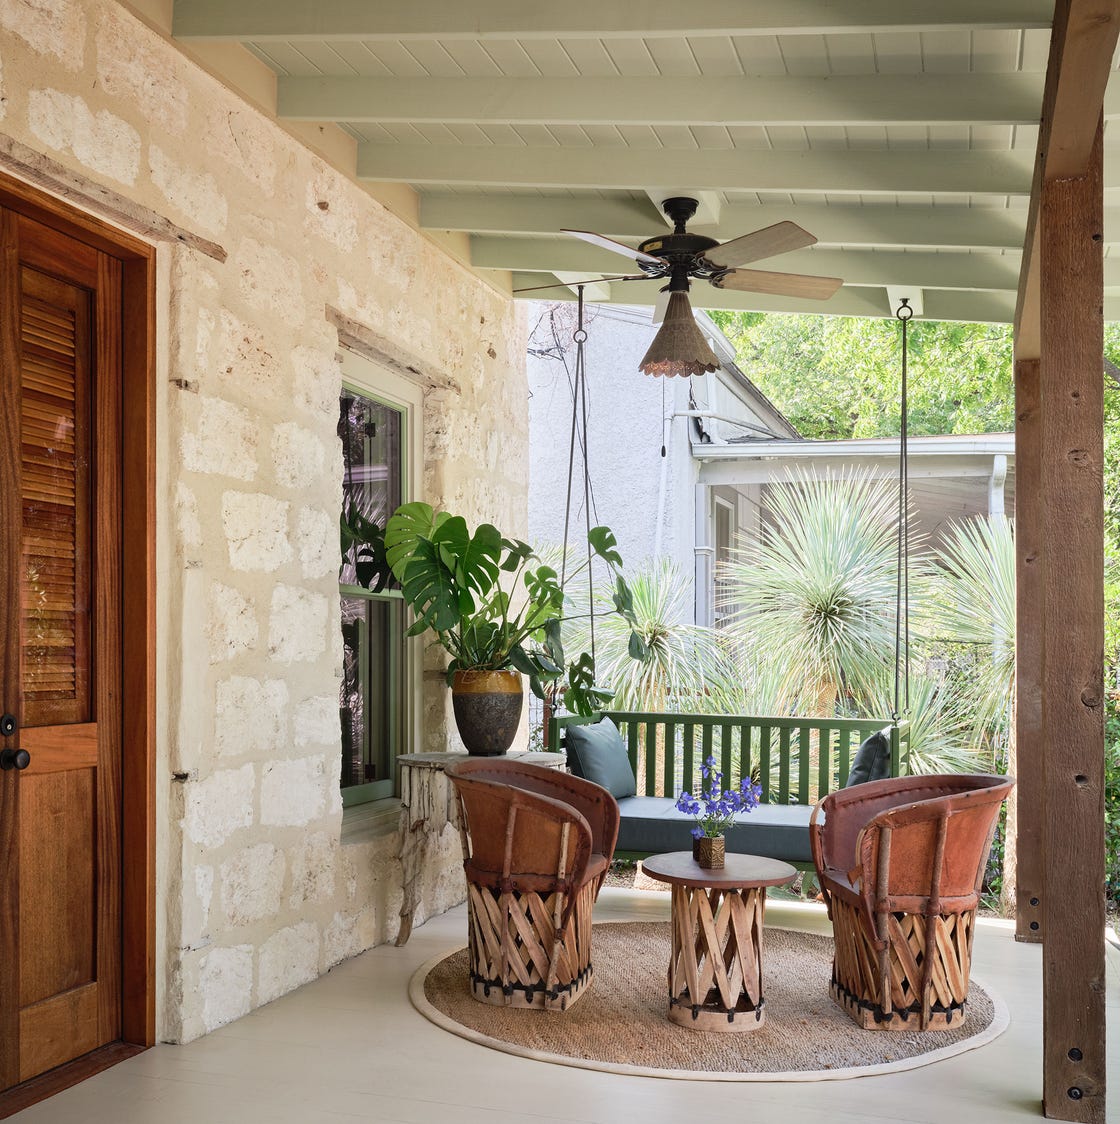
These Front Porch Decorating Ideas Have Us SERIOUSLY Charmed

26 Back Porch Ideas To Revamp Your Outdoor Space
23 Screened-In Porch Ideas That Will Make Your Home the Ultimate Retreat
Take a Look Inside This Gorgeous Southern Home — Surprising Spaces and Great Ideas
Southern Living House Plans & Southern Living Custom Builder Program
31 Party Porch Ideas That Are Ready for All Your Summer Get-Togethers

These 30 Screened-In Porch Ideas Are Designed for Effortless Alfresco Lounging

24 Farmhouse House Plans That You'll Want To Call Home
Design Your Perfect Southern Foyer with These Expert Tips
15 Lovely Screened-In Porch Ideas for the Ultimate Summer Hangout
25 Porch Railing Styles Fit For Any Southern Home
78 Best Front Porch Decorating Ideas for Making the Dreamiest Space Ever

20 Modern Country Houses Designed for R&R

14 of the Most Gorgeous Living Rooms in the South
House Plan of the Week: Porch Party
10 inspiring 5 bedroom house plans designs and layouts

This Tiny Cabin Has the Most Stunning Kitchen
Our Top 20 Best-Selling House Plans Are Full Of Southern Character