1/5
Top 5 Homes of the Week With Distinctive Doorways
This article highlights five modern homes that showcase impressive and distinctive door designs, curated from the Dwell community. The featured homes, submitted by members through Dwell's 'Add a Home' feature, exemplify various approaches to integrating functional and aesthetic doorway solutions within contemporary living spaces. Each project offers unique insights into how doors contribute to the overall design, flow, and character of a residence.



The first home, Quarry Bay Residence in Hong Kong Island, designed by Lim + Lu, features an entryway with a full-height oak slat shoe closet that includes a brass-finished cutout. The interior designers aimed to create sweeping views between rooms and maintained the building's original chipped concrete beams, juxtaposing them with new white walls and a warm palette of oak and brass accents. Materials like woven wicker and volcanic slate contribute to an island getaway aesthetic, reflecting the nature-loving owners' appreciation for relics.

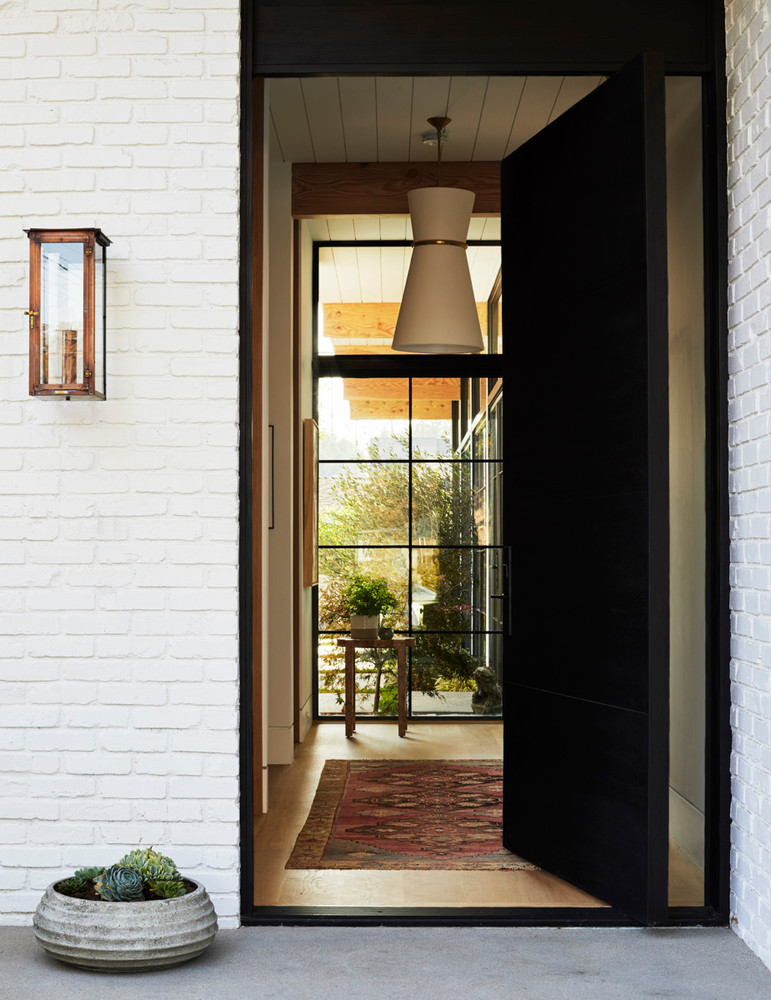


Next, the Renton Hill Residence in Renton, Washington, by Citizen Design Collaborative, presents a dining room that opens to an expansive outdoor area through a massive metal door. The architects focused on blending original traditional details with modern indoor and outdoor spaces to accommodate the homeowners' evolving needs and social lifestyle, intending for the home to age gracefully and be passed down through generations.
The third project, Chocolate Loft in Toronto, Ontario, Canada, by PLANT Architect Inc., demonstrates a flexible living solution. Here, a wall with a gentle dogleg trajectory and a series of sliding doors allows the 900-square-foot loft to transition between a two-bedroom and a one-bedroom configuration. The doors are designed with a combination of glazing at the street edge and wood veneer closer to the entry, providing both privacy and light control for the mathematics professors who use it as a pied-à-terre.
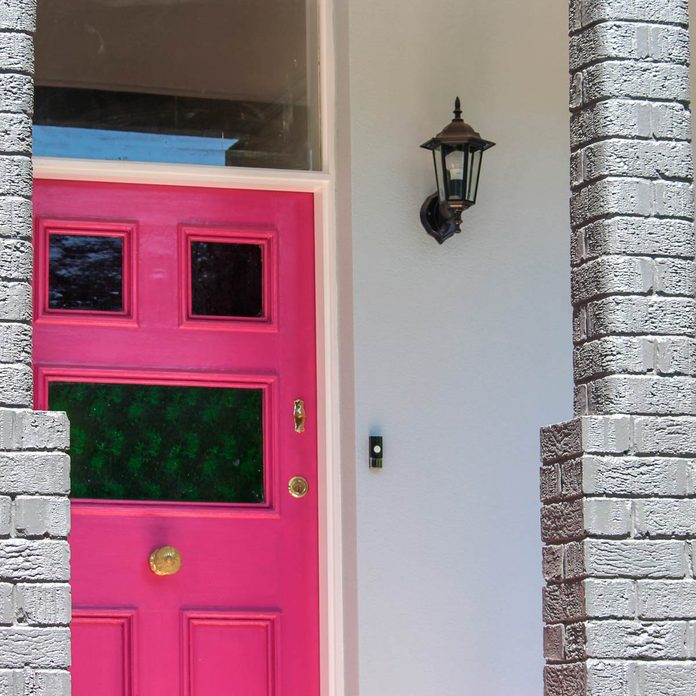
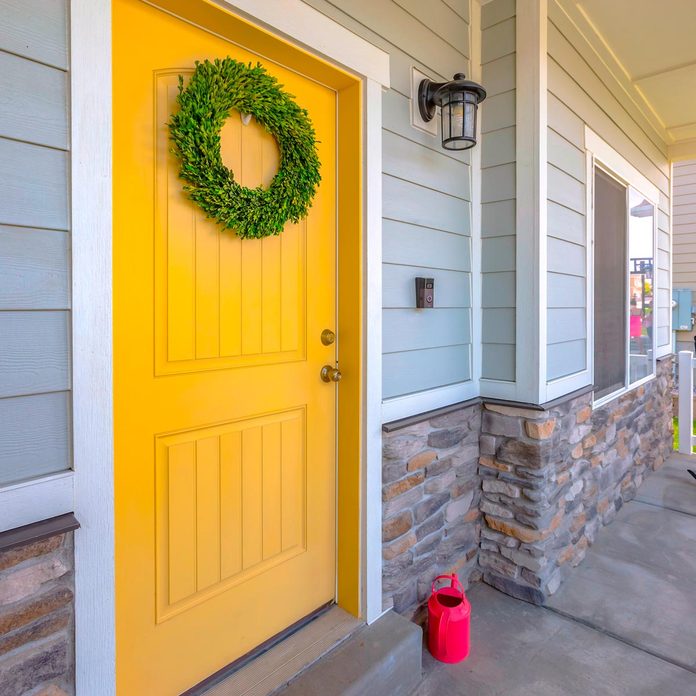
Virginia House in Santiago, Chile, by 2712 / Asociados, features exterior walls on the first floor painted in a dark, neutral color that sharply contrasts with the bright, illuminated interiors and a striking sunny yellow front door. This house is located in a social housing neighborhood from the early 1960s, originally constructed with prefabricated concrete panels. The project showcases an intervention that updates one of the few remaining original constructions in an area experiencing significant economic growth and continuous home improvements.
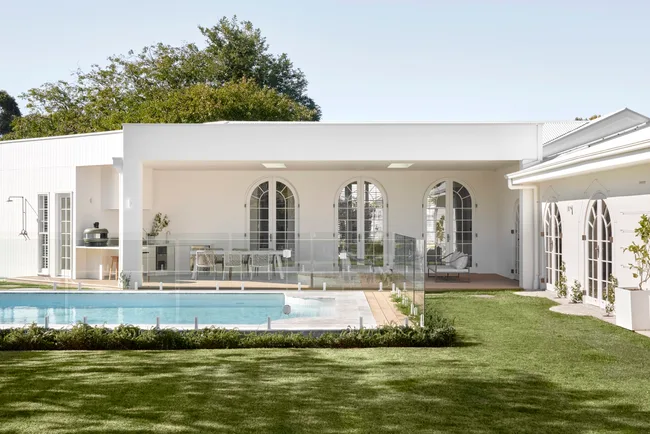
Finally, MG House in Hod HaSharon, Israel, renovated by Maya Sheinberger, emphasizes indoor/outdoor connection. Sheinberger redesigned the first floor and outdoor areas, incorporating new windows and a large front door to maximize this connection. The renovation transformed the house from a dark, old-fashioned country-style residence by changing the first-floor layout and adding a second-floor attic bedroom. The interior color scheme utilizes calm tones, combining wood with shades of blue and gray to create a serene atmosphere.
#ModernDoorways #HomeDesign #InteriorArchitecture #ResidentialDesign #ArchitecturalFeatures #SlidingDoors #ExteriorDesign #InnovativeDoors #ModernDoorways #HomeDesign #InteriorArchitecture #ResidentialDesign #ArchitecturalFeatures #SlidingDoors #ExteriorDesign #InnovativeDoors
Toplam 0 yorum
 Henüz yorum yok
Bu da beğenebilirsiniz
Top 5 Homes of the Week With Inventive Hallway Design
Ten homes that make a feature of their corridors
The Best Doors We’ve Seen This Year

House Tours: 6 homes with spiral staircases
These Five Homes Get a Fresh Outlook With Custom Windows and Doors
22 homes that perfect the art of the French door

21 Jaw-Dropping Double Door Entryway Ideas That Will Make Neighbors Stare
Ten head-turning home interiors that make a statement with pivot doors
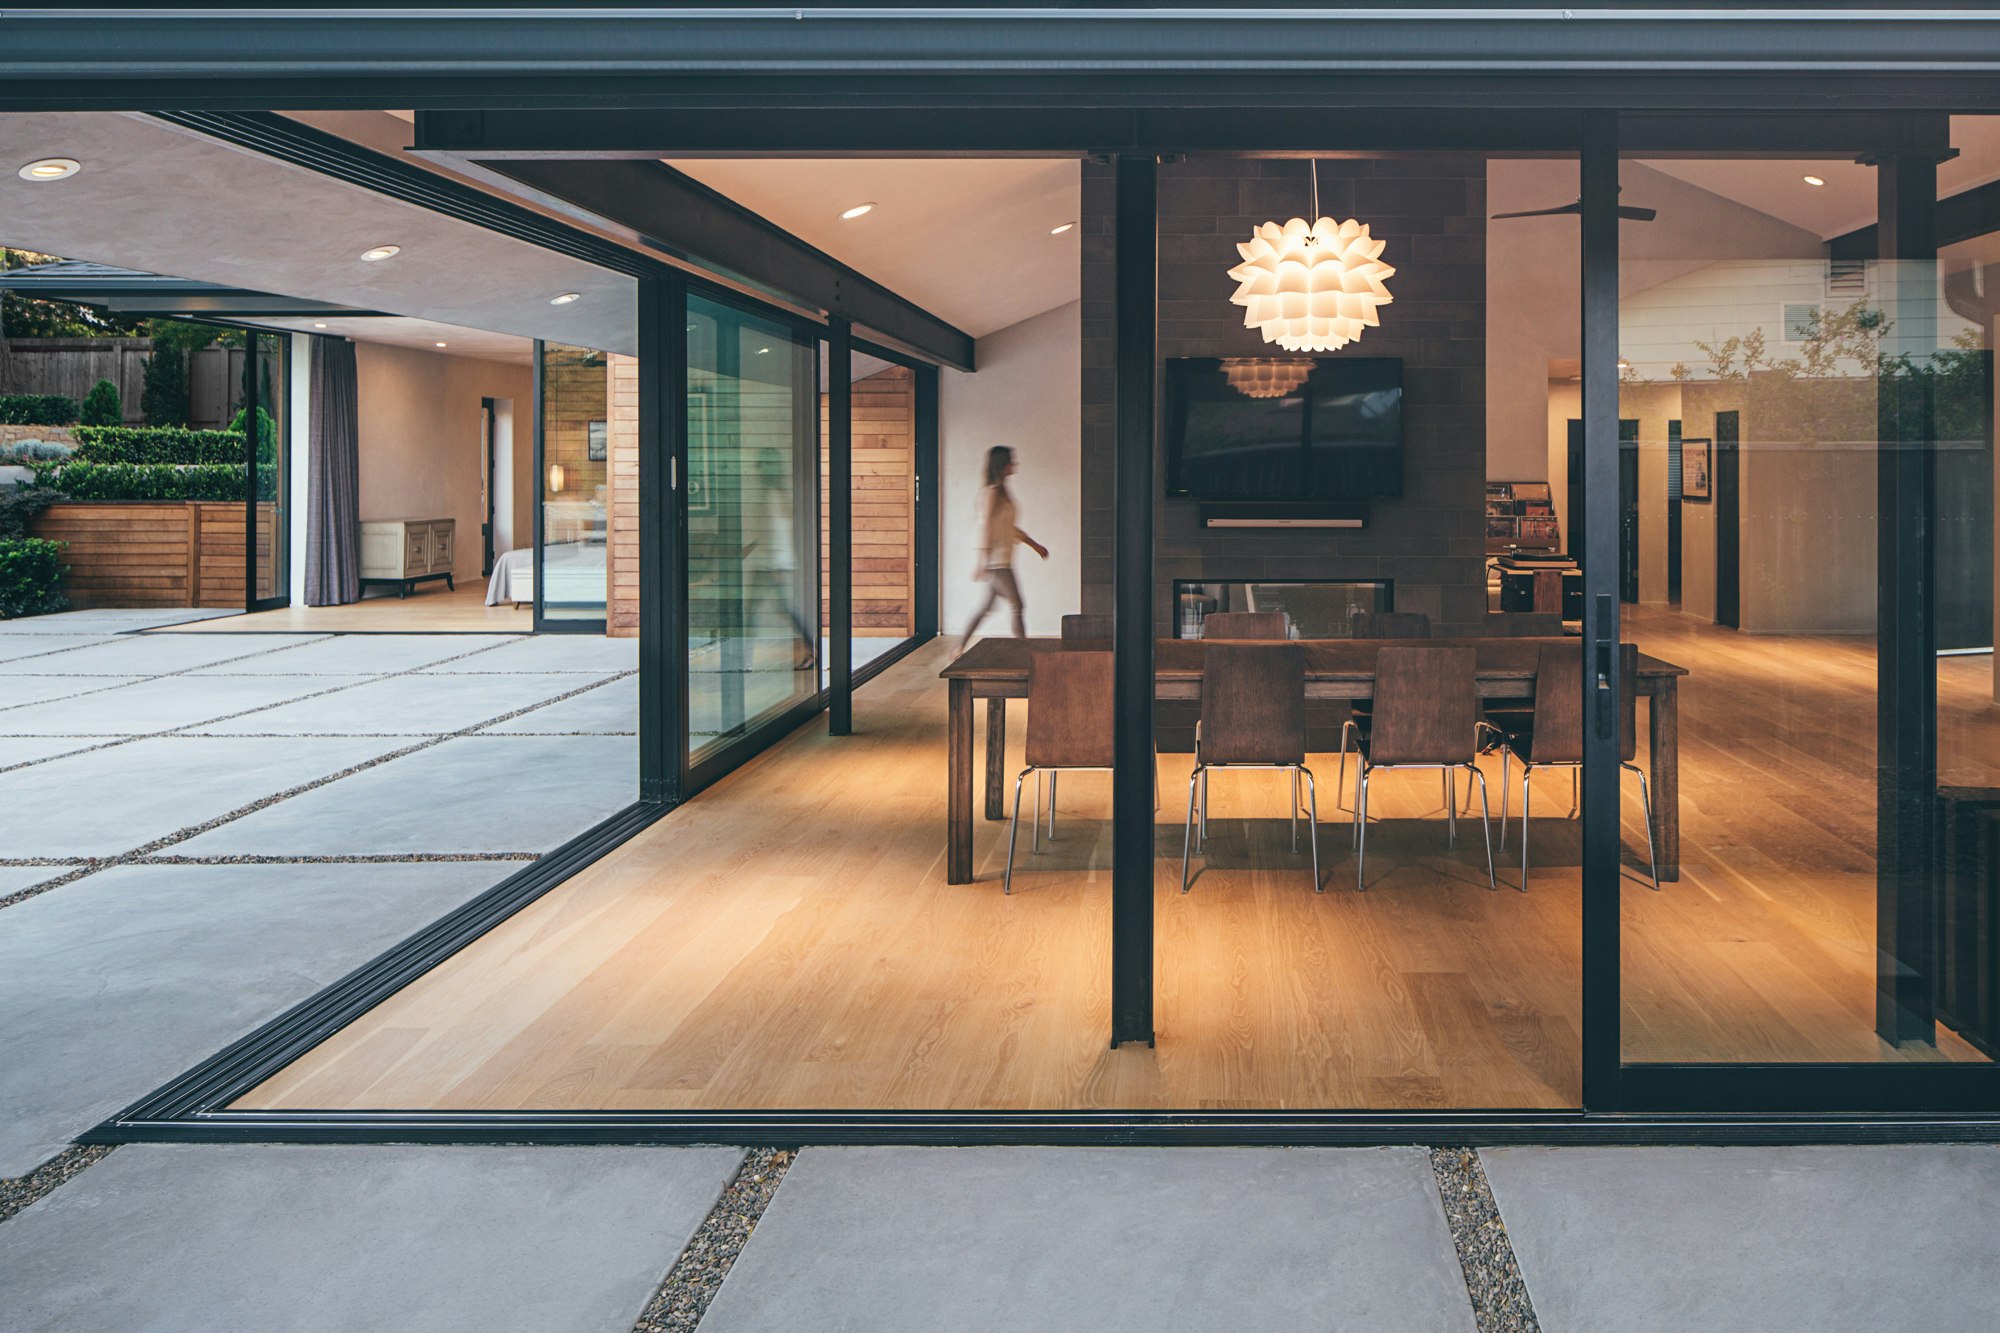
Top 5 Homes of the Week With Interesting Floor Plans

9 Arched Doorway Ideas That Will Elevate Your Home


9 Super-Creative Arched Doorway Ideas That Will Make Your Transitional Spaces the Star of Your Home


These 20 Homes With Arched Doorways Are Way Ahead of the Curve
8 Beautiful Homes Featured in Avenue This Year

House number ideas – 5 ways to update your front door, including our top buys
Top 5 Homes of the Week With Luminous Living Rooms
Top 7 Trending Garage Door Styles to Boost Your Home’s Value

5 homes with antique doors that resonate the intricacy of Dravidian architecture

5 small space homes that use unique partition designs to demarcate a chic foyer
10 Modern Front Doors We are Loving Right Now

Doors: A forgotten design element