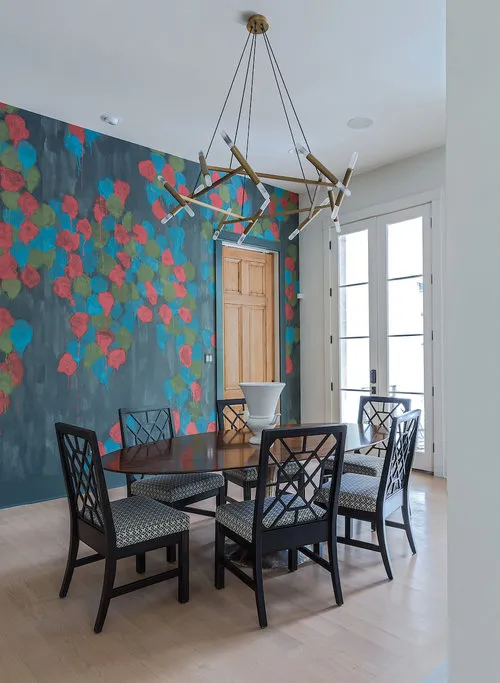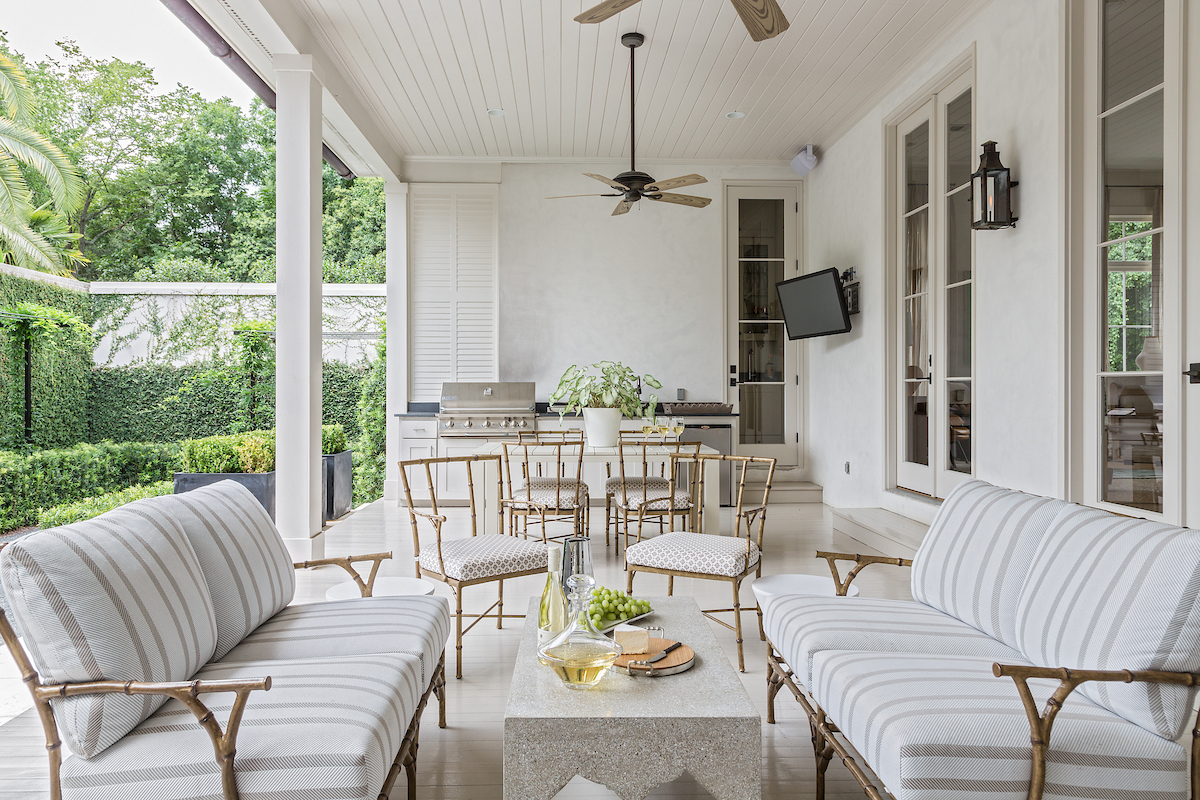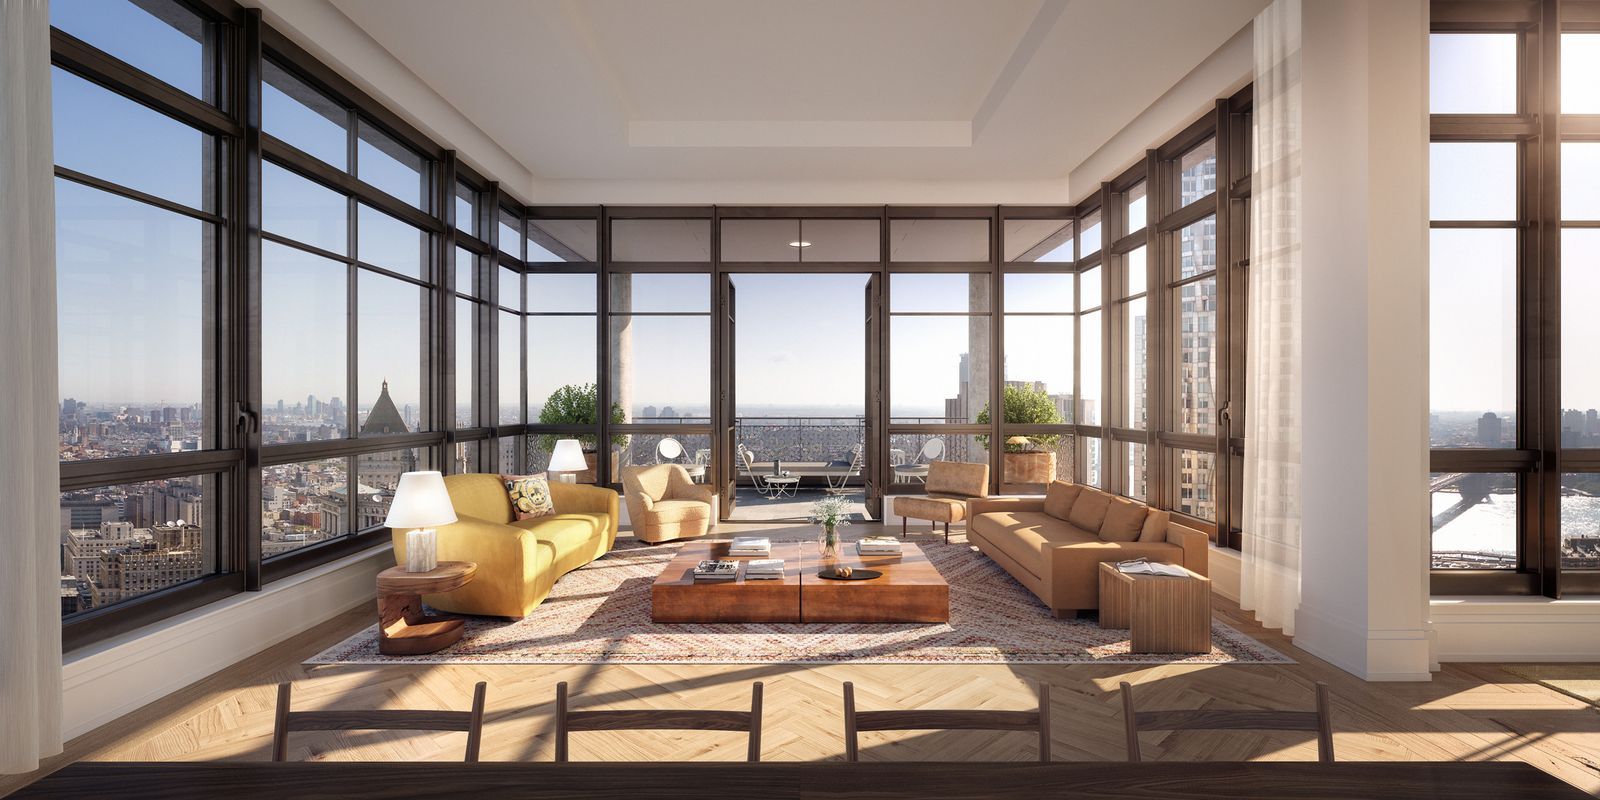
No, we won’t be “opening up” the floor plan in our historic Grant Park home
The author recounts an unsolicited design suggestion from a real estate agent regarding their newly purchased historic home in Grant Park. The agent, having been inside the house, commented on its layout and recommended "opening things up." The house, dating back to approximately 1905, is described as being narrow and long, with a distinct division: a long hallway on the right and a series of small rooms off to its left. This unique layout, alongside an inexplicable finished attic without stairs, gives the house a peculiar and somewhat awkward character when compared to modern, open-concept homes frequently showcased on home improvement television programs.
Initially, the author and their husband considered following the common trend of knocking down walls to create a more open, airy living space, aiming to merge the two small front rooms. However, after receiving an prohibitively expensive quote from an architect for such modifications, they began to reconsider. This high cost prompted them to question the fundamental idea of extensively altering a 115-year-old home, pondering whether it would be more practical to purchase a different property or build a new one altogether if such significant changes were truly desired. They questioned the wisdom of treating their historic residence like an expensive Lego set, implying that such extensive renovations would strip it of its inherent character.
Over time, as they settled into their new home, the couple's perspective shifted. They unpacked, observed the previous owner’s bearded irises bloom, got married, and hosted numerous gatherings, including Thanksgivings, cookouts, and overnight guests. Through daily living, they discovered the unique qualities and functions of each room, identifying which spaces were suitable for houseplants and which were ideal for leisurely activities like watching Netflix. They even addressed a practical issue by replacing a rickety attic ladder with more substantial stairs, although not the grand staircase they had once envisioned.
Crucially, the idea of demolishing walls faded entirely. The author notes that they not only abandoned the plan but also developed a profound appreciation for the existing structure. They realized that the separate rooms provided a sense of order and distinct purpose that an open-concept layout, with its emphasis on light and spaciousness, could not offer. For instance, one room became a dedicated space for entertaining guests with cocktails, while another served as a cozy retreat for casual activities like Netflix binges and takeout meals, each possessing its own "distinctive personality and purpose." This division, initially perceived as a drawback, became a cherished feature.
The author expresses gratitude for not having had the financial means to carry out the initial renovation plans, believing that such changes would have forced the "creaky, lovely old house" into an identity it was not meant to embody. They observe a common trend on real estate platforms like Zillow, where historic homes are often stripped of their original character to align with modern preferences for convenience and an apparent aversion to distinct rooms. The article concludes with a firm declaration that as long as they reside in the house, its walls will remain intact, honoring its century-long history. A practical solution to the awkward layout of a bedroom leading to the backyard, which might typically prompt remodeling, is also highlighted: simply making the bed before guests arrive proves to be a more straightforward and economical alternative.
#HistoricHomes #GrantPark #HomeRenovation #InteriorDesign #HouseLayout #ArchitecturalPreservation #OpenConcept #Homeownership #HistoricHomes #GrantPark #HomeRenovation #InteriorDesign #HouseLayout #ArchitecturalPreservation #OpenConcept #Homeownership
Toplam 0 yorum
 Henüz yorum yok
Bu da beğenebilirsiniz

After More Than 500 Home Makeovers, the Property Brothers Warn Against This Feature They "Hate, Hate, Hate"

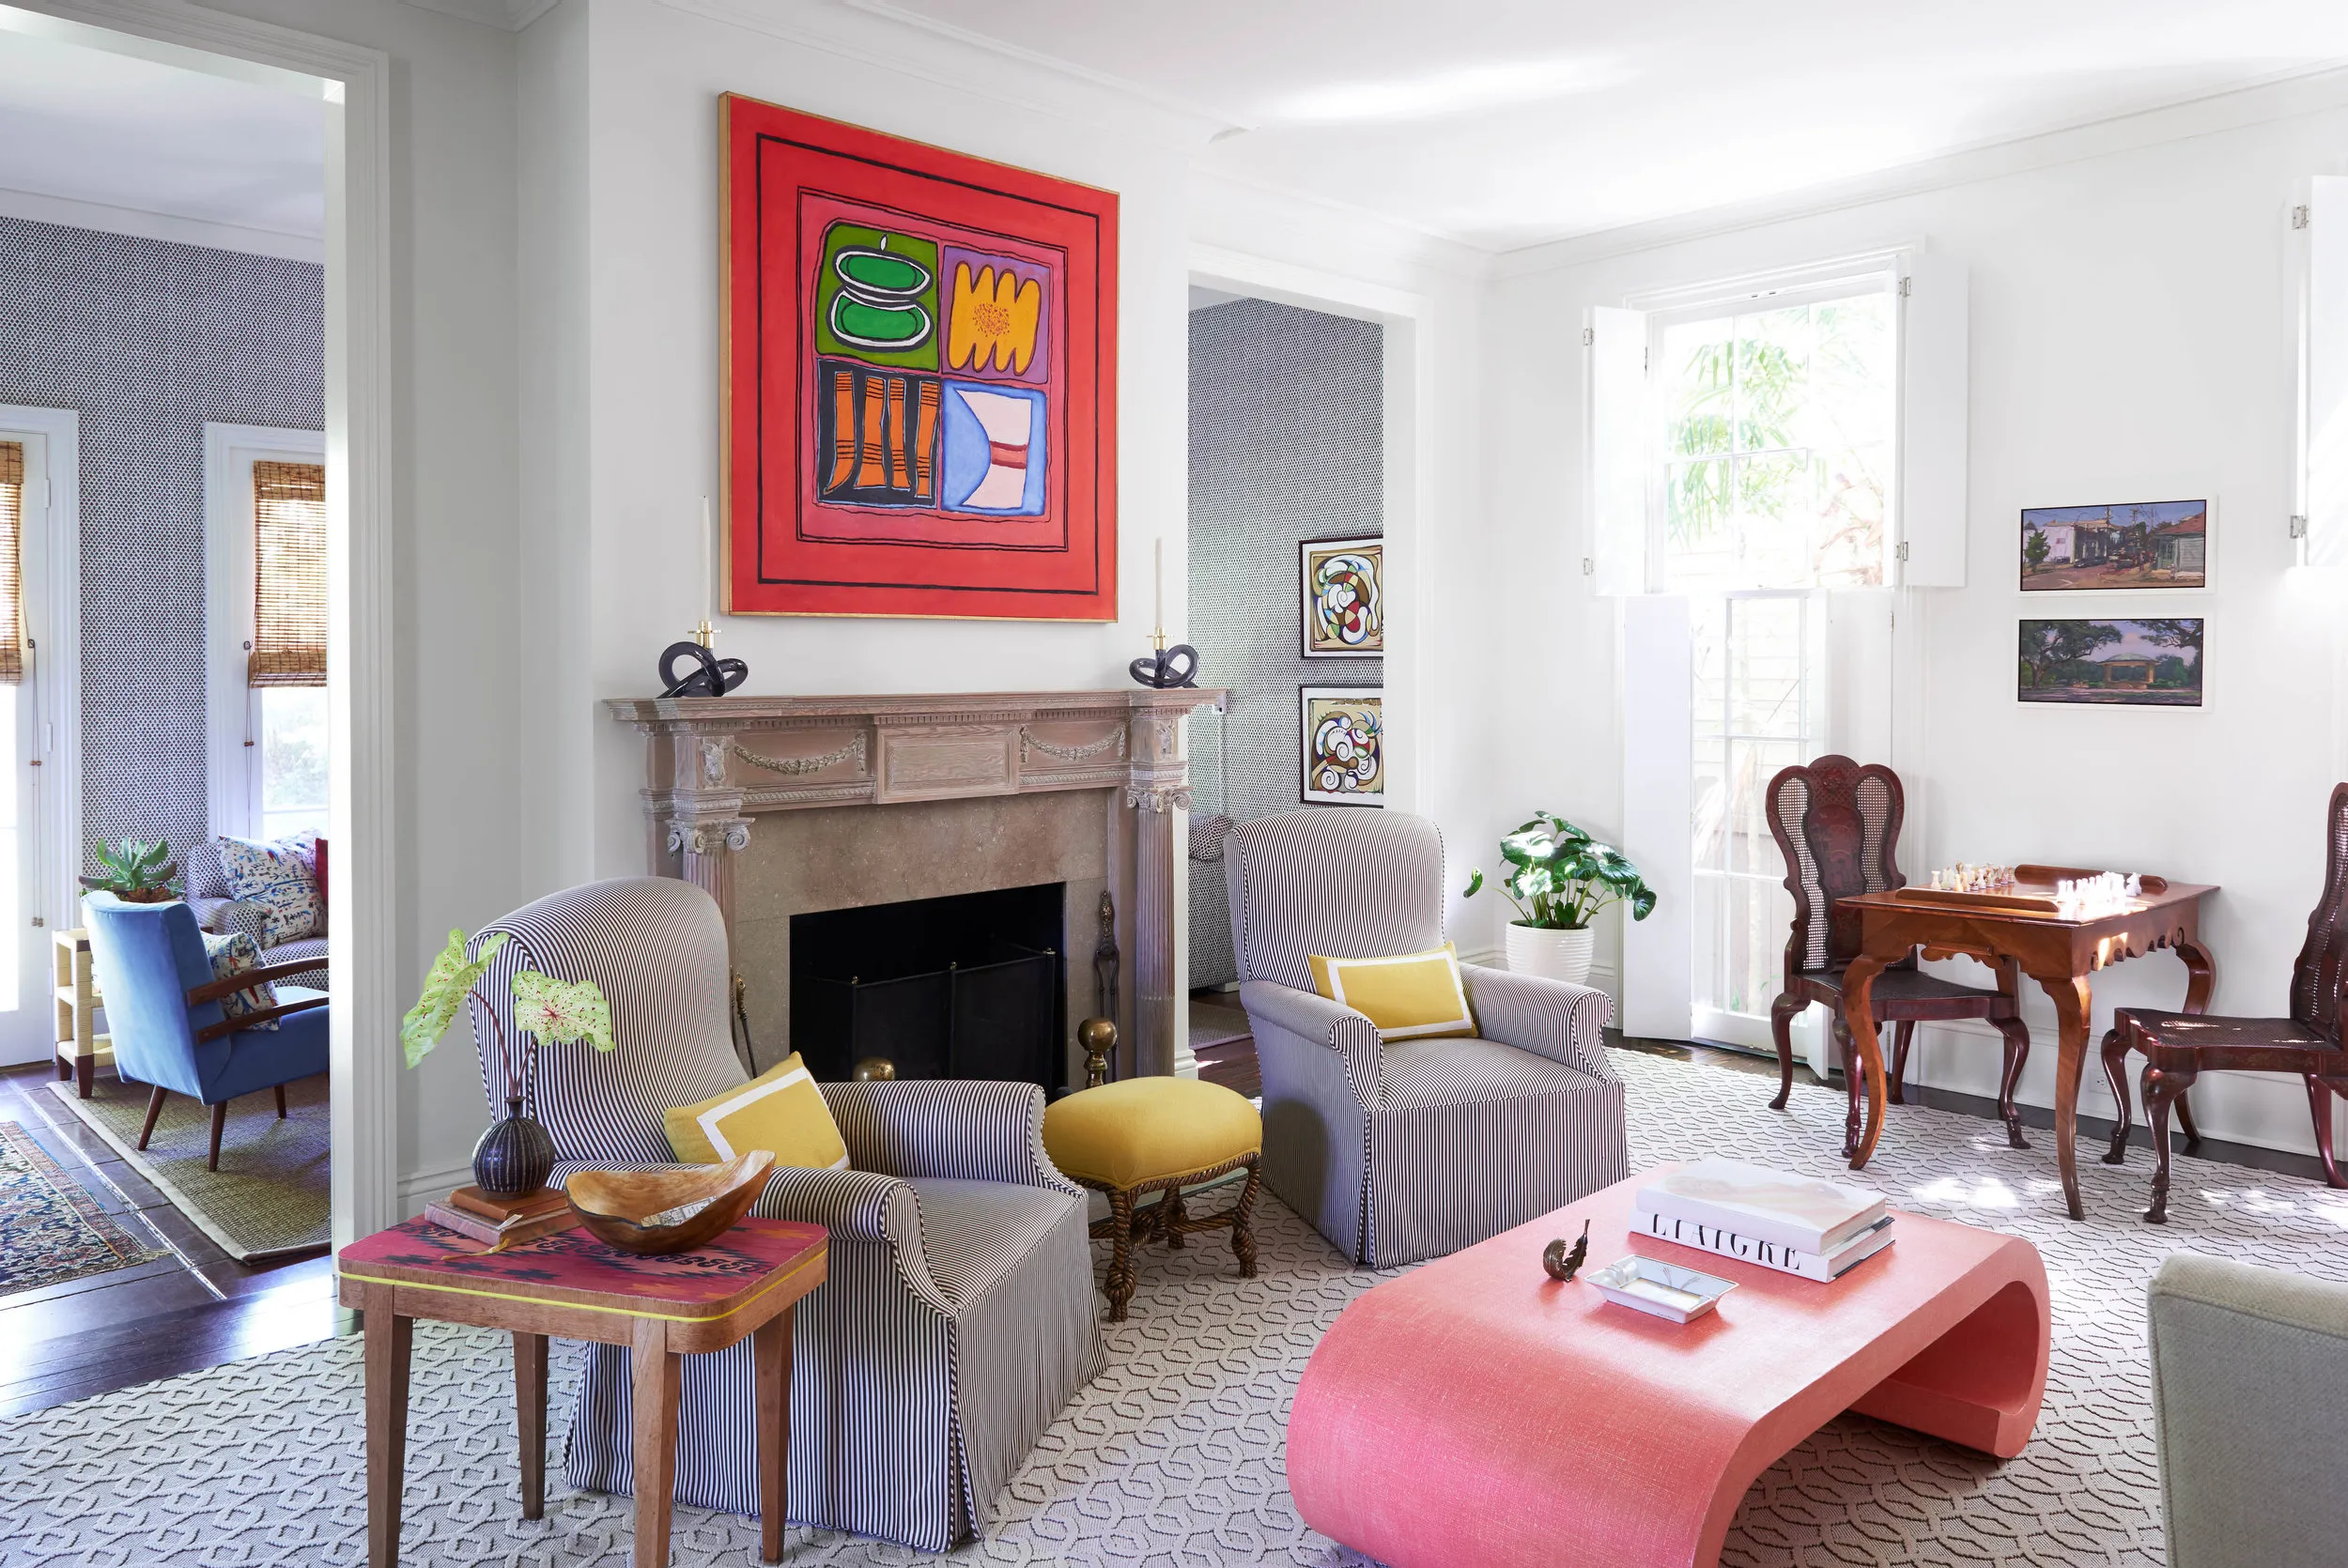
Are open floor plans on the way out?

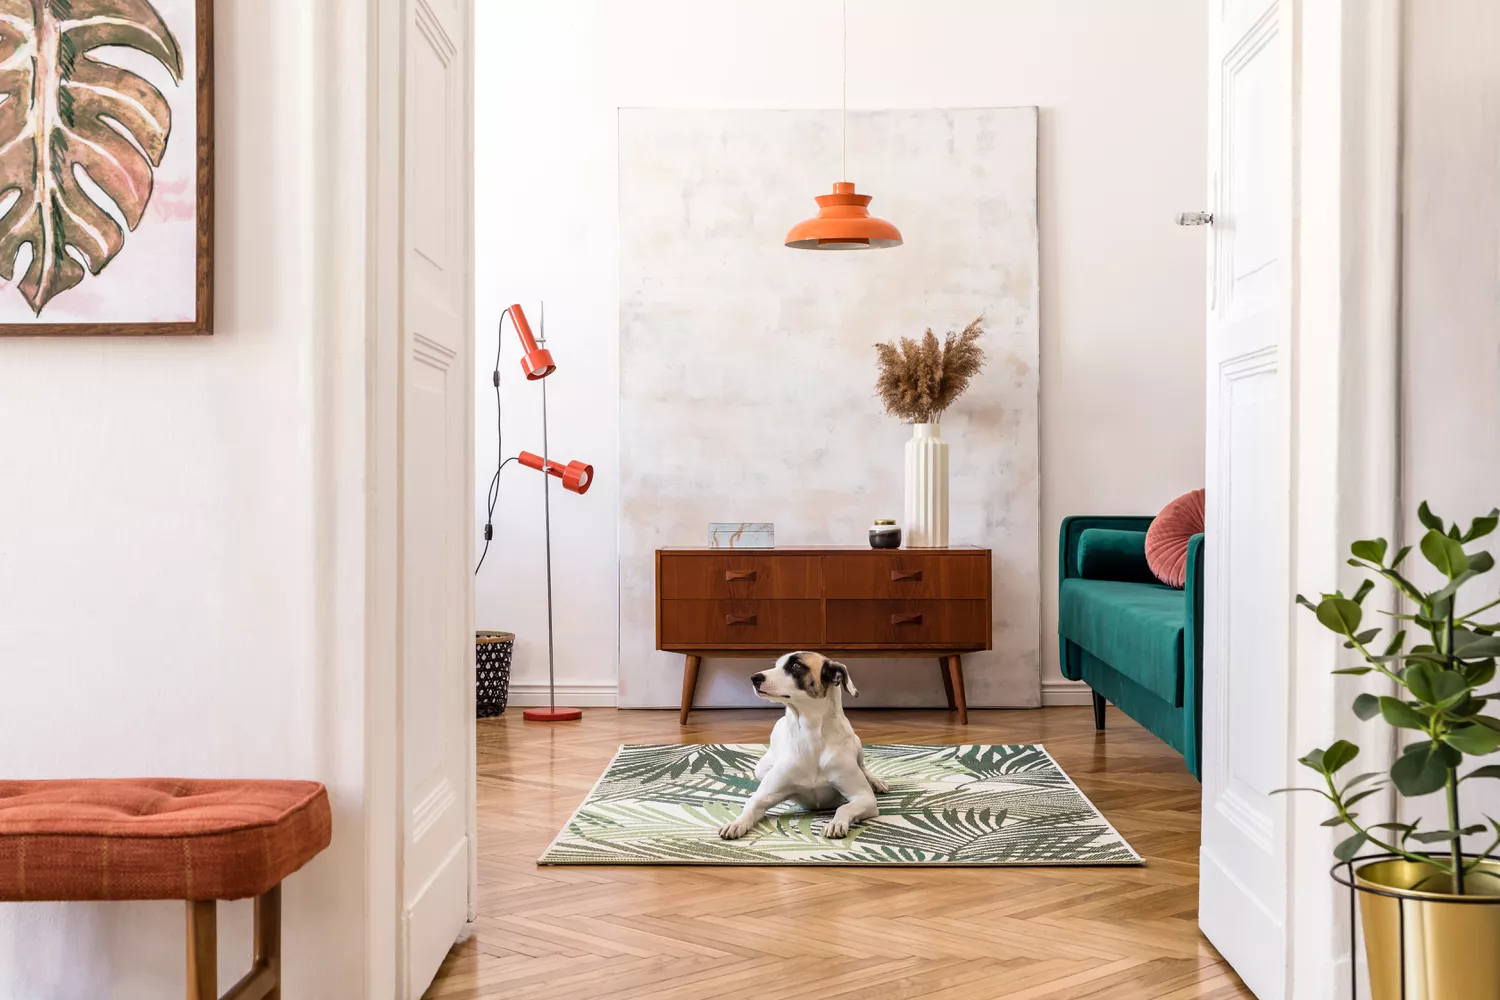
Closed Floor Plans Are Making a Comeback—but Designers Say They’re Not for Everyone


Psst: We Just Renovated One of New York’s Most Exclusive Rooms
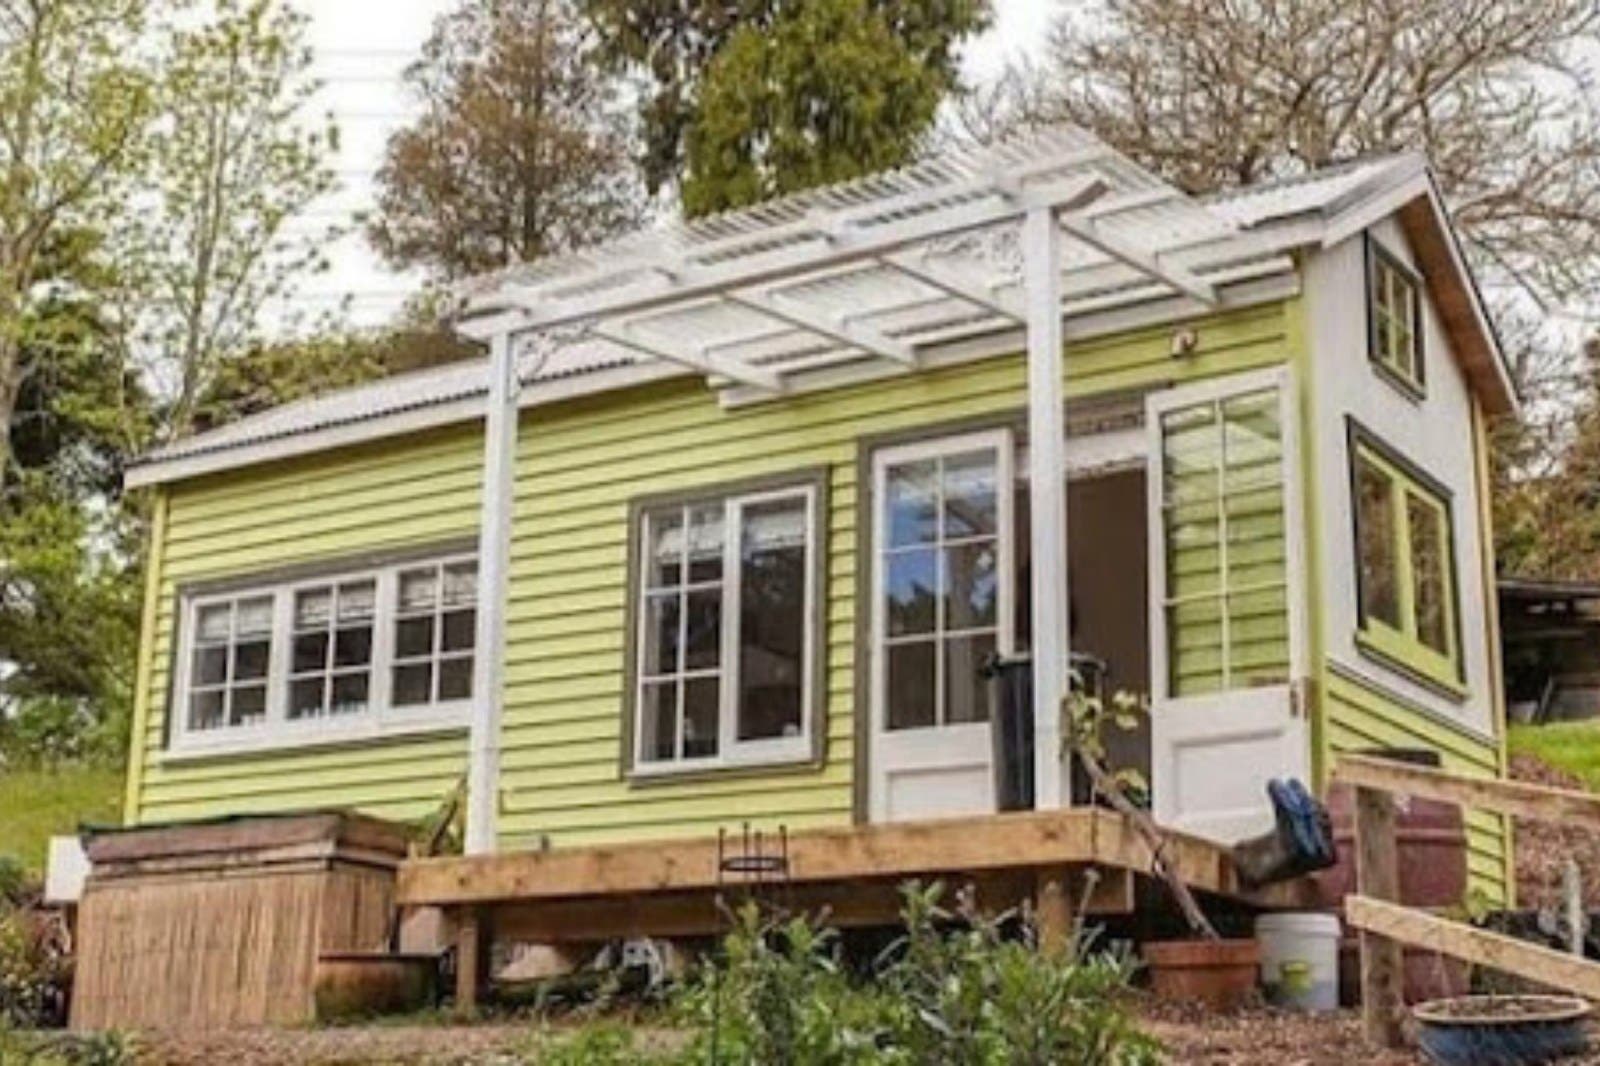
'We're Swapping Our Four-Bedroom Home For a Tiny House'

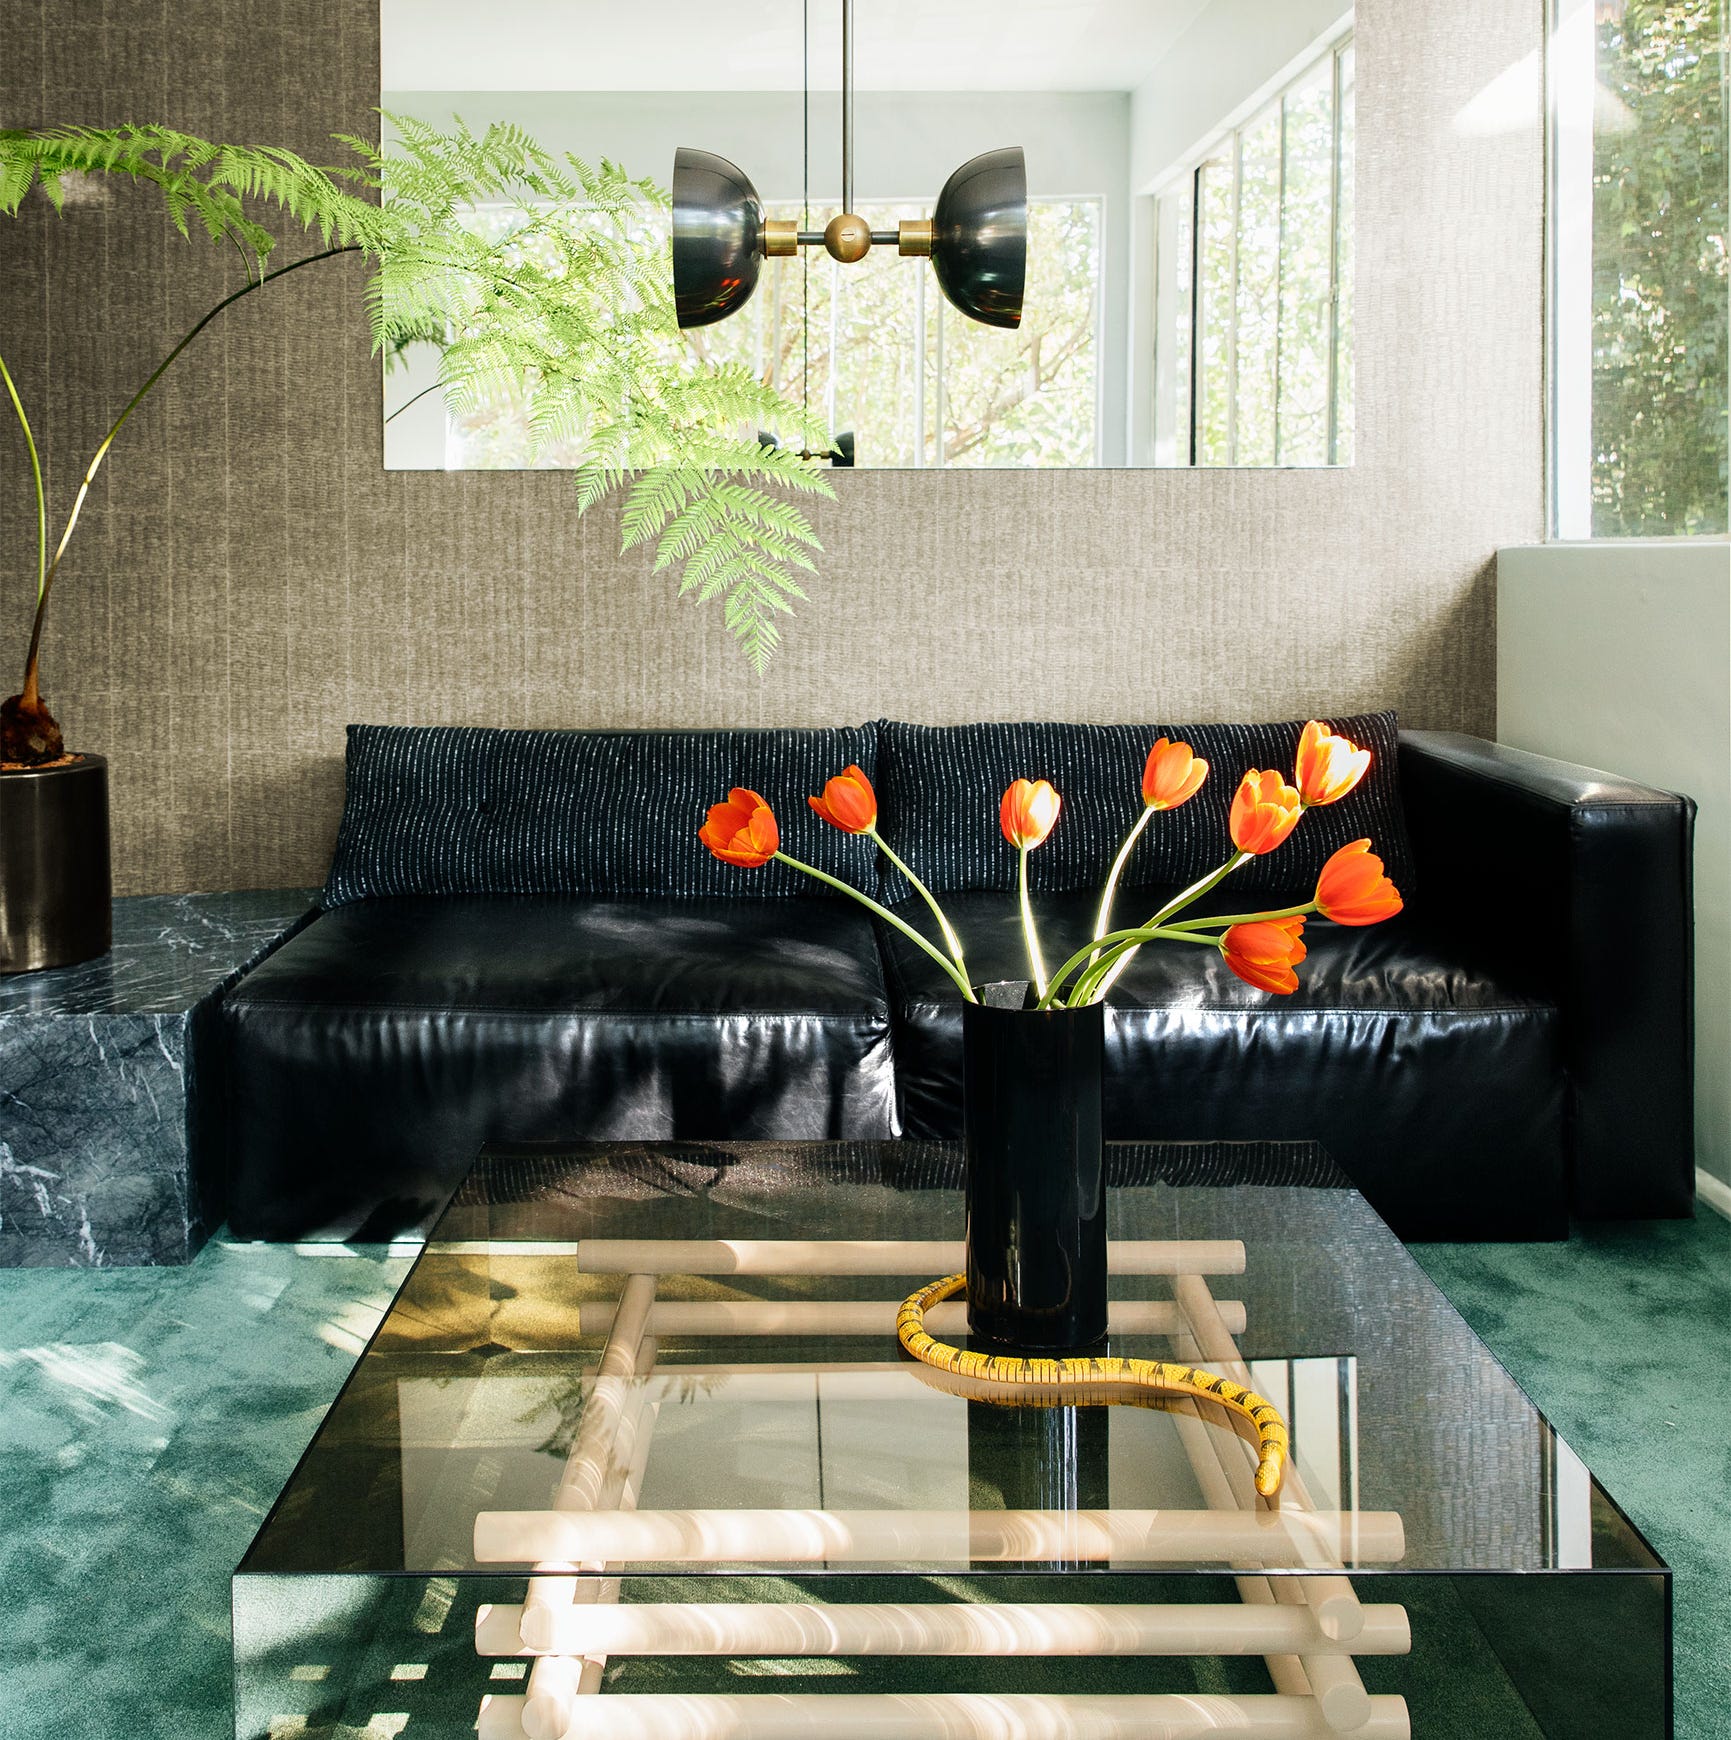
Wall-to-Wall Carpet Is Back (and We’re Not Mad About It!)

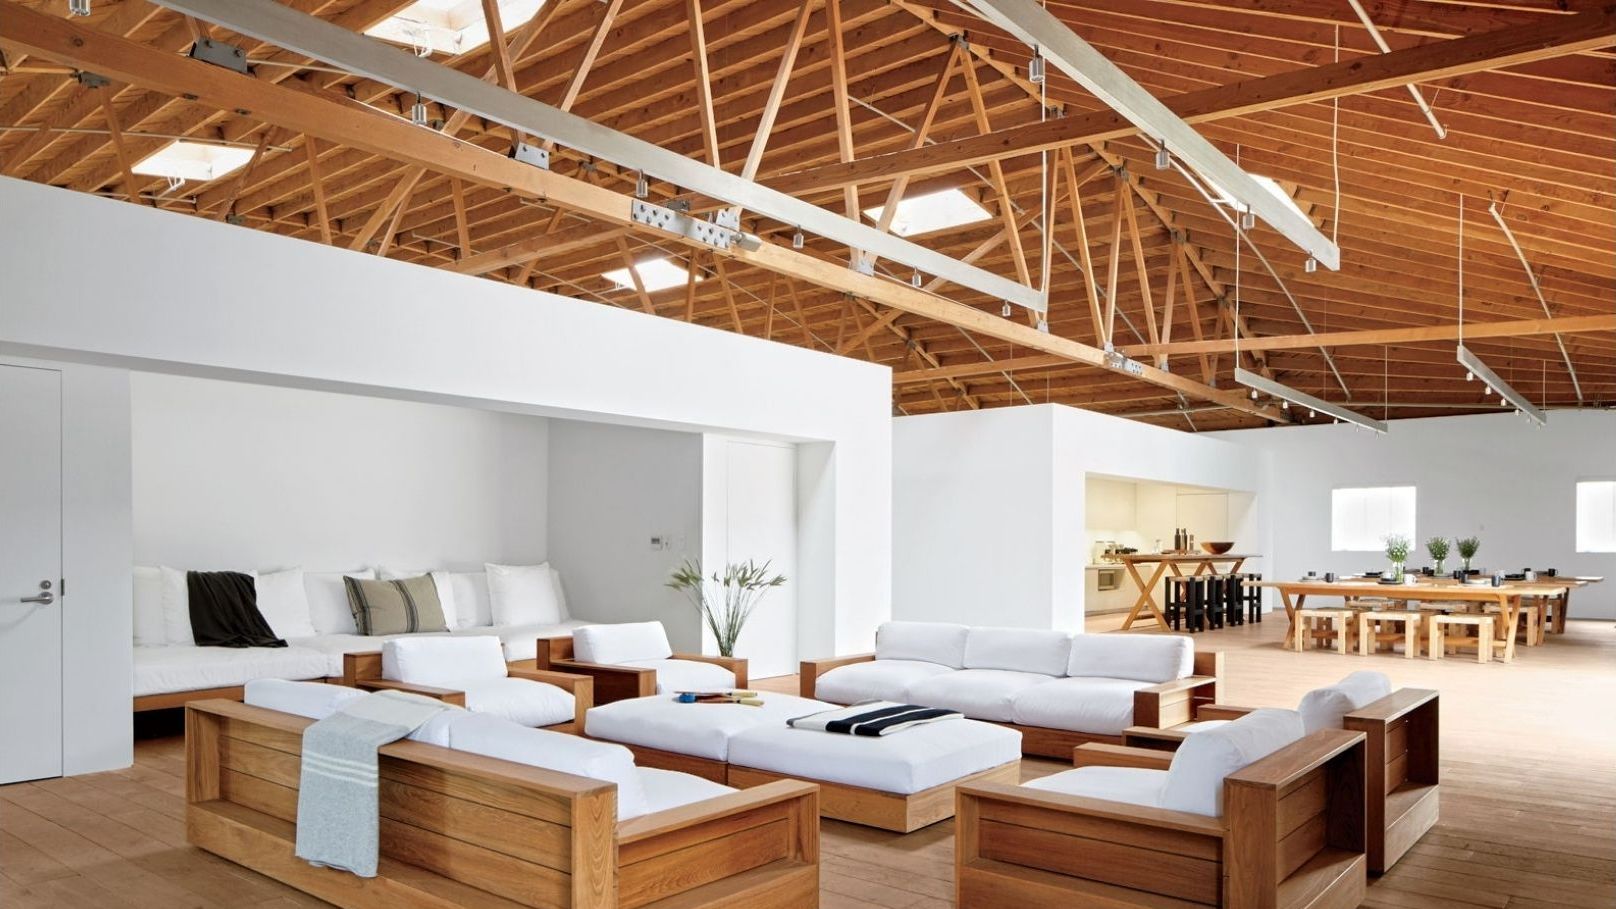
Is the open floor plan really dead?


Forget the Open Concept: It's Time to Bring Back Rooms


This Is The Unattractive Home Feature We'll Never, Ever Quit
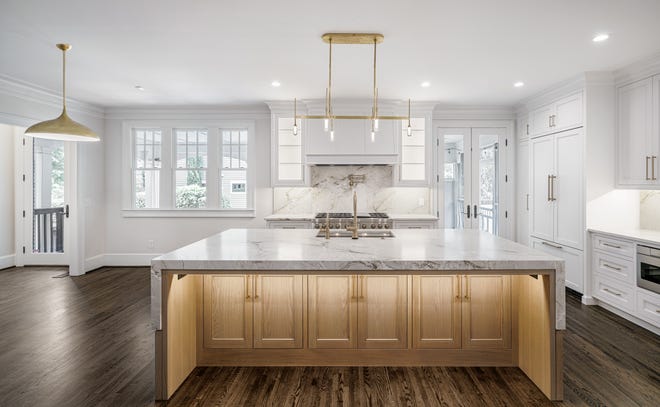
Floor plan changes create 'new home inside existing one'


Open floor plans should be killed with fire — or sound