1/9
Exclusive Portraits of Leslie Moonves’ Lavish Home Theater
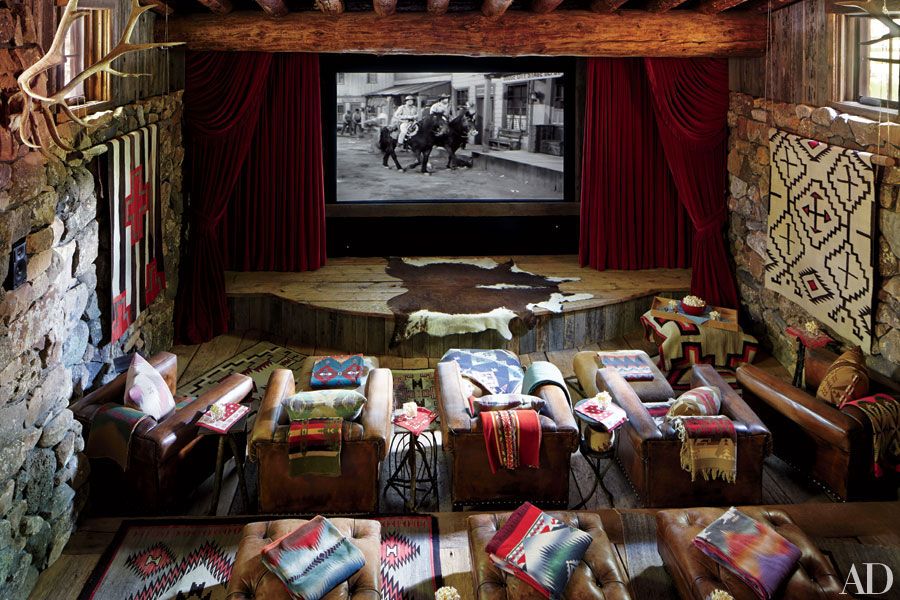
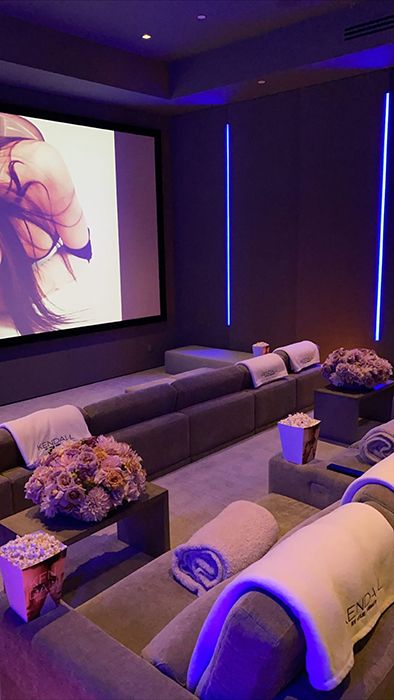
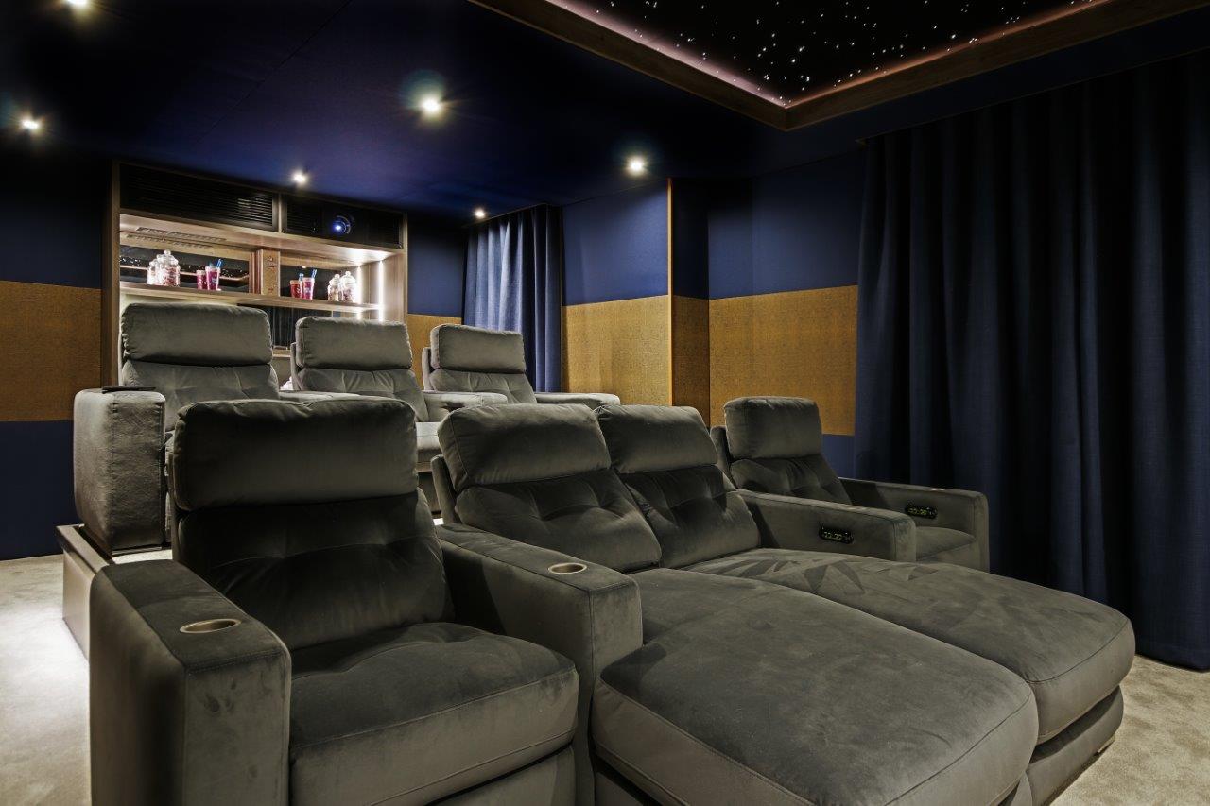
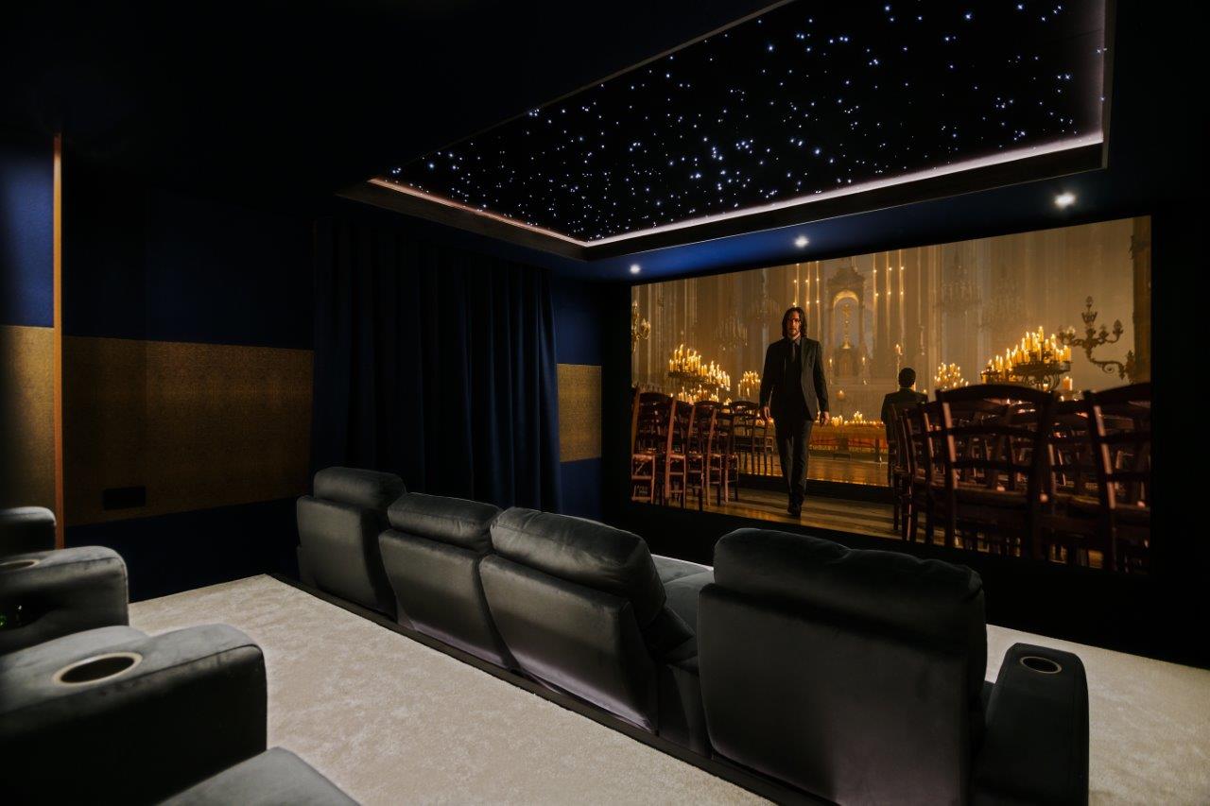
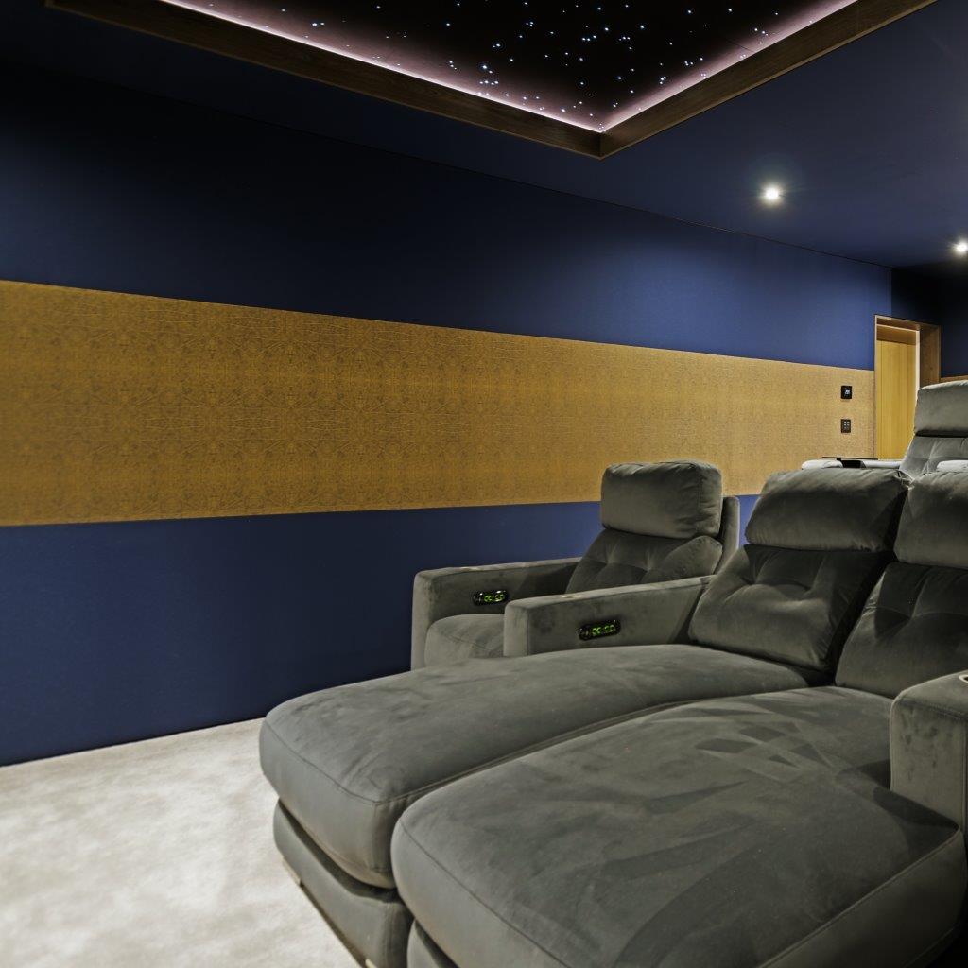

This article highlights key design elements of the home theater and an accompanying lounge area designed by architect Dennis Gibbens for the Moonves-Chen residence. The home theater is meticulously designed to offer an optimal viewing experience, accommodating up to 18 people. The interior features neutral-toned linen/wool panels lining the walls, providing a sophisticated backdrop. The theater door showcases a contrast of materials, with a walnut interior matching other wood surfaces and a black lacquer exterior adorned with inlay mother-of-pearl. To ensure an ideal screen view from every seat, the architect constructed two full-size models of the three-tiered seating plan. Hand-hewn walnut dividers segment the seating areas, enhancing privacy and comfort. The seating itself is characterized by extra-wide and long dimensions, contributing to a high level of comfort during movie viewing. A custom-designed table, inspired by French designer Jean-Michel Frank, crafted from scrubbed and bleached oak, further elevates the room's aesthetic.
Beyond the main theater, the design extends to a powder room, an entry hall, and an intimate lounge area. The powder room features highly lacquered peacock-blue walls, complemented by sconce lighting from Alison Berger Glassworks, creating a luxurious and distinctive space. The entry hall to the home-theater building offers a view of the property’s rose garden through an oval-shaped window, which harmonizes with the main home’s architectural style. This hall is decorated with hand-painted Gracie wallpaper, and includes a custom-designed bench settee, demilune console table, and mirror, all crafted by Posse Furniture.
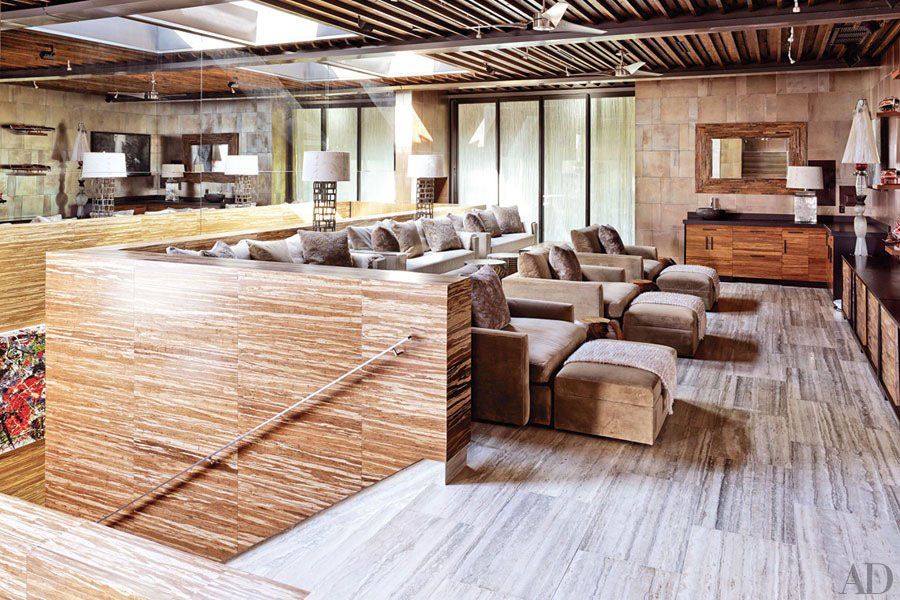
The lounge area is conceptualized to evoke an intimate, clubby ambiance, achieved through the extensive use of walnut for both walls and floors. Gibbens custom-designed all the seating, tables, and shelves within this space. A unique antique chandelier, originally manufactured for a bank, was sourced from New Orleans and adds a historical touch to the lounge. The adjacent kitchen/bar area is equipped with custom-designed stools and features chocolate-colored Caesarstone countertops. An innovative design choice in the wine room is the installation of red ribbon lights, which provide an unexpected visual glow visible from the entrance to the lounge area, adding a touch of modern artistry to the overall design.
#HomeTheaterDesign #LuxuryInteriors #ArchitecturalDesign #CustomFurniture #InteriorDecor #WalnutWoodwork #ResidentialArchitecture #LightingDesign #HomeTheaterDesign #LuxuryInteriors #ArchitecturalDesign #CustomFurniture #InteriorDecor #WalnutWoodwork #ResidentialArchitecture #LightingDesign
Toplam 0 yorum
 Henüz yorum yok
Bu da beğenebilirsiniz
McGee Home: Great Room Photo Tour

A Definitive Ranking of the Homes in Nancy Meyers's Movies
Tracee Ellis Ross' stunning home is the ultimate zen den – a tour

Living Room Sessions


17 Cozy Home Theater Ideas for Your Next Netflix Marathon

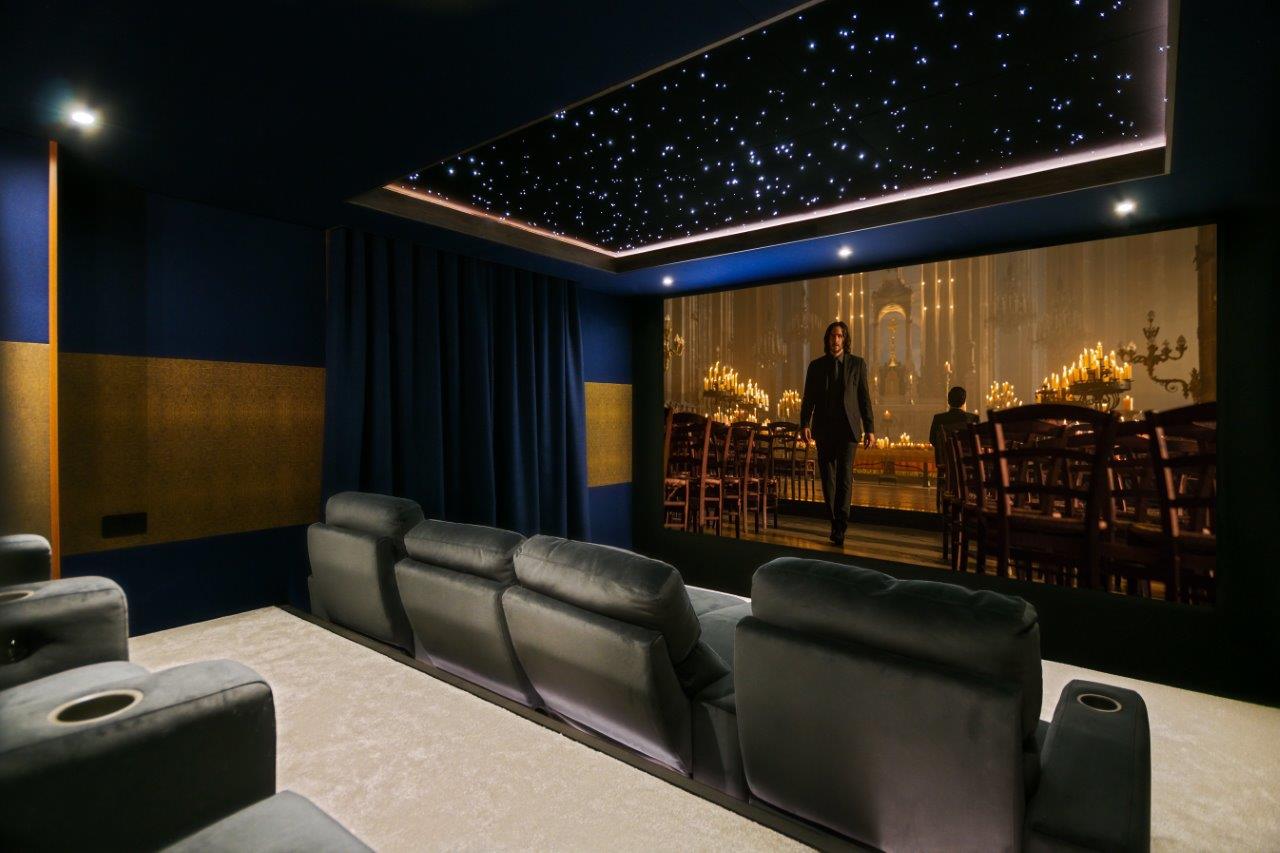
Majestic Home Cinema By Cinema Rooms


Kelvin and Liz Fletcher's home truths - including the bad habit Liz would love Kelvin to quit
Every Nancy Meyers Living Room Has This Timeless Element


My Historic Home Living Room Reveal
How One Designer Created Homes for Three ‘Veep’ Stars
The McGee Home: Wren’s Room Photo Tour
A Bespoke Vinyl Room Or Home Library Will Bring Zen Into The Home

An Indie Rap Label Founder’s Eclectic L.A. Abode
Inside the private spaces of the Ivy House Designer Showhome
Photos: My Favorite Room with Liz Tew
The Favourite and the Opulent Architecture of Incoherence
15 epic celebrity home cinemas: Victoria Beckham, Kylie Jenner, Peter Andre and more


Show Off Your Studio: Nullptr’s analogue bedroom delight

Formal Living Room Reveal
Expert Tips For Designing A Luxurious Home Cinema