1/10
Custom storage: How to use built-ins to maximize small spaces


The article explores the effective utilization of built-ins to maximize space and enhance decor in homes, especially in the context of pandemic-induced increased time spent indoors. Heidi Caillier, an interior designer specializing in Pacific Northwest style, provides insights into incorporating built-ins for optimal functionality and aesthetic appeal, particularly in smaller residences and apartments.
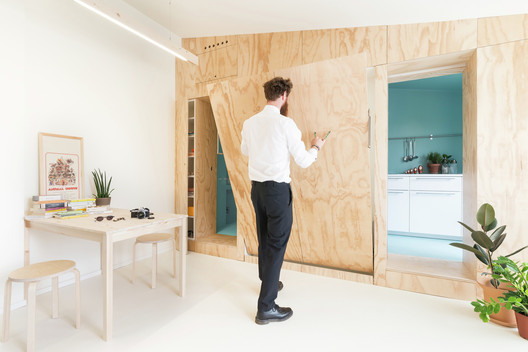
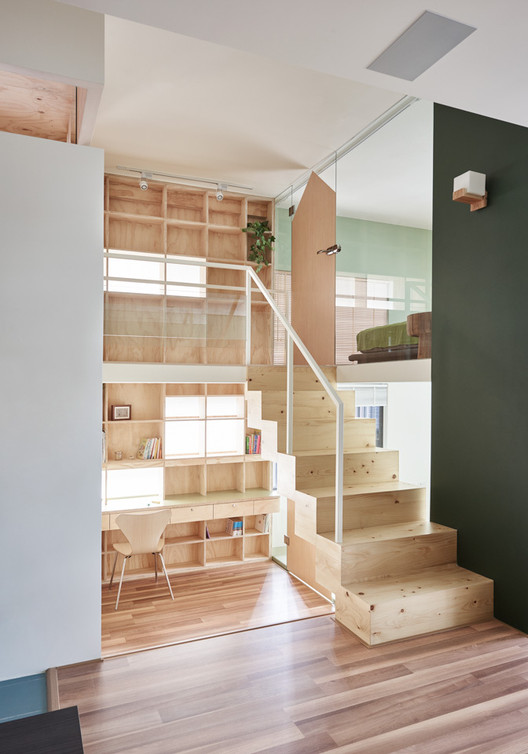

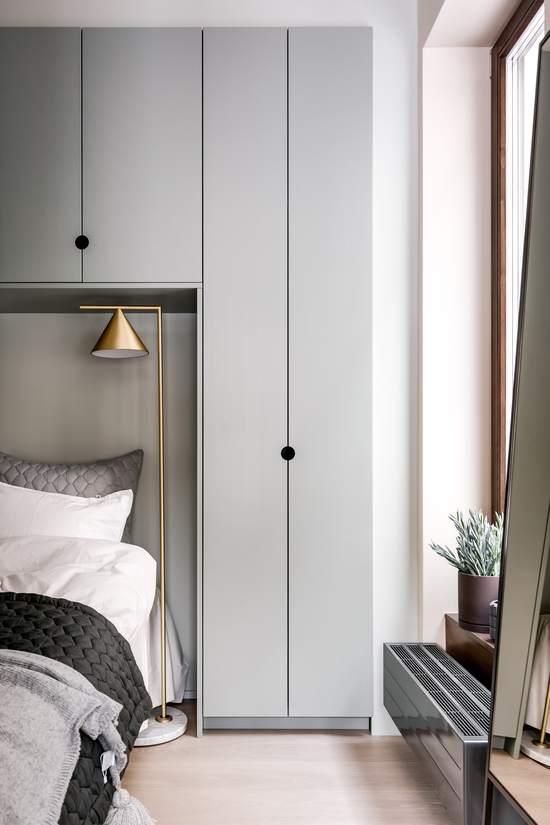
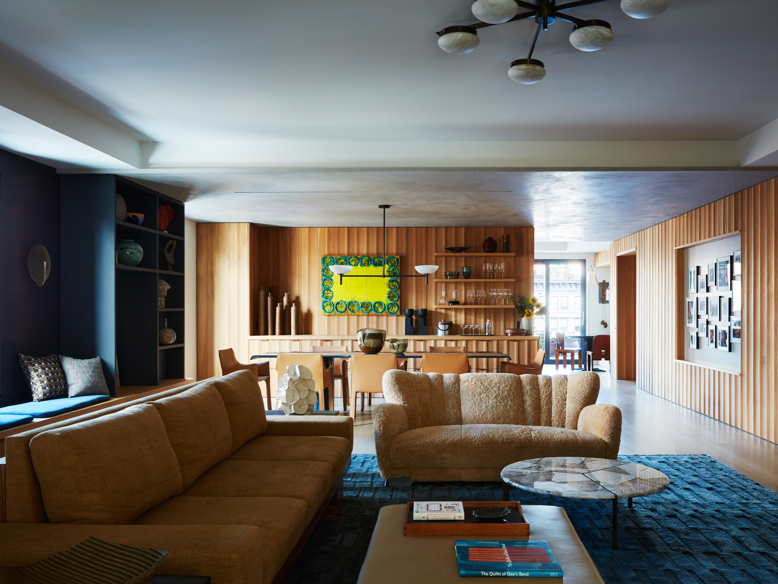
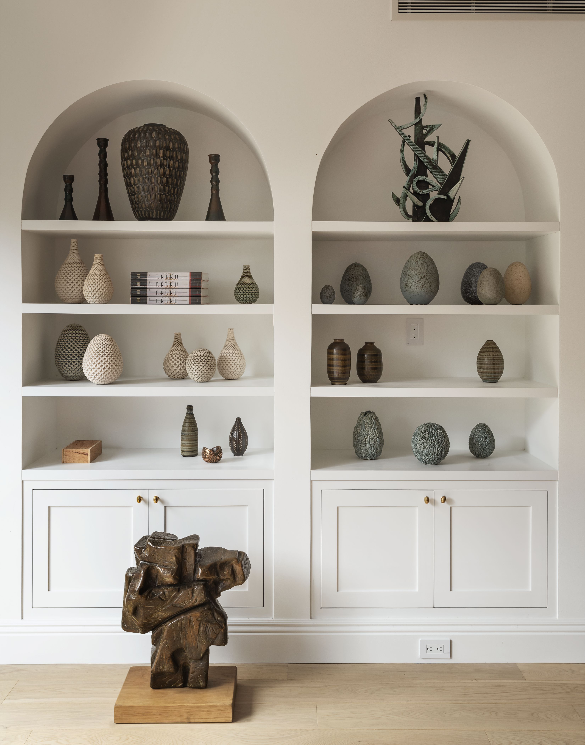
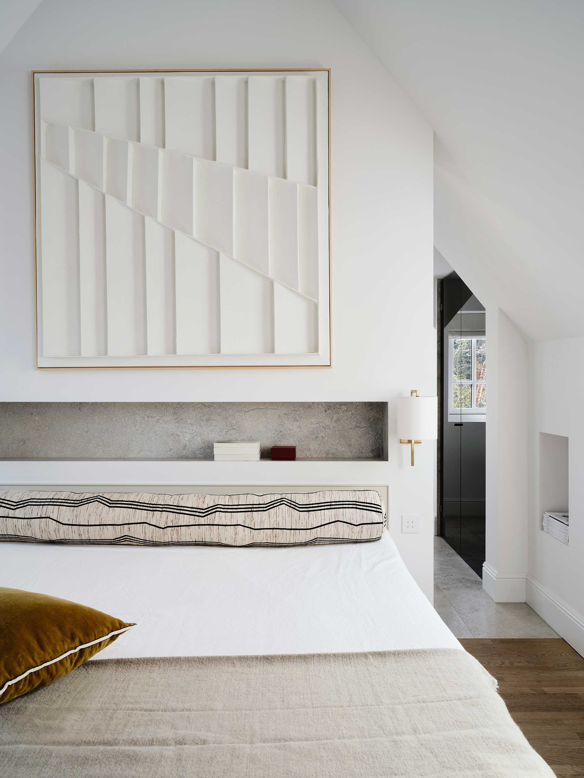
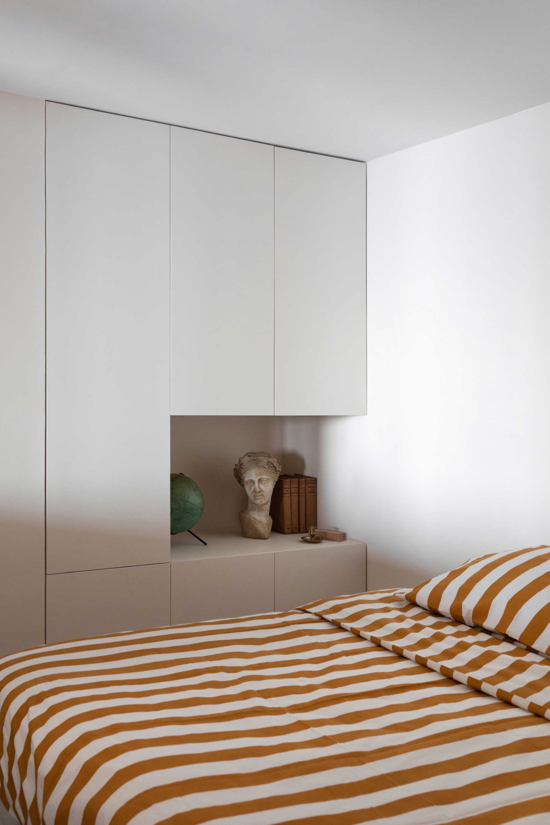
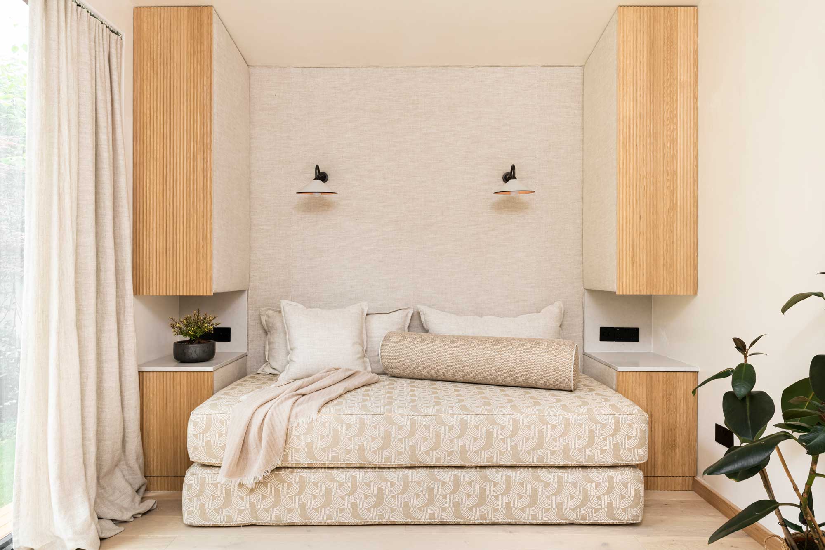



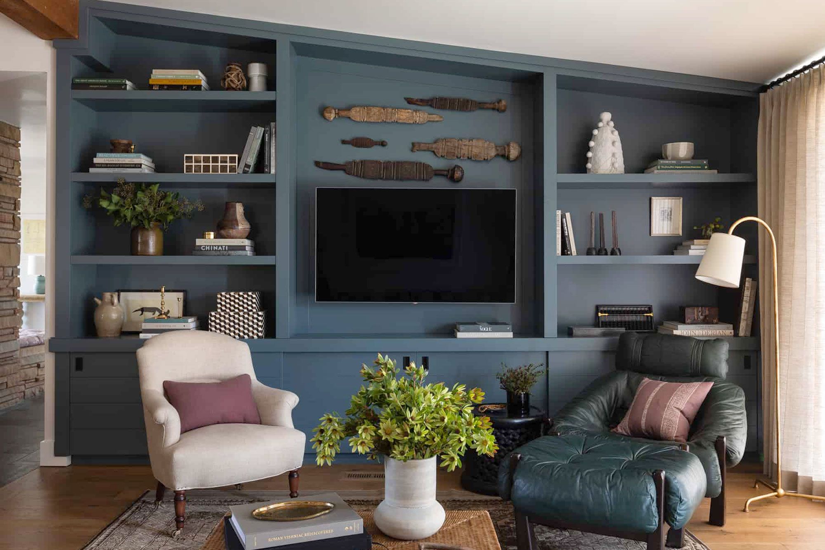
Caillier suggests various applications for built-ins, such as concealing toys in family rooms and living rooms, and integrating storage solutions in kitchens and bathrooms to maintain clean, visually uncluttered surfaces. Specific recommendations include inset medicine cabinets and pull-out trays in vanities to improve accessibility and organization. She emphasizes the importance of design compatibility with a home's existing architecture, considering factors like ceiling height and furniture arrangement, while prioritizing functionality to address specific needs like extra storage, hiding electronics, or creating bookshelves.
The process of creating a built-in typically involves detailed design elevations that specify materials, finishes, hardware, layout, and dimensions. These designs are then estimated by cabinetmakers, followed by a collaborative process with the chosen craftsman to ensure accurate execution of shop drawings and final installation. For individuals not working with a designer, direct engagement with a cabinetmaker or woodworker is an alternative approach, where they can discuss design aesthetics and provide inspiration to guide the creation of shop drawings.


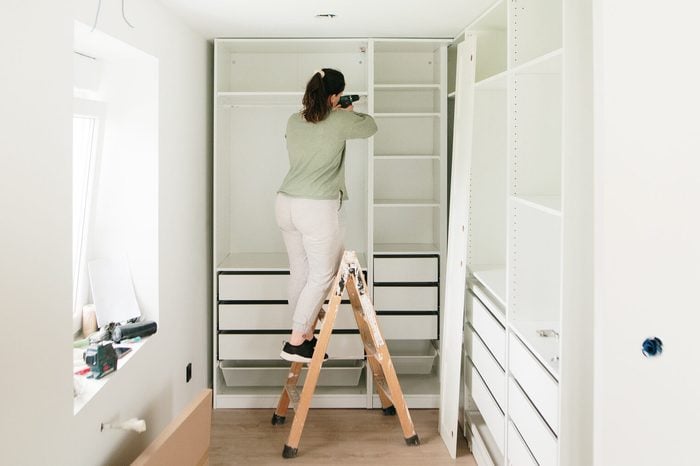
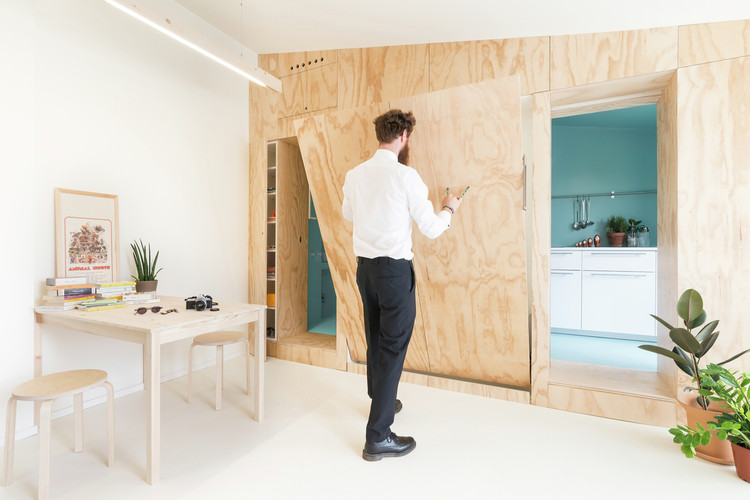
Addressing budgetary concerns, Caillier notes that built-ins can sometimes be more cost-effective than anticipated, especially if they replace multiple pieces of furniture. She highlights the availability of various cabinetmaker price ranges, from high-end custom options to more affordable semi-custom solutions. While acknowledging the potential for DIY approaches using IKEA components combined with custom elements, she cautions that such projects can be labor-intensive. Built-ins are also effective for integrating storage with seating, commonly seen in kitchen nooks, built-in sofas, or window benches, providing convenient storage for blankets, games, and other household items.
A notable example of innovative built-in design is a wall-to-wall unit in a Sunset Hill house, which ingeniously housed toys, games, a built-in desk, and a hidden TV section with a sliding panel featuring artwork, demonstrating a creative solution for multifunctional spaces. Caillier contrasts built-ins with standalone furniture, noting that built-ins are generally pricier and involve more complex coordination and potential construction. Furniture is recommended for projects with smaller budgets, tighter timelines, or for rental properties, as built-ins are a permanent addition.
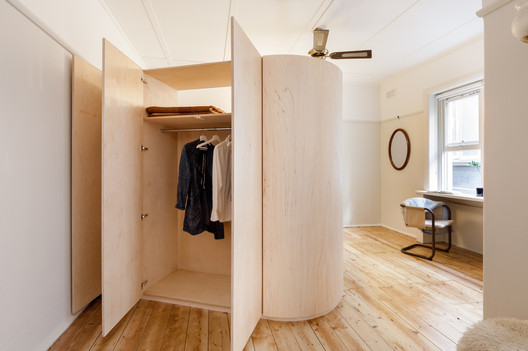


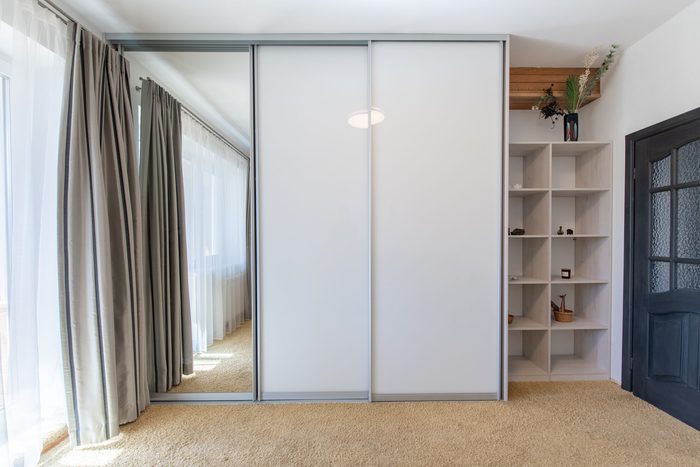

For kitchens, solutions like appliance garages are suggested to keep countertops clear, allowing easy access to appliances like toasters and coffee machines while maintaining a tidy appearance. Nook shelves, utensil dividers, knife drawers, and cutting board storage are also mentioned for efficient organization. Regarding common Seattle home layouts lacking a distinct entryway, Caillier advises creating a "drop zone" with hooks or storage. Built-ins can serve as functional closet alternatives, typically designed with a depth of 25 inches to comfortably accommodate coat hangers, shelving for hats, and shoes, effectively managing entryway clutter.
#HomeDesign #InteriorDesign #BuiltInStorage #SpaceMaximization #HeidiCaillierDesign #SmallSpaces #HomeOrganization #CustomCabinetry #StorageSolutions #HomeDesign #InteriorDesign #BuiltInStorage #SpaceMaximization #HeidiCaillierDesign #SmallSpaces #HomeOrganization #CustomCabinetry #StorageSolutions
Toplam 0 yorum
 Henüz yorum yok
Bu da beğenebilirsiniz
Space-Saving Solutions: 33 Creative Storage Ideas


The 10 best under-bed storage solutions to maximize your space in 2024

10 Clever Under Stair Storage Ideas


48 Garage Storage Ideas to Help You Stay Organized


Some Actually Useful Home Storage Solutions for Small Spaces

5 built-in storage ideas that can make any room look 100% better - 'they're the secret to tidier-looking homes'


Organize Your Home By Using This Dead Space As Hidden Storage

8 genius tiny house storage ideas to steal from tiny homes (and their owners)

10 Clever Ways to Sneak Storage Into Your Renovation
9 Secret Storage Spaces in Your Home You're Probably Overlooking

15 small living room storage ideas to clear the clutter and make your space feel bigger |
26 Products To Make All Your Too-Tiny Storage Spaces Function A Whole Lot Better

30 Built-In Storage Ideas If You Want Hidden Storage Without a Remodel

No room for a nightstand? These bedroom built-ins make use of every inch of small spaces

I found all the small space storage solutions you need on Amazon

In Jennifer Behr's 640-Square-Foot Apartment, Everything—Headbands Included—Has a Place


4 clever ways to maximise storage across your entire home

18 Smart and Surprising Under-Stair Storage Solutions
No Closets, No Problem: Storage Solutions for a Home With No Storage

The Best Under-Bed Storage, According to Our Editors