1/23
Color Meets Character in This Retro-Inspired Kraków Apartment


Butterfly Studio, led by architects Anna Baranowska and Joanna Felczuk, redesigned an 84-square-meter apartment in Kraków, Poland, for a young couple who wanted a home that reflected their appreciation for vibrant colors and retro aesthetics while maintaining practicality. The renovation involved a significant layout change, where one room was eliminated to create a larger, more open living area. This alteration allowed for a spacious L-shaped sofa and an extendable dining table, catering to the couple's social lifestyle and need for flexible space. The kitchen was also reconfigured to function as a central gathering point, featuring a custom island with integrated storage, departing from traditional bar seating.
The apartment's design prominently incorporates a diverse color palette, with shades of green, rust, blue, and burgundy used across various surfaces. These colors are complemented by a mix of textures and graphic elements, such as a checkered rug and patterned entry tiles, which add visual interest and depth to the interior. Lighting fixtures are not merely functional but also contribute sculpturally to the design, with pendant lamps illuminating the sofa area and artistic fixtures adorning the hallway.
The entryway establishes the apartment's distinctive style, featuring a burgundy built-in wardrobe and a curved bench that serves both as a decorative element and practical seating. Geometric patterns are a recurring motif throughout the space, evident in the softly curved kitchen island and the rounded media cabinet, ensuring a cohesive aesthetic across different rooms.

One of the initial challenges of the apartment was a long, awkward hallway, which Butterfly Studio transformed into a striking design feature. The hallway now boasts playful wall sconces that cast abstract reflections, intricate millwork in muted tones that add texture, and a dark anthracite accent wall that provides contrast, giving the corridor its own unique character and dynamism.
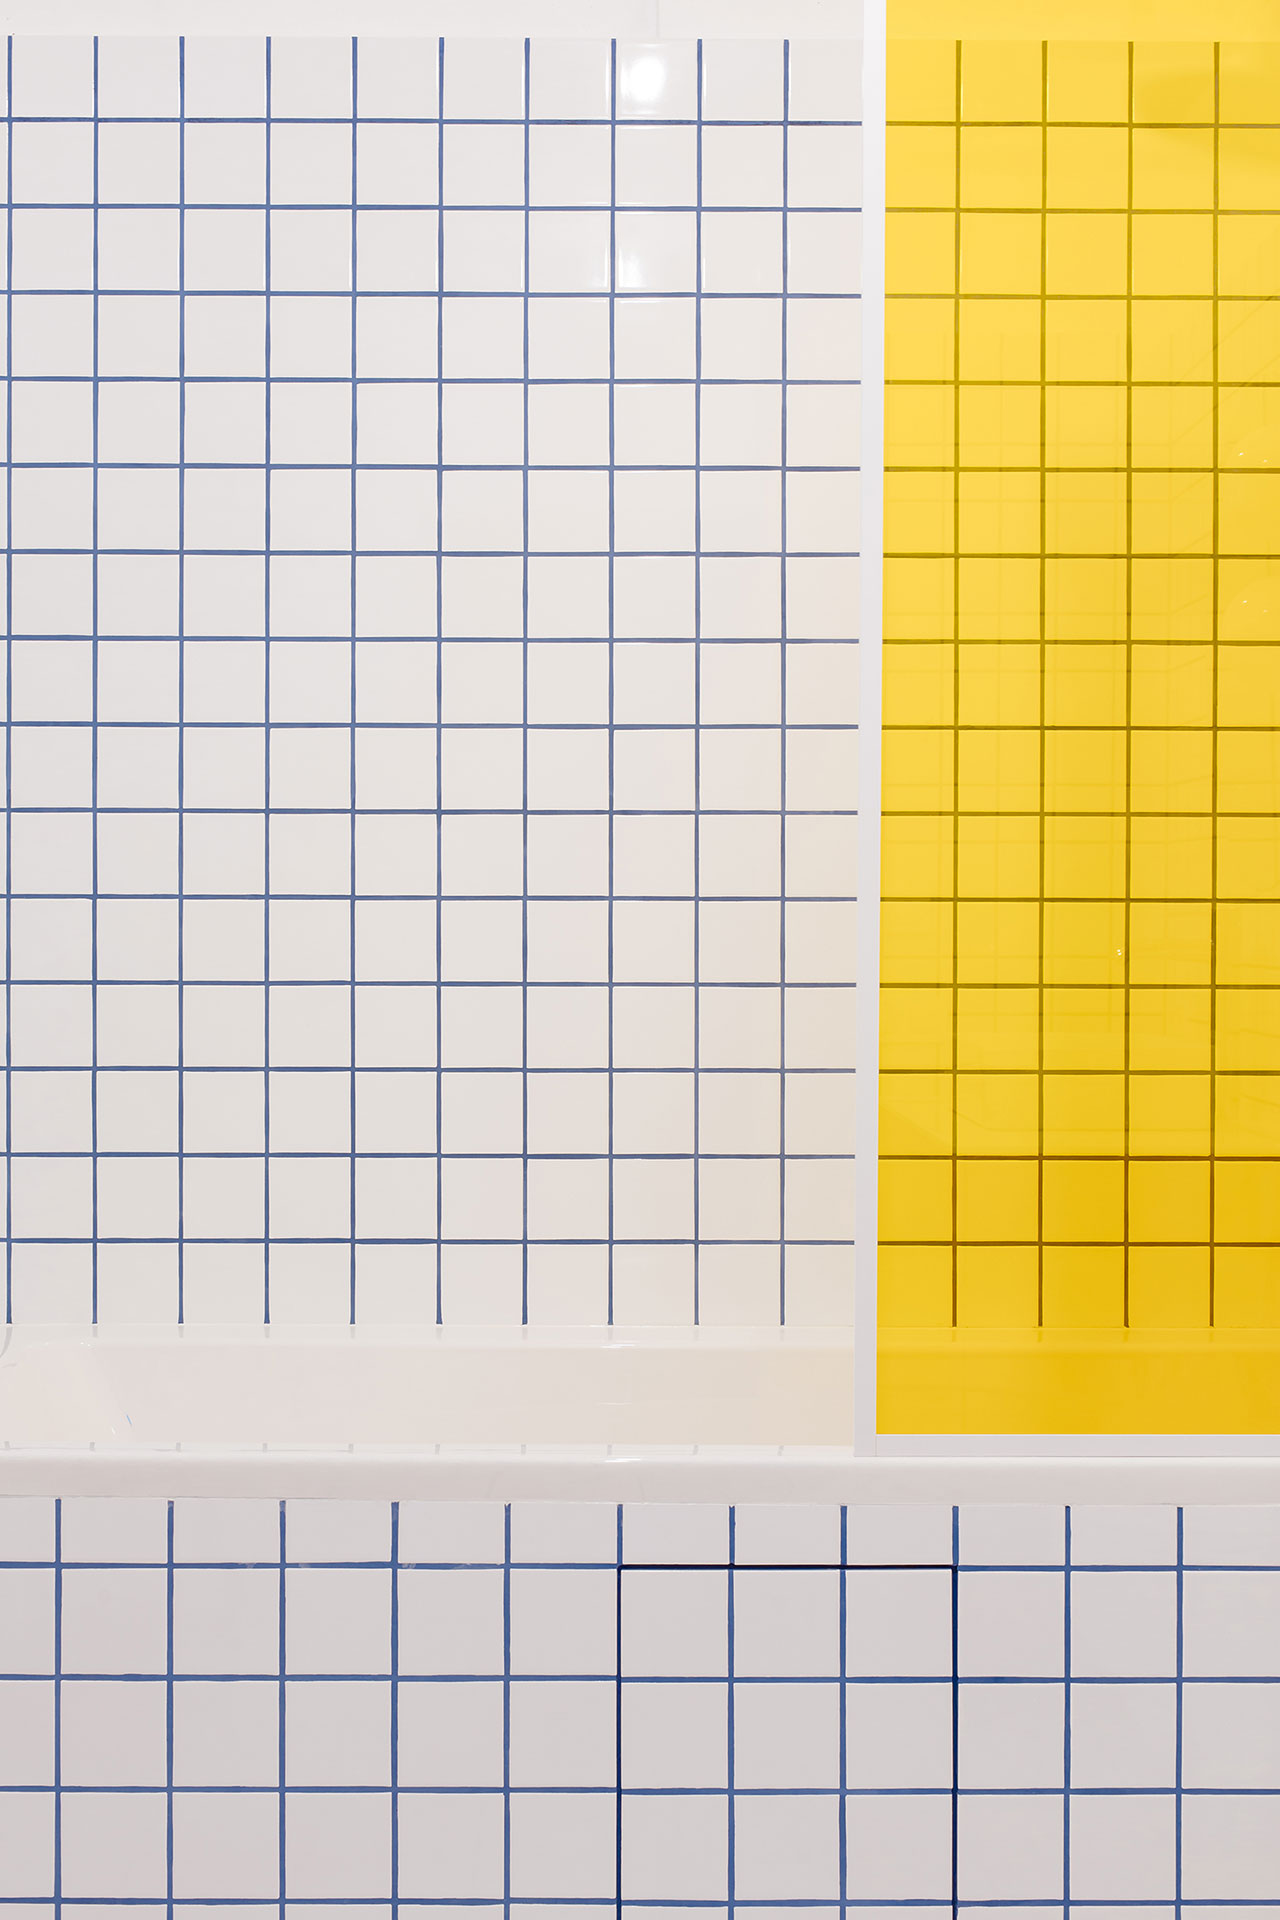
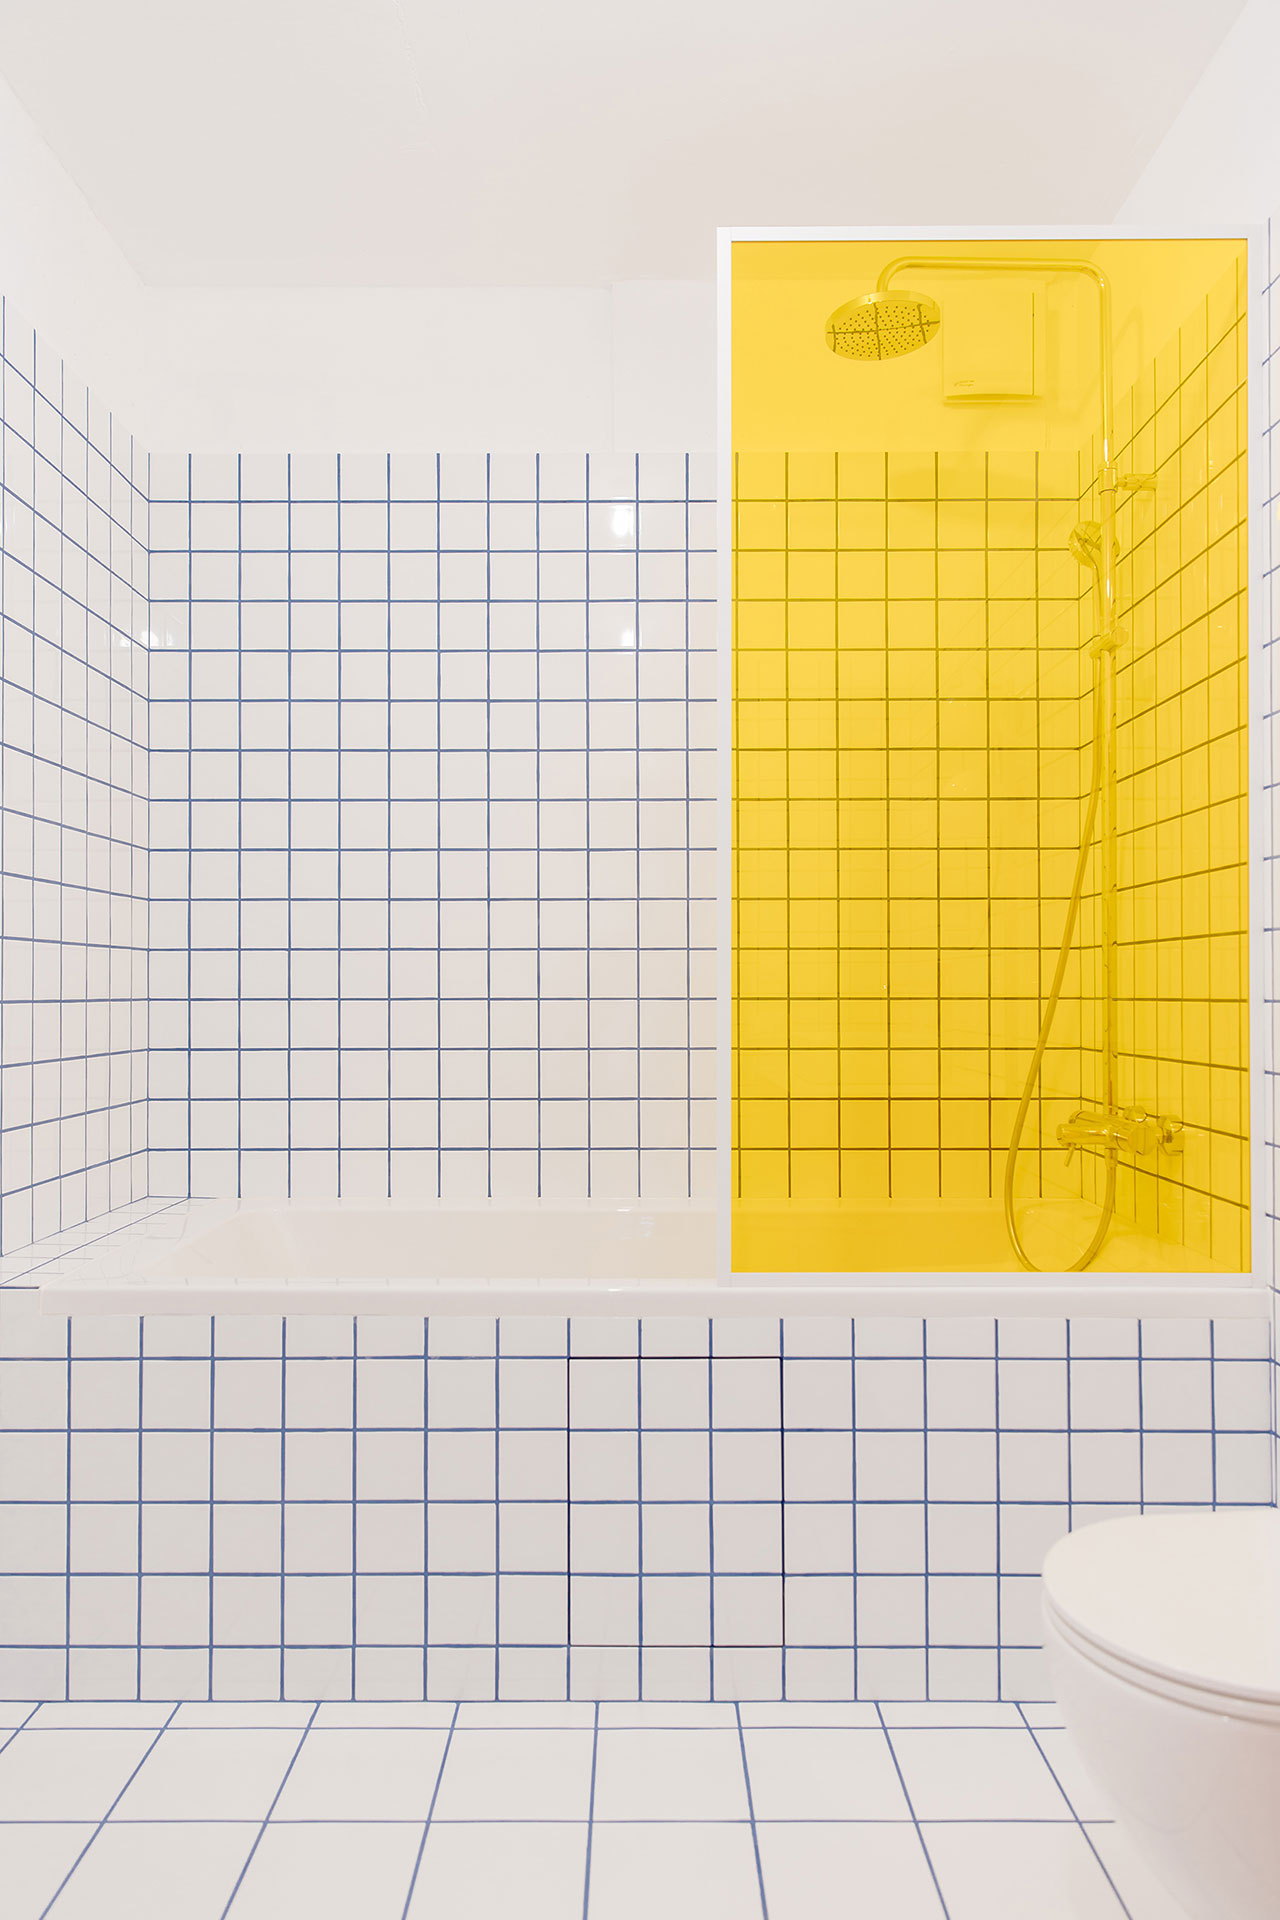



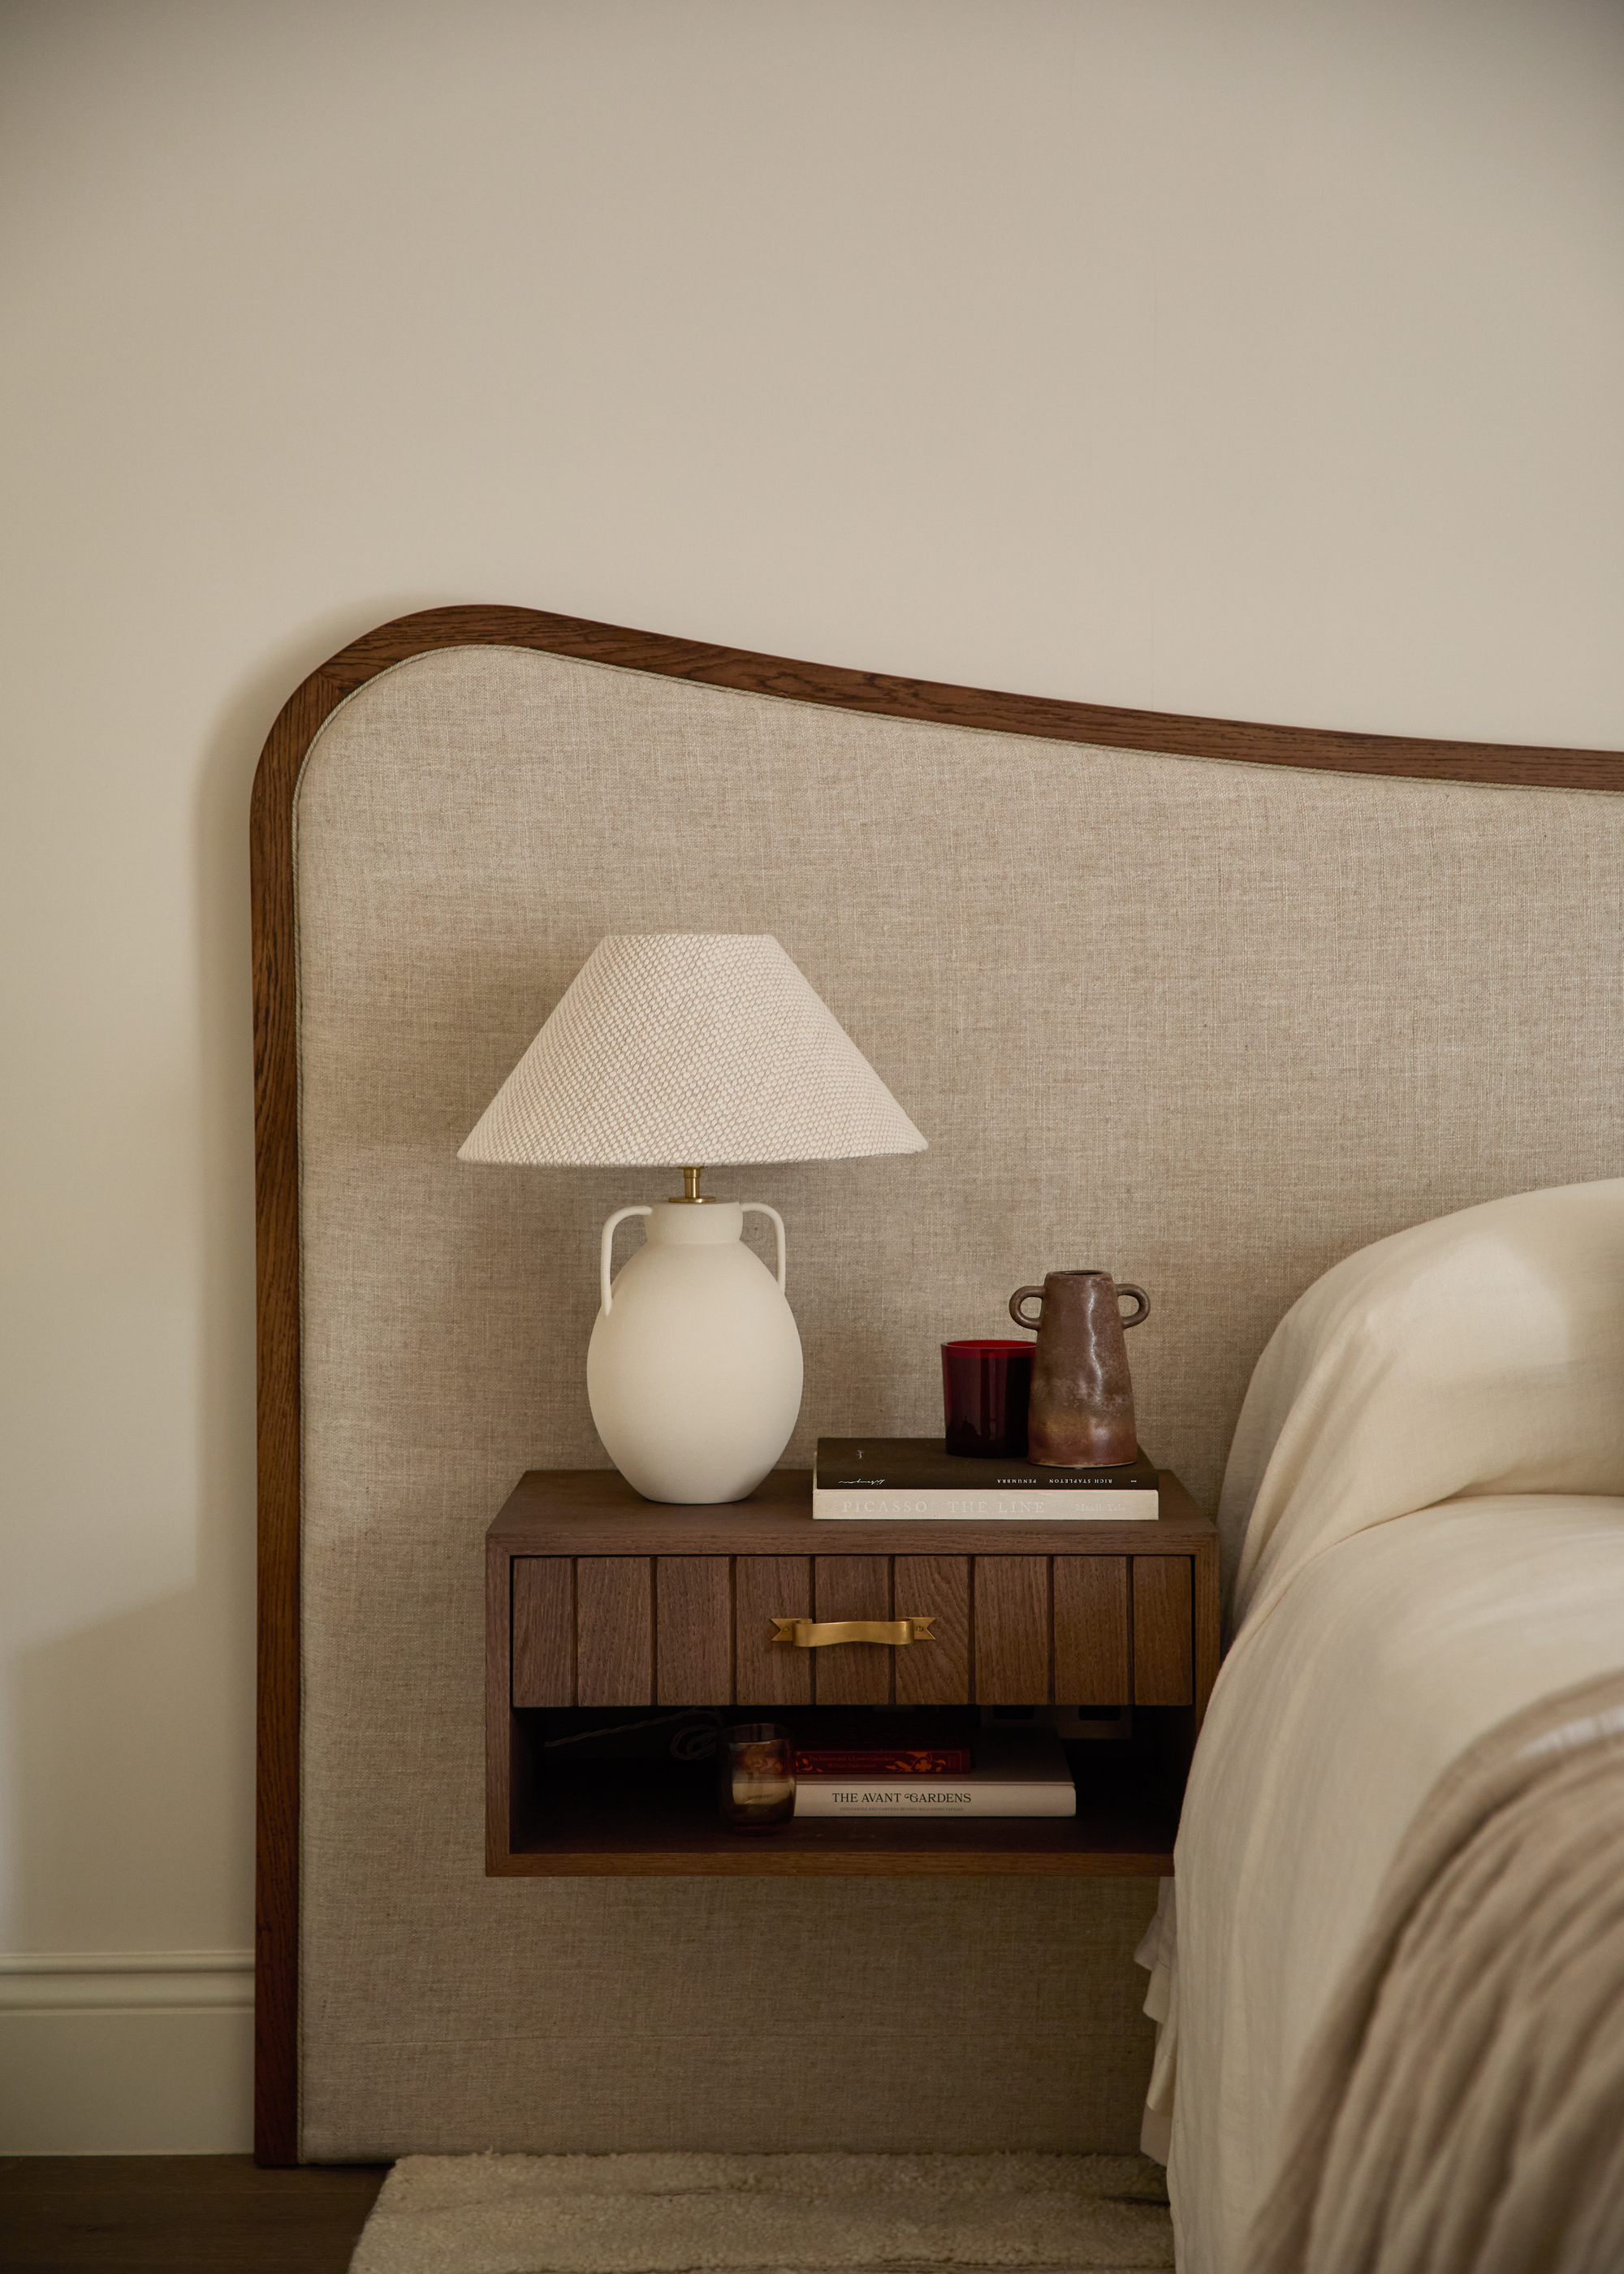
In the bedroom, a calming atmosphere is achieved through green walls and a terracotta-colored ceiling, creating a warm and inviting sanctuary. A custom-designed headboard incorporates a built-in vanity on one side, maximizing functionality within the space. The apartment includes two bathrooms, each with its own distinct personality. One bathroom features earthy tones with terracotta tiles and concrete-like plaster, while the other makes a bolder statement with burgundy floors, denim-toned cabinetry, and cool blue tiles. Both bathrooms integrate clever storage solutions, such as a woven-front laundry unit, to maintain a clean and uncluttered appearance. The overall design successfully blends vibrant retro elements with modern functionality, creating a unique and livable space.
#InteriorDesign #RetroDesign #KrakowApartment #ButterflyStudio #ColorfulInteriors #FunctionalDesign #ModernLiving #HomeDecor #InteriorDesign #RetroDesign #KrakowApartment #ButterflyStudio #ColorfulInteriors #FunctionalDesign #ModernLiving #HomeDecor
Toplam 0 yorum
 Henüz yorum yok
Bu da beğenebilirsiniz
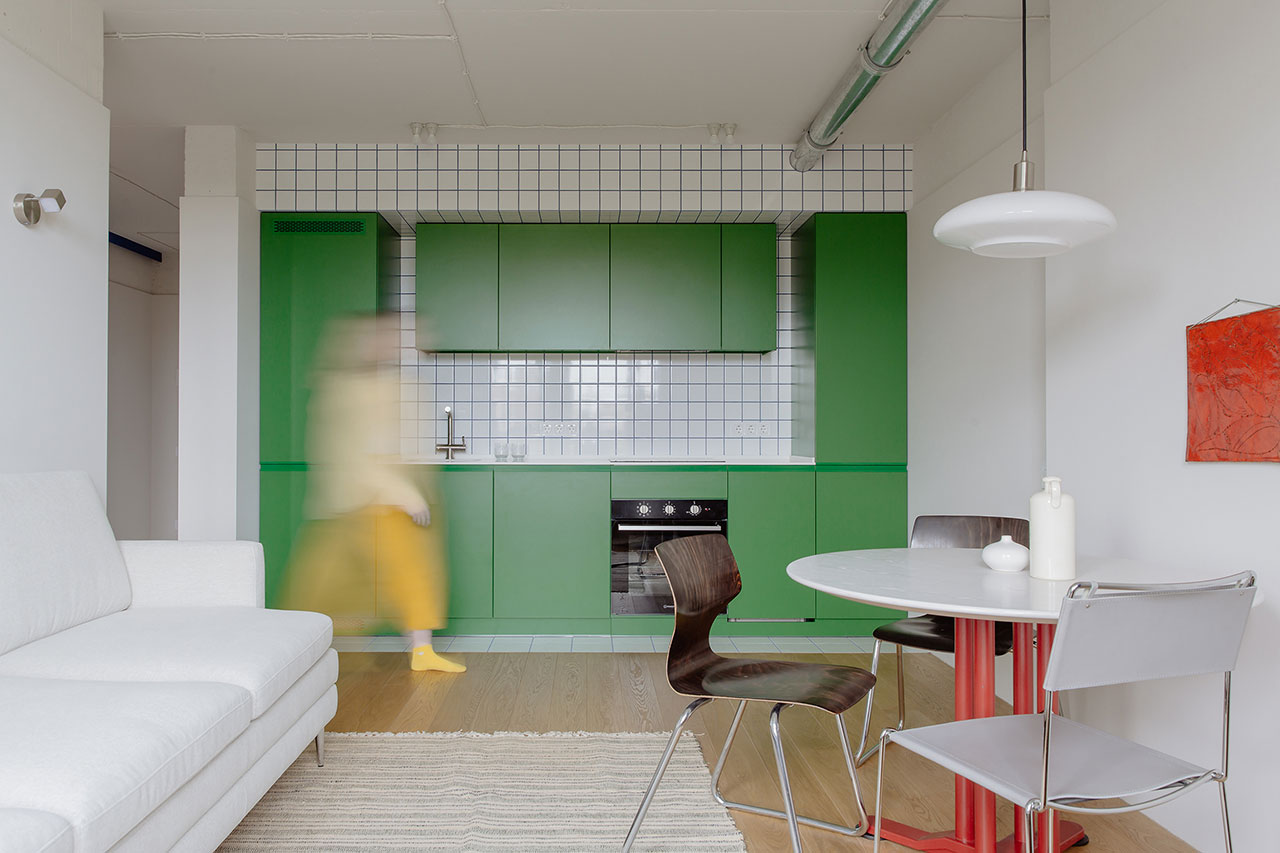
A Small Kyiv Apartment Elevated With a Kaleidoscope of Primary Colors

Darren Kennedy: For kitsch sake, embrace this quirky and eclectic style for a bright and cheerful home
What is retro style? Why 2025’s most interesting rooms are looking back and how yours can, too

9 Retro Colors That Are Back in Style for Home Interiors

Whimsical Wonderland: A Quirky Modern Apartment Full of Color + Pattern
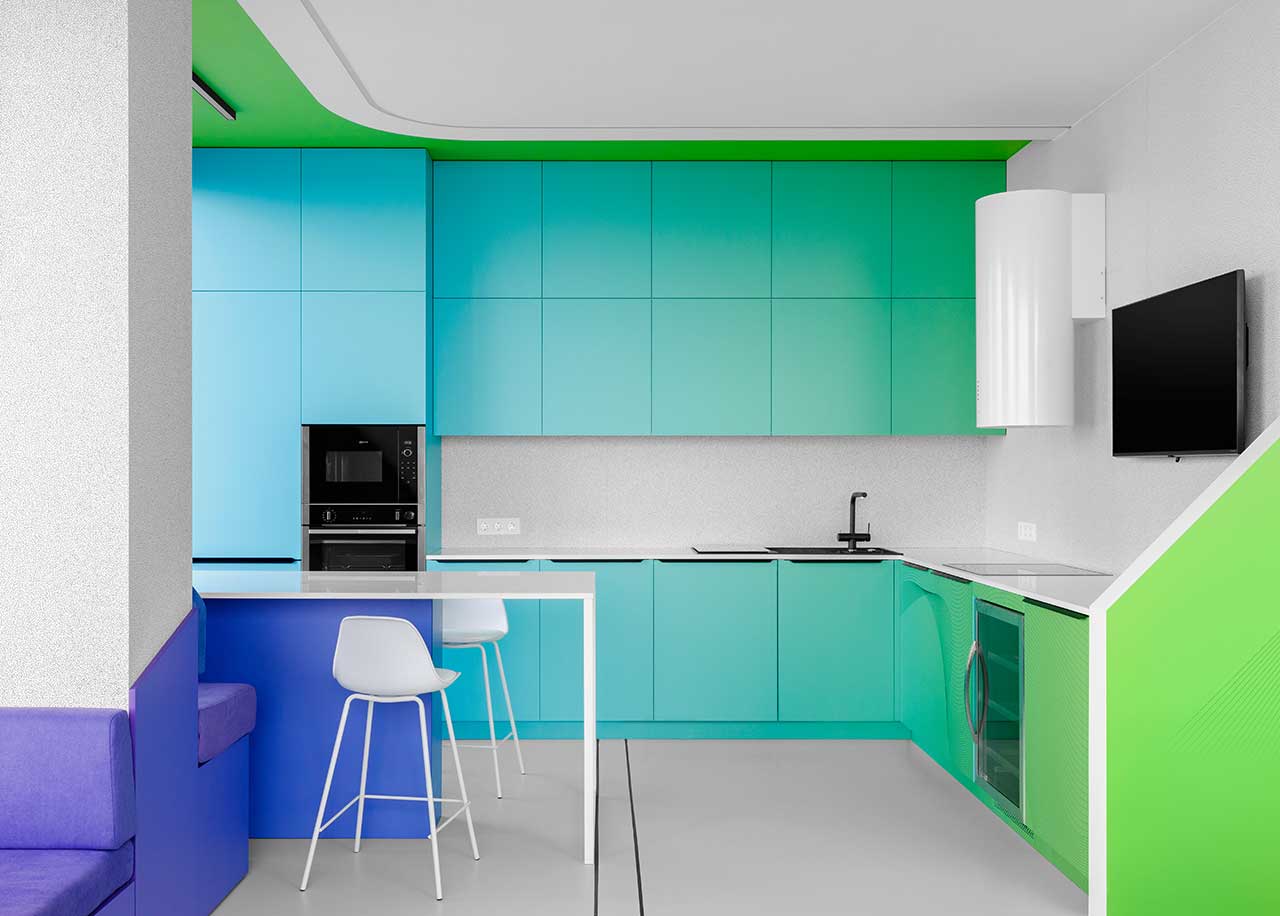
A Minimalist Apartment With a Bright Color Gradient Ranging From Green to Purple
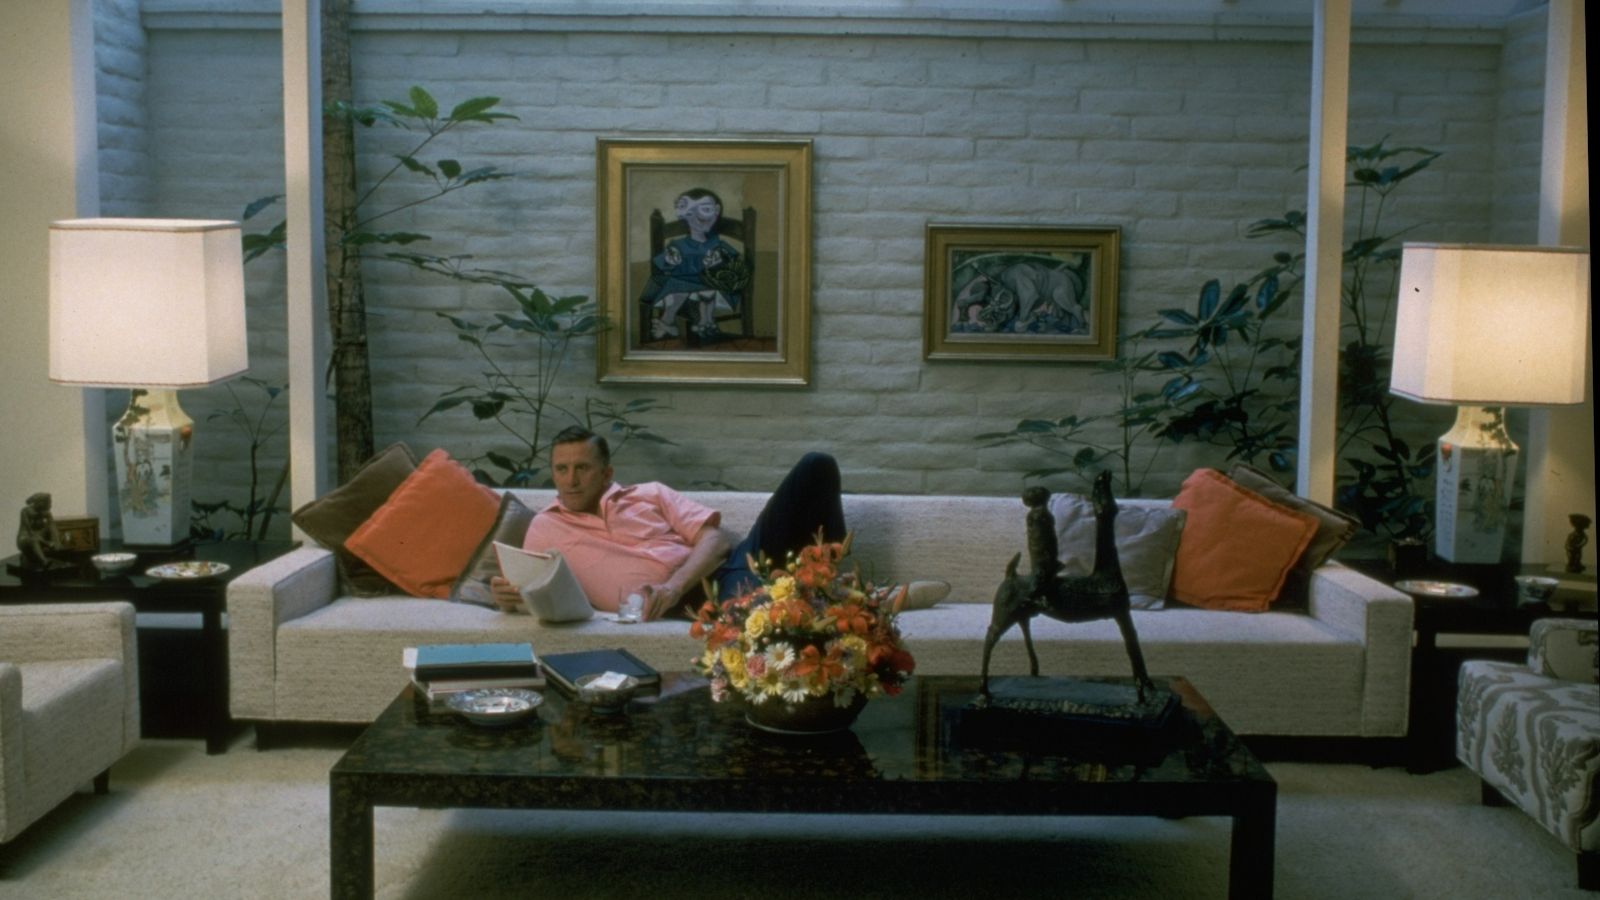
Kirk Douglas's '80s Living Room Predicted 2026's Most Popular Color Palette

Color, Pattern, and Texture Rule in This Brooklyn Home


Playful Wallcoverings Enliven This Tranquil Manhattan Apartment


patterned flooring & accents of color complete minimalist residential interior in poland

Naturals, neutrals, vibrant artworks and vintage classics make a strong statement in this modernist home

This interior decorator's color-drenched apartment will make you want to throw anything gray out the window


OBRIY uses natural materials + warm tones for 'PORTAL' apartment in kiev

Spectacular Upper East Side apartment is enlivened with vivid colors and uncommon shapes

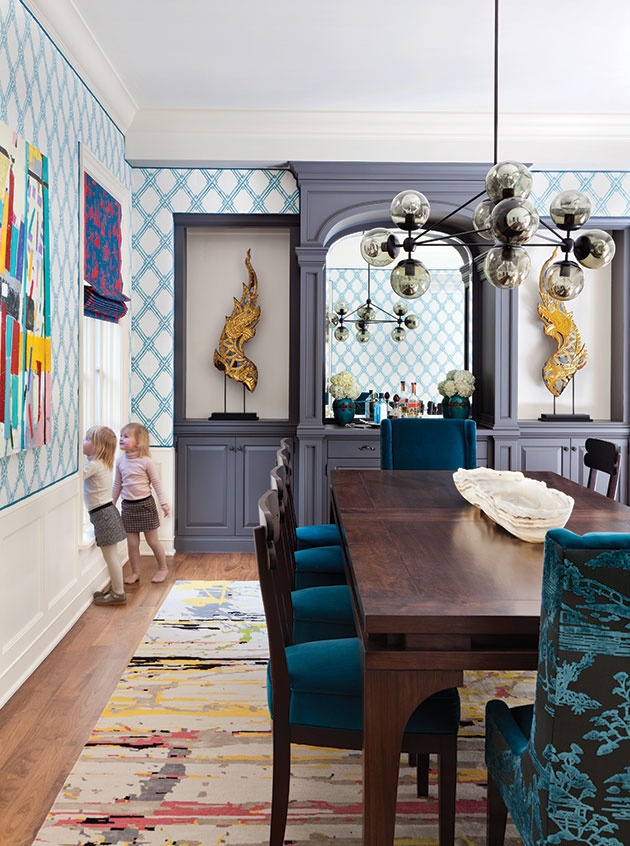
Living In Color


At This Accessories Designer’s NYC Home, Design Rules Go Out the High-Gloss Purple Window


Eclecticism rules in couple’s ochre apartment


How a Designer Turned This "Modern White Box" Into a Lively—and Functional—Family Home

This London Apartment’s Color Palette Changes as the Light Does
The Czech Home Aesthetic: The Interior Design Trends to Watch