




1/14
A Dramatic Floating Roof Crowns This Rammed Earth Home in Arizona
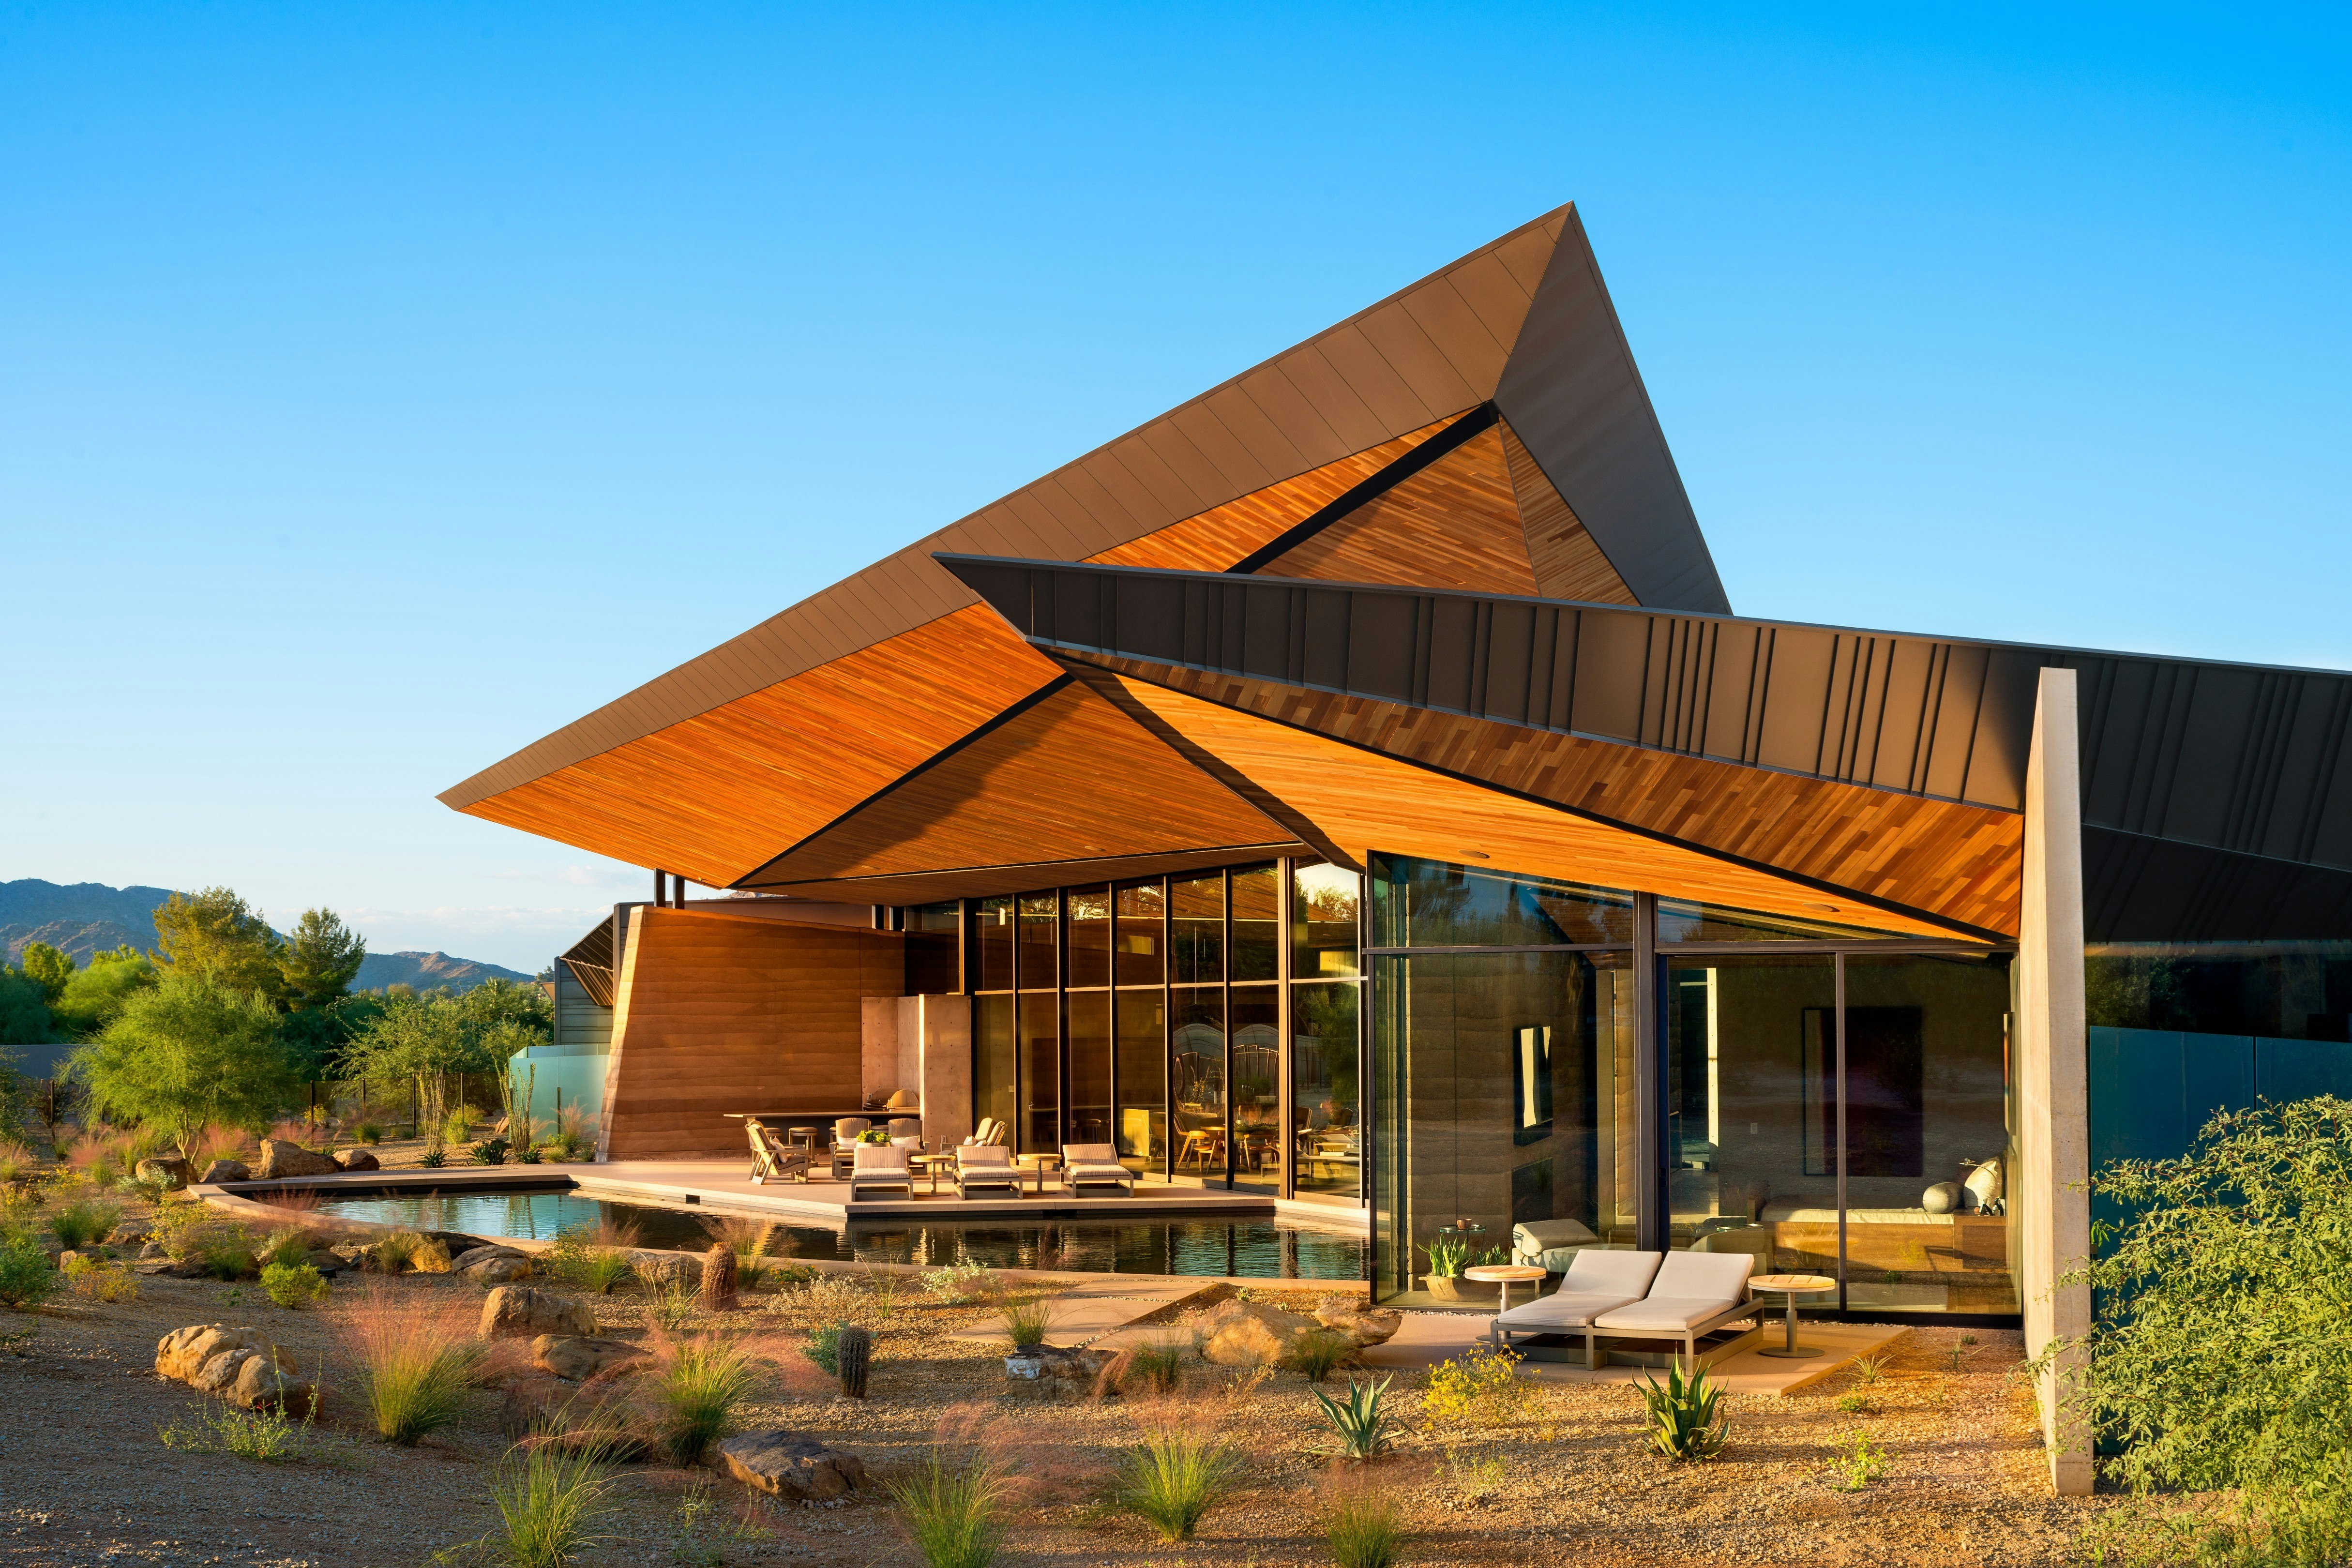
The Dancing Light House, located in Paradise Valley, Arizona, is a striking architectural project designed by Kendle Design Collaborative. This residence deeply integrates with its desert environment, featuring geometric shapes that echo the surrounding mountains and using nature as a core influence for its aesthetic. Spanning 5,600 square feet across a single story, the home incorporates various outdoor living areas and is composed of distinct yet interconnected structures.
A central design element of the Dancing Light House is its large, floating roof canopy. This sculptural feature provides protection from the elements while also serving as an aesthetic highlight, reflecting both the local geology and the distinctive monsoon cloud formations of the region. The underside of the canopy is lined with wood boards that appear to glow under the desert sun, creating a dynamic visual effect. The design team meticulously concealed lighting and mechanical systems to ensure that the focus remained on the canopy's form and natural materials. Internally, the canopy begins low in the living spaces and gradually ascends, drawing attention to the 180-degree views of Camelback Mountain.
Beyond its architectural form, the house draws significant inspiration from natural light, which filters into the interiors through thoughtfully designed crevices. The internal layout is arranged around a central outdoor atrium, facilitating natural ventilation and allowing warm daylight to permeate the living spaces. The material palette emphasizes a connection to nature, with exposed rammed earth walls and cast-in-situ concrete used throughout the interior. These materials provide a rustic texture that is complemented by the integration of metal, glass, and steel, which introduce an industrial touch.
The kitchen area maintains a warm, neutral color scheme that harmonizes with the desert surroundings. Bedrooms are equipped with floor-to-ceiling windows to maximize sunlight and views. Bathrooms also feature expansive windows, framing breathtaking mountain vistas. A serene corner reading nook offers a tranquil space for relaxation. The presence of a swimming pool outside creates dynamic light reflections on the interior wall planes, altering the ambiance of the living areas throughout the day. The project involved collaborations with Desert Star Construction for building, PH Structural for structural engineering, Gookin Engineers for civil engineering, GBtwo Landscape Architecture, Inc. for landscape design, Creative Designs in Lighting for lighting, David Michael Miller for interior design, and Bulthaup for cabinetry design, with Wood Design Studios handling cabinets and doors. Photography was provided by Alexander Vertikoff.
#DesertArchitecture #RammedEarthHome #FloatingRoof #KendleDesignCollaborative #ParadiseValley #ArizonaHomes #SustainableDesign #NaturalLightIntegration #ModernDesertHome #DesertArchitecture #RammedEarthHome #FloatingRoof #KendleDesignCollaborative #ParadiseValley #ArizonaHomes #SustainableDesign #NaturalLightIntegration #ModernDesertHome
 Henüz yorum yok