1/2
29 Contemporary Homes for a Fresh Take on Your Next Dream House
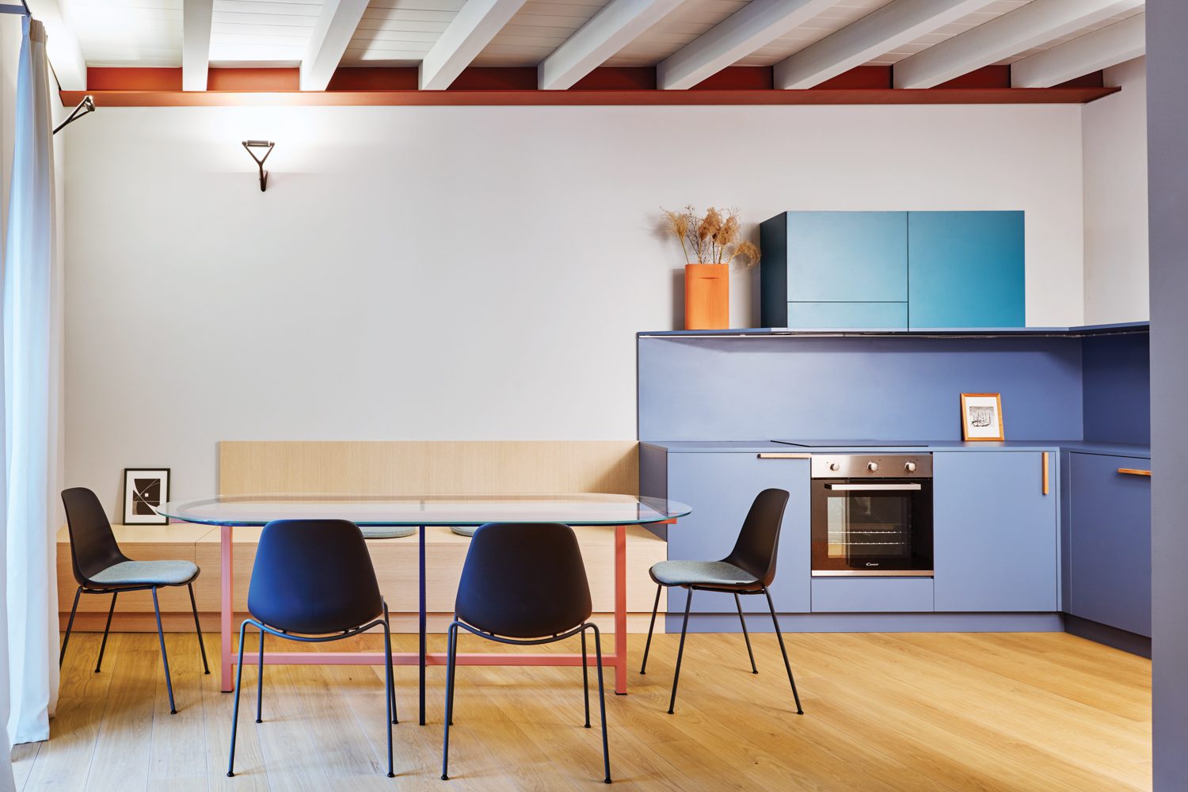

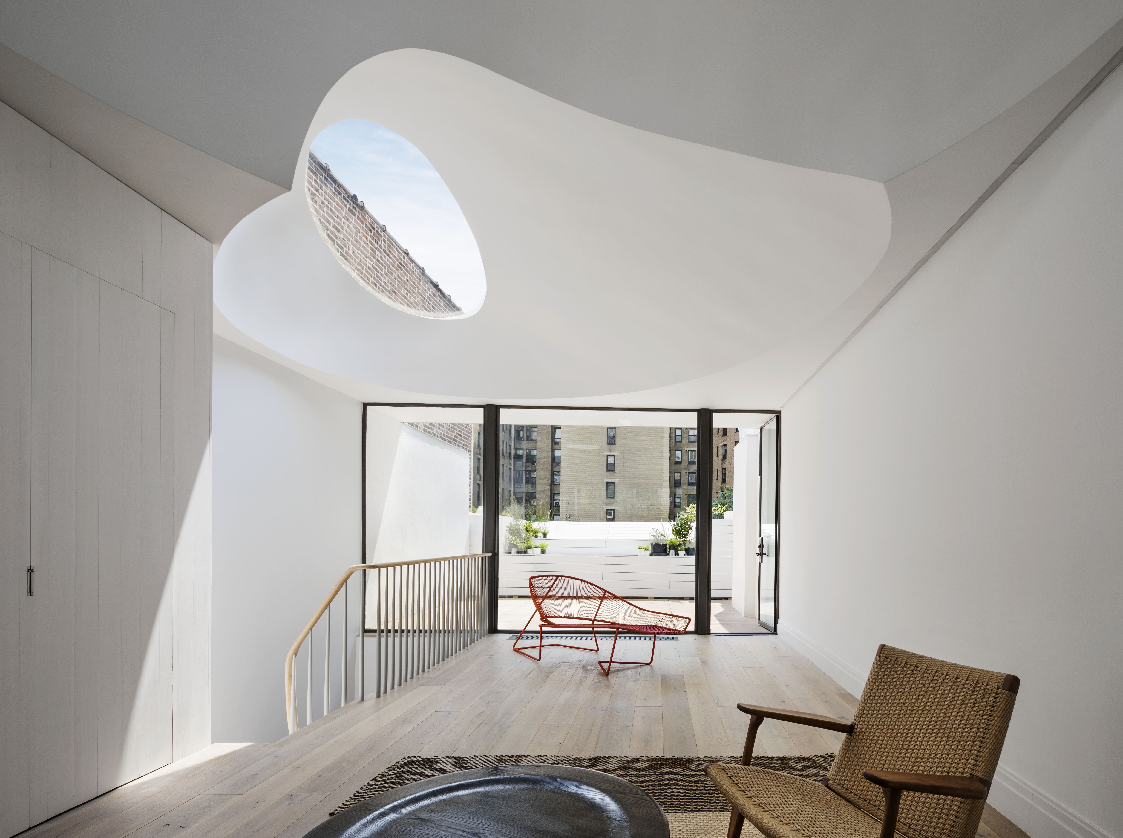
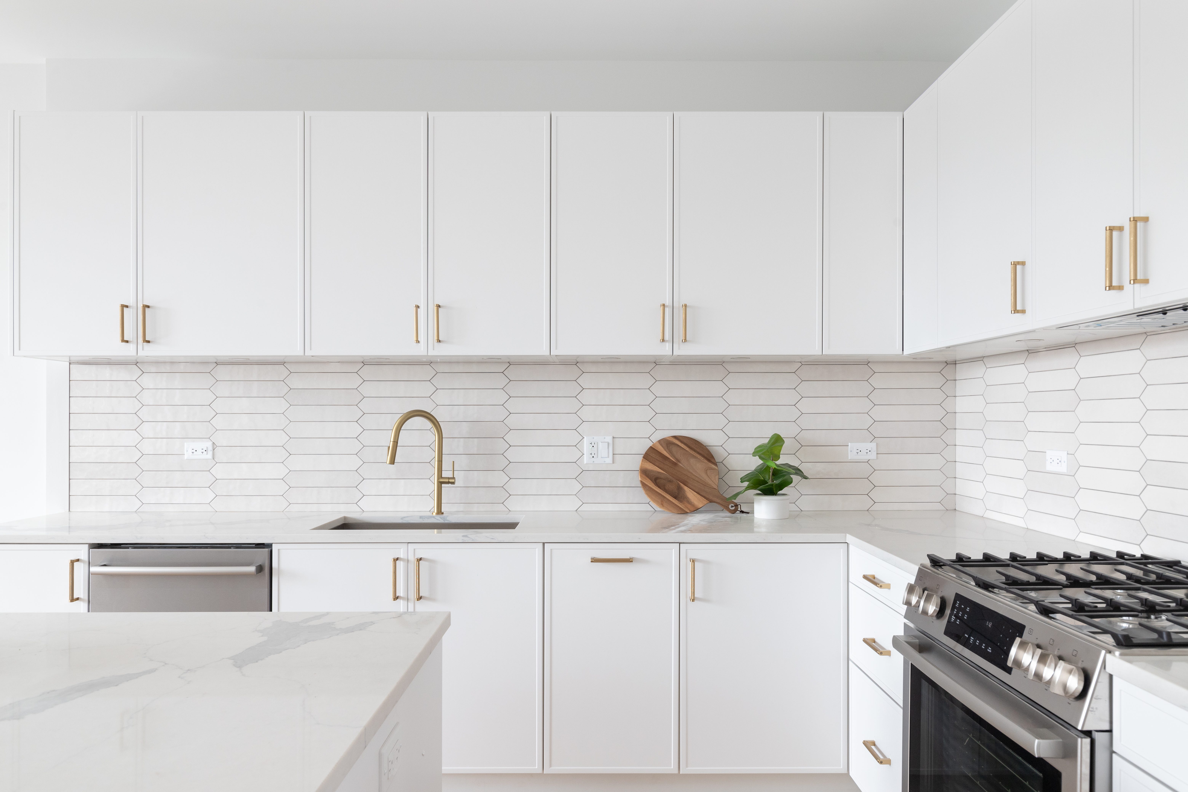
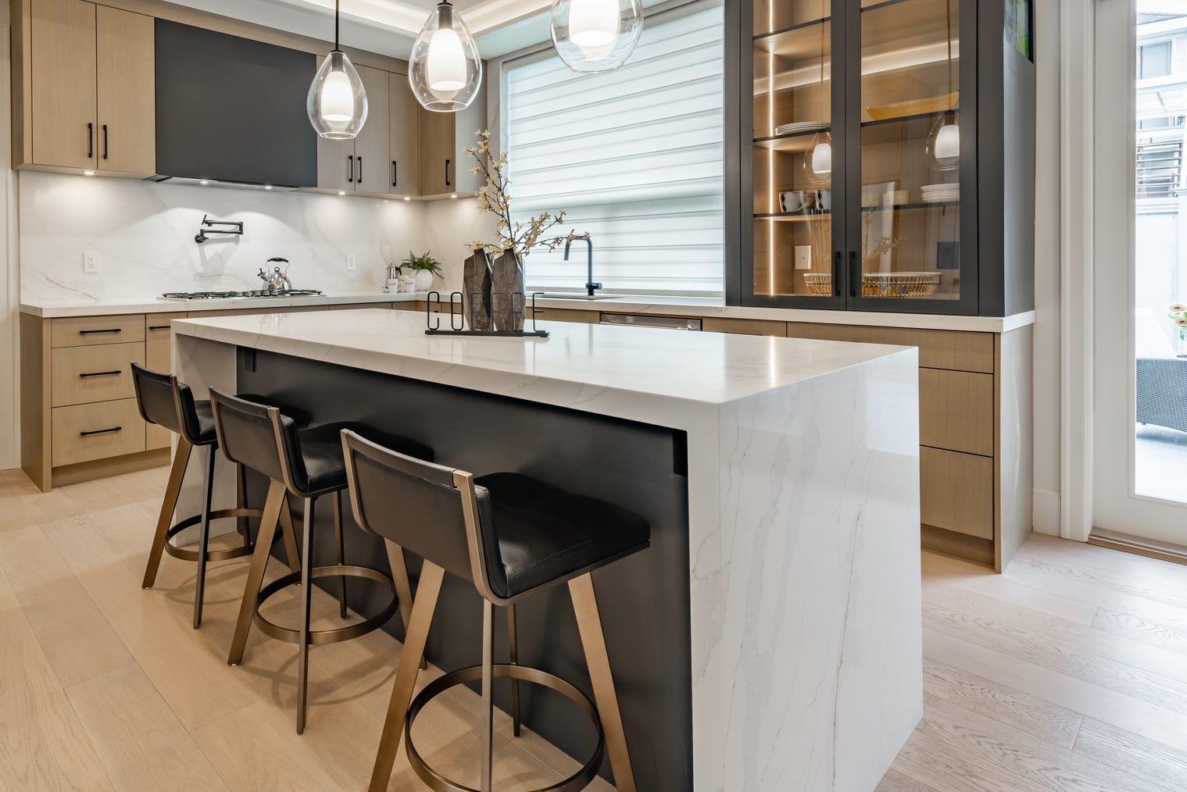


Contemporary homes represent structures built from the late 20th century to the present day, showcasing a diverse range of styles and often incorporating innovative building technologies and materials to promote sustainable practices. While not always avant-garde, contemporary architecture can manifest in subtle differences from traditional homes or in renovations that update existing structures without demolition. Key characteristics often include a strong emphasis on natural light, frequently achieved through large glass windows, and a focus on sustainability, as exemplified by LEED-certified designs. Many contemporary new builds blend elements of past styles with modern volumes, creating a familiar yet updated aesthetic.





Outdoor spaces are integral to contemporary living, with designs often featuring multi-car garages and expansive driveways. Backyards are frequently designed with tiered zones for various activities like dining, sunbathing, and lounging, often connected to the interior through large glass doors that foster an indoor-outdoor feel. Covered porches and back patios are common, providing luxurious spaces for outdoor entertainment, complete with seating, dining areas, outdoor kitchens, and fire pits. Contemporary homes often prioritize clean lines and eschew excessive ornamentation, as seen in streamlined designs with spacious front patios accessed by staggered steps that contrast with the facade.



Innovation extends to adapting historic homes, where contemporary accessory dwelling units (ADUs) or extensions are added as complementary structures rather than attempts to blend in seamlessly. Interior elements often feature contemporary staircases with integrated lighting and built-in planters. For new constructions, designers can customize homes for efficiency and integration with nature, utilizing durable materials like steel, efficient technology, and floor-to-ceiling openings that connect to private courtyards.

Contemporary designs also integrate with challenging natural environments, such as hilltop settings, through thoughtful landscaping that uses plants with similar colors and textures. Hardscaping features, including natural flagstone landings and crushed rock walkways, enhance usability on steep slopes. Modern farmhouses and cabins exemplify how contemporary trends can reinterpret traditional styles, incorporating features like primary en suites or using simple lines, neutral finishes, and expansive windows to harmonize with wooded landscapes.

Exterior aesthetics often feature striking contrasts, such as black-and-white facades with abundant glass, creating a crisp, graphic quality. Spec homes in contemporary styles frequently emphasize indoor-outdoor living with glass doors that open to the outside, and mix materials like natural stone to soften the facade. Renovations of older homes also adopt contemporary principles, updating structures with new layouts, mixed facade materials, and drought-tolerant landscaping. Housing blocks are designed with sustainability in mind, using locally sourced materials, optimized energy efficiency, and water-saving xeriscaping.
Hardscaping plays a crucial role in integrating contemporary homes into their surroundings, as seen in monumental steps with integrated fountains. Prefabricated passive homes offer a contemporary answer to traditional styles, built with modern efficiency for a changing world. Homes in natural settings are often designed to harmonize with the landscape, utilizing features like geothermal wells and low-maintenance exteriors. Even in established neighborhoods, contemporary houses can be designed to match the scale and material vocabulary of older surrounding homes, like those with board and batten siding.

Sustainable landscaping, such as gravel and stone ground cover, is often used to complement contemporary homes and enhance curb appeal. Mountain homes are frequently built to maximize views and blend with the terrain, using materials like steel, stone, and reclaimed timber. Traditional barn structures are reinterpreted with contemporary elements, such as burnt black larch wood exteriors and floor-to-ceiling glass walls that connect interiors with the outdoors. Cohesive outdoor spaces are achieved through matching pergolas and sleek furniture that extend the architectural style. Ultimately, contemporary architecture excels at creating a strong link between indoor and outdoor living, often seen in custom-built homes with expansive glass walls opening onto gardens, protected by extended rooflines and walls to manage sun exposure.
#ContemporaryHomes #HomeDesign #SustainableArchitecture #IndoorOutdoorLiving #ModernArchitecture #GreenBuilding #ArchitecturalStyles #HomeRenovation #LandscapeDesign #ContemporaryHomes #HomeDesign #SustainableArchitecture #IndoorOutdoorLiving #ModernArchitecture #GreenBuilding #ArchitecturalStyles #HomeRenovation #LandscapeDesign
Toplam 0 yorum
 Henüz yorum yok
Bu da beğenebilirsiniz

How to create your own dream home: home renovation trends

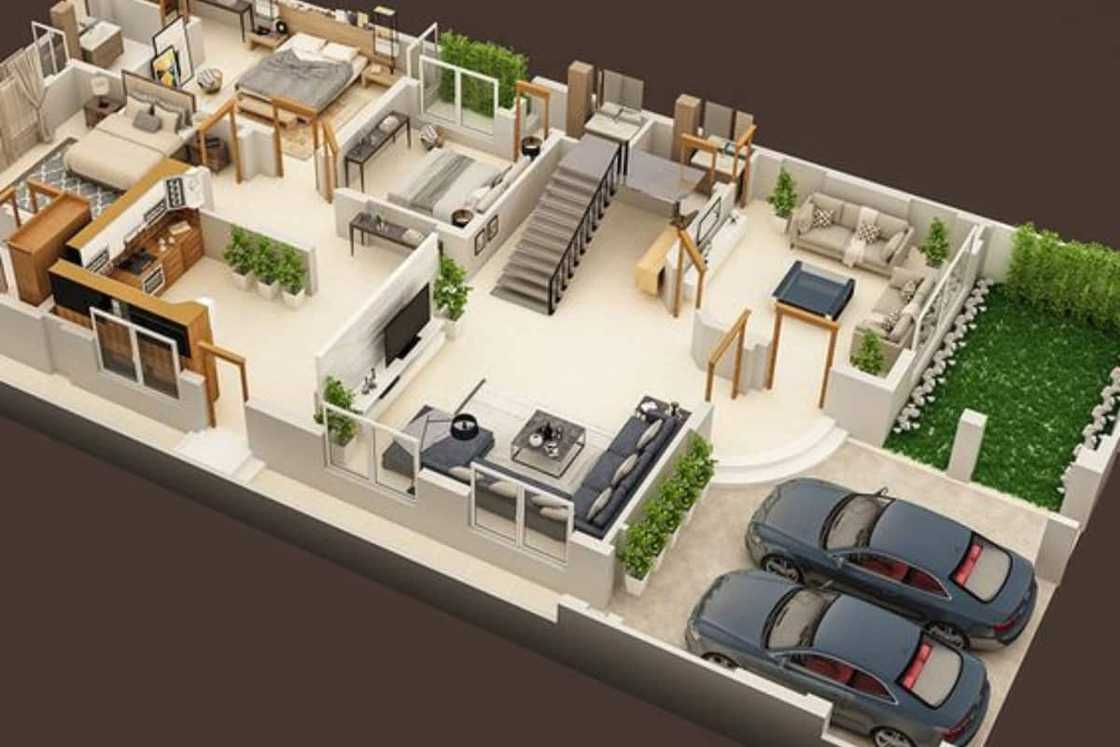
10 inspiring 5 bedroom house plans designs and layouts

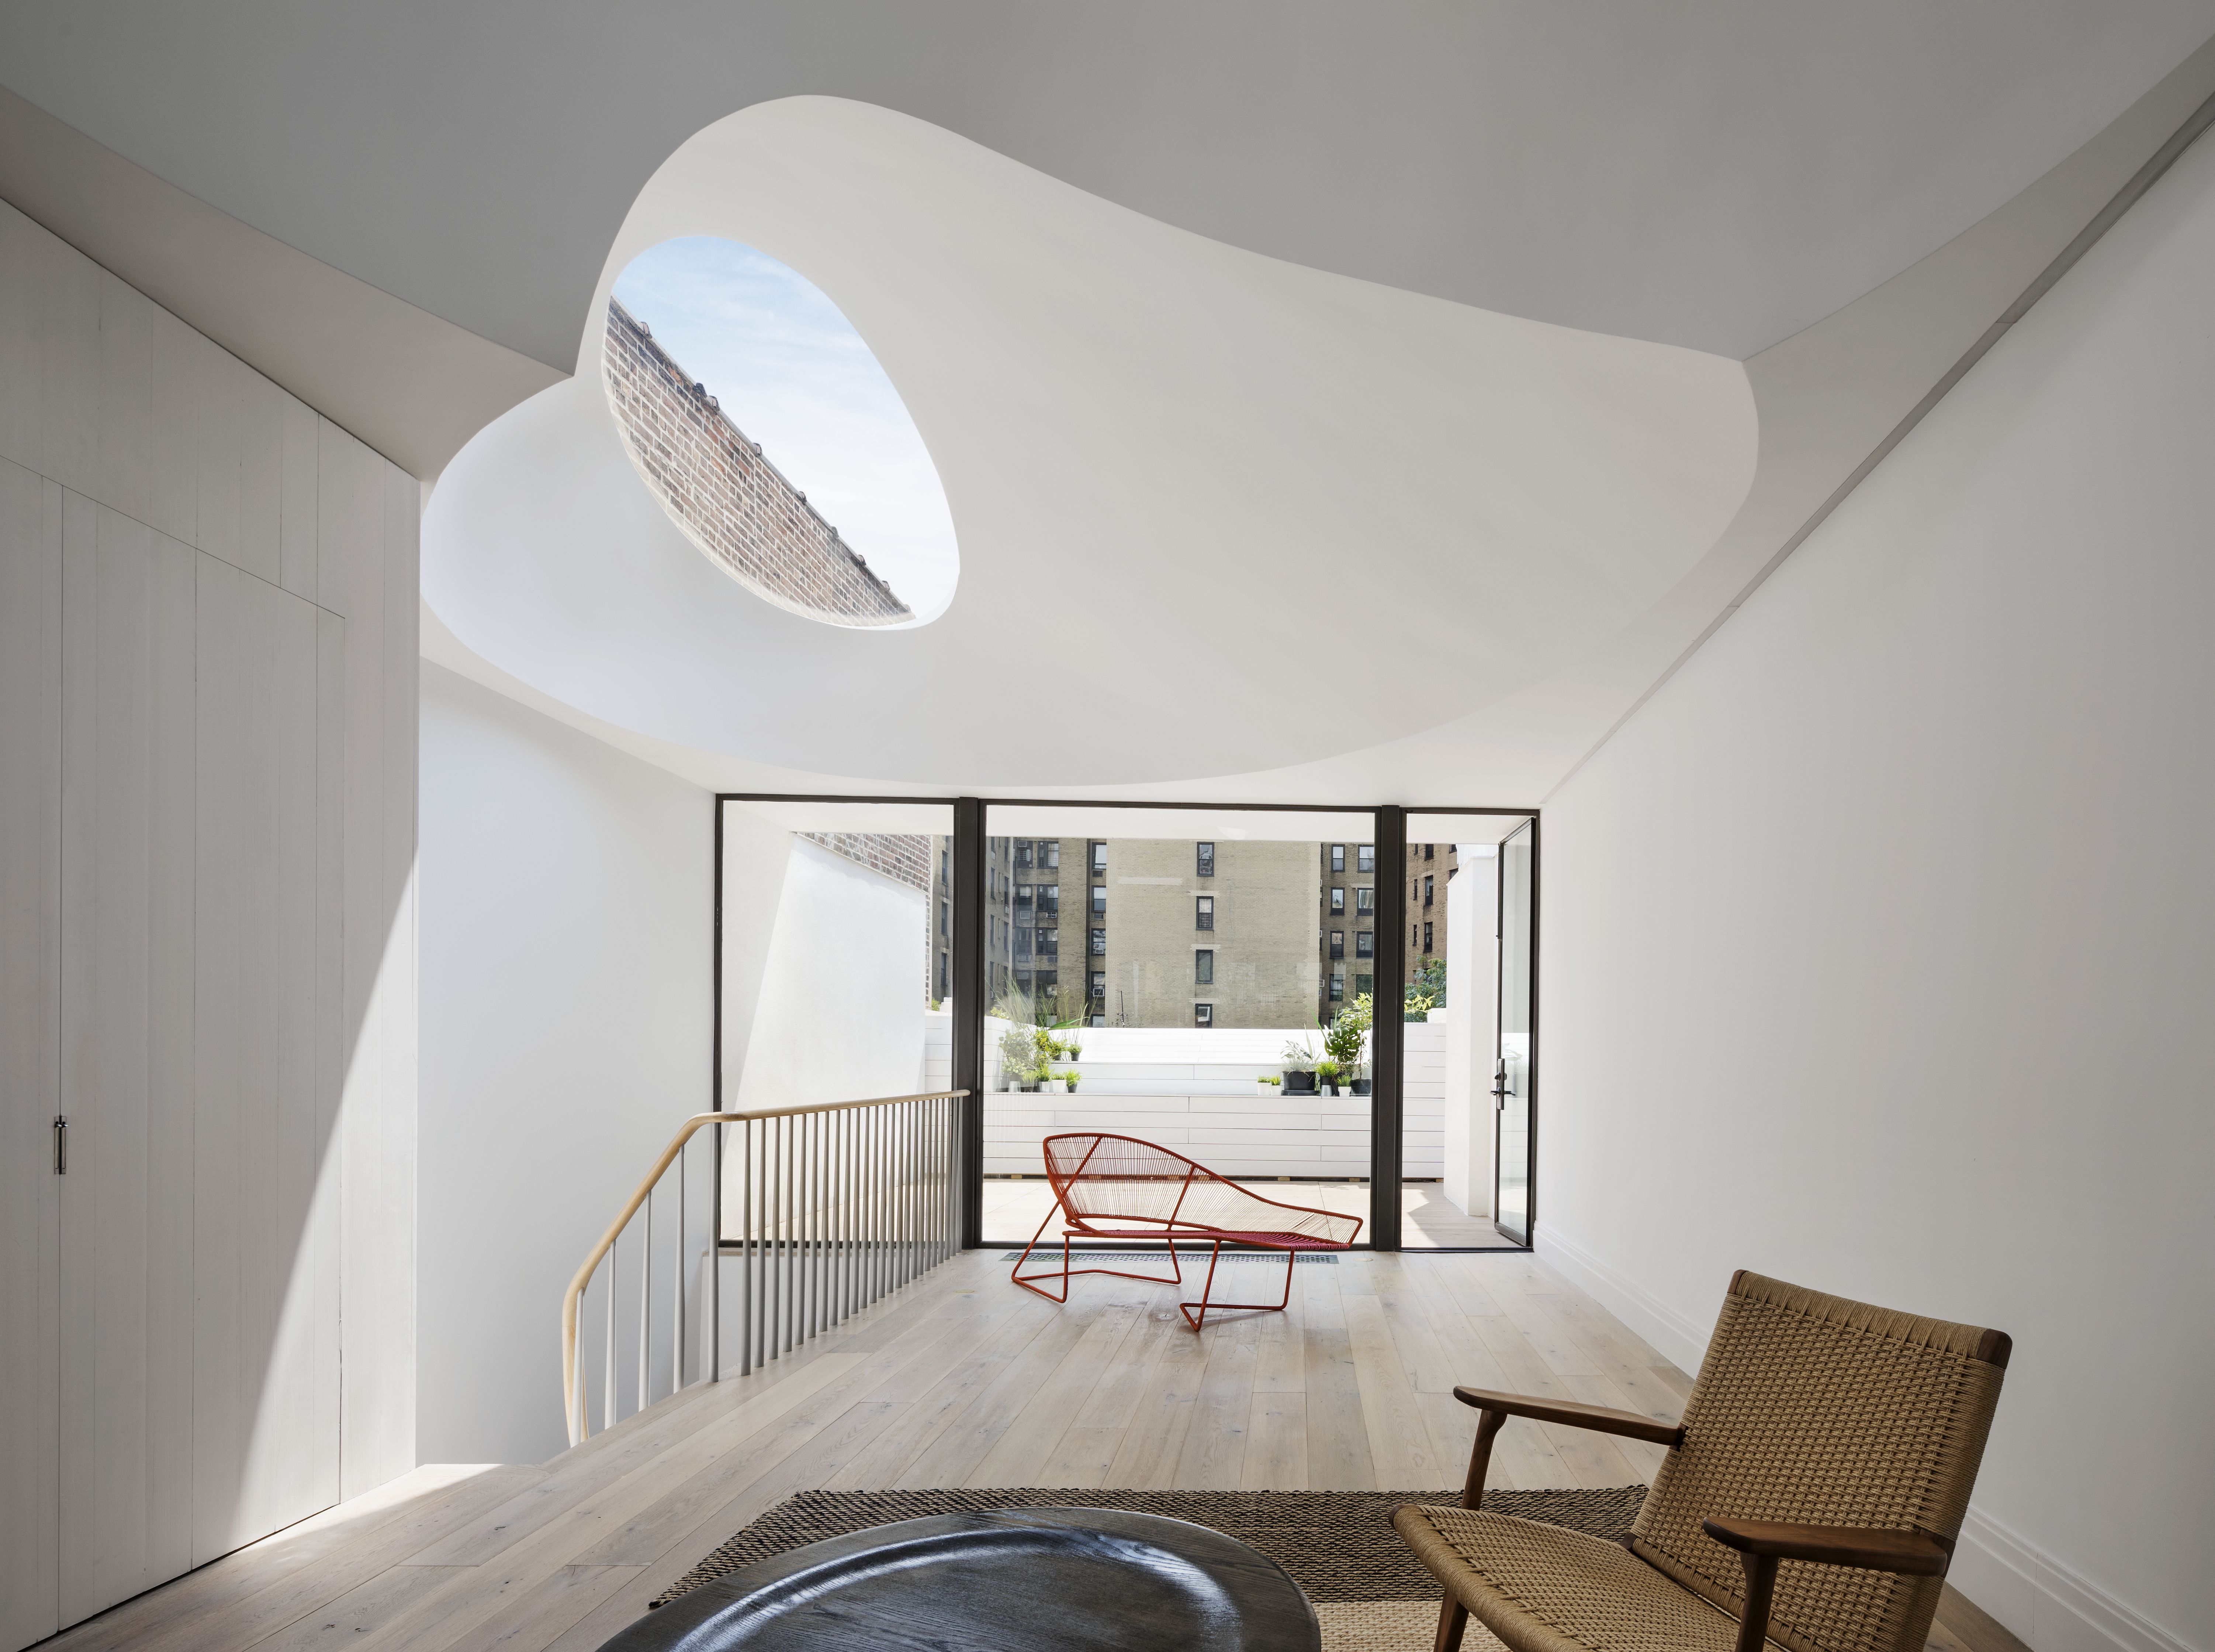
These amazing architectural ideas for homes set the bar for design in 2023


6 top trends in luxury homes: Comfort & convenience for everyday life


4 Creative Homes Designed With Panache and Personality


Ten houses with weird and wonderful floor plans


10 outdated home features that used to signal wealth but not anymore


These Five Homes Get a Fresh Outlook With Custom Windows and Doors


These Spectacular Modern Houses Are Sure to Ignite Some Intense Zillowing

30 Modern Living Room Ideas You Haven’t Already Seen in Every Home Tour Video
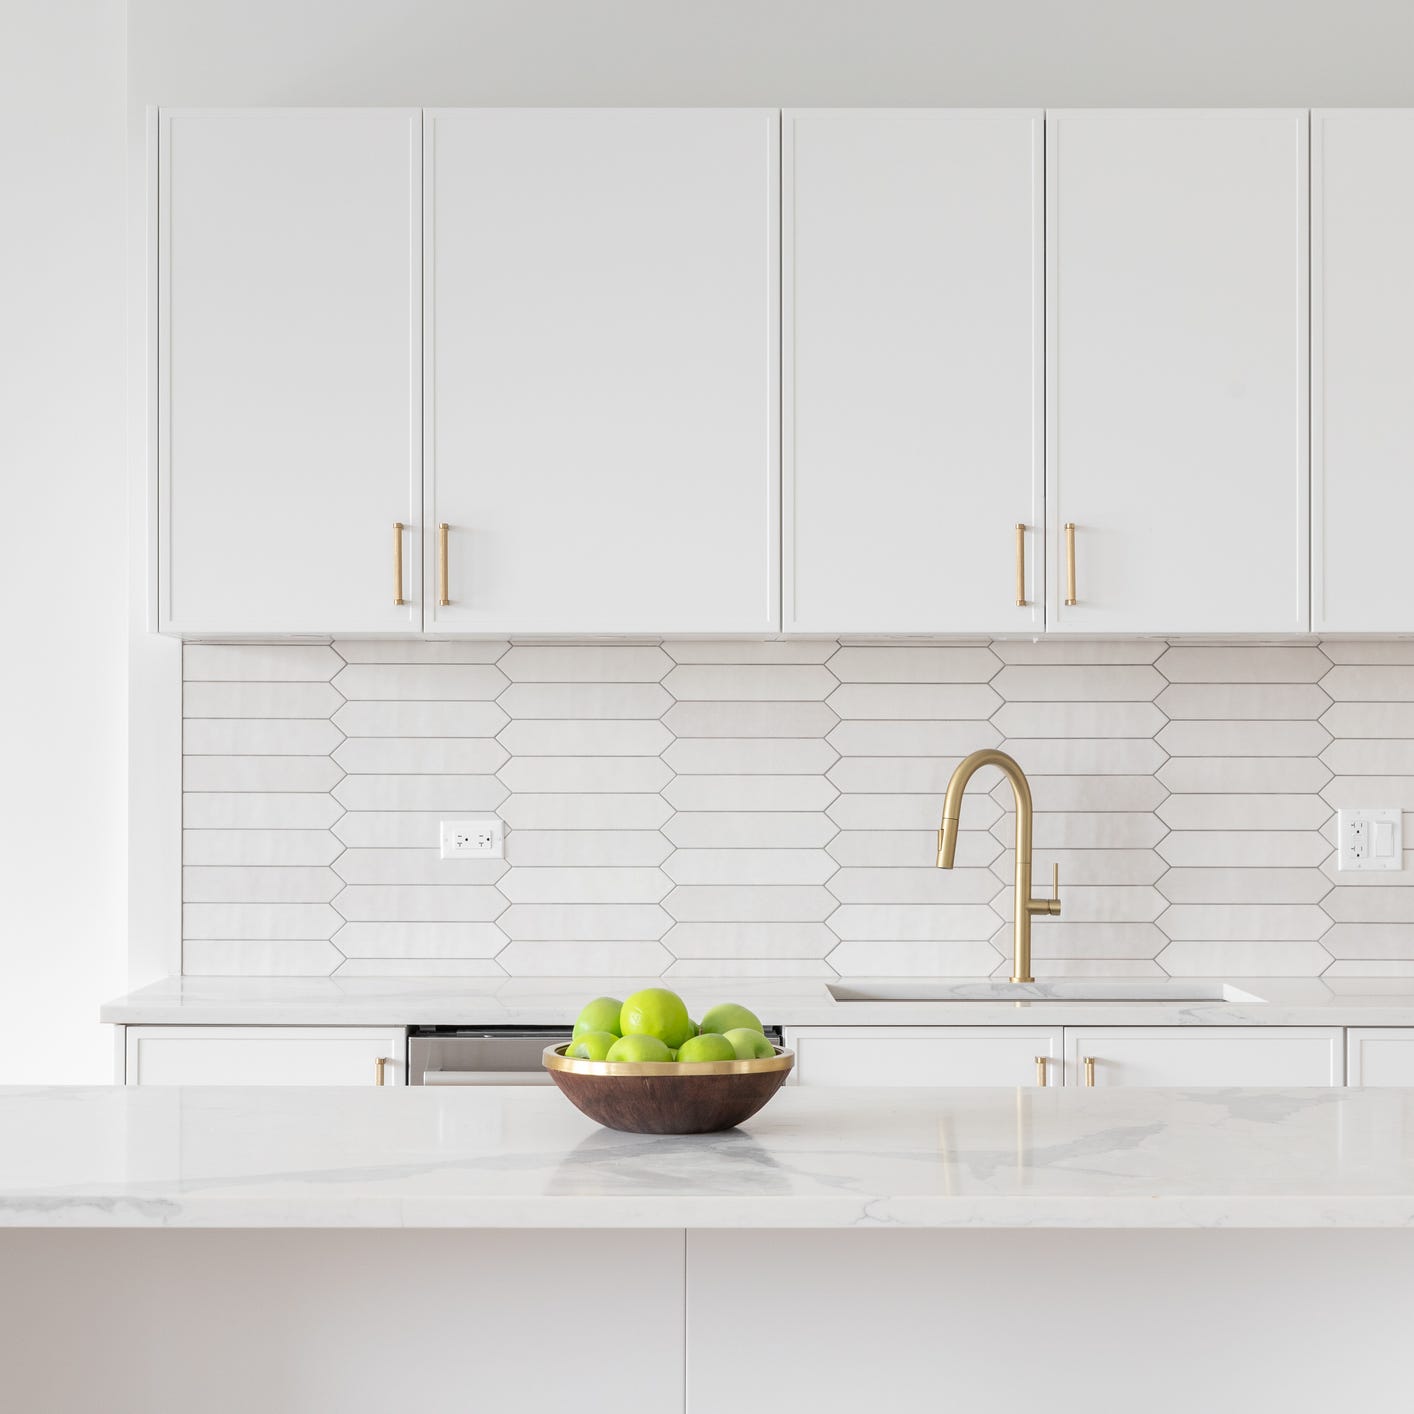
The Home Trends Designers Want You to Ditch in the New Year


The 28 Bedrooms Inspiring Us Right Now

17 Contemporary Homes With Modern Curb Appeal


A Salamander Green Bedroom and Matte Black Kitchen Turn the Volume Up in This Home


9 of the best living rooms in the world – as chosen by the interior design experts


New Leaf Custom Homes Latest Pinterest-Worthy Project

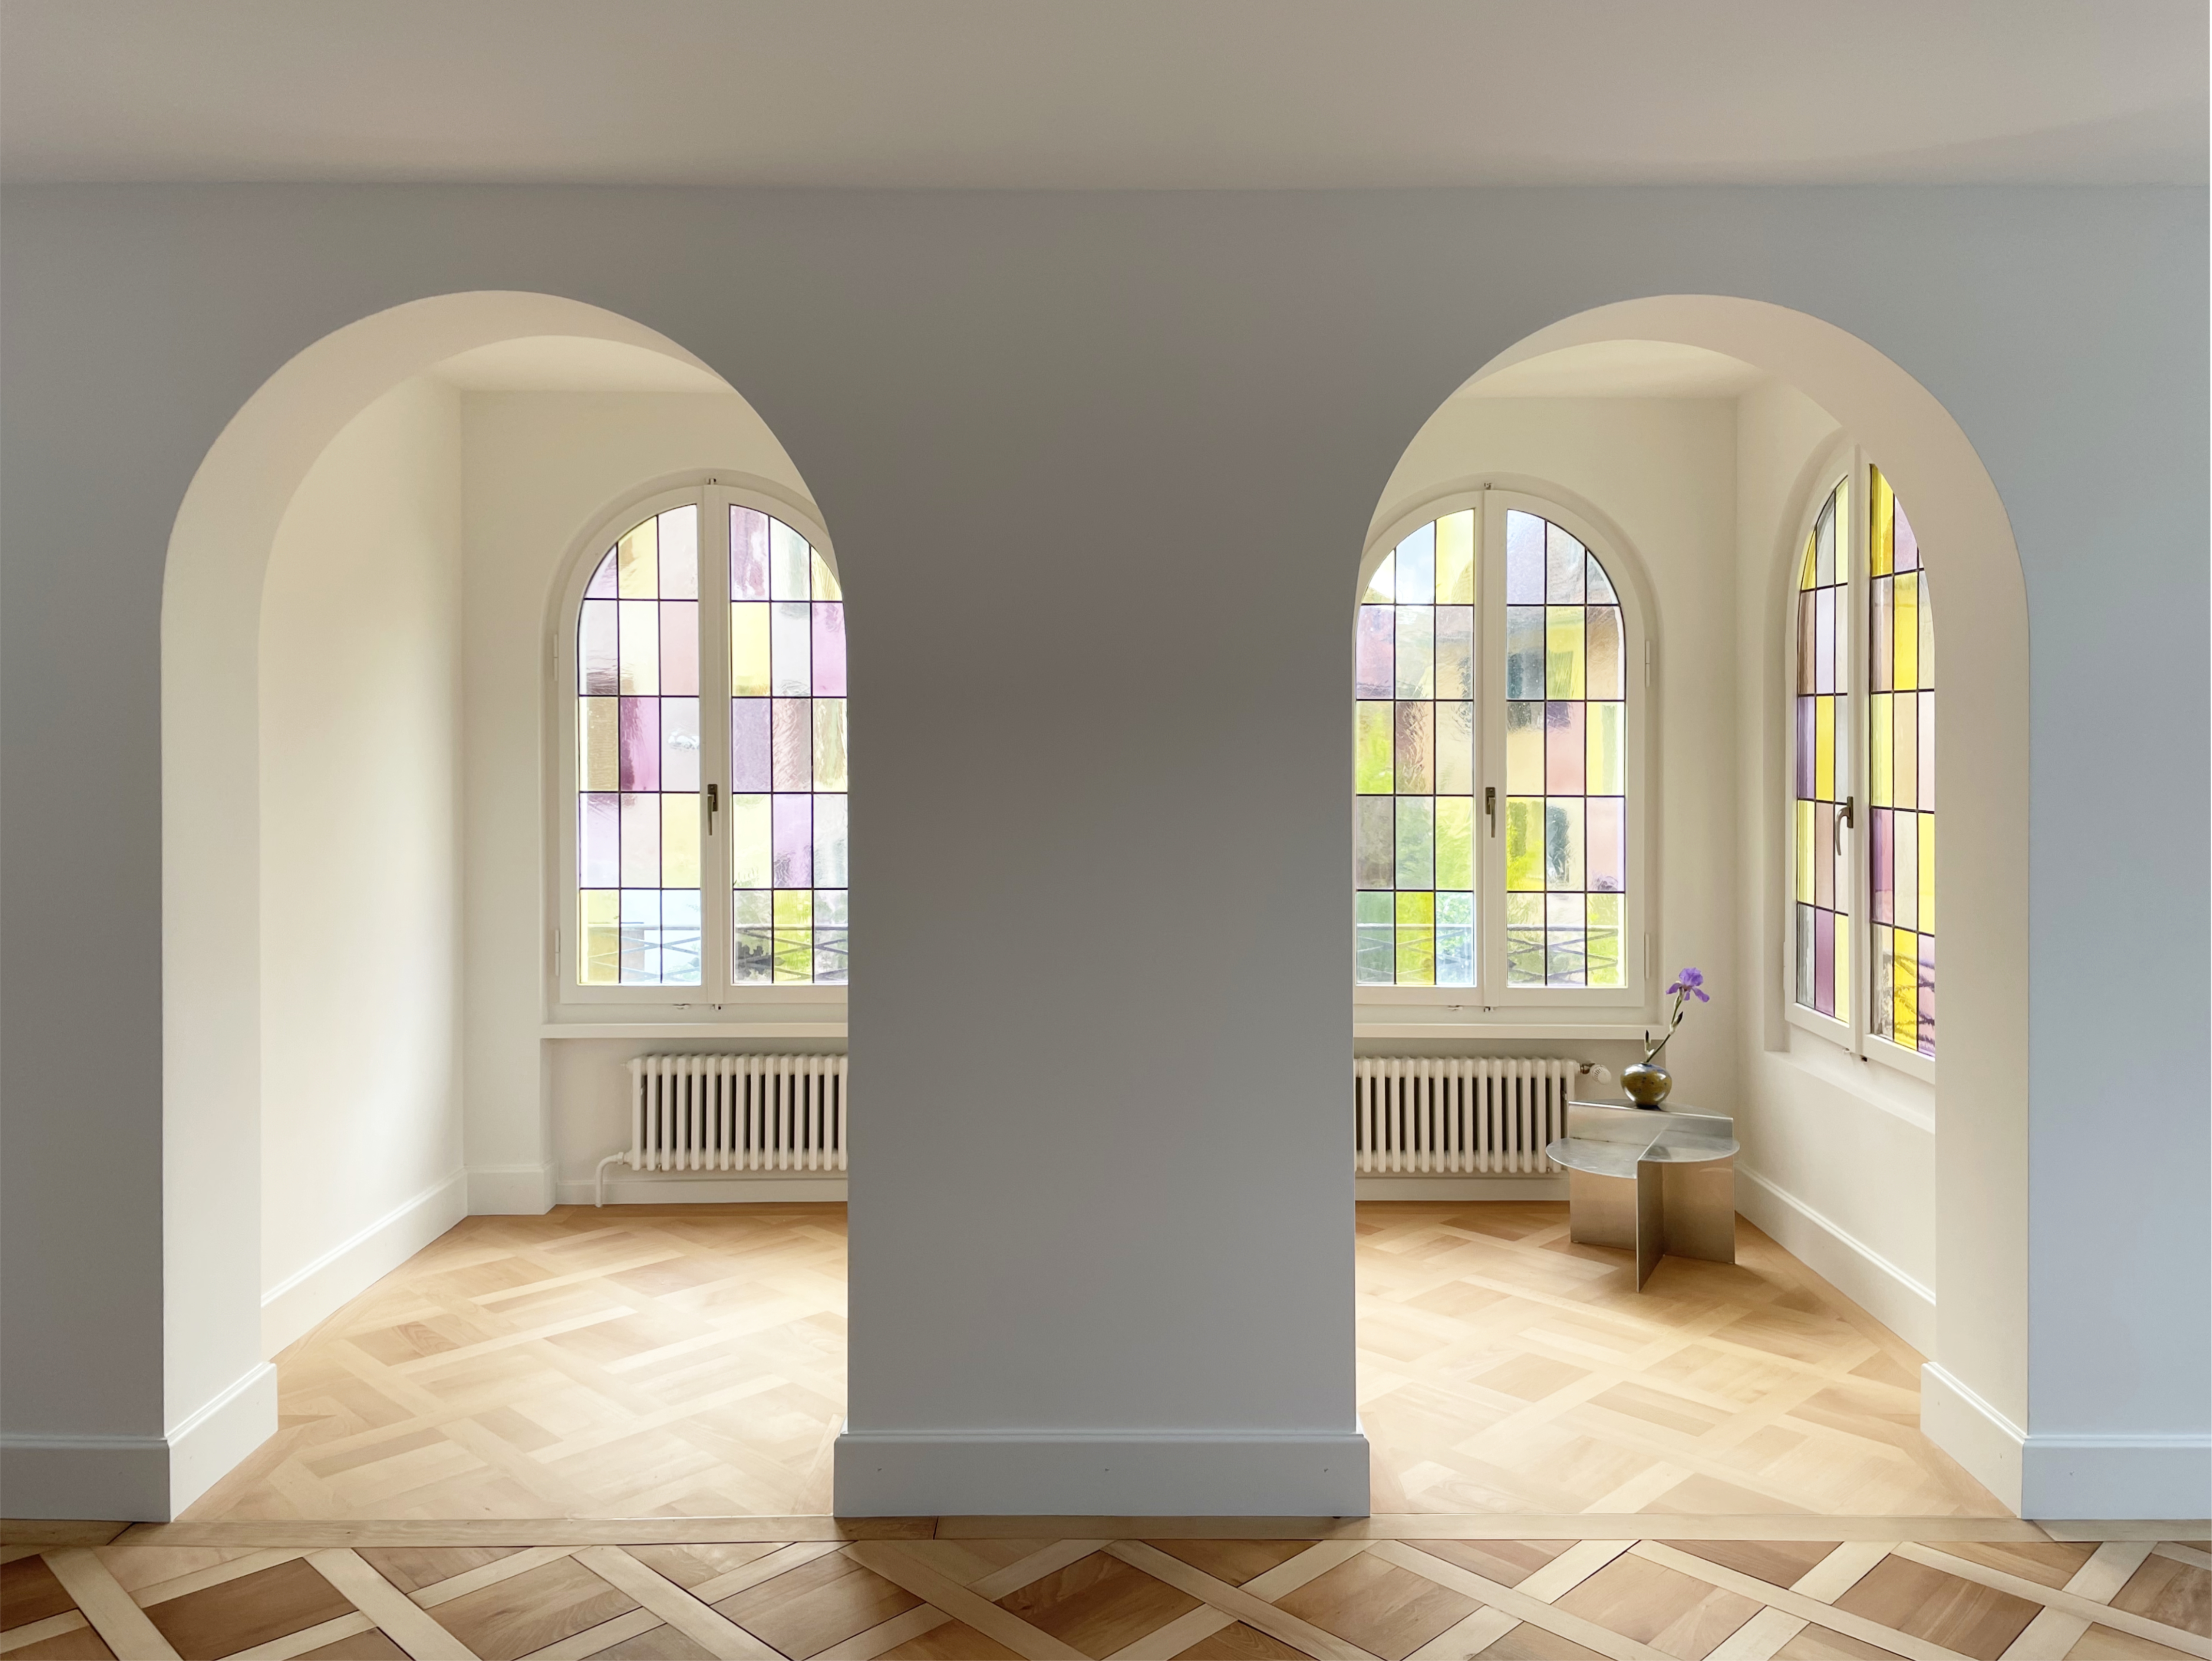
Colourful homes to inspire your vibrant interior renovation


Design-Led Living: Metricon’s Stunning Display Homes at SkyRidge Redefine Modern Family Living


Peek inside these artists’ amazing houses
11 "Outdated" Home Design Trends That Definitely Need A Resurrection