แอป Ideal House
แพลตฟอร์มออกแบบอินเทรียอร์ที่เชื่อถือได้ของคุณ
เปิดแอป
IDEAL HOUSE
บ้าน
Board
สำรวจ
เข้าสู่ระบบ
การตั้งราคา
API
เพิ่มเติม
บ้าน
Board
สำรวจ
คุกกี้ (Cookies)
เราใช้คุกกี้เพื่อปรับปรุงประสบการณ์ของคุณและสำหรับการวิเคราะห์ ขณะใดก็ตามคุณสามารถปิดใช้งานได้
ข้อมูลและการตั้งค่า
ยอมรับทั้งหมด
ปฏิเสธทั้งหมด
การใช้งาน IdealHouse หมายความว่าคุณยอมรับการใช้คุกกี้ คุณสามารถพบข้อมูลรายละเอียดเกี่ยวกับวิธีการใช้คุกกี้ของเราใน
นโยบายความเป็นส่วนตัว
.
นโยบายความเป็นส่วนตัว
ปิด
Enmeline Castro
+ ติดตาม
แชร์
2
1/3
Enmeline Castro
+ ติดตาม
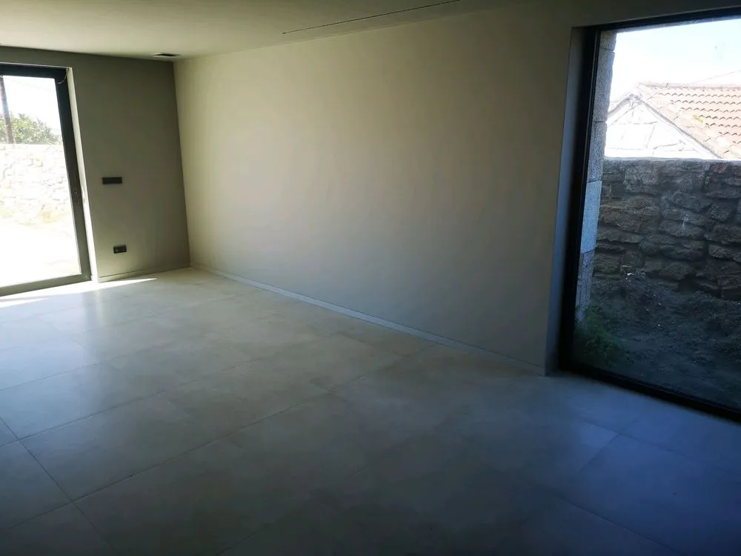
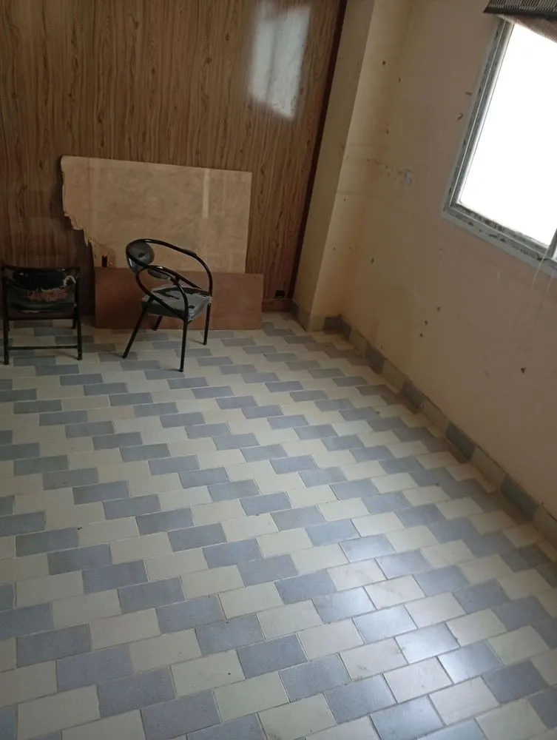
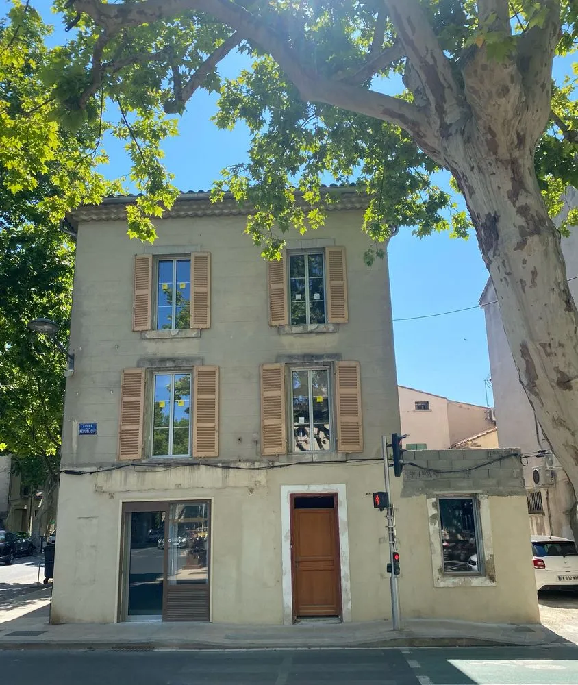
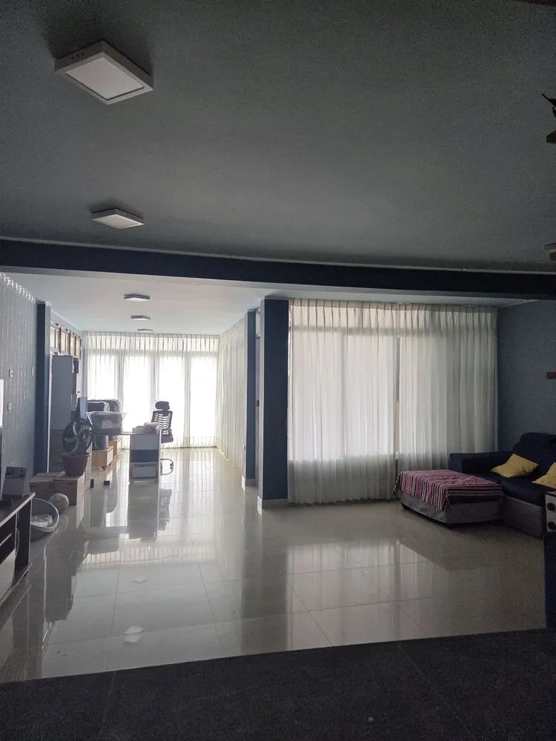
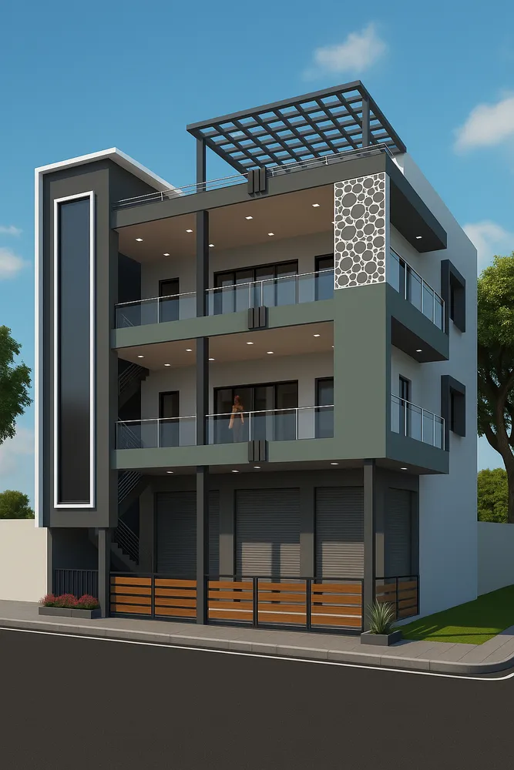
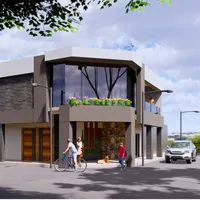
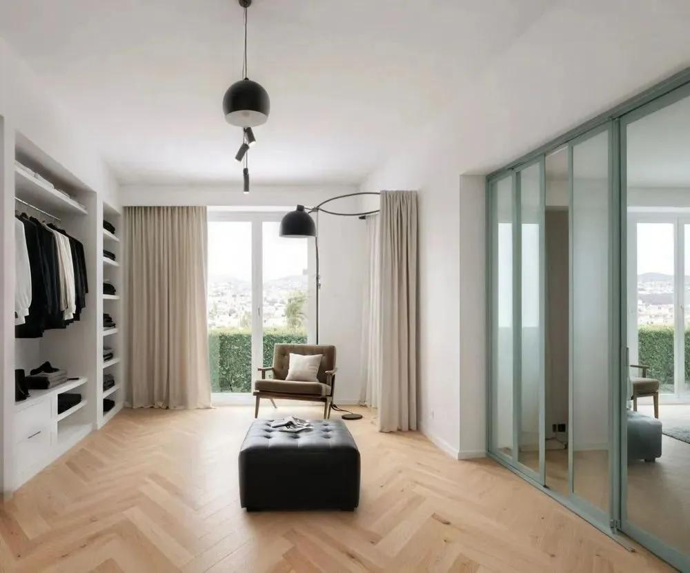
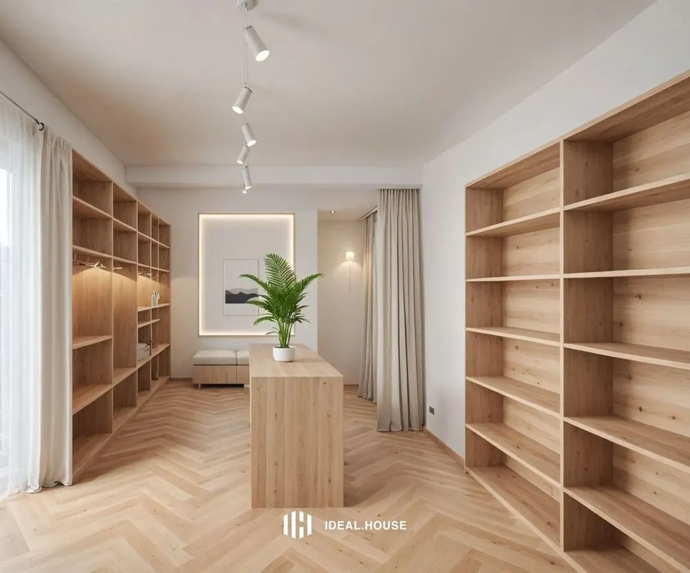
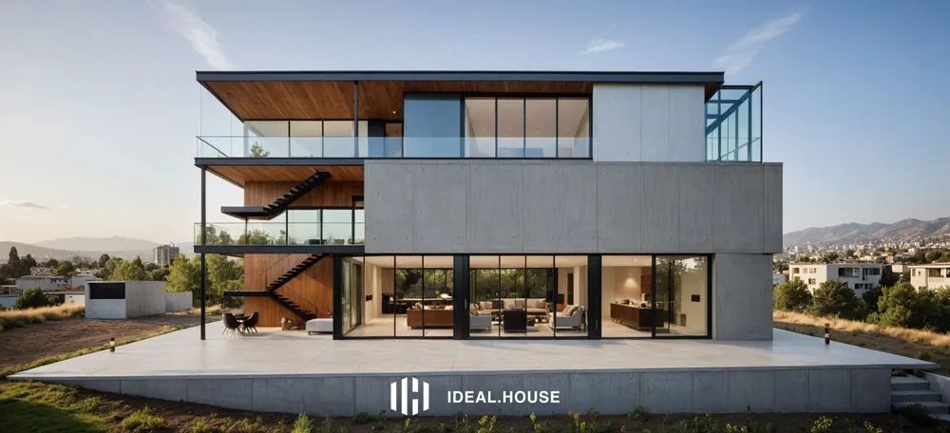
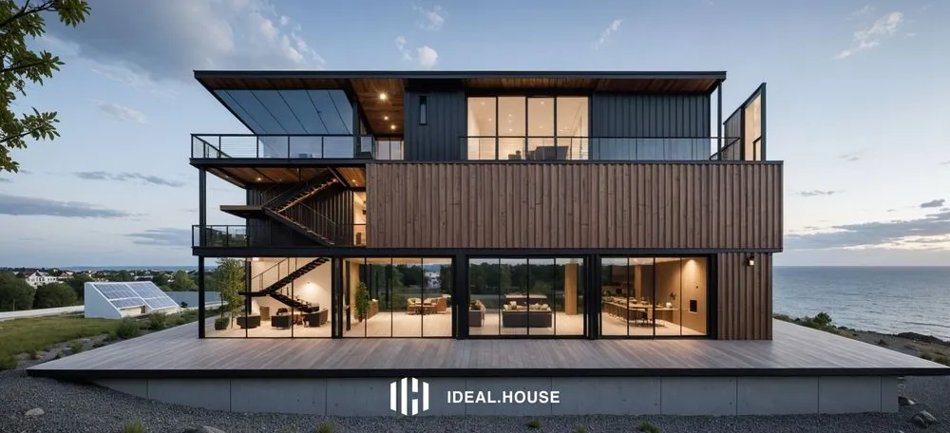






SALA COMERCIAL
6 ก.ย. 2568
1 ความคิดเห็นรวม
joey
Cool🥰
6 ก.ย. 2568
1
0
ยังไม่มีความคิดเห็น
คุณอาจจะชอบอีกด้วย
SHOWROOM
C
constanza marzoratti
1
playa
A
Ana Pinto
2
HALL
J
Jhol Weliton
salon
R
Rodrigo Boveda
1
pequeña plaza comercial
daniela vergara lujan
1
CENTRO COMERCIAL ABIERTO
wilebaldo bolaños
salón
J
Jesus Miguel Hernandez Oliva
1
salón
R
Rob lz lt
1
salon
J
Jerome Gaurois
1
hall
C
Cristiam Gamarra
1
panoramic v
Kike Kanales
2
salón
S
SERBEDE más que fisioterapia
1
conference room
M
Muhammad rayyan
Facade magasin
S
Sylvie Marchand
2
sala
A
ADNEY JOSEPH ORREGO VILLEGAS
Commertial building design
Dushyant Kochat
1
PROYECTO 4 DE FEBRERO 2025
Maximiliano V.R.
1
sala
M
Marcelo Guaygua
Small Building with Shop
G
Godson Hayibor
1
salon
S
Sara Diaz Maestro
1
SHOWROOM
C
constanza marzoratti
1
pequeña plaza comercial
daniela vergara lujan
1
hall
hall
C
Cristiam Gamarra
1
Facade magasin
trouver les meilleurs couleurs
S
Sylvie Marchand
2
PROYECTO 4 DE FEBRERO 2025
VIVIENDA COMERCIO
Maximiliano V.R.
1
CENTRO COMERCIAL ABIERTO
wilebaldo bolaños
sala
con iluminación y moderno
M
Marcelo Guaygua
playa
sala
A
Ana Pinto
2
sala
sala
A
ADNEY JOSEPH ORREGO VILLEGAS
panoramic v
sala
Kike Kanales
2
Small Building with Shop
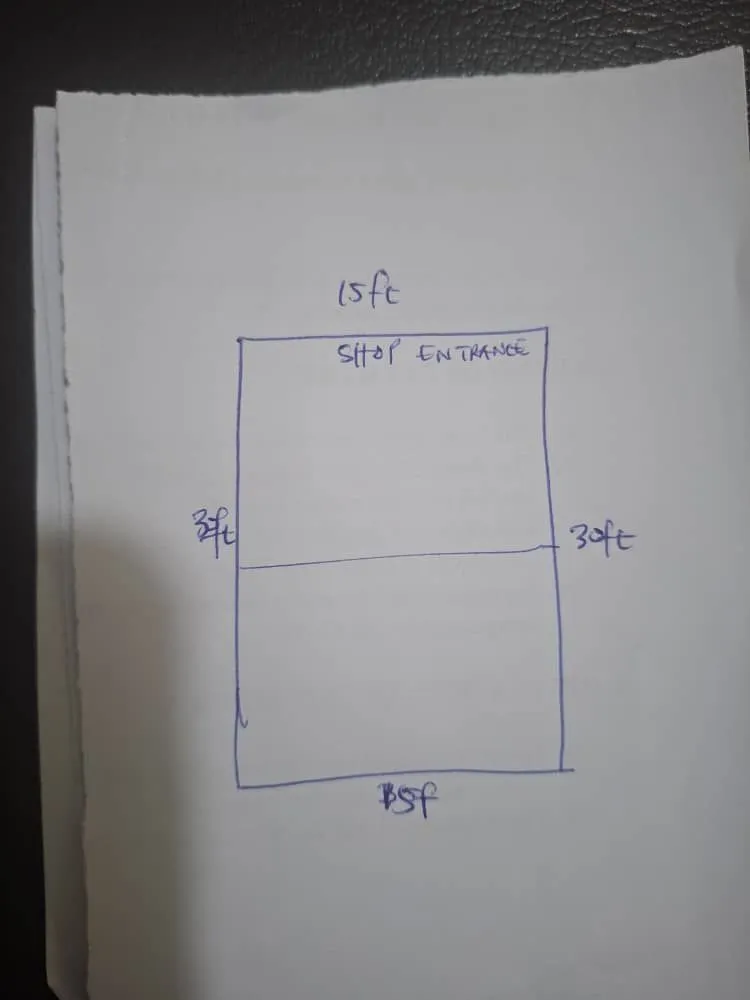

I would like Gemini to do a simple ground plan architectural design and first floor with the following parameters: 1. The space measures 15ft by 30ft lying North to south, 15ft side to north. West side 30ft, east side 30ft. 2. The ground floor contains 2 rooms. First room measures 15tf by 15ft and that is meant for a shop. The shop having one side door to the east while the main shop entrance faces the north side measuring 12ft wide. 3. The backroom, same measurement. 4. The first floor to be developed into a two bedrooms apartment. 5. The stairs to be located along the east side, outside the rooms.
G
Godson Hayibor
1
salón
modern
J
Jesus Miguel Hernandez Oliva
1
salón
salón
S
SERBEDE más que fisioterapia
1
salón
hhhh
R
Rob lz lt
1
HALL
J
Jhol Weliton
Commertial building design
commertial building design
#commertial
#design
#3d
Dushyant Kochat
1
conference room
#meeting
room
M
Muhammad rayyan
salon
estilo moderno
S
Sara Diaz Maestro
1
salon
Decorar modo industrial
R
Rodrigo Boveda
1
salon
salon design
J
Jerome Gaurois
1