แอป Ideal House
แพลตฟอร์มออกแบบอินเทรียอร์ที่เชื่อถือได้ของคุณ
เปิดแอป
IDEAL HOUSE
บ้าน
สำรวจ
เข้าสู่ระบบ
รับแอป
รับแอป Ideal House
การตั้งราคา
API
เพิ่มเติม
บ้าน
สำรวจ
คุกกี้ (Cookies)
เราใช้คุกกี้เพื่อปรับปรุงประสบการณ์ของคุณและสำหรับการวิเคราะห์ ขณะใดก็ตามคุณสามารถปิดใช้งานได้
ข้อมูลและการตั้งค่า
ยอมรับทั้งหมด
ปฏิเสธทั้งหมด
การใช้งาน IdealHouse หมายความว่าคุณยอมรับการใช้คุกกี้ คุณสามารถพบข้อมูลรายละเอียดเกี่ยวกับวิธีการใช้คุกกี้ของเราใน
นโยบายความเป็นส่วนตัว
.
นโยบายความเป็นส่วนตัว
ปิด
Enmeline Castro
+ ติดตาม
แชร์
1
Enmeline Castro
+ ติดตาม
Projeto Residencial
2 ก.ย. 2568
0 ความคิดเห็นรวม
ยังไม่มีความคิดเห็น
คุณอาจจะชอบอีกด้วย
Larry
daniela vergara lujan
5
habitacion
J
José carlos Polanco badiola
2
Ante proyecto de vivienda
C
Cristian Escobar
1
Residence Construction Project in Kribi
N
NAROS
residential
O
Oribi Nicholas
想加建二层现代风格
T
Tiffany Jiang
residential
O
Oribi Nicholas
1
habitacion
Derek
8
vivienda unifamiliar
J
juan carlos meza
+5
Larry
residencia
daniela vergara lujan
5
Ante proyecto de vivienda
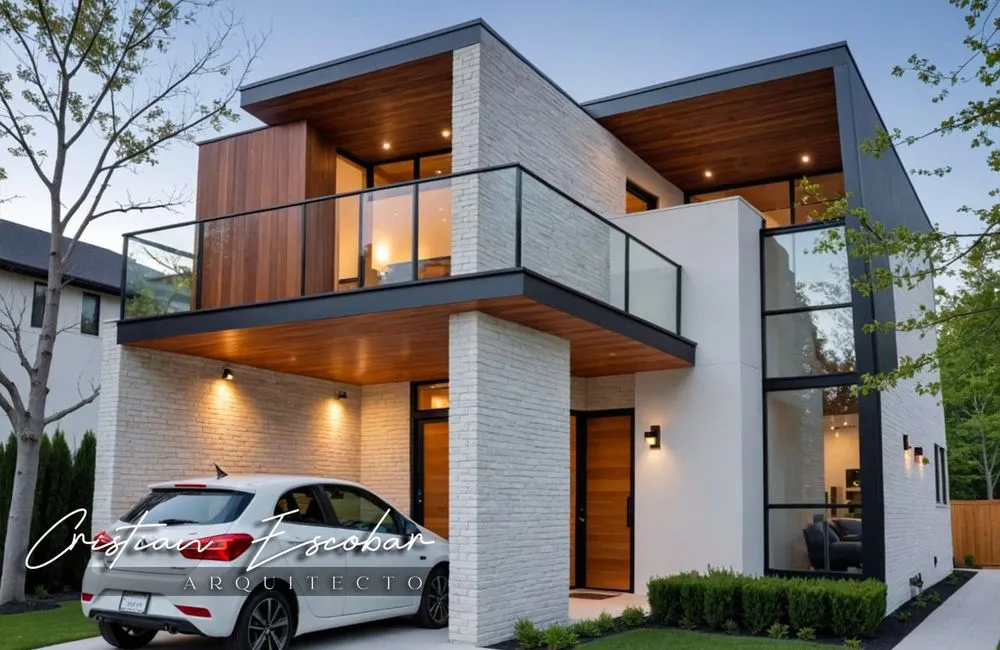
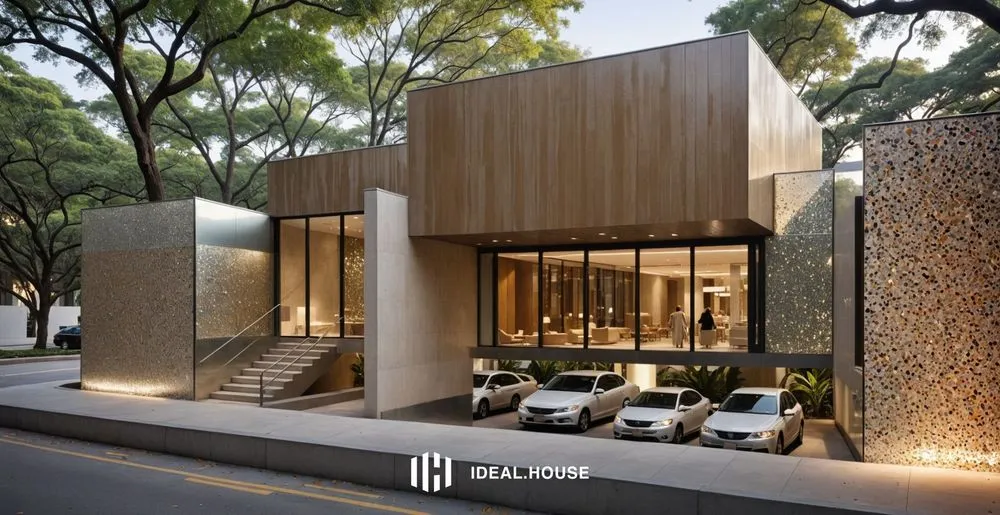
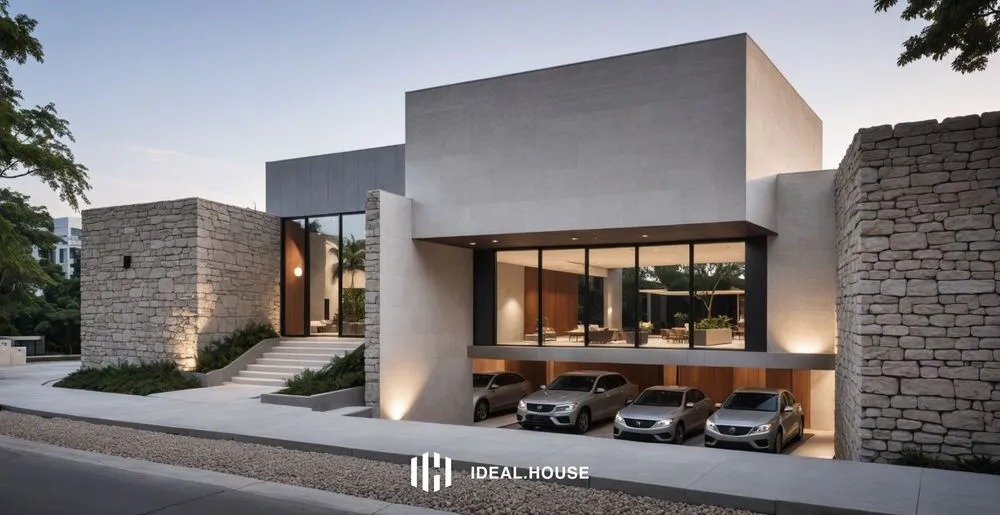
El Proyecto integra elementos piedra, madera y acero creando un exterior armonioso y cálido, con un fuerte énfasis en la proporción, el equilibrio y la iluminación natural.
C
Cristian Escobar
1
residential

two bedroom sitting room kitchen and washroom
O
Oribi Nicholas
residential
O
Oribi Nicholas
1
habitacion
Derek
8
habitacion
habitacion
J
José carlos Polanco badiola
2
Residence Construction Project in Kribi
*Residence Construction Project in Kribi* - General Shape: Symmetrical cross with a circular center (diameter ~12 m for the central hall), rounded arms of ~15-20 m each for fluidity and modern aesthetics. The glazed dome over the center allows for a bright entrance. - Level 1 (Ground Floor + Basement): - Center: Circular hall with armored sliding glass doors (main entrance). - North Arm: Dining room (~25 m²) adjacent to the home theater (~30 m², soundproofed). - East Arm: Living room (~40 m², opening onto the garden via armored sliding glass doors). - South Arm: Kitchen (~20 m², modernly equipped). - West Arm: Hallway leading to the library (~25 m²). - Basement (accessible via central staircase): Garage (approximately 60 m², 3 parking spaces, ramped exterior exit for easy access). - Main Floor: - Center: Multipurpose space with home theater (approximately 30 m²), library, and reading room (approximately 40 m² combined). - North Wing: Master bedroom (approximately 30 m² + 10 m² dressing room + 10 m² bathroom + approximately 15 m² curved balcony). - East Wing: Children's bedroom 1 (approximately 20 m² + dressing room/bathroom + balcony). - South Wing: Children's bedroom 2 (approximately 20 m² + dressing room/bathroom). - West Wing: Guest bedroom (approximately 20 m² + bathroom + closet + balcony) + additional bathroom (approximately 8 m²). - Rooftop: Central and partial wings: Snack bar (~20 m²) with sliding glass doors opening onto the pool (~30 m², infinity pool for panoramic views), projector area (~15 m² for outdoor cinema). *Exterior and Other Facilities* - Tennis court - Equipped gym - Garden, fountain, farm (on a larger property) - Outbuildings (3 studios) - Well - Solar generator + panels (suitable for a large property) - Rainwater harvesting/irrigation system - Mini golf course (9 holes on a large area) - Security system (circular lasers for non-lethal detection and neutralization of intruders)
N
NAROS
想加建二层现代风格
#房屋设计
T
Tiffany Jiang
vivienda unifamiliar
vivienda unifamiliar estilo moderna
J
juan carlos meza