


แอป Ideal House
แพลตฟอร์มออกแบบอินเทรียอร์ที่เชื่อถือได้ของคุณ
เปิดแอป
IDEAL HOUSE
บ้าน
สำรวจ
เข้าสู่ระบบ
รับแอป
รับแอป Ideal House
การตั้งราคา
API
เพิ่มเติม
บ้าน
สำรวจ
คุกกี้ (Cookies)
เราใช้คุกกี้เพื่อปรับปรุงประสบการณ์ของคุณและสำหรับการวิเคราะห์ ขณะใดก็ตามคุณสามารถปิดใช้งานได้
ข้อมูลและการตั้งค่า
ยอมรับทั้งหมด
ปฏิเสธทั้งหมด
การใช้งาน IdealHouse หมายความว่าคุณยอมรับการใช้คุกกี้ คุณสามารถพบข้อมูลรายละเอียดเกี่ยวกับวิธีการใช้คุกกี้ของเราใน
นโยบายความเป็นส่วนตัว
.
นโยบายความเป็นส่วนตัว
ปิด
M
Mamadou Diallo
+ ติดตาม
แชร์
2
M
Mamadou Diallo
+ ติดตาม
organise
décoration
30 ส.ค. 2568
0 ความคิดเห็นรวม
ยังไม่มีความคิดเห็น
คุณอาจจะชอบอีกด้วย
office
M
Mirwais Khan
2
sso
K
KALESH KUMAR G
.
S
Safeeh Hasanbsn
1
Grid Layouts: Organizing with Geometric Precision 🟩

The Geometricist
office
K
khizar hayat
2
plan
M
Malouche Bilel
hello
M
Mister Grady
Declutter Your Mind, Declutter Your Home: Japandi Organization 🗄️
Japandi Journal
oficina
P
Pablo Diaz guillen
1
conference room
M
Muhammad rayyan
escritório
J
Jefferson Ryan
oficina
J
JOSE LUIS MONTES RIVEROS
oficina
E
eda yildiz
PLAN
M
Manju Girigowda
LAYOUT
D
Dilshad - Spacenestx
th
C
Cristian Orellana
The Functional Laundry Room: Organization Meets Efficiency 🧺
Form Follows Function Focus
Ofi
C
César Grimaldi
eso
R
Rayco Manuel Alonso Oliva
1
ok
M
Milton Cavalcanti
office
design for office
M
Mirwais Khan
2
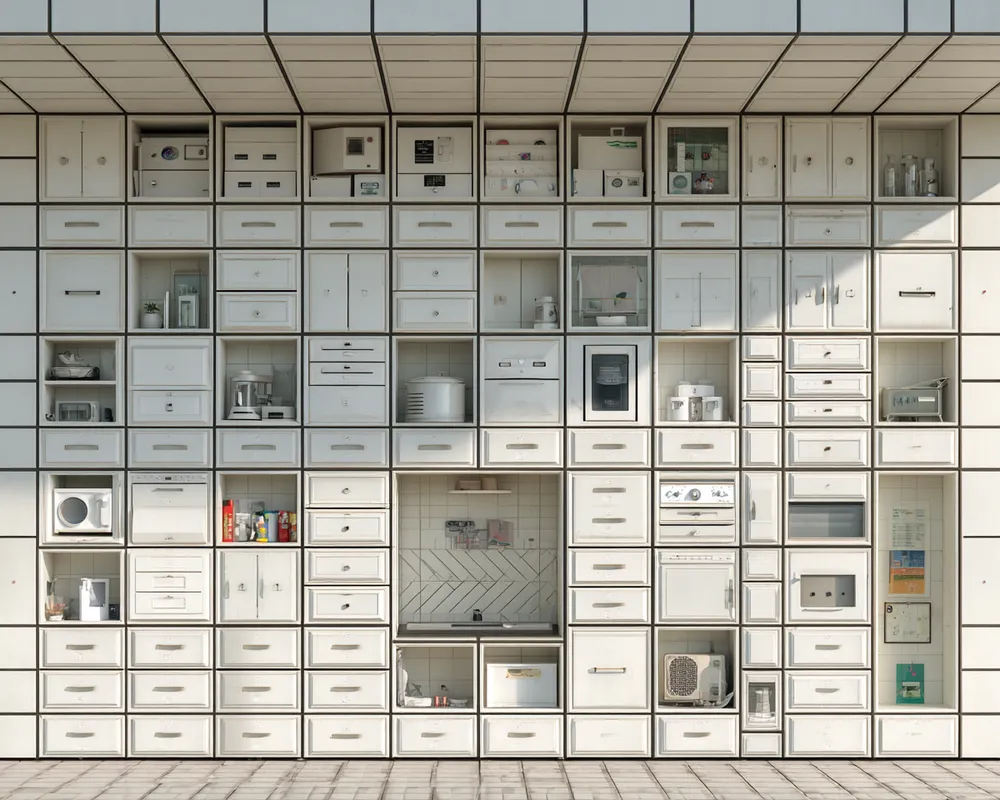
Grid Layouts: Organizing with Geometric Precision 🟩
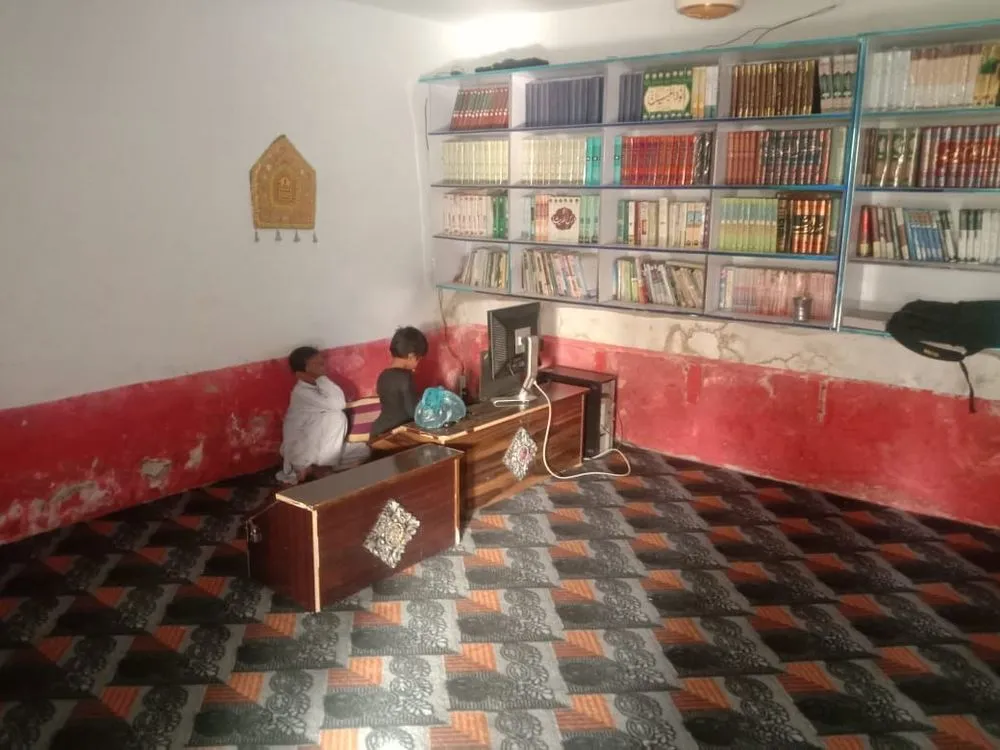
The grid is a timeless tool for order and clarity! 📐 Implementing a grid layout in your design is a foolproof way to achieve visual harmony and functional organization. Think of kitchens with perfectly aligned cabinets and appliances, living rooms with balanced furniture placement within an invisible grid, or galleries with art displayed in precise arrangements. This underlying structure makes spaces feel intentional and easy to navigate. Grids provide a sense of stability and allow for seamless integration of various elements, making your design both beautiful and highly functional. Save this for structured perfection! ✨⬢
#GridLayoutIdeas
#GeometricOrganization
#InteriorPrecision
#FunctionalDesign
#OrganizedSpaces
#DesignStructure
#HomeLayoutTips
#KitchenGrid
#GalleryWallGrid
#DecorHarmony
The Geometricist
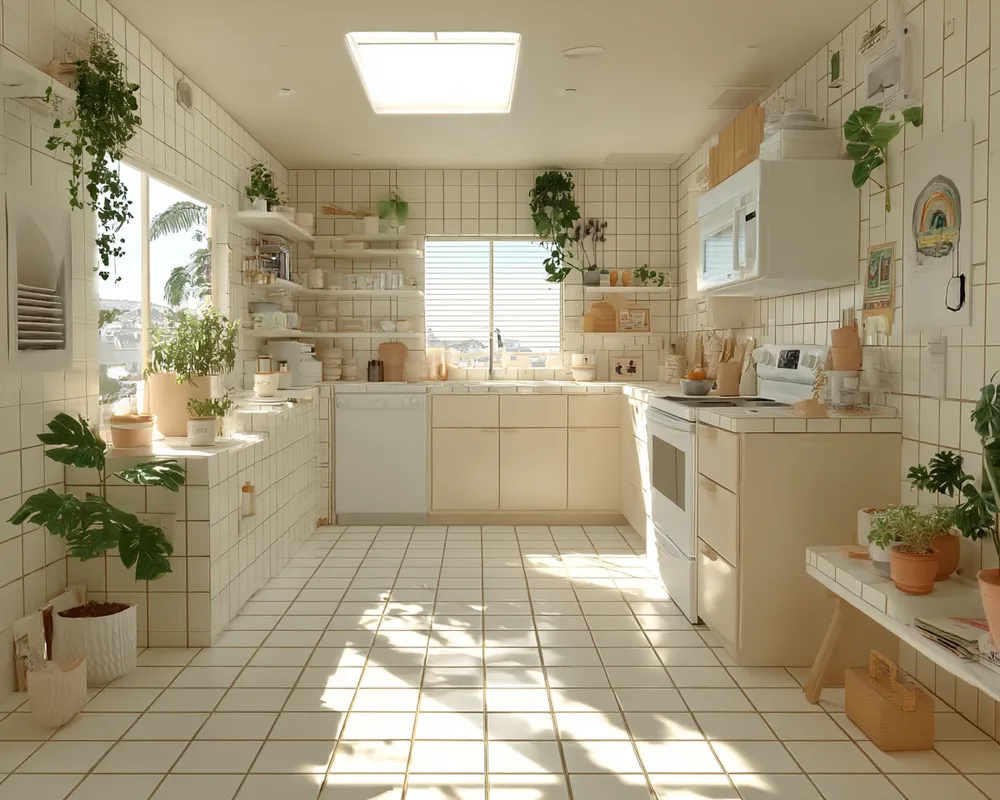
Declutter Your Mind, Declutter Your Home: Japandi Organization 🗄️

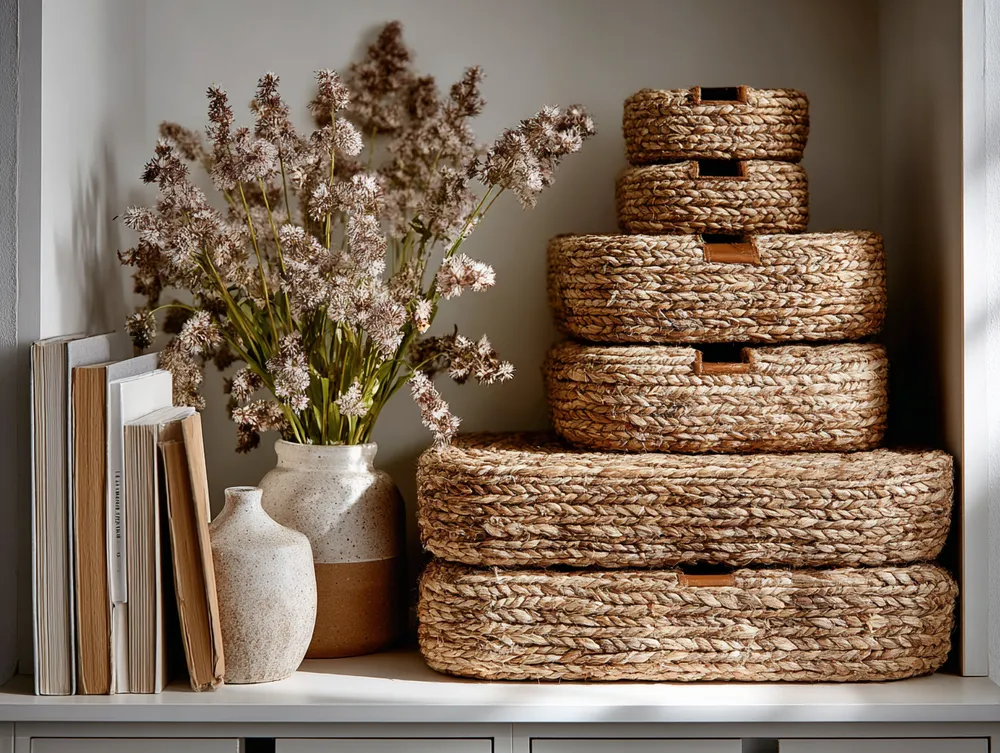
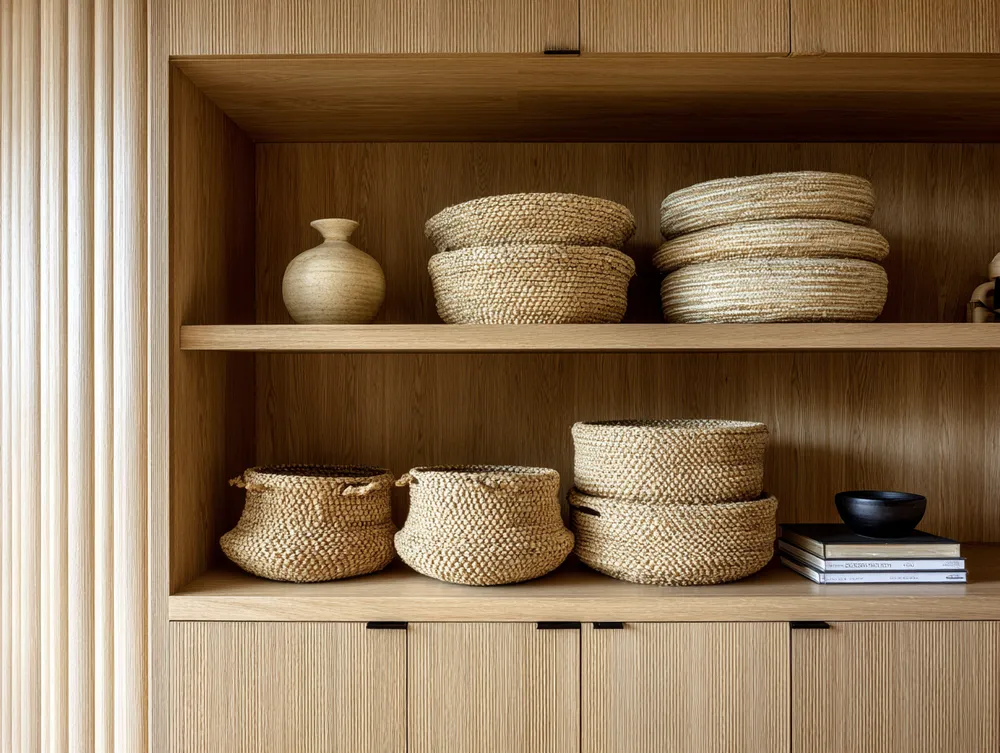
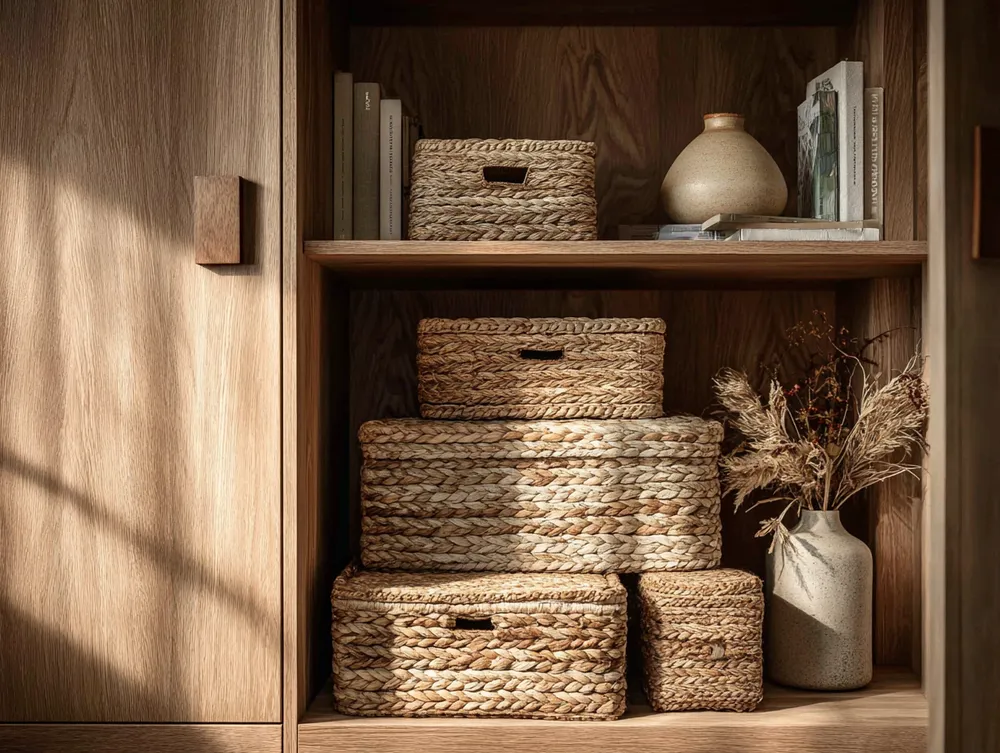
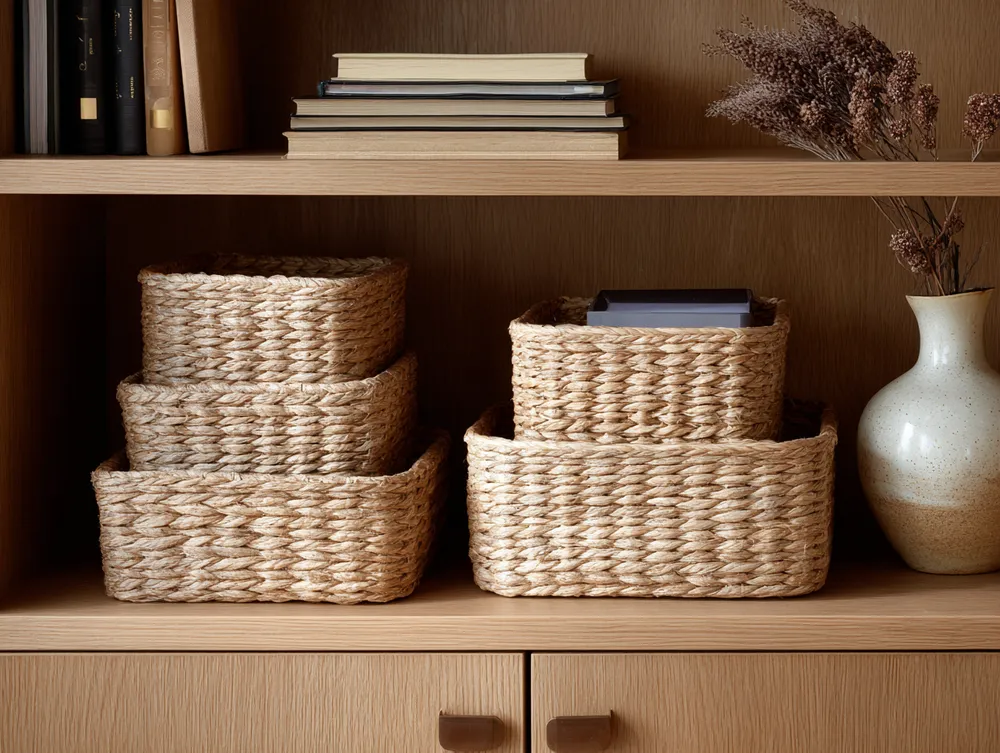
The Japandi principle of mindful living extends to organization. It’s about creating a calm and functional environment by intentionally decluttering. 🌿 Focus on 'a place for everything, and everything in its place.' Utilize beautiful, minimalist storage solutions: woven baskets, wooden boxes, and furniture with hidden compartments. Regularly assess what you truly need and love. Embrace open shelving for curated displays rather than clutter. A tidy space leads to a clearer mind and a more peaceful home. Simplify your life with these organizing tips! 🇯🇵🇸<0xF0><0x9F><0xAA><0x91>
#JapandiOrganizationIdeas
#OrganizationIdeas
#DeclutterYourHome
#JapandiHome
#MinimalistLiving
#HomeOrganization
#StorageSolutions
#TidyHome
#MindfulOrganization
#HomeStyling
Japandi Journal
oficina
eee
J
JOSE LUIS MONTES RIVEROS
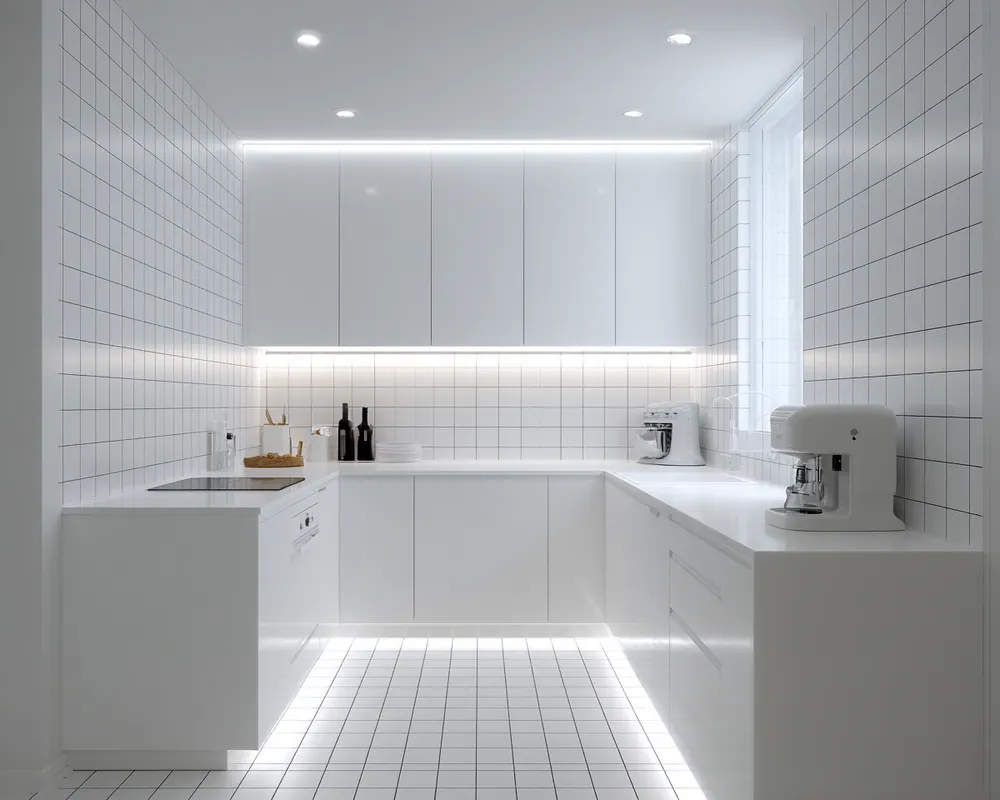
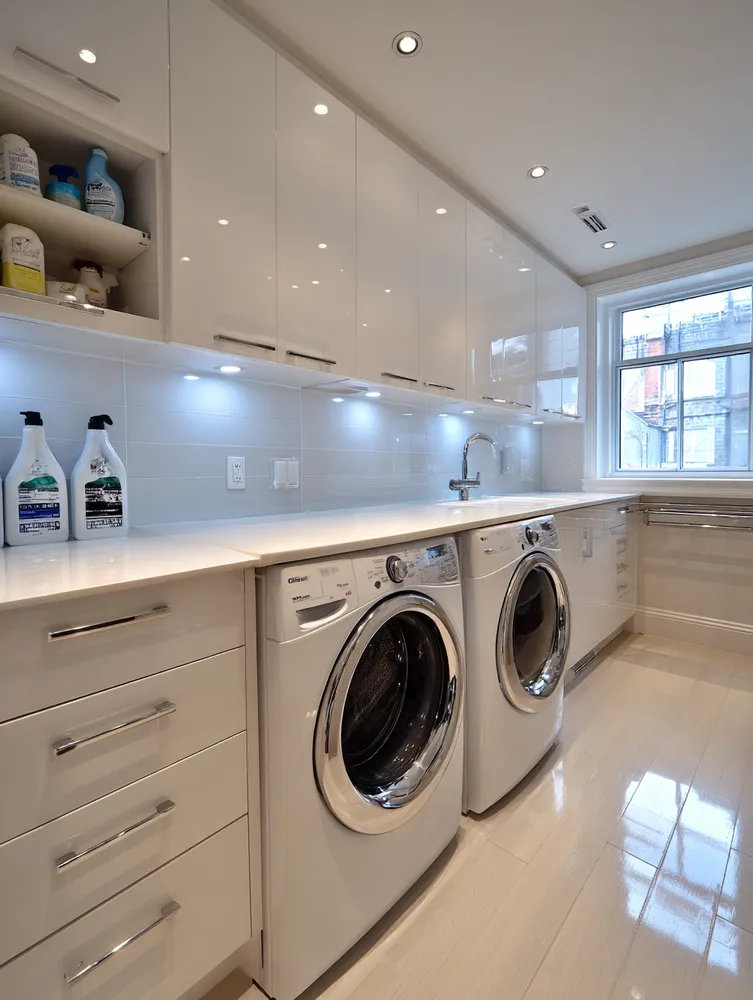
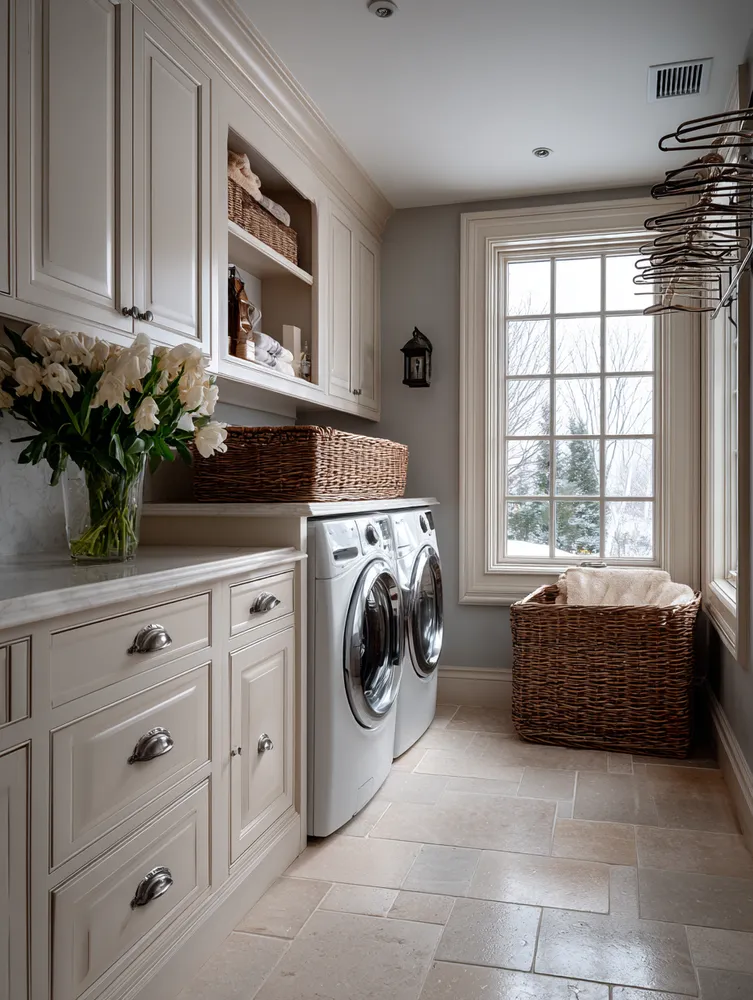
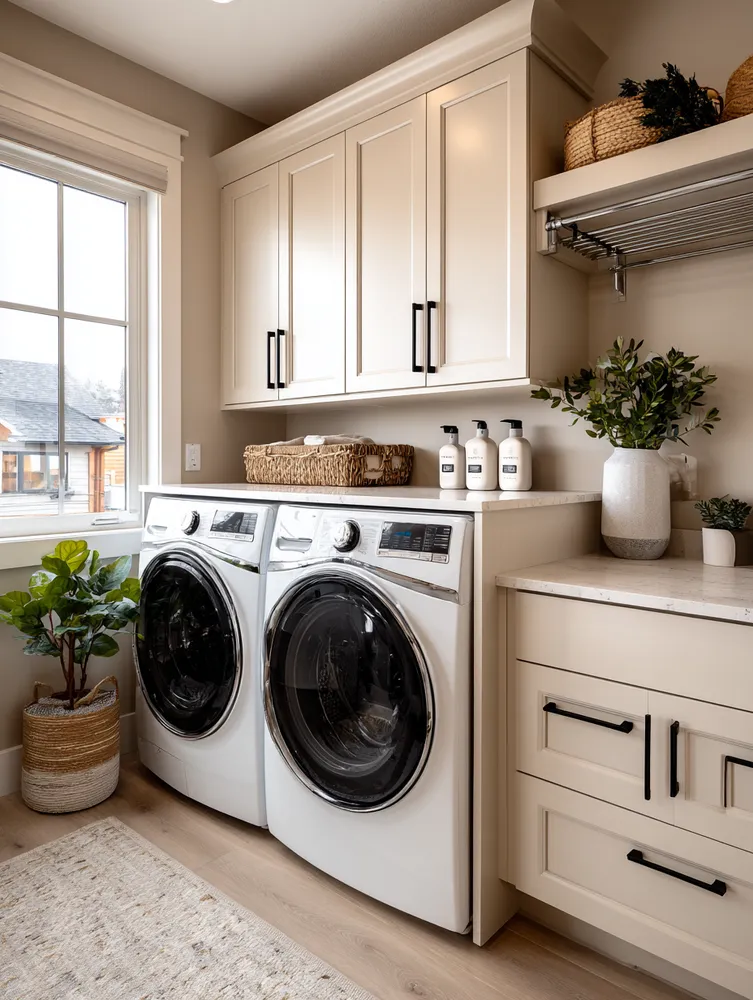
The Functional Laundry Room: Organization Meets Efficiency 🧺

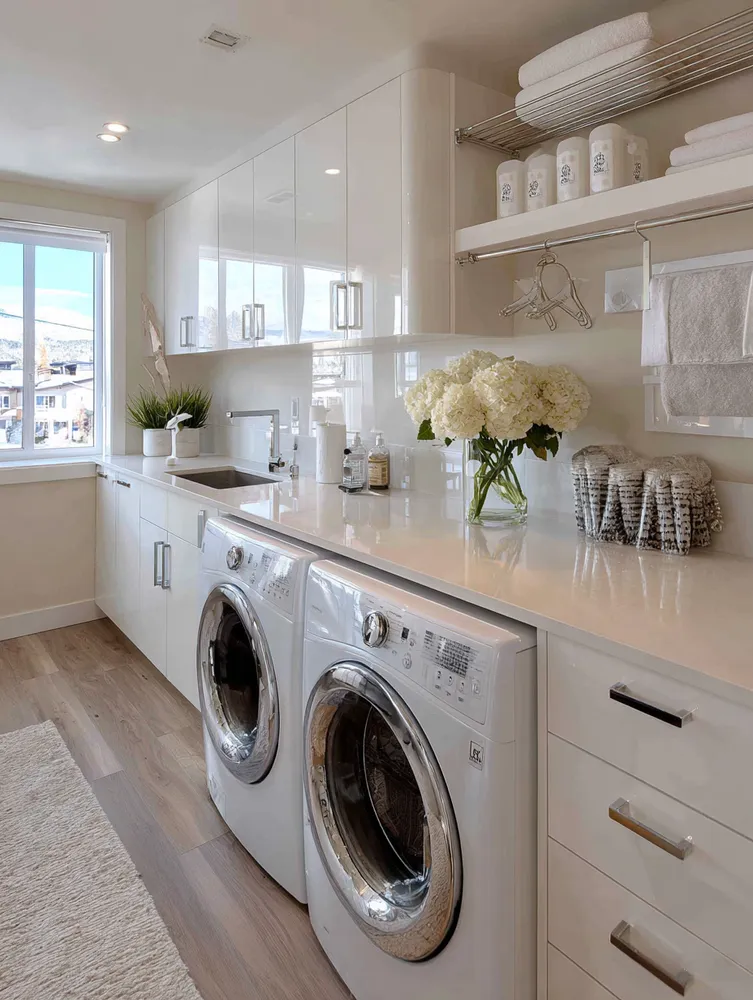
In my book, laundry rooms should be as beautifully functional as any other space! My philosophy: form must follow function. This means ample storage for detergents and linens, a sturdy folding counter, and perhaps even a hanging rail for air-drying delicate items. Think vertical space utilization with wall-mounted cabinets and shelves. Durable, easy-to-clean materials are essential. It’s about creating an efficient, organized zone that makes a typically mundane chore more manageable and visually pleasing. ✨ Save these functional laundry room ideas!
#formfollowsfunction
#laundryroomideas
#functionaldesign
#homeorganization
#smartstorage
#efficientliving
#practicalhome
#decorhacks
#organizedlaundry
#homestyling
Form Follows Function Focus
oficina
mantener los mismos colores e iluminación solo quiero que mejores la calidad de la imagen que se vea mas realista
E
eda yildiz
oficina
ggg
P
Pablo Diaz guillen
1
office
Create an office with two chairs, a table, and a laptop on top of it, and create a beautiful library. Design this office by placing three large sofas.
K
khizar hayat
2
Ofi
#
C
César Grimaldi
sso
social service organisation
K
KALESH KUMAR G
PLAN
M
Manju Girigowda
plan
M
Malouche Bilel
conference room
#meeting
room
M
Muhammad rayyan
.
.
S
Safeeh Hasanbsn
1
hello
.
M
Mister Grady
eso
eeessssoo
R
Rayco Manuel Alonso Oliva
1
LAYOUT
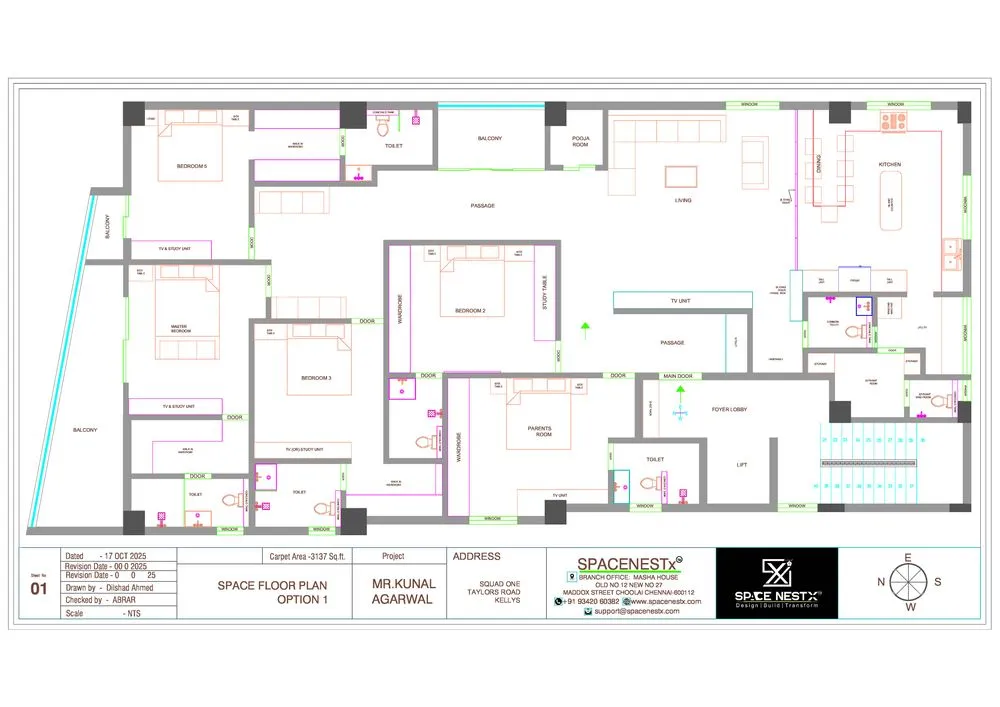
FLOOR PLAN IDEAS SGDGFDG
D
Dilshad - Spacenestx
ok
M
Milton Cavalcanti
escritório
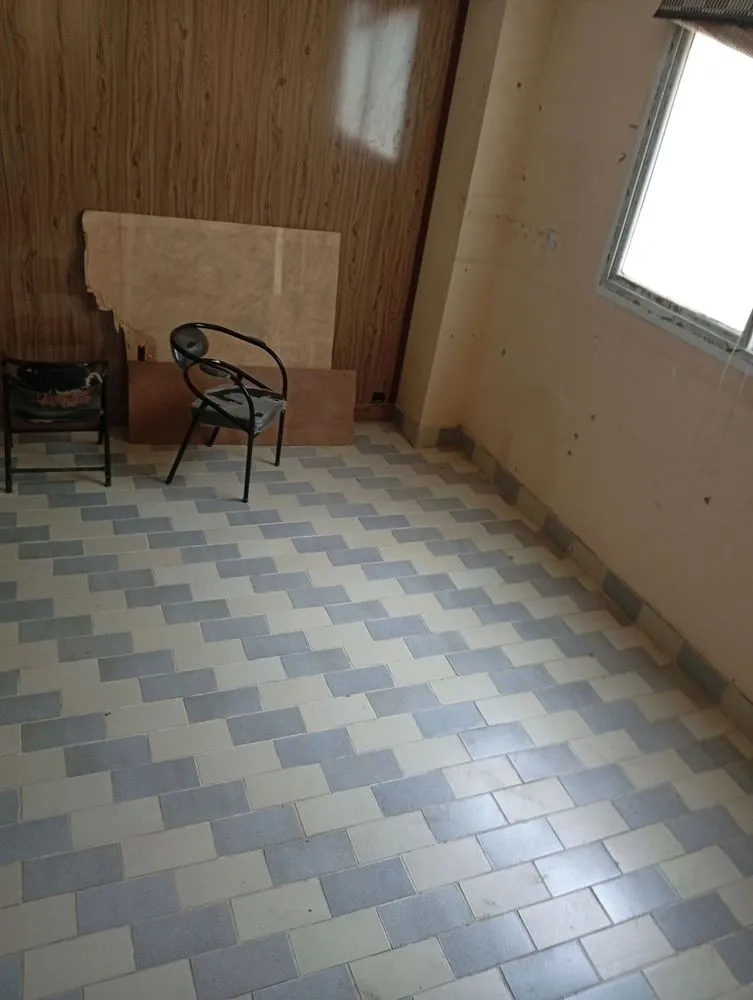

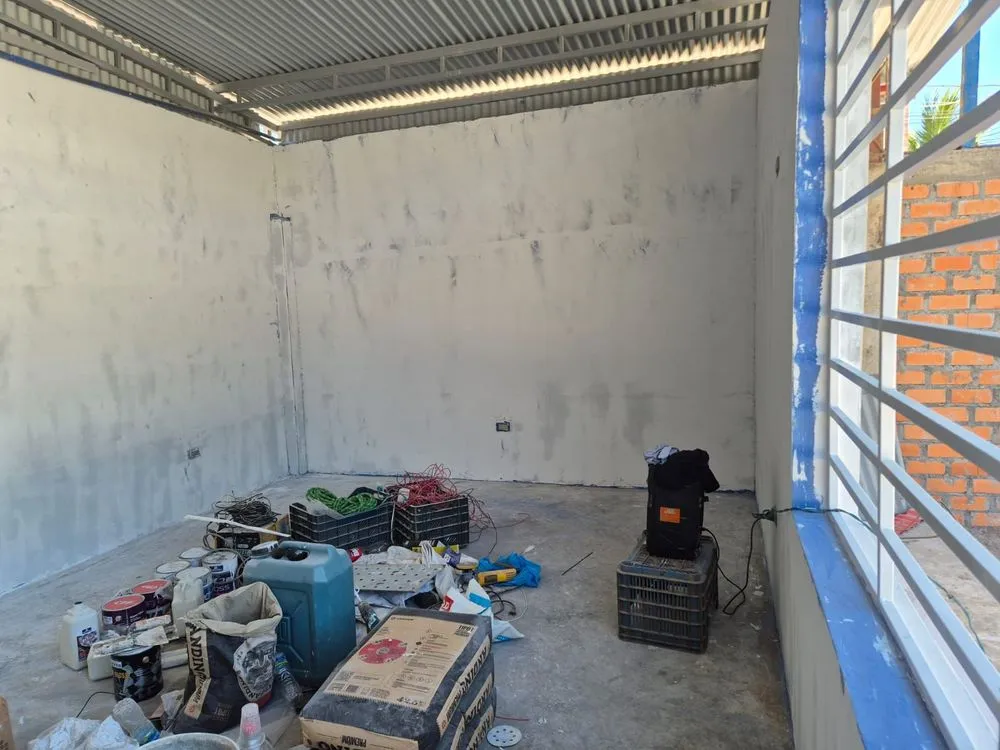
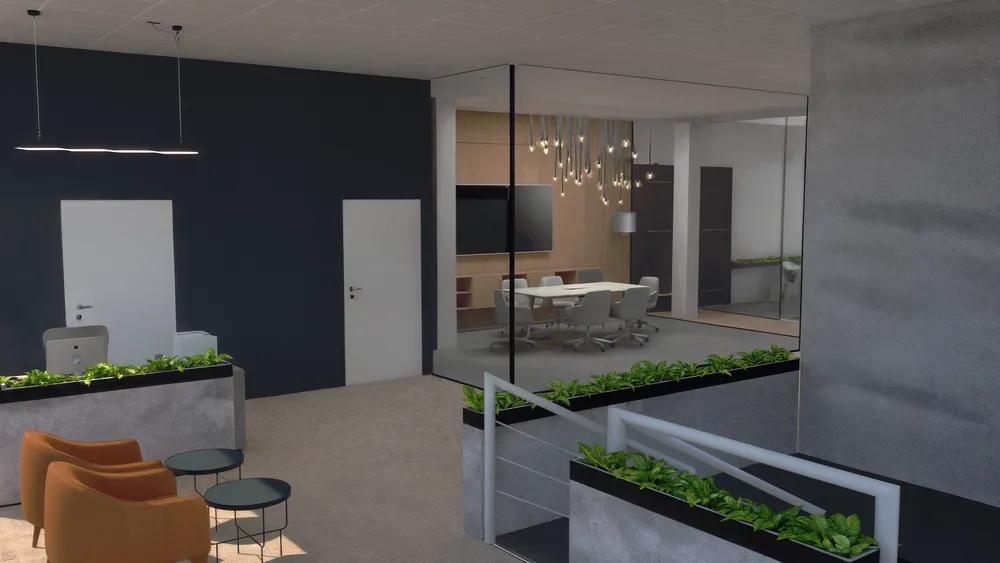

Escritório moderno e funcional em formato quadrado, com aproximadamente 23 metros quadrados. Layout corporativo profissional, bem organizado e com boa circulação. À esquerda da entrada principal, área de atendimento com mesa de trabalho retangular e cadeiras ergonômicas posicionadas para reuniões rápidas. Próximo a essa área, cadeiras adicionais para espera ou atendimento. Na lateral direita do ambiente, mesa de trabalho maior posicionada de frente para uma TV fixada na parede, ideal para apresentações e reuniões estratégicas. Cadeiras distribuídas ao redor para clientes ou equipe. No centro inferior do escritório, pequena mesa de centro com duas cadeiras para conversas rápidas ou atendimentos informais. No canto inferior esquerdo, espaço reservado para café, com bancada compacta e armário discreto. No lado direito do escritório, dois ambientes fechados: um banheiro com porta individual e, logo abaixo, um depósito para armazenamento de materiais e documentos. Três portas visíveis no projeto: porta de entrada à esquerda, porta do banheiro e porta do depósito à direita. Estilo visual moderno e corporativo, cores neutras (branco, cinza e madeira clara), móveis minimalistas, cadeiras ergonômicas, iluminação LED embutida no teto, piso vinílico ou porcelanato claro. Ambiente profissional, organizado, confortável e eficiente.
J
Jefferson Ryan
th
. The
C
Cristian Orellana