
LAYOUT
FLOOR PLAN IDEAS
SGDGFDG
17 ต.ค. 2568
1 ความคิดเห็นรวม
franklin eduardo ortiz quiñones
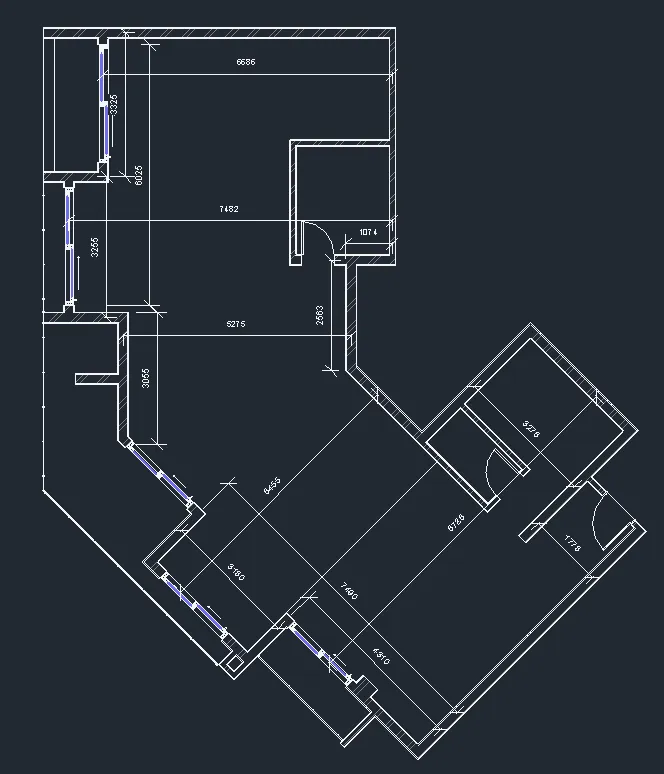


generar un plano área del terreno 7.50.x 15 primer piso sala con doble altura comedor, cocina, dos habitaciones la habitación principal con baño área de lavado, segundo piso dos habitaciones sala de TV,baño social
7 ม.ค.
0
0