แอป Ideal House
แพลตฟอร์มออกแบบอินเทรียอร์ที่เชื่อถือได้ของคุณ
เปิดแอป
IDEAL HOUSE
บ้าน
Board
สำรวจ
เข้าสู่ระบบ
การตั้งราคา
API
เพิ่มเติม
บ้าน
Board
สำรวจ
คุกกี้ (Cookies)
เราใช้คุกกี้เพื่อปรับปรุงประสบการณ์ของคุณและสำหรับการวิเคราะห์ ขณะใดก็ตามคุณสามารถปิดใช้งานได้
ข้อมูลและการตั้งค่า
ยอมรับทั้งหมด
ปฏิเสธทั้งหมด
การใช้งาน IdealHouse หมายความว่าคุณยอมรับการใช้คุกกี้ คุณสามารถพบข้อมูลรายละเอียดเกี่ยวกับวิธีการใช้คุกกี้ของเราใน
นโยบายความเป็นส่วนตัว
.
นโยบายความเป็นส่วนตัว
ปิด
م
مصطفى بورقيعة
+ ติดตาม
แชร์
م
مصطفى بورقيعة
+ ติดตาม
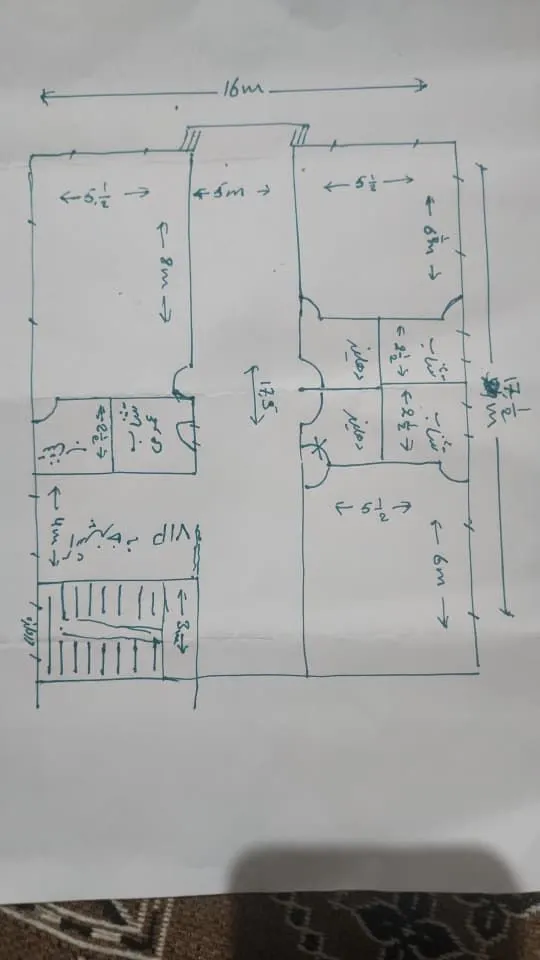
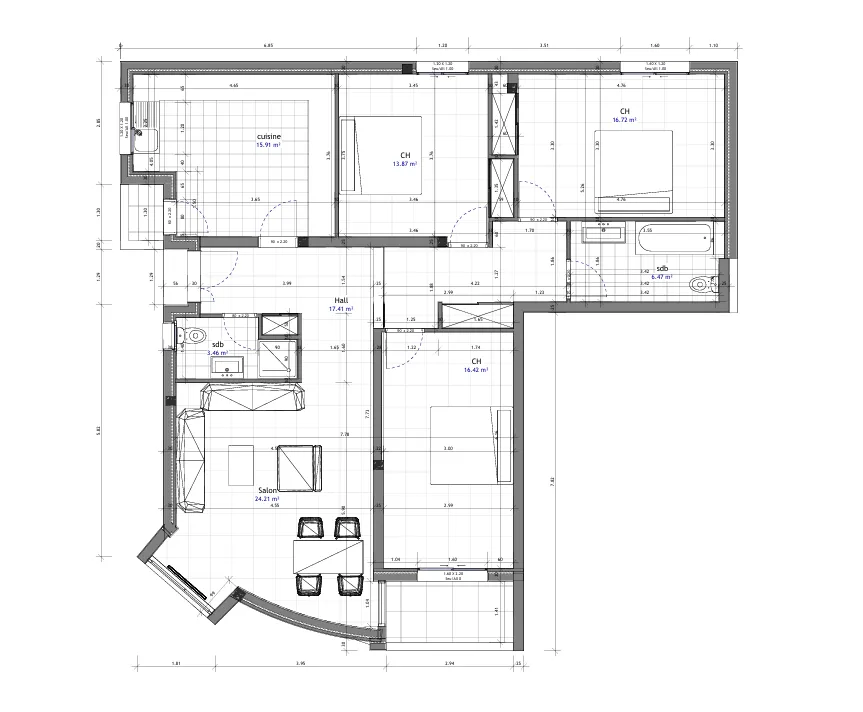

تخطيط ارض رقم 6
اريد تقسيم هذه الارض رقم 6 الى قطع صغيرة والاستفادة من كل المساحة مع شارع داخلي بعرض 10 امتار يفتح على الشارع بعرض 12 نتر الرىيسي
15 เม.ย.

0 ความคิดเห็นรวม
ยังไม่มีความคิดเห็น
คุณอาจจะชอบอีกด้วย
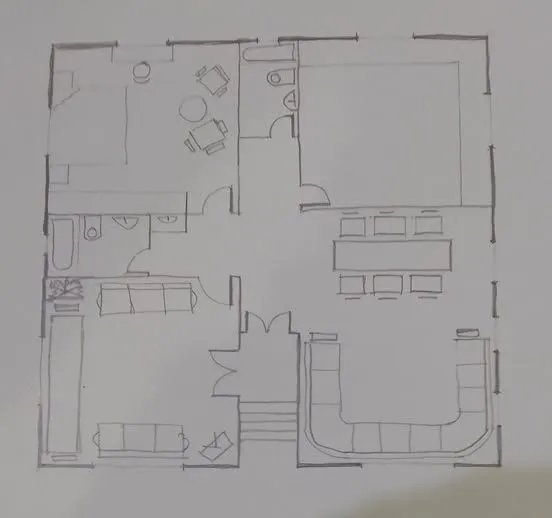
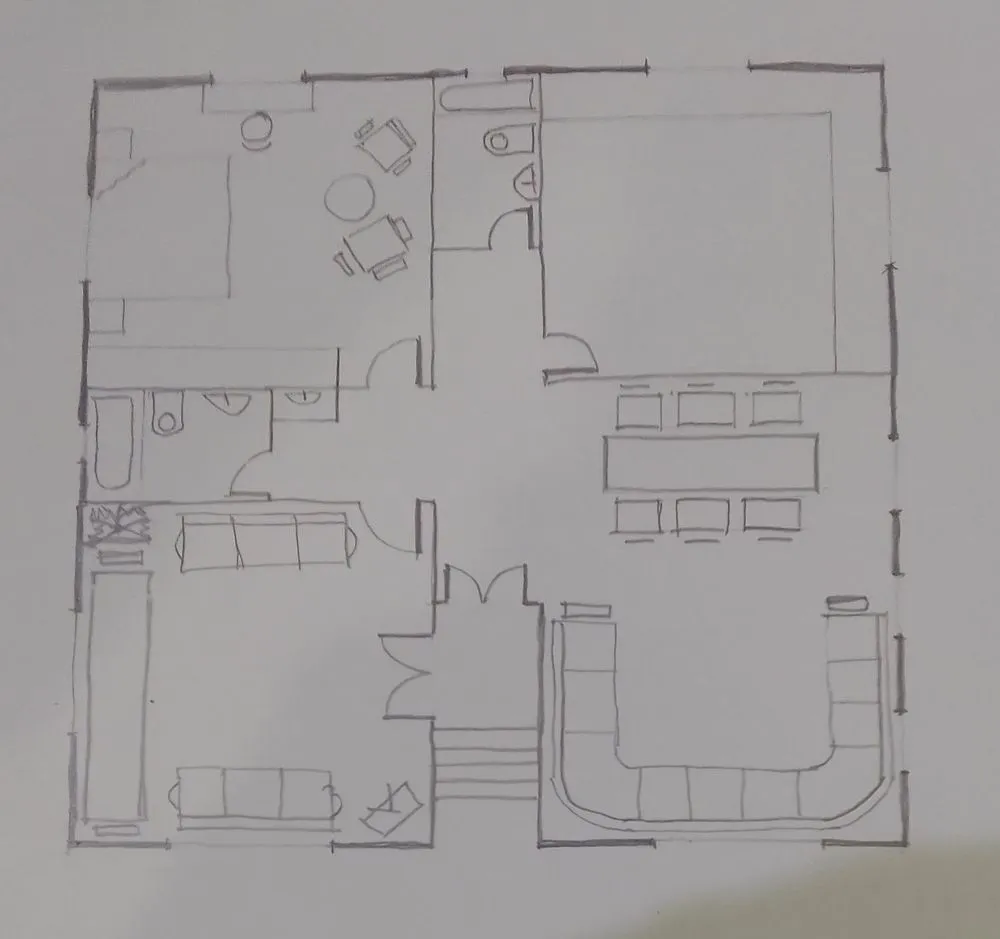

"Ground Floor Plan Design"
P
parandeh tuti
PLAN
M
Manju Girigowda

ground floor plan
I
Imad Alzouby
1
mr
S
Siyabonga mapapu
house design
I
Imad Alzouby
1
نقشه
A
Amirjan Qaderi
siteplan (planning desain)
N
NABILA ROSYIFA MANGUNANG
8
plan
M
Malouche Bilel
"Ground Floor Plan Design"
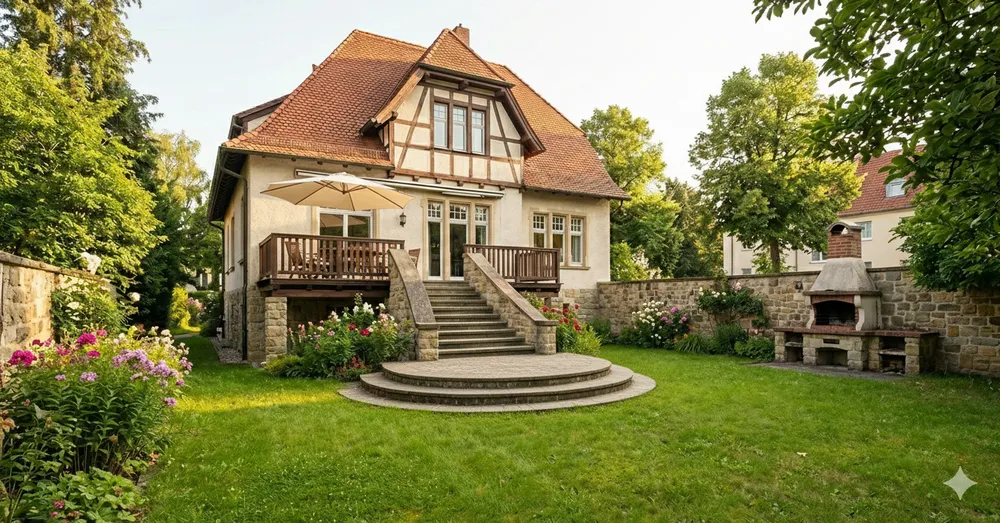
"detailed 2D floor plan of ground floor house: entrance door at southeast corner (bottom right), stairs directly opposite entrance in center, guest living room on southwest with large hexagonal window on west wall, guest dining room at northeast corner, northwest kitchen with window facing northeast and backyard door on north wall, private family sitting room on west, laundry room and bathroom under stairs. Label all rooms in Persian, professional architectural style with dimensions."
P
parandeh tuti
ground floor plan
I
Imad Alzouby
1
house design
ground floor plan
I
Imad Alzouby
1
نقشه


سه اطاق ۱ صالون سه تشناب برای اطاق ها یک تشناب عمومی برای دهلیز یک آشپزخانه فی آی فی یک رای زینه برای منزل دوم
A
Amirjan Qaderi

siteplan (planning desain)
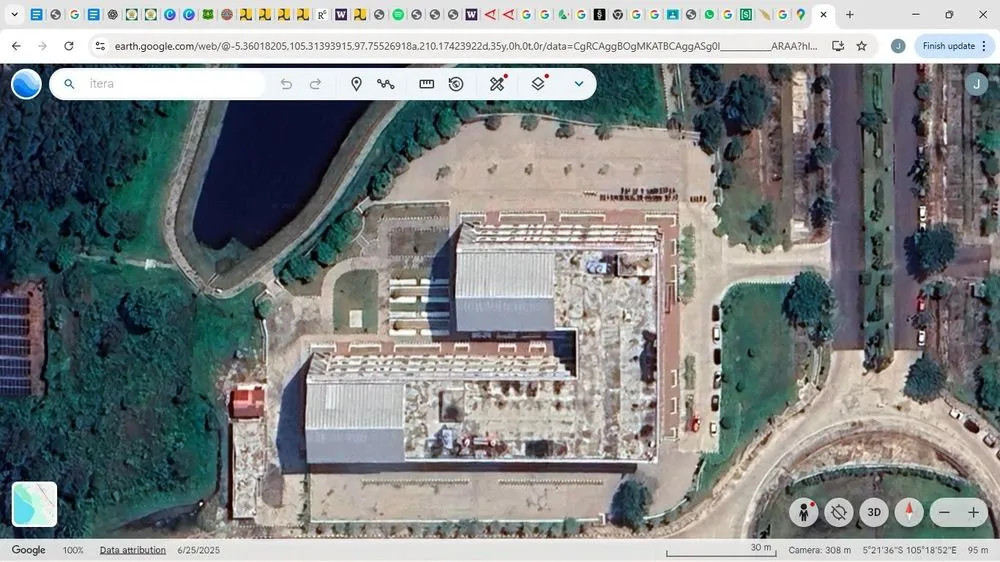
buatkan siteplan yang menggunkan metode place-centered observation di gku 2 itera
N
NABILA ROSYIFA MANGUNANG
8
PLAN
M
Manju Girigowda
plan
M
Malouche Bilel
mr
need a floor plan
S
Siyabonga mapapu