แอป Ideal House
แพลตฟอร์มออกแบบอินเทรียอร์ที่เชื่อถือได้ของคุณ
เปิดแอป
IDEAL HOUSE
บ้าน
สำรวจ
เข้าสู่ระบบ
รับแอป
รับแอป Ideal House
การตั้งราคา
API
เพิ่มเติม
บ้าน
สำรวจ
คุกกี้ (Cookies)
เราใช้คุกกี้เพื่อปรับปรุงประสบการณ์ของคุณและสำหรับการวิเคราะห์ ขณะใดก็ตามคุณสามารถปิดใช้งานได้
ข้อมูลและการตั้งค่า
ยอมรับทั้งหมด
ปฏิเสธทั้งหมด
การใช้งาน IdealHouse หมายความว่าคุณยอมรับการใช้คุกกี้ คุณสามารถพบข้อมูลรายละเอียดเกี่ยวกับวิธีการใช้คุกกี้ของเราใน
นโยบายความเป็นส่วนตัว
.
นโยบายความเป็นส่วนตัว
ปิด
S
Ste All Deco Design
+ ติดตาม
แชร์
Loading...
___
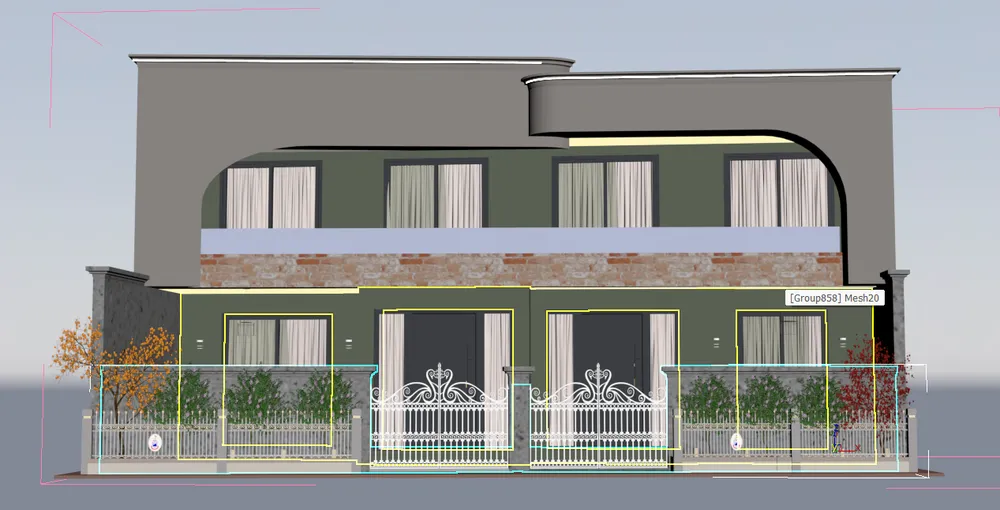
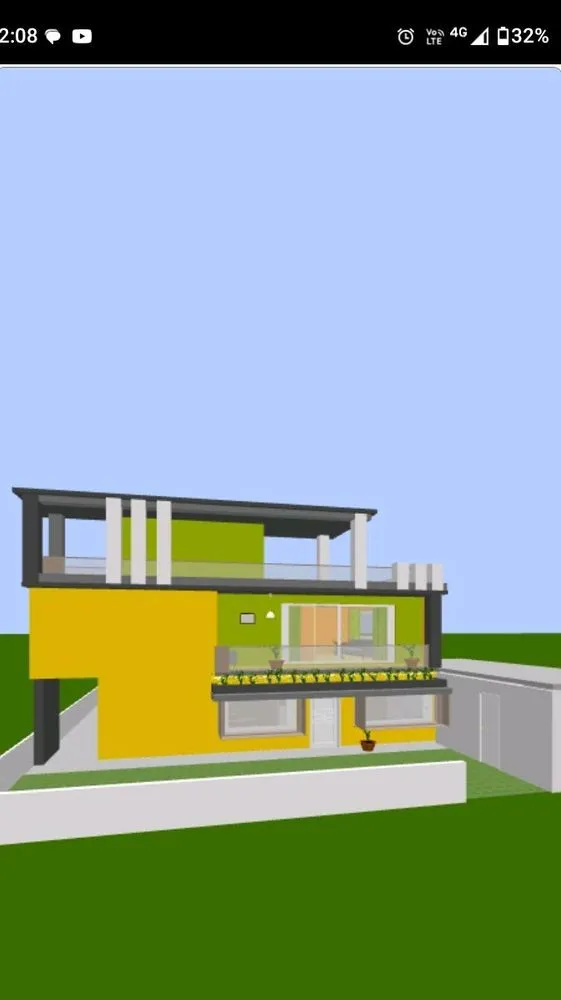



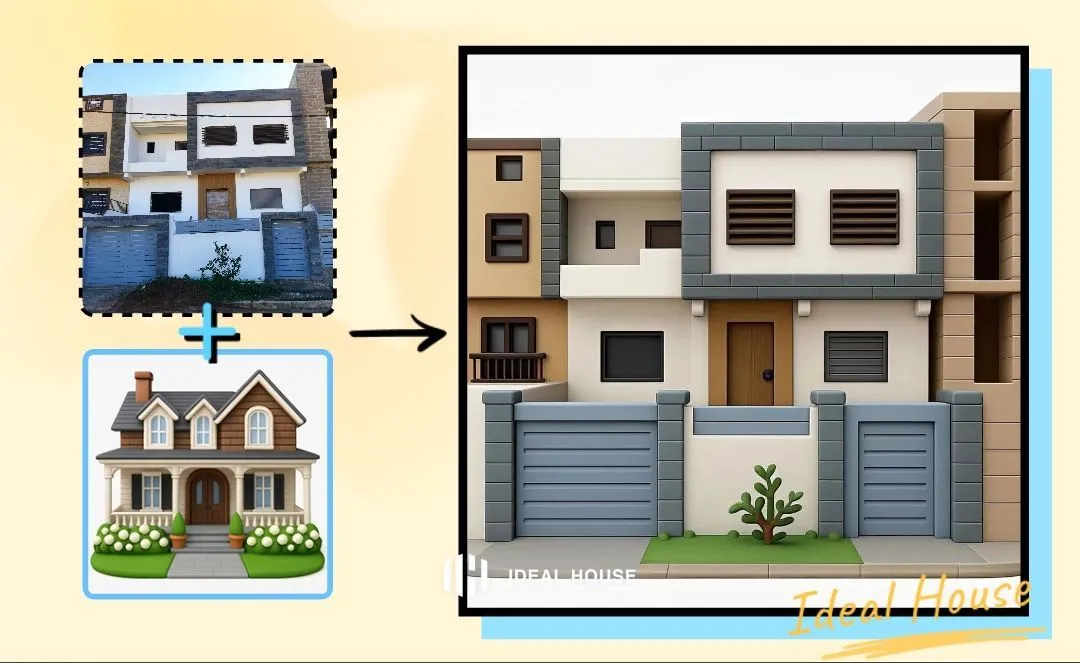
a drawing showing a house with an image of the outside and side
#residentialproperty
#architecturalstyle
#townhouses
#subdividing
#blockofhouses
#suburbanization
21 ก.ย. 2568
รีเมกซ์

0 ความคิดเห็นรวม
ยังไม่มีความคิดเห็น
คุณอาจจะชอบอีกด้วย
رسم مخطط منزل
A
ali jetlawi
رسم منزل
A
Abdo Essam
house design
I
Imad Alzouby
1
Render a house
M
Manoel Mateiro
a house
H
hazha ghazi
2
SUVAM Art
S
Suvam Pal
2
رسم مخطط منزل
اريد رسم مخطط منزل به ثلاث غرف وحمامان ومطبخ بمساحة لاتتجاوز 90 متر مربع
A
ali jetlawi
رسم منزل
اريد عمل مخطط انشائي لمنزل يتكون من شقتين بحيث يصبح السلم في وسط منتصف الرسم اي في مركز المنزل . علما بأن مساحه المنزل ١٧و× ١٢ مقسمه على شقتين اريد ان تحتوي كل شقه علي ثلاث غرف وصاله استقبال و مطبخ وحمام
A
Abdo Essam
Render a house
her render a house on a lot of 10 by 25 meters using the above layout first an second floor respectively, I want to see the out side looks try to make an American style home using more or less the layout supplied #
M
Manoel Mateiro
a house
H
hazha ghazi
2
SUVAM Art
House Design
S
Suvam Pal
2
house design
ground floor plan
I
Imad Alzouby
1