
This Island Cart Has Over 600 5-Star Reviews and Is Perfect for Small Kitchens
A kitchen island is a highly sought-after feature for many homeowners and renters, providing additional storage, counter space, and seating, while also serving as a decorative centerpiece. However, choosing the correct size is crucial, as an island that is too large can hinder functionality, and one that is too small can appear insignificant in a busy kitchen. This article provides comprehensive guidance on how to determine the ideal kitchen island size, drawing on expertise from interior designers and kitchen specialists.












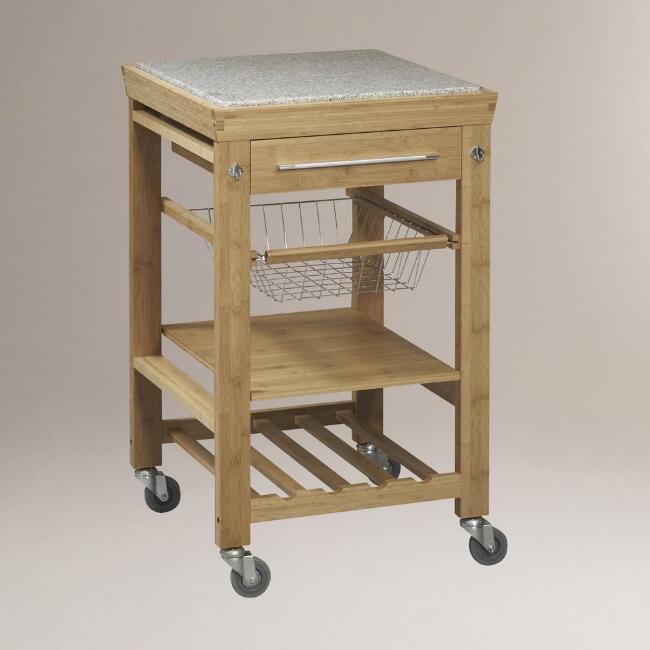
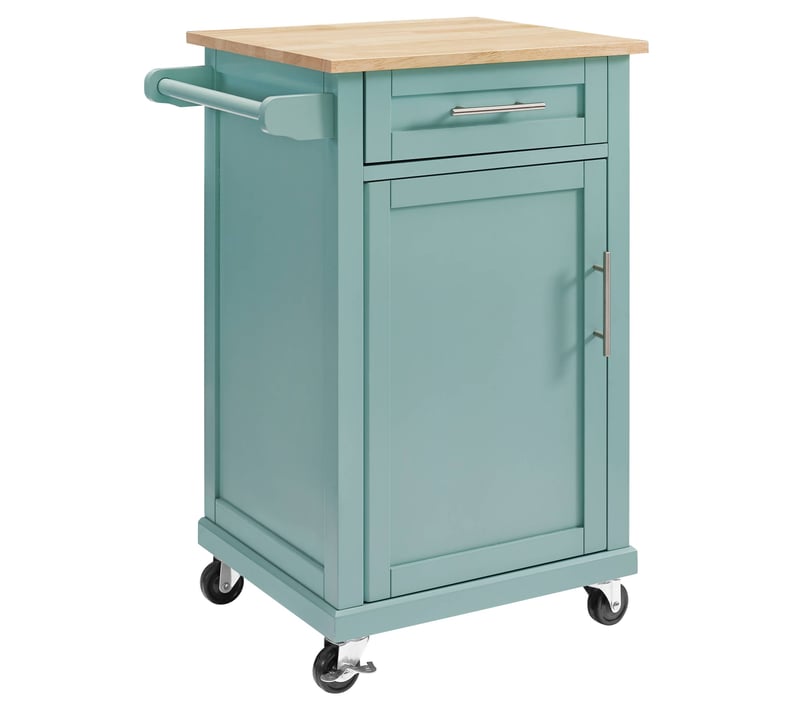
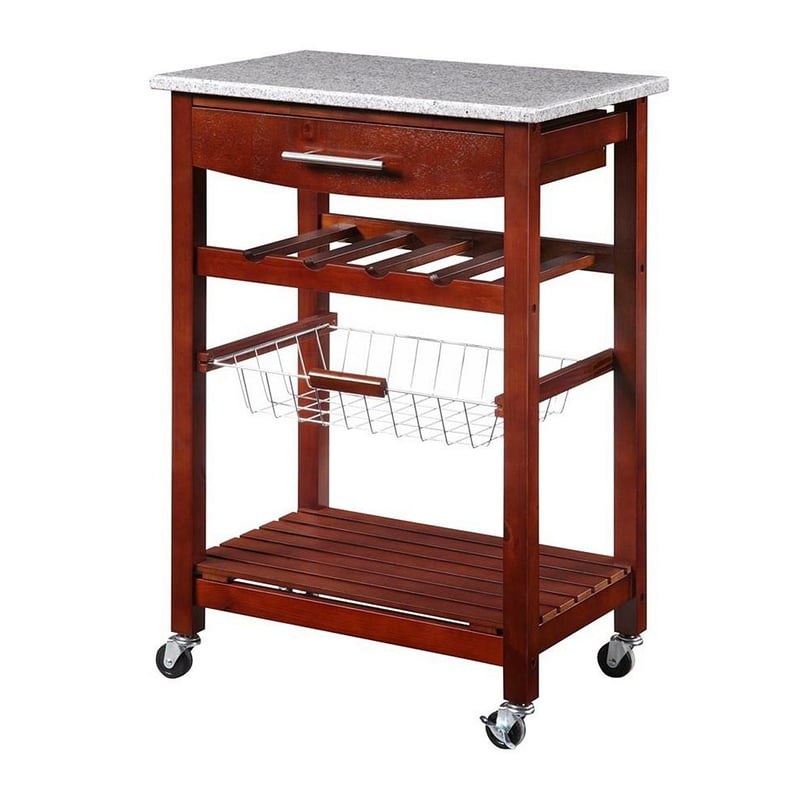













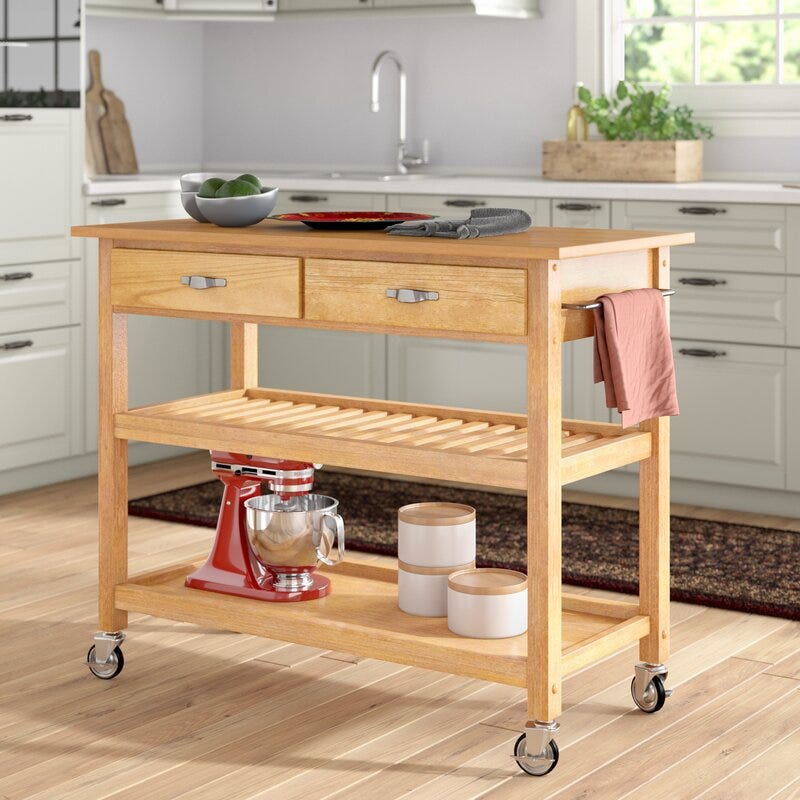

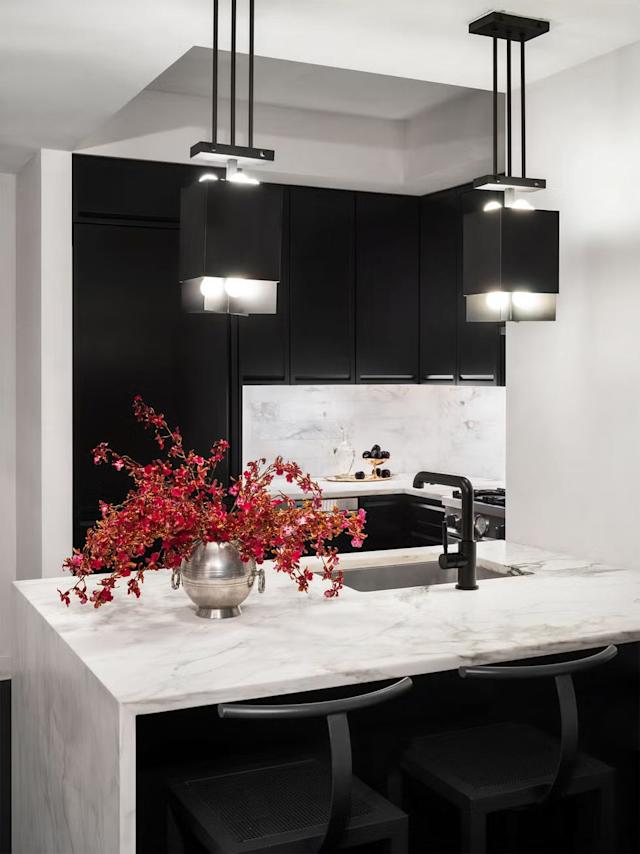
To begin, a fundamental rule of thumb dictates that a kitchen island should not occupy more than 10% of the kitchen's total square footage. For instance, in a 200-square-foot kitchen, the island should not exceed 20 square feet. Expert opinions from Tanya Smith-Shiflett, founder of Unique Kitchens & Baths, and Angelica Ferguson VonDrak, a real estate broker and designer, outline specific dimension guidelines based on kitchen size. For larger kitchens, measuring at least 16 by 20 square feet, an island typically ranges from seven to ten feet long and three to four feet wide to establish a strong presence without overwhelming the space. In medium-sized kitchens, approximately 12 by 14 square feet, a permanent island should ideally be no smaller than five feet long by three feet wide. For smaller kitchens where a permanent island might be impractical, a movable island on wheels offers a flexible solution for extra workspace, allowing it to be tucked away when not needed. A peninsula can also be a viable alternative for compact spaces.

Beyond the island's dimensions, proper clearance around it is essential for maintaining kitchen flow. Designers recommend a minimum of 36 inches and a maximum of 48 inches of clear space on all sides of the island. This ensures comfortable movement, even when someone is actively cooking or cleaning. In high-traffic zones, such as between the island and the range or pullout storage, a wider clearance is preferable. An island should also be strategically placed to complement the kitchen's working triangle—the ergonomic layout connecting the stove, prep areas, and sink—to minimize unnecessary walking. Insufficient clearance can create a cramped feeling, while excessive space can make cooking tasks feel tedious.

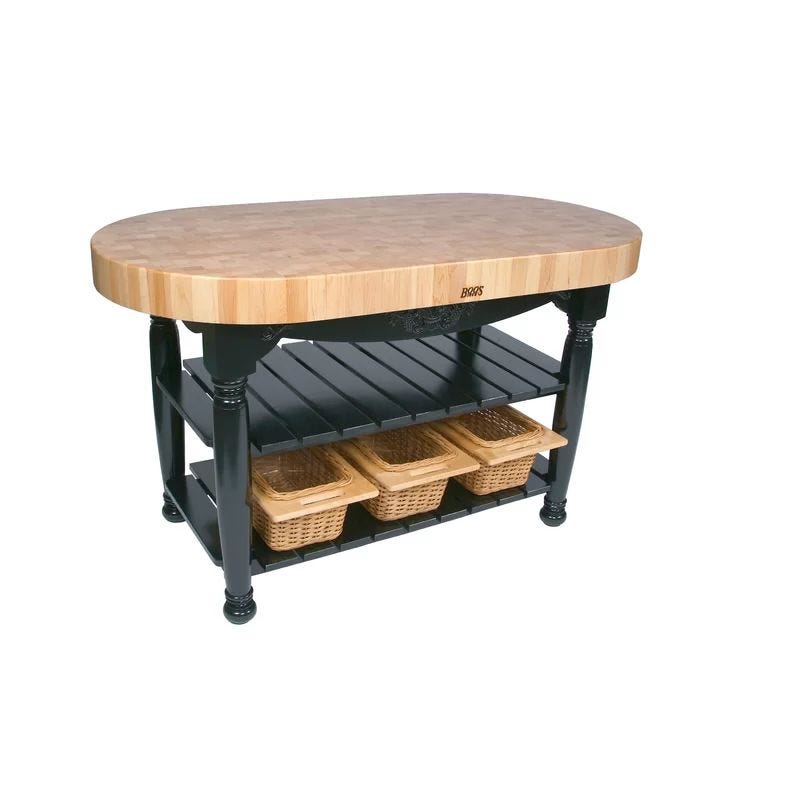
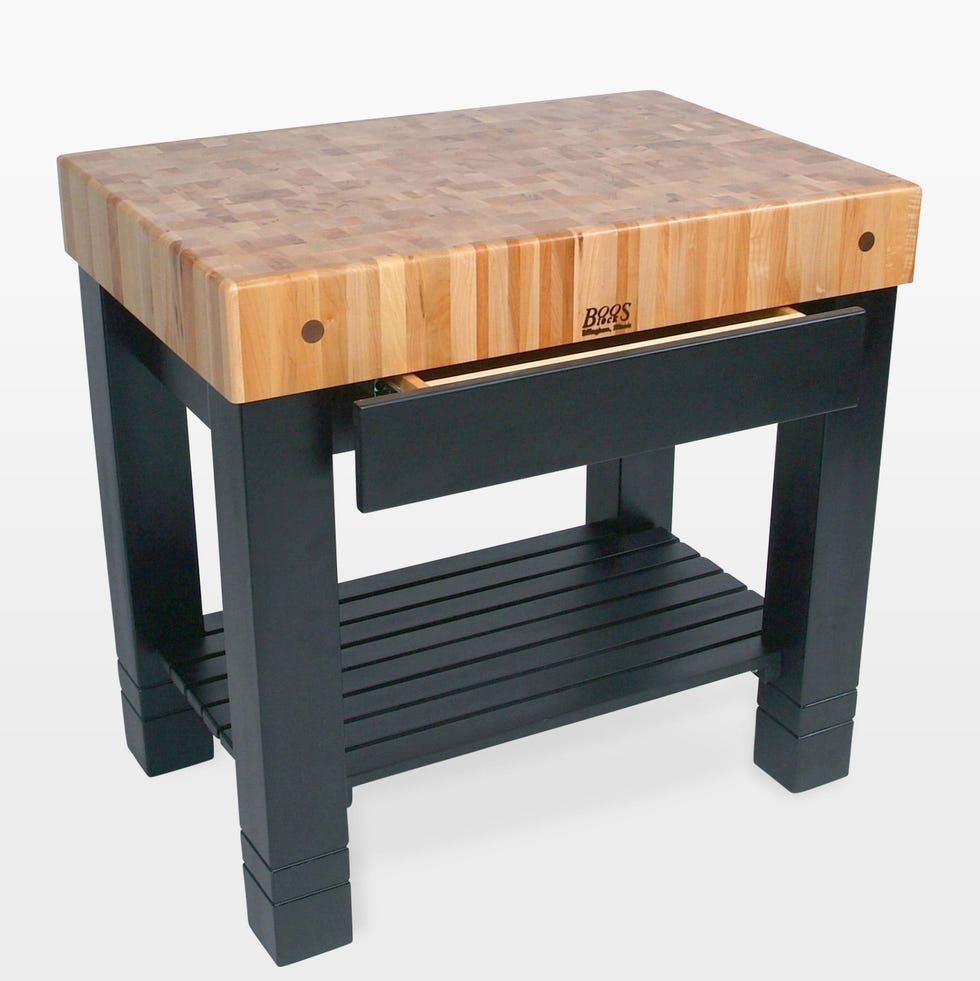

For islands intended to include seating, additional considerations apply. A minimum of 24 inches of space per person (or per stool) is recommended. Therefore, a 72-inch long island can comfortably accommodate three barstools. Furthermore, a clearance of 44 inches behind the seated area is necessary to allow others to move freely without obstruction. Other important factors include storage, countertop fabrication, island height, and the possibility of incorporating double islands. Islands offer ample storage opportunities, with options ranging from deep drawers and pull-out shelves to open or closed shelving, depending on aesthetic preference and functional needs. Countertop materials and configurations are also influenced by island size; very large islands might necessitate multiple stone slabs, potentially leading to visible seams or additional material costs. For smaller islands, a butcher block countertop can serve a dual purpose as a cutting board. Island height should be tailored to the users' needs, with adjustable options for taller individuals or lower designs for wheelchair accessibility. Finally, for those with ample space, a double island setup can separate food preparation from entertaining, provided the kitchen's overall square footage can accommodate it without feeling overcrowded.
#KitchenIsland #HomeRenovation #InteriorDesign #KitchenLayout #SpacePlanning #KitchenStorage #Countertop #SeatingArrangement #DesignTips #KitchenIsland #HomeRenovation #InteriorDesign #KitchenLayout #SpacePlanning #KitchenStorage #Countertop #SeatingArrangement #DesignTips
0 ความคิดเห็นรวม
 ยังไม่มีความคิดเห็น
คุณอาจจะชอบอีกด้วย

Efficient Foldable Kitchen Island Cart Review


On the hunt for kitchen storage?


The 5 Best Kitchen Island Carts of 2025


Suddenly, Everyone's Choosing Square Islands — Here's Why They Work So Well, Even in Small Kitchens

Revamp Your Kitchen This Season With These Gorgeous Island Carts
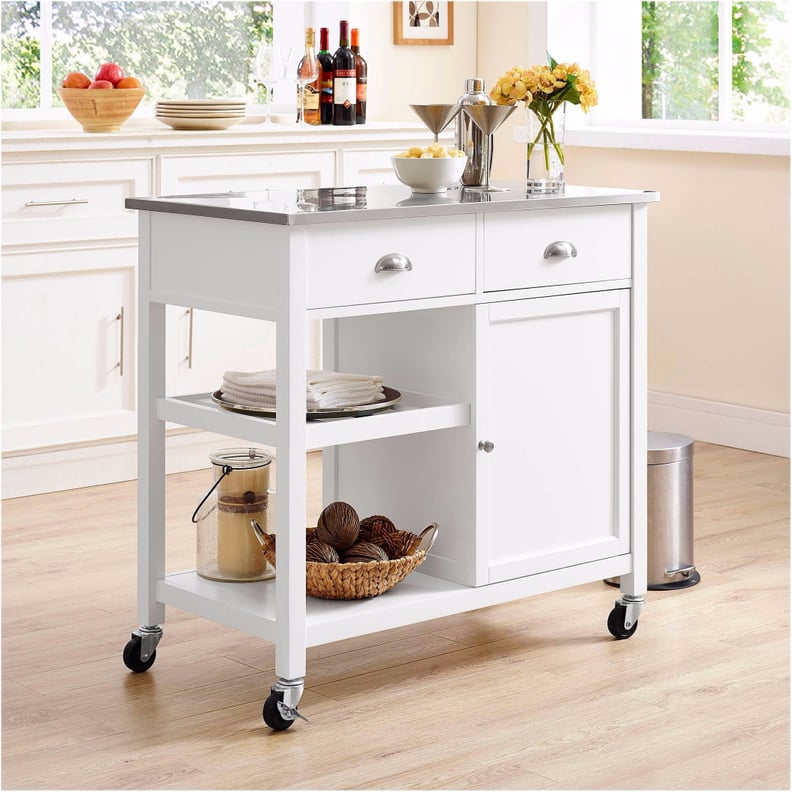
14 Kitchen Islands That Will Improve Even the Smallest Kitchens

These Helpful Kitchen Carts Boots Your Storage Options


10 portable kitchen island ideas that are perfect for streamlining your space


The 5 Best Kitchen Island Carts of 2026


Benefits & Features Of Costco's Stylish Kitchen Storage Solution (& If It's Worth It)

Ohwill Kitchen Island Cart review
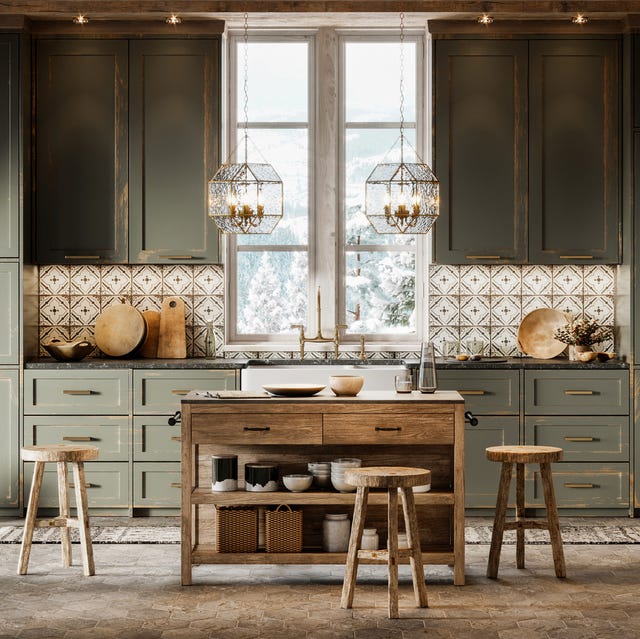
This Versatile Rolling Island Is a Small Kitchen Game Changer

Costco Sells A Portable Kitchen Island For $135 (It's Perfect For Small Spaces)


The Best Kitchen Carts That Add Storage and Style to Any Kitchen

12 Kitchen Carts That Add Extra Counter And Storage Space

This $250 Kitchen Cart Saved Me from Splurging on Cabinets

8 best kitchen carts and rolling islands

The 6 Best Kitchen Island Carts of 2025
This $180 IKEA Kitchen Cart Is the Most Useful Thing in My Rental Apartment – This Is Why I’d Buy Another Immediately

Small Kitchen Island Ideas That Think Big