1/12
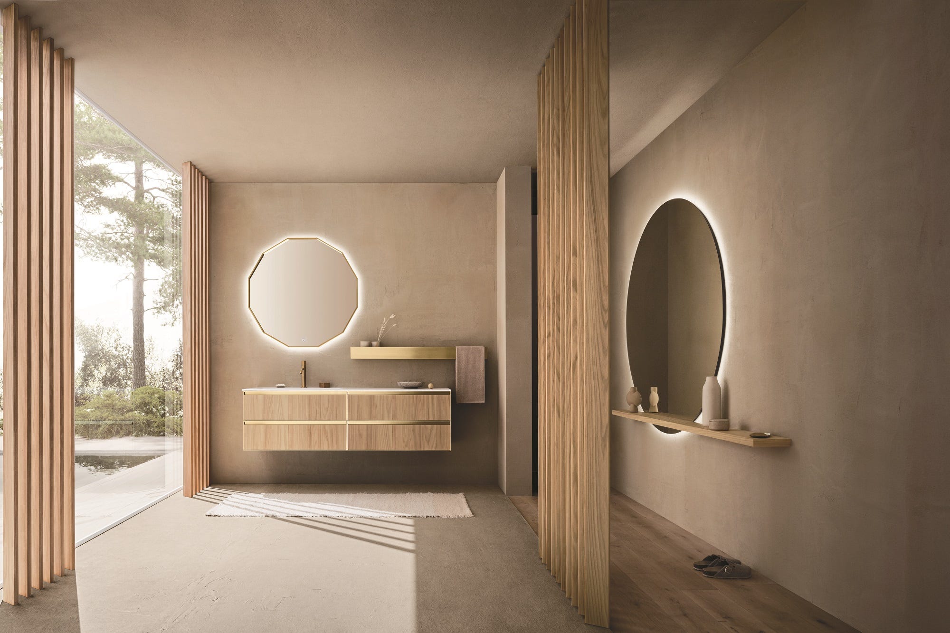
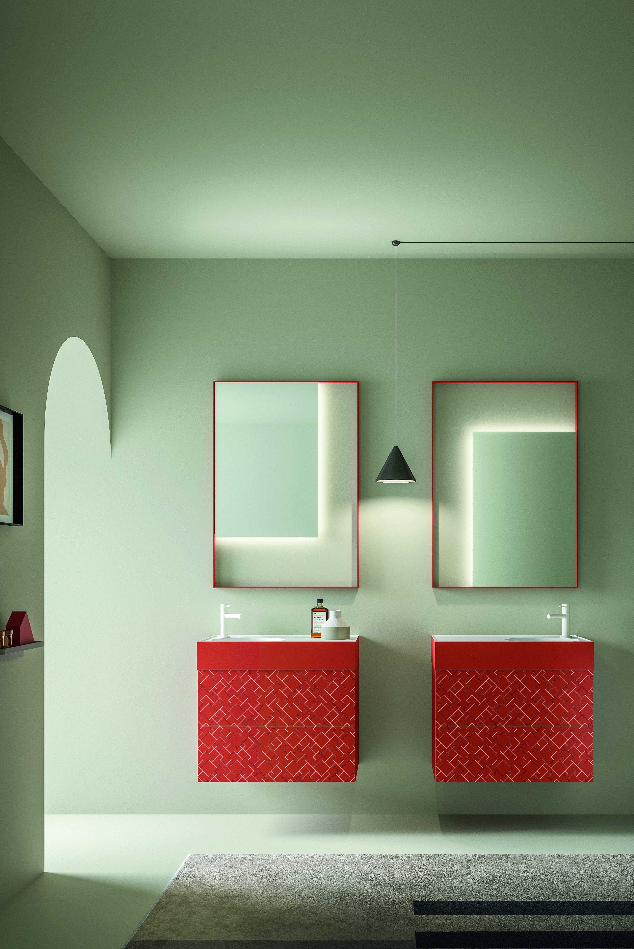
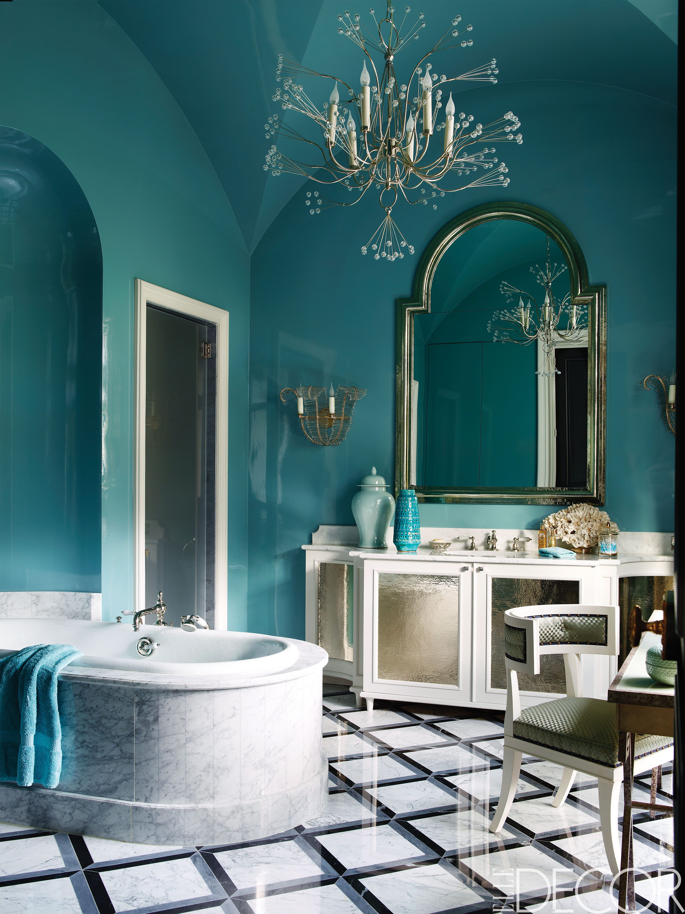
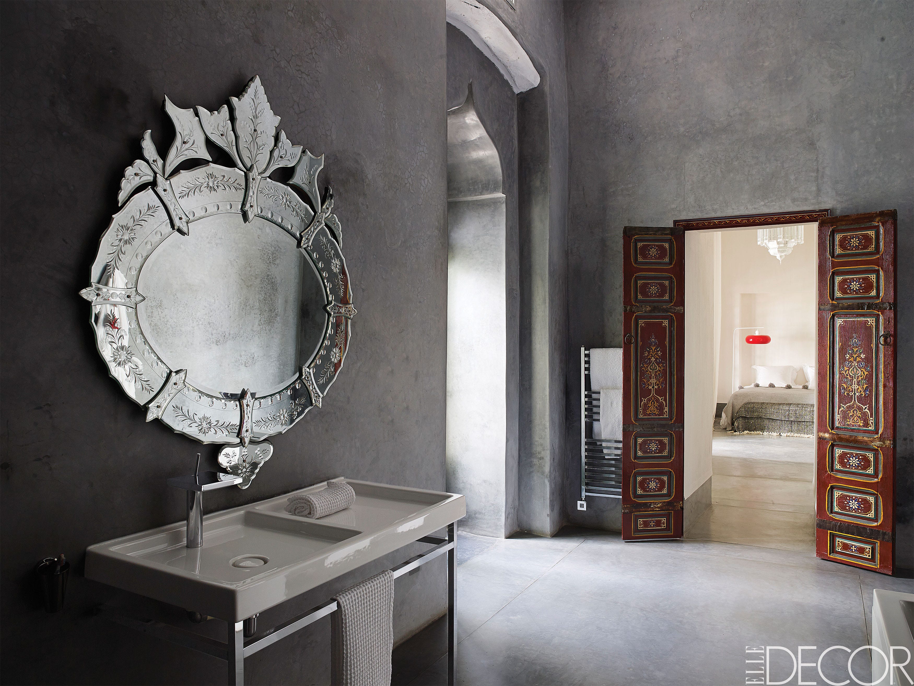
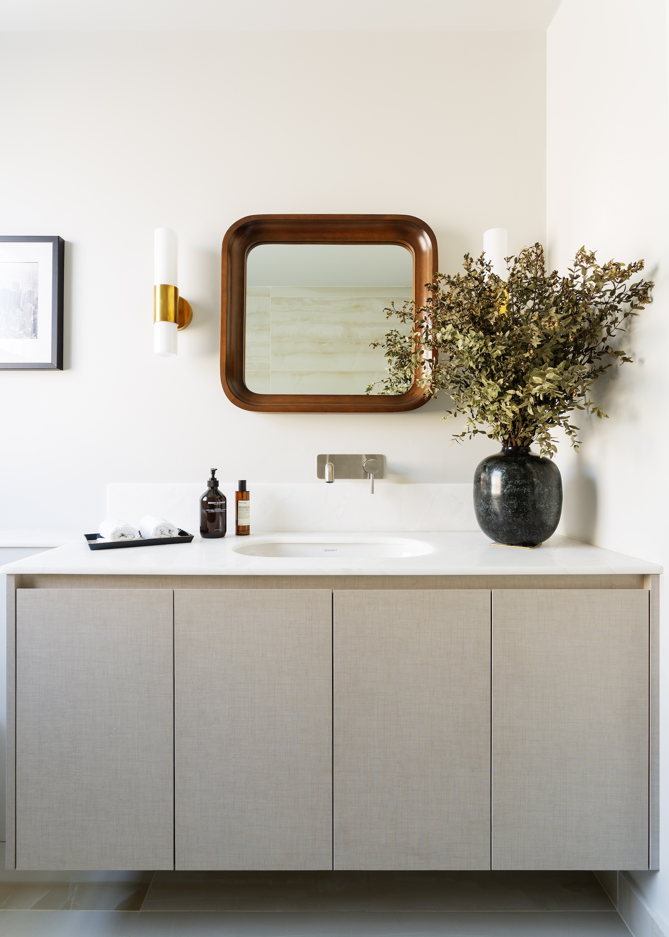
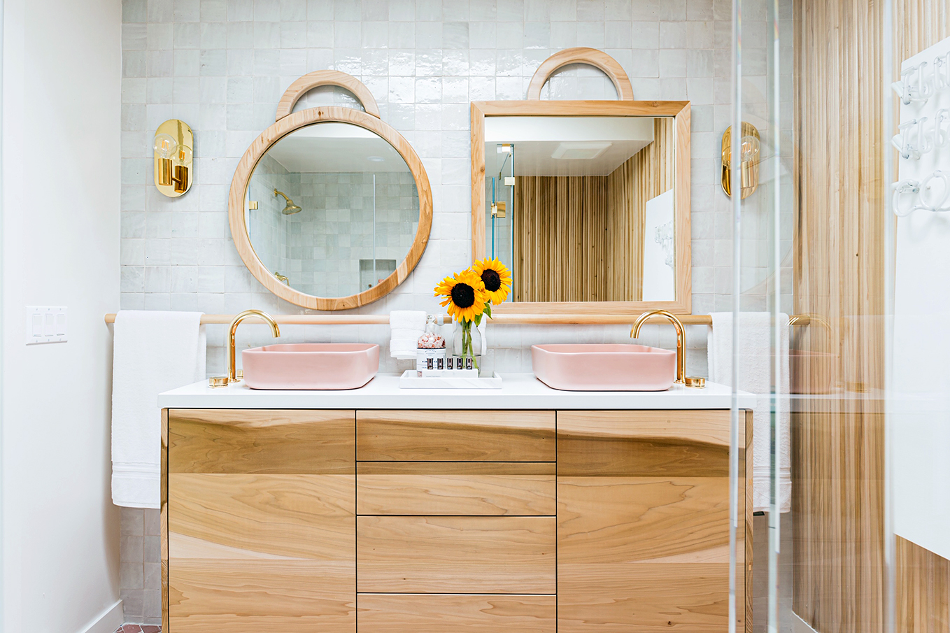
In This Home’s Main Bathroom, the Vanity Mirror Gets to Be the Star


Architect Susan Nwankpa Gillespie undertook a significant renovation project for a young family who moved from New York City to Glendale, California. The family initially believed their new home's two bathrooms, dating back to the 1990s, required only minor updates. However, Gillespie, a longtime friend of the couple, recognized the need for a more comprehensive overhaul, especially considering the family's two growing boys. The homeowners' openness to both minimalist and maximalist designs allowed Gillespie to create distinct styles for each bathroom.


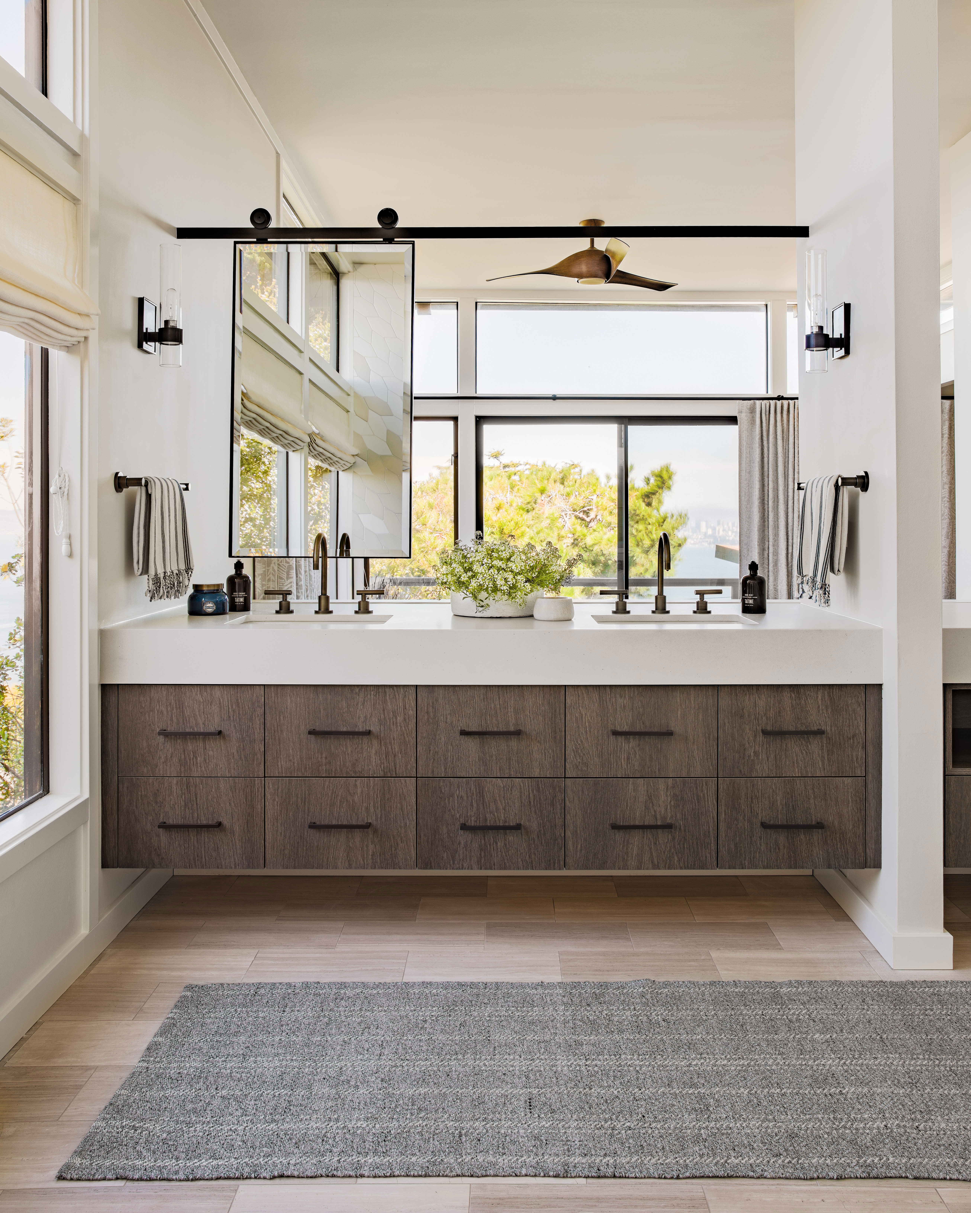
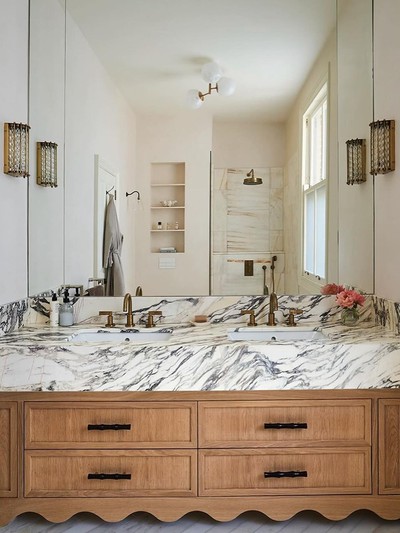
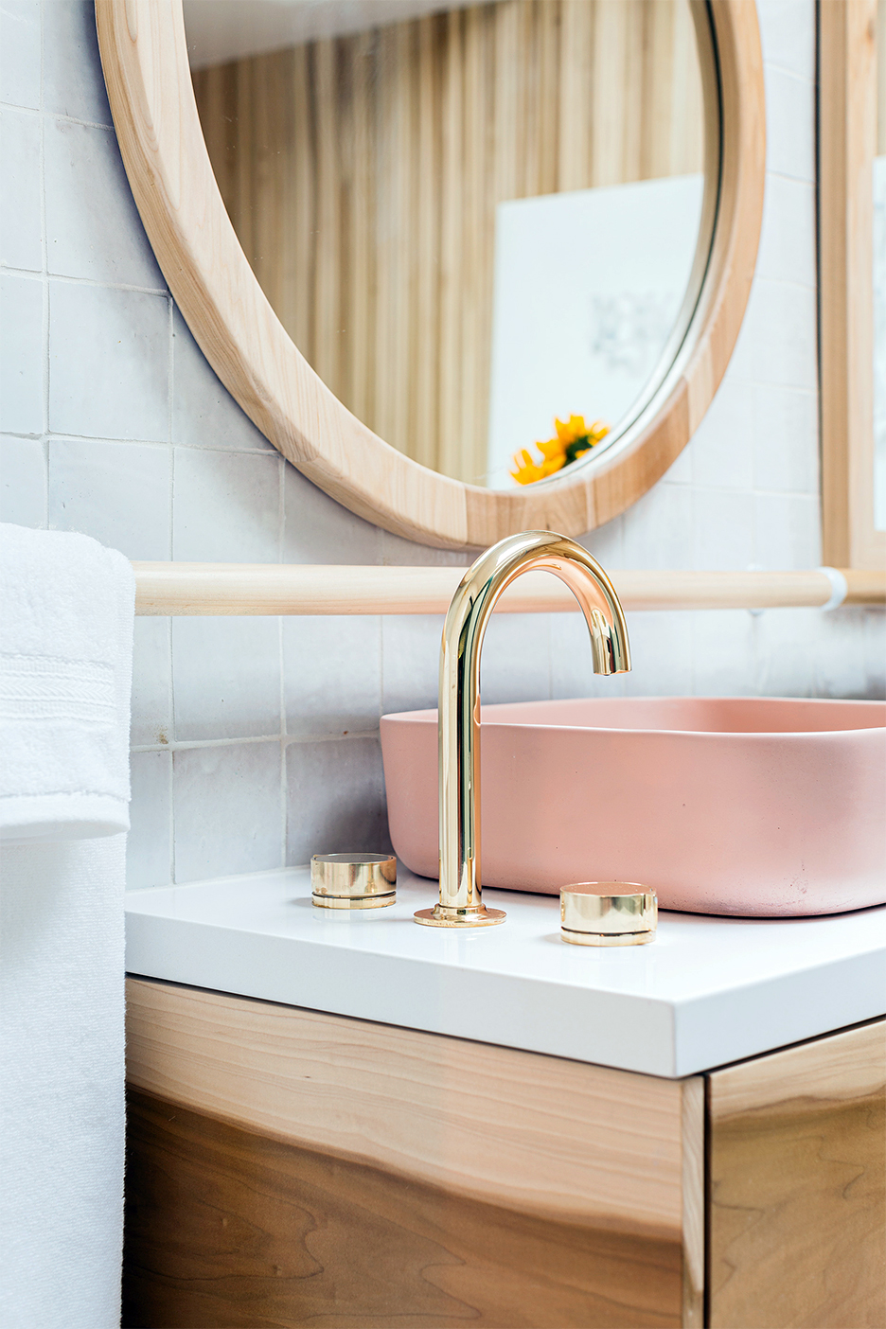
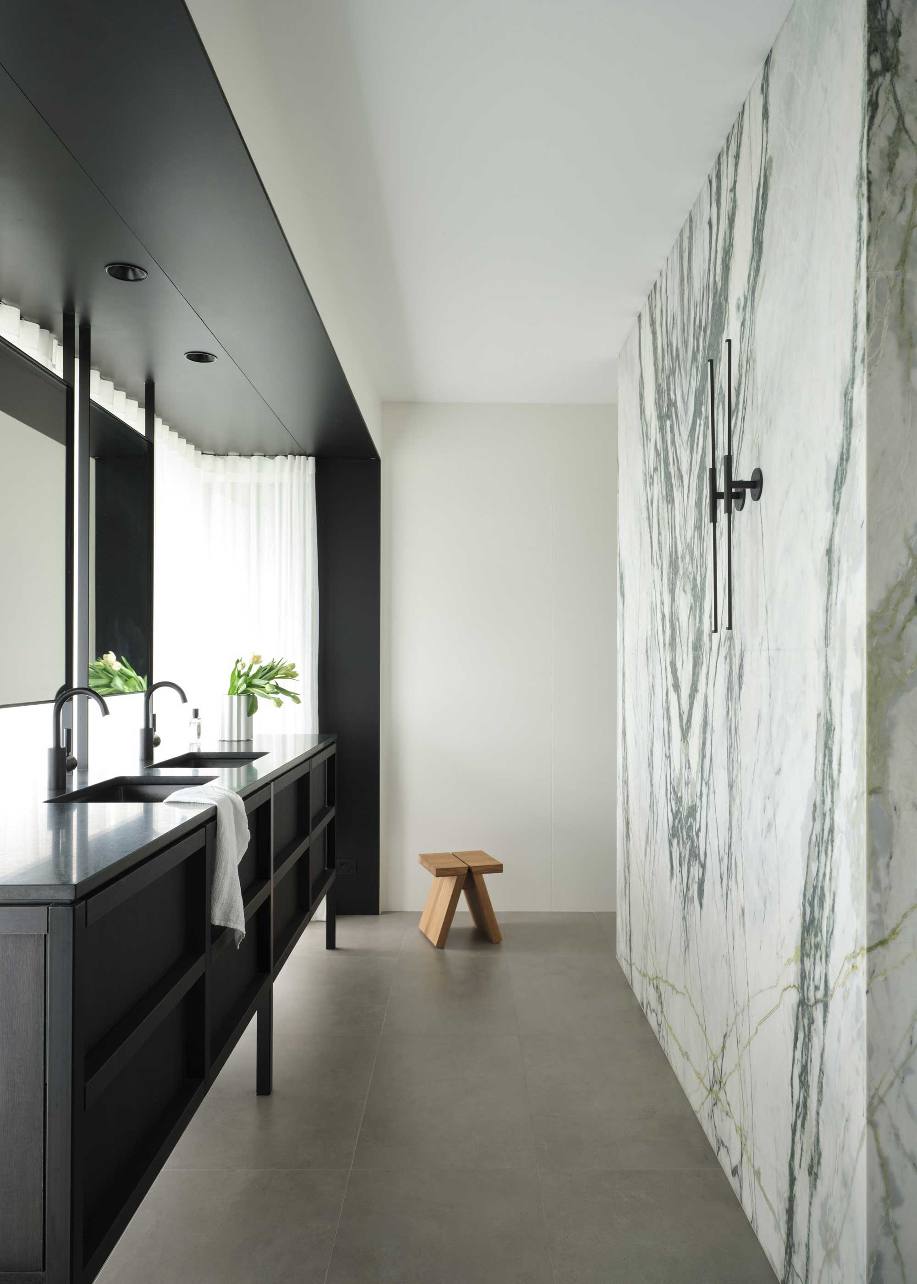
The primary bathroom was transformed into a serene retreat, embodying minimalism. Gillespie expanded the 40-square-foot space to 90 square feet by removing a nonfunctional alcove wall. This expansion allowed for the integration of a built-in oak-wood closet with cupboards and drawers, providing ample storage. Natural light was enhanced with a frosted window in the shower and a new sliding door that opens to the backyard. A custom mirror, framed with zellige tile, was installed, reflecting the outdoor greenery and creating a tranquil, transported feeling for users. The bathroom's surfaces were coated with plaster, featuring a robust finish on the floor and a softer veneer on the walls, a process that involved hot mopping for waterproofing before plaster application.
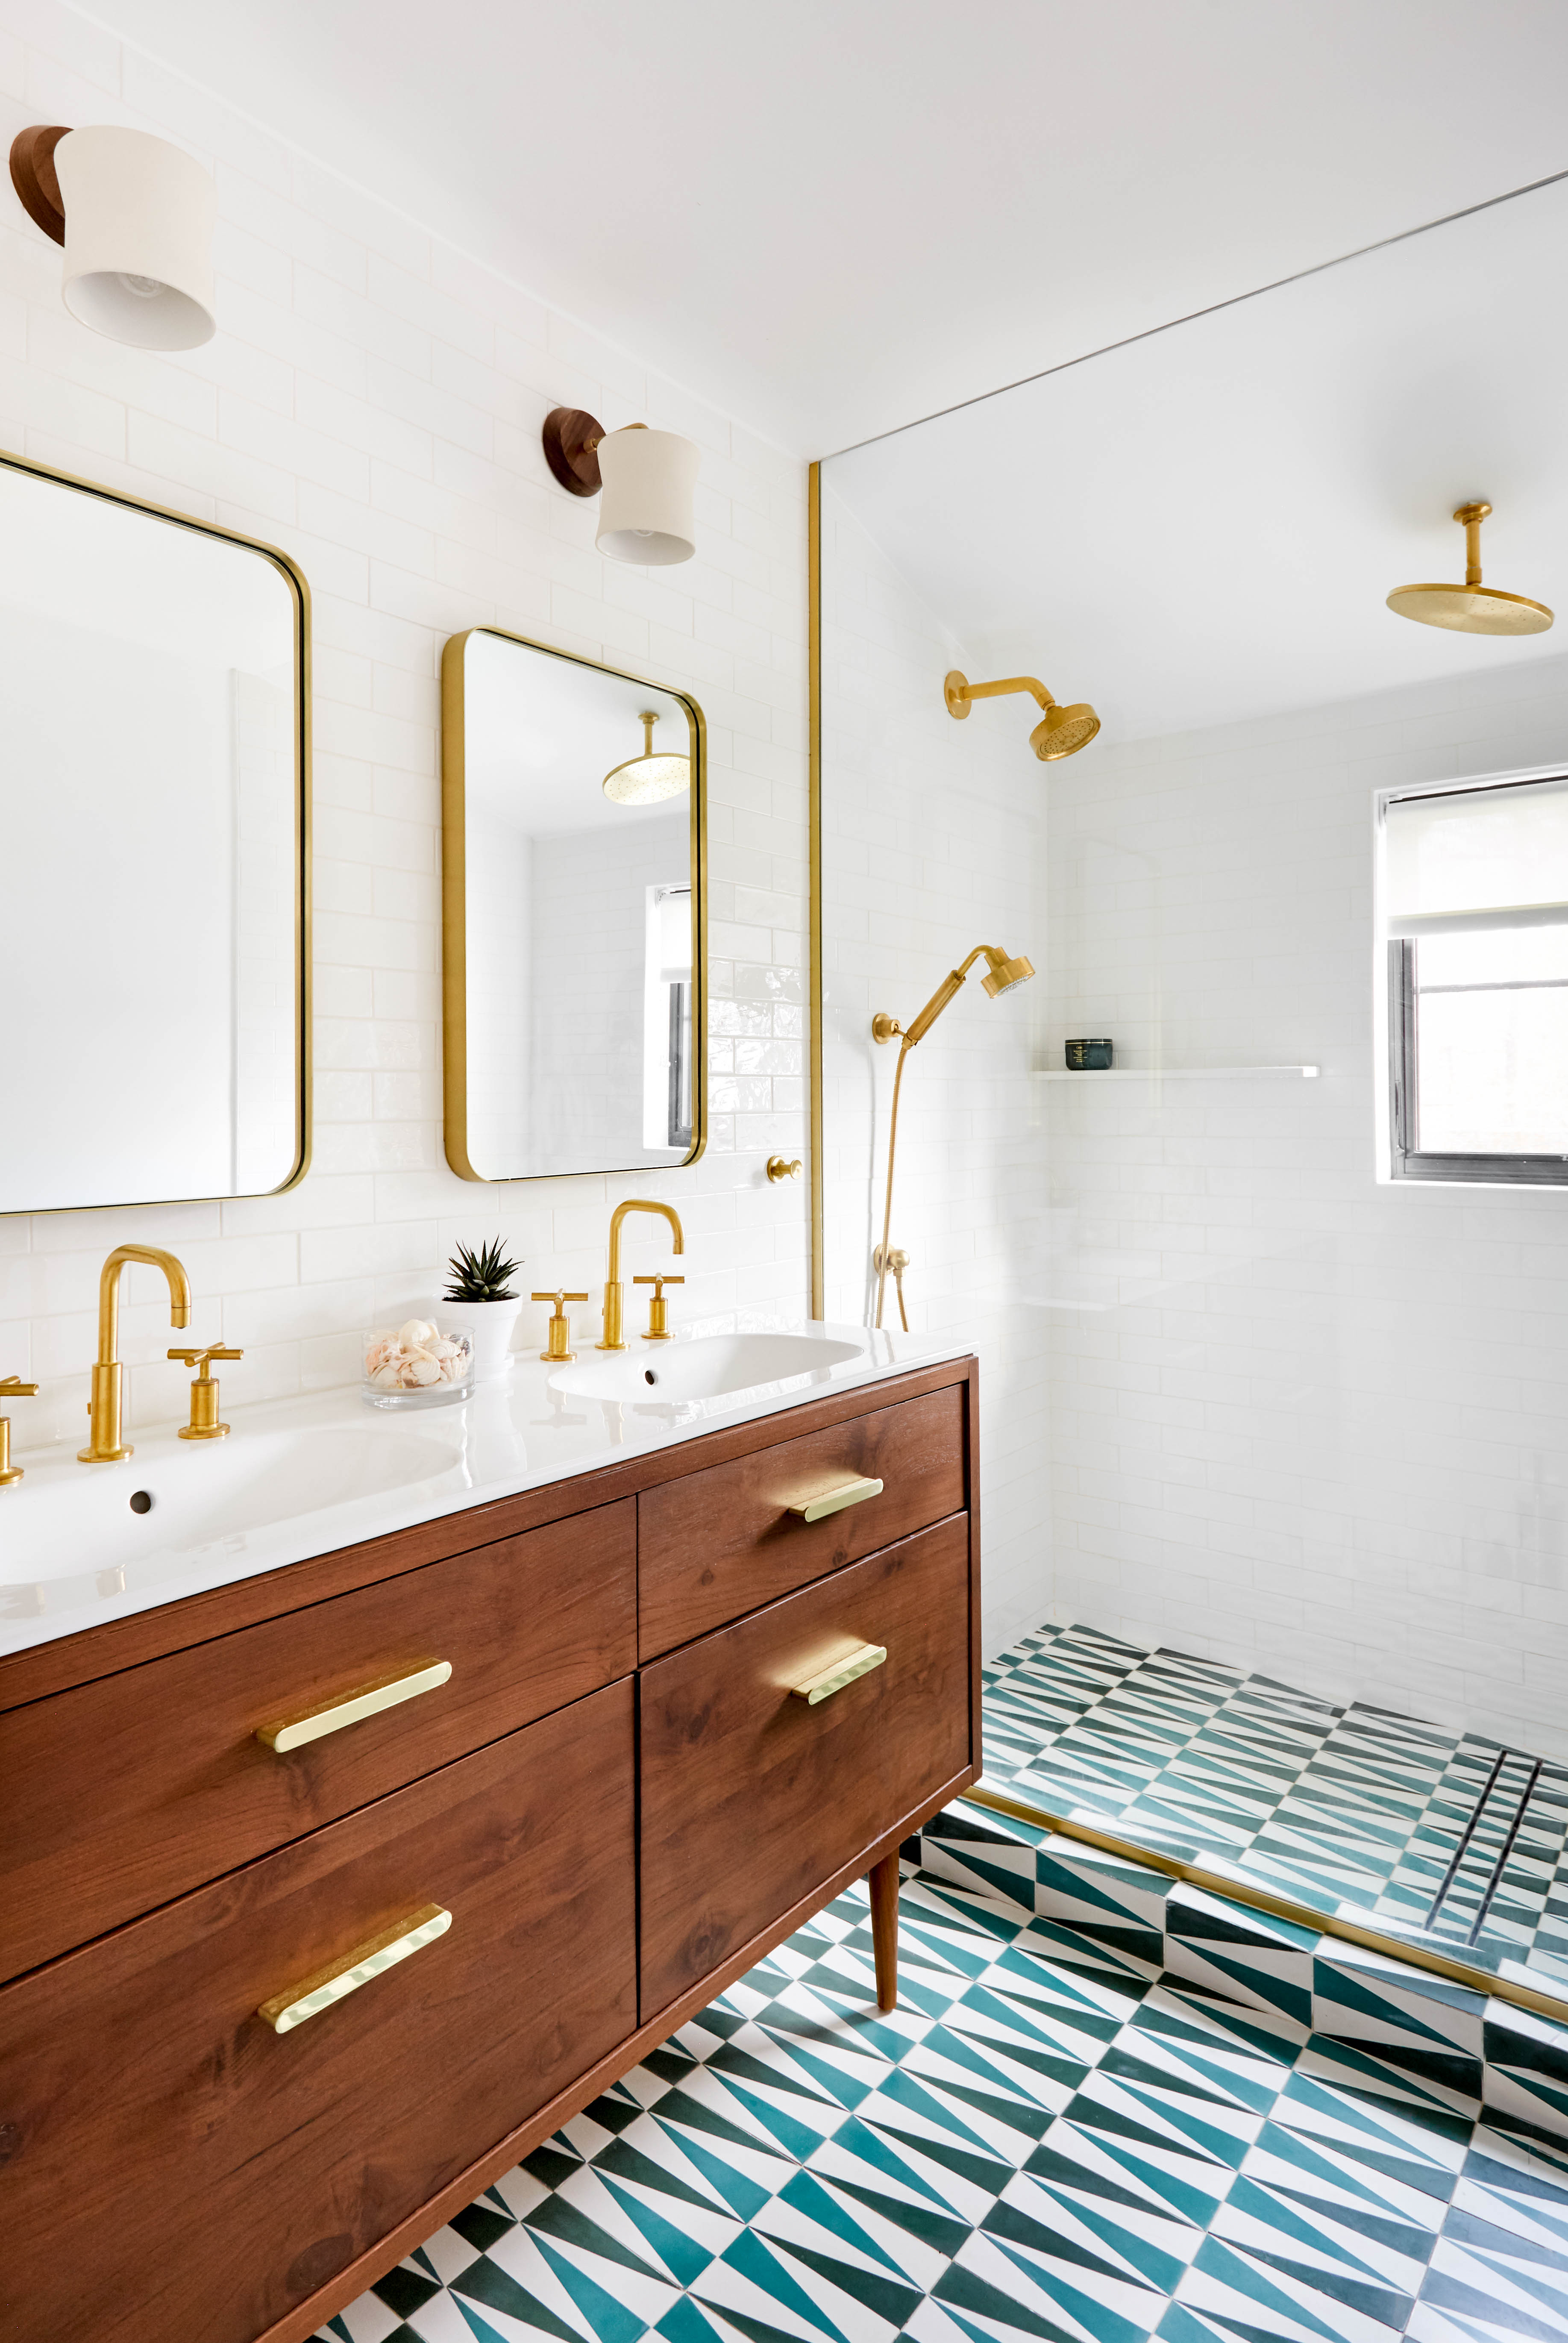


In contrast, the children's bathroom was designed with an explosion of color and tile, reflecting a maximalist approach inspired by Gillespie's Nigerian American heritage and the concept of clashing patterns. Despite the vibrant elements, Gillespie focused on ensuring certain features remained focal points. The shower became the centerpiece, with interior walls adorned in a triangular pattern created from a combination of Rouge and Casablanca Zia Tile hues. The exterior of the shower was finished with solid amber zellige tiles, demonstrating a thoughtful balance of materials to create visual interest.

The flooring in the children's bathroom features a custom pattern of dusty pink concrete tile, extending from the floor up the wall behind the sink. An unforeseen delivery error, which resulted in a mix of tile sizes different from the original order, led Gillespie to redesign the pattern. This adaptation resulted in a unique cadence of one, two, and three 2-by-8 tiles interspersed with 8-by-8 squares. The floating vanity cabinets in this bathroom are made of white oak, stained with a semitransparent gray to highlight the wood grain, and fitted with oversized terrazzo knobs. Initially, a quiet limestone was considered for the sink, but a striking red and green marble slab caught Gillespie's eye, and with the clients' enthusiastic approval, it became the countertop, adding a bold statement to the space. The renovation successfully combined both minimalist and maximalist aesthetics, creating highly functional and visually engaging bathrooms tailored to the family's needs and preferences.
#BathroomRenovation #InteriorDesign #TileDesign #HomeRenovation #ModernBathroom #MaximalistDesign #MinimalistDesign #CaliforniaHome #CustomVanity #BathroomRenovation #InteriorDesign #TileDesign #HomeRenovation #ModernBathroom #MaximalistDesign #MinimalistDesign #CaliforniaHome #CustomVanity
0 ความคิดเห็นรวม
 ยังไม่มีความคิดเห็น
คุณอาจจะชอบอีกด้วย
In This Home’s Main Bathroom, the Vanity Mirror Gets to Be the Star

Bathroom mirror ideas – 10 elegant styles to suit any space |

24 Stylish Bathroom Vanity Units

Bathroom Mirror HUD Displays Time And Weather

Modern Bathroom Mirrors Reflect Hi-Tech Living

5 Mirror Trends You Can Expect to See in All the Coolest Bathrooms in 2026, According to Design Experts Who Know What’s Coming Next
Home touch: Oh, vanity of vanities

The best mirrors for a bright and roomy home
20 Bathroom Mirrors That Completely Steal The Show
You can hang with us - 31 Aug 2023 - ELLE Decoration - UK Magazine
Chevron Tiles and Mismatched Mirrors Help Energy Flow in This Feng Shui Bathroom
10 ways to make your bathroom look more luxurious, according to design experts
Little Black Book: Where to buy vanities and bathroom mirrors

19 Gorgeous Mirrors For Every Room of Your Home


Vanity Units

Should you put a mirror in front of a bathroom window? This trick can help you re-think a small bathroom layout
Bathroom vanity mirror ideas – 10 practically perfect looks
This 'Suspended' Mirror Trend Solves Your Bathroom Layout

How to Feng Shui Your Vanity, for Beginners

22 Insanely Genius Bathroom Tray Decor Ideas That Instantly Upgrade Your Mornings