8 Beautiful Homes Featured in Avenue This Year
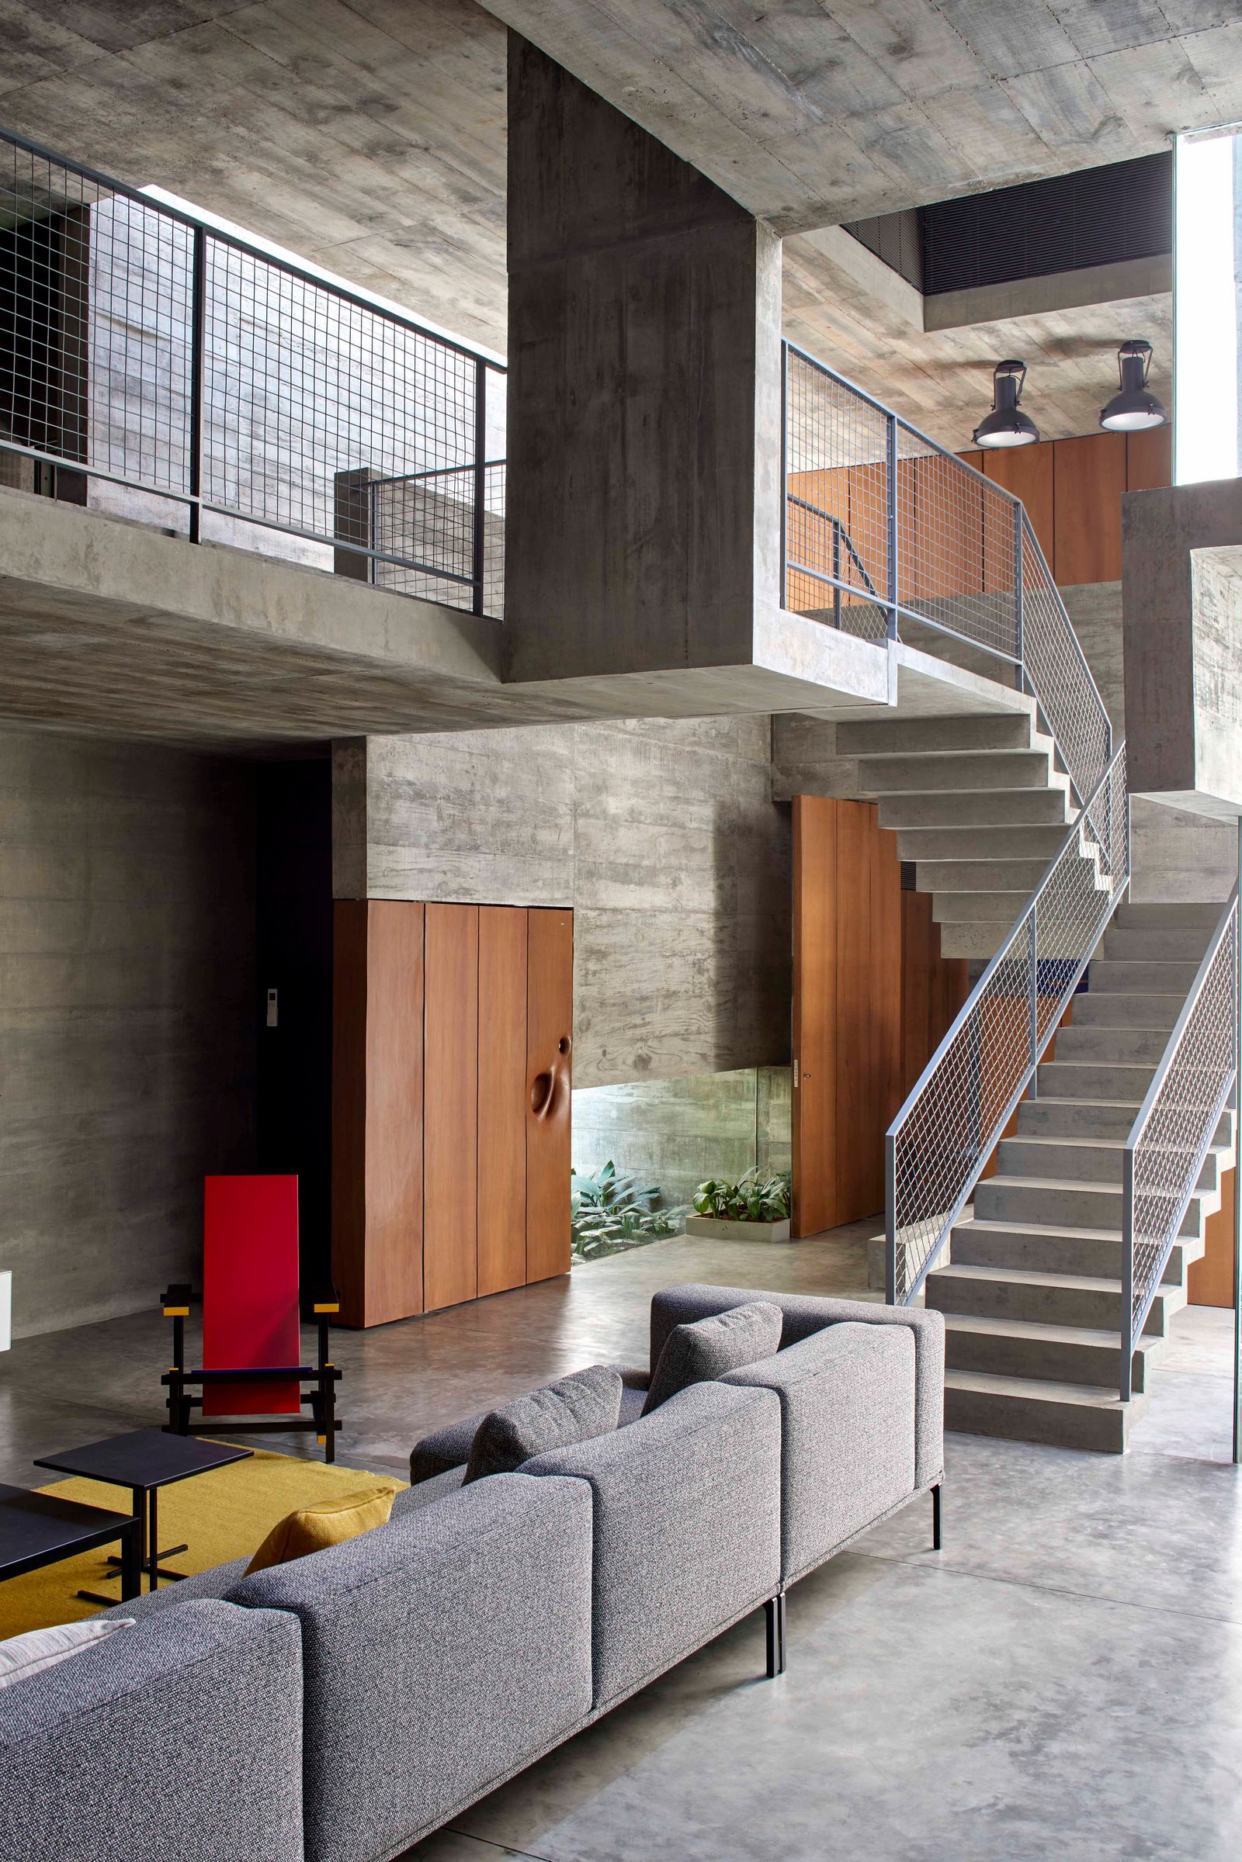
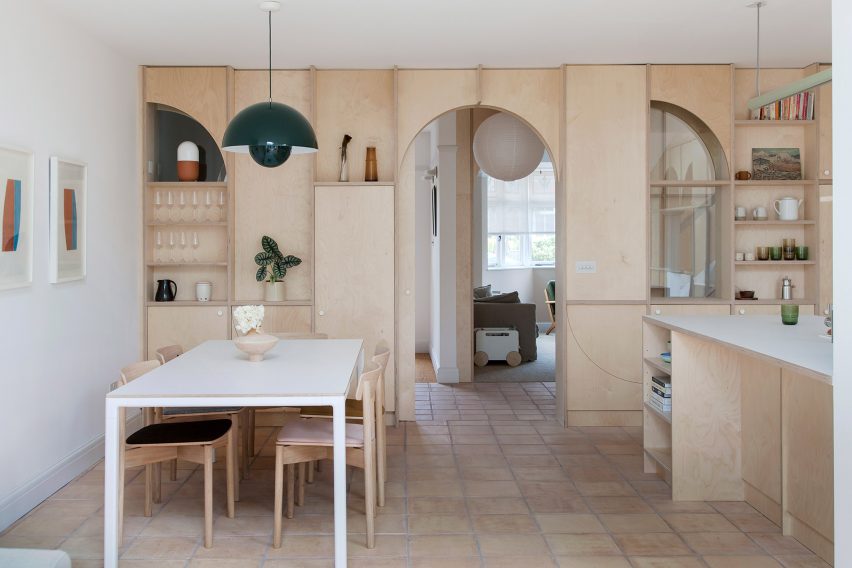
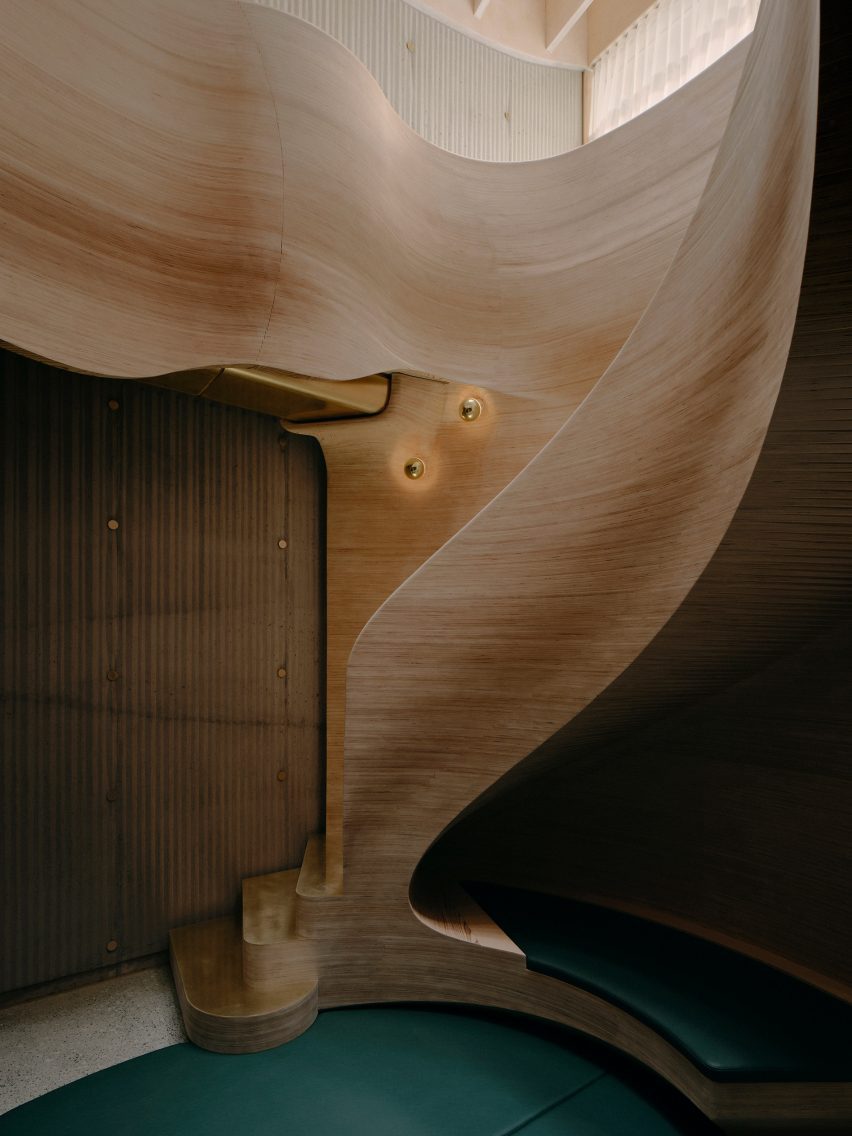







This article highlights eight distinct homes that were featured throughout the year, showcasing a variety of design aesthetics and functional solutions across different property types in Calgary. Each home presents unique design elements, from sophisticated interiors to integrated indoor-outdoor living spaces and creative renovations.

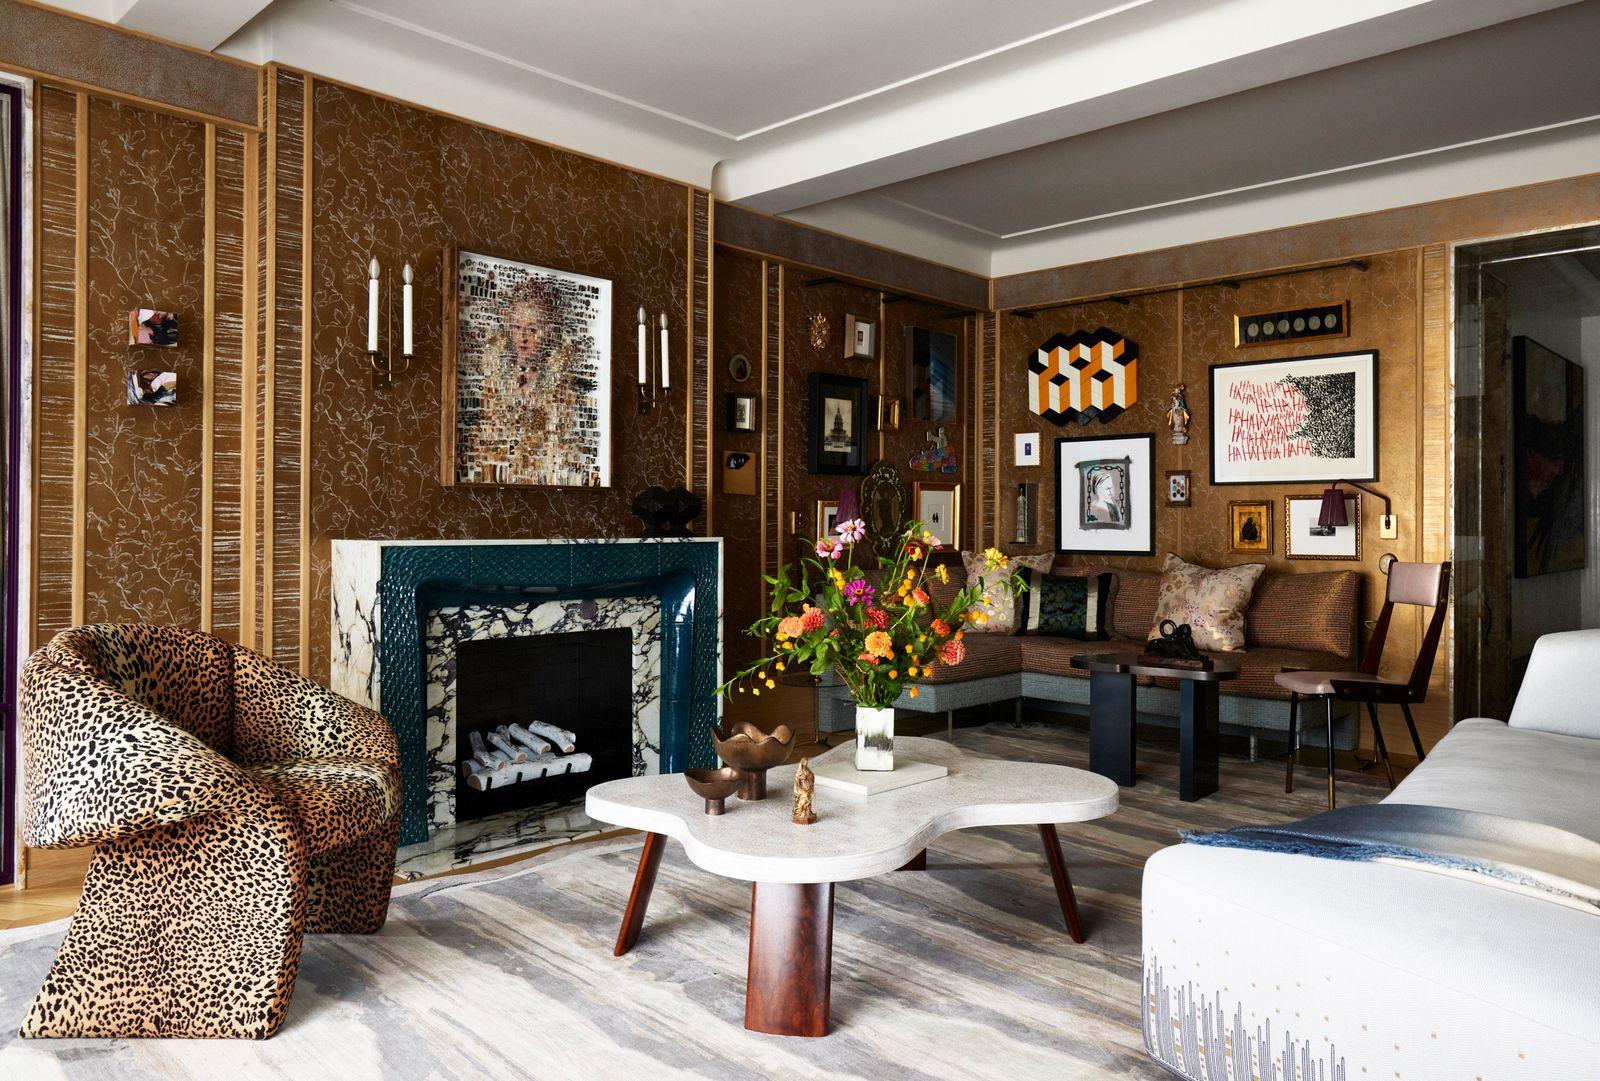
The first featured home is a modern family room designed by Amanda Hamilton Interior Design, characterized by its sleek yet welcoming atmosphere and a striking marble fireplace that serves as a central focal point. This space prioritizes comfort and contemporary aesthetics, offering a refined environment for family gatherings.

Following this, the article showcases the open-concept living room and kitchen of Alykhan Velji and Jason Krell's renovated 1960s bungalow. This space is described as the heart of their home, designed to be versatile for various occasions, emphasizing seamless flow and functional design.
A high-rise condo in Mission is presented next, transformed into a bright, contemporary zen living area. The design focuses on balancing form and function, creating a tranquil and modern space tailored to the homeowners' preferences by their architect son.

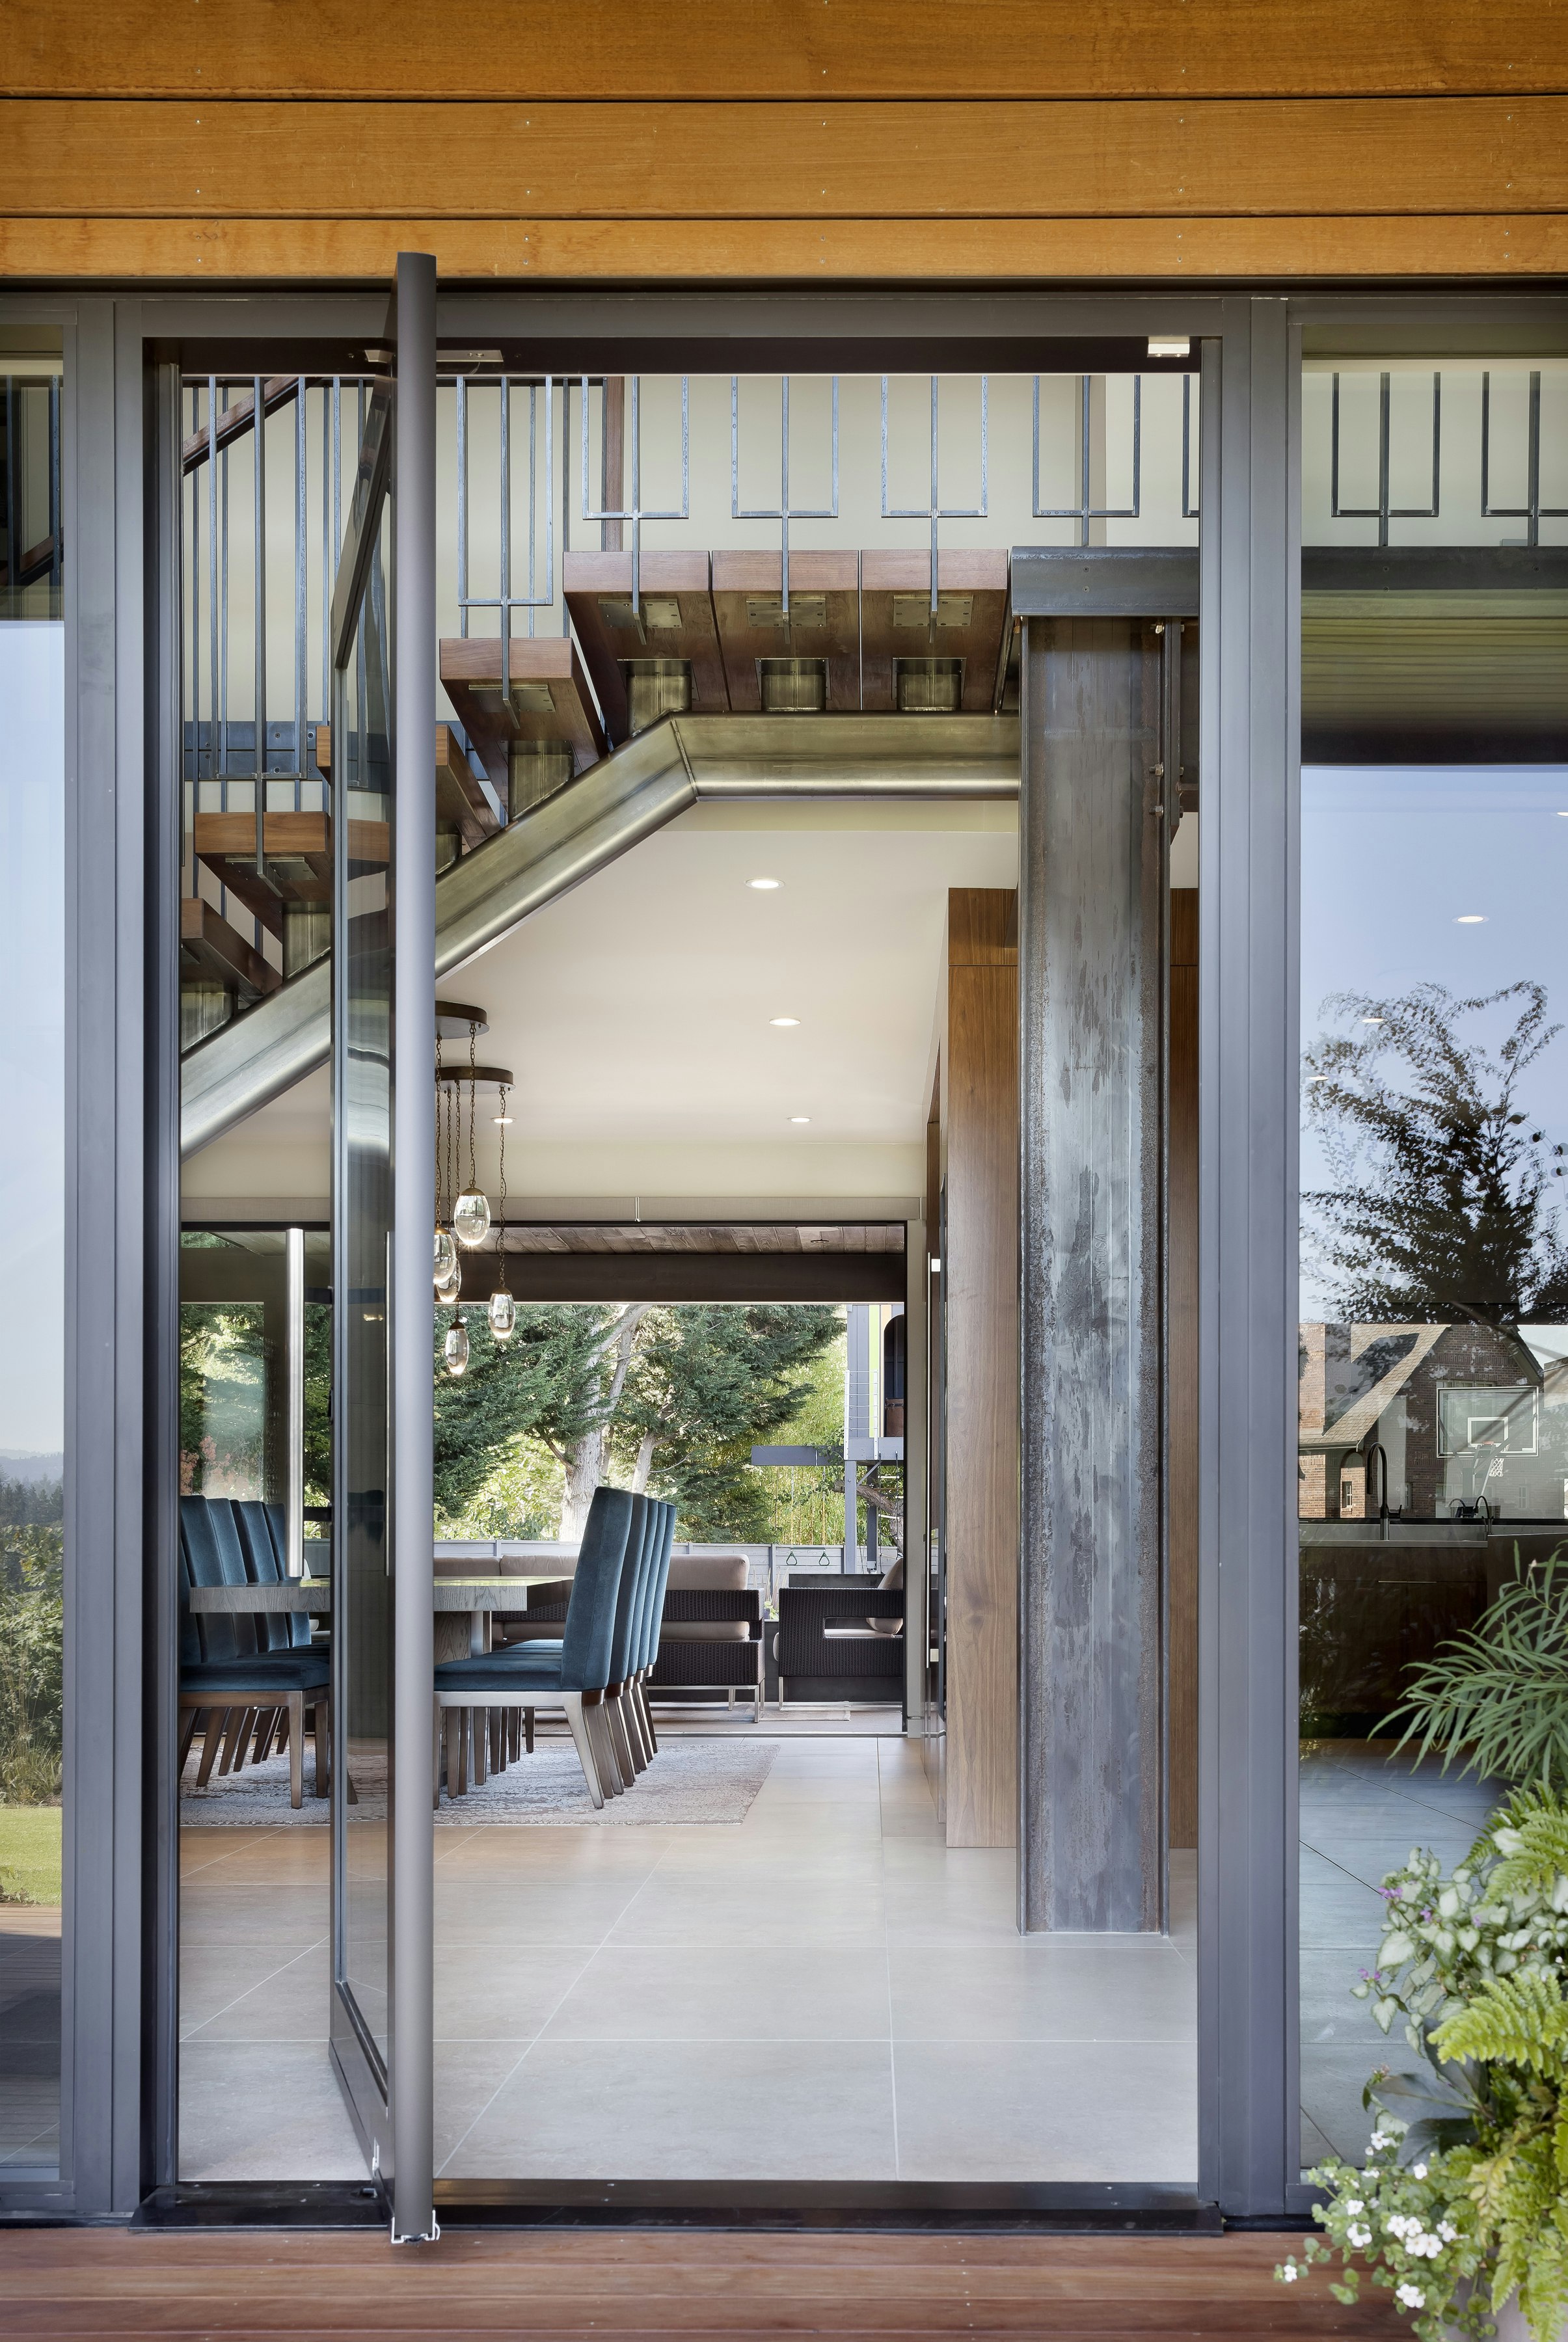


The fourth home emphasizes indoor-outdoor living with a front garden courtyard. The design intent was to create an effortless transition between the interior and exterior spaces, allowing the homeowners to fully embrace an integrated lifestyle with nature.
Another outdoor space featured is a multi-level backyard in a Calgary home, designed as a summer sanctuary. This backyard, complete with a multi-level deck and professional landscaping, harmonizes with its parkside location, maximizing the use of outdoor living areas.


The article also highlights a rooftop terrace on a three-storey Calgary house, functioning as the home's primary outdoor space. This elevated oasis offers stunning city views and provides a serene environment for entertaining or relaxation, compensating for a traditional yard.



A unique transformation is seen in a 1950s rental home that was converted into a mid-century English dream. With the landlord's approval, interior designer Laura Collins infused the space with bold paint colors and antique furnishings, creating a distinctive and character-filled residence.
Finally, a Calgary basement is showcased, having been transformed into a moody cocktail lounge and entertainment room. This space evokes a vintage 'Mad Men' aesthetic, incorporating elements that reflect the homeowners' family history and Caribbean heritage, creating a personal and inviting area for leisure.
#HomeDesign #InteriorDesign #CalgaryHomes #ModernLiving #OpenConcept #OutdoorSpaces #RenovationIdeas #MidCenturyModern #ZenLiving #HomeDesign #InteriorDesign #CalgaryHomes #ModernLiving #OpenConcept #OutdoorSpaces #RenovationIdeas #MidCenturyModern #ZenLiving
0 ความคิดเห็นรวม
 ยังไม่มีความคิดเห็น
คุณอาจจะชอบอีกด้วย

Eight of the world's most remarkable homes

I'm an interior designer. Here are 8 home-decor trends I predict will be super popular this year.

Ten homes that make a feature of their corridors

8 coastal style Singapore homes with perpetual holiday vibes, Lifestyle News

6 eye-catching rounded homes


Eight homes with practical and stylish built-in window seats

Here's What $2 Million Buys You in Michigan, Florida and New York


These 20 Homes With Arched Doorways Are Way Ahead of the Curve

9 beautifully designed Vastu homes that know their directions

17 Contemporary Homes With Modern Curb Appeal

9 Gilded Age homes for sale in the US right now
Peek inside these artists’ amazing houses
8 Home Design Trends the BHG Editors Actually Liked This Year
Eight homes where plywood panelling creates warm interiors
Top 5 Homes of the Week With Distinctive Doorways
Step Inside 7 Opulent Art Deco–Inspired Homes


13 Boldly Textured Homes That Bet Big on Oriented Strand Board
30 Home Features That Jumped in Popularity This Year

These Five Homes Get a Fresh Outlook With Custom Windows and Doors
8 Genius Upgrades to Bring Charm and Character to Any Builder-Grade Home