1/10
Our Favourites: Three striking corrugated iron facades

This article explores three distinct architectural projects that creatively utilize corrugated metal as a primary facade material, each demonstrating its versatility and aesthetic potential across different building types and environments. The first project, "True North" in Detroit by EC3, transforms a vacant lot near the city center into a vibrant residential and work district. This community-based development features eight Quonset huts, an innovative and dynamic ensemble that offers adaptable spaces for living and working. The design emphasizes modularity and industrial aesthetics, integrating well within an urban revitalization context. The architects aimed to create a flexible environment that fosters community engagement and injects new life into the urban fabric of Detroit. The project serves as an example of how unconventional structures can be repurposed and designed to meet contemporary urban housing and workspace needs, showcasing the economic and structural advantages of corrugated metal in rapid construction and creative reuse.
The second project, "East Street Exchange" in Walworth, London, designed by the architectural practice We Made That, is an extension to a library that stands out with its striking red corrugated iron facade. This extension functions as a 'red lighthouse,' creating new community rooms and acting as a prominent civic landmark. The choice of a bold color and material contributes to its distinct identity and visibility, making it a focal point within the neighborhood. The project illustrates how a simple, cost-effective material like corrugated metal can be used to achieve a strong visual statement and provide functional, inviting spaces for public use. The design focuses on enhancing public services and fostering community interaction, demonstrating an innovative approach to urban infill and public building design.
The third project, "Yellow House" by Alejandro Soffia, is located in the dense Chilean forest and addresses the increasing demand for dwelling places through a replicable and efficient construction method. This 100-square-meter private residence is constructed from pre-fabricated Structural Insulated Panel (SIP) elements, covered with a corrugated metal exterior. Soffia views this project as a model for delivering high-quality housing swiftly and affordably in the future. The house is designed to blend with its natural surroundings while providing breathtaking views, proving that pre-fabrication and corrugated metal can result in both aesthetic appeal and environmental responsiveness. The project highlights sustainable building practices and offers a solution for expanding housing availability in challenging environments, using materials that offer durability and ease of assembly. Each of these projects underscores the adaptability of corrugated metal facades, moving beyond their traditional industrial connotations to create visually impactful and functionally diverse architectural solutions in urban and natural settings.
#CorrugatedMetal #FacadeDesign #UrbanDevelopment #CommunityArchitecture #PrefabricatedHousing #ArchitecturalInnovation #ResidentialDesign #PublicBuildings #SustainableArchitecture #CorrugatedMetal #FacadeDesign #UrbanDevelopment #CommunityArchitecture #PrefabricatedHousing #ArchitecturalInnovation #ResidentialDesign #PublicBuildings #SustainableArchitecture
0 ความคิดเห็นรวม
 ยังไม่มีความคิดเห็น
คุณอาจจะชอบอีกด้วย
15 Simple & Modern Iron Railing Designs For Stairs 2024
10 Latest Iron Gate Designs For House With Pictures In 2023
Interiors: 'Exposed beams, concrete floors and raw steel becoming firm favourites'
Piscopo Iron Works: For New Yorkers who care what goes into their windowbars, railings and spiral staircases
Three Cor-Ten Steel Pavilions Make Up This Art Collectors’ Rugged Retreat

3 Vadodara homes dipped in subtle beauty and pared back aesthetics

Explore Interior Design’s Hall Of Fame Icons On Screen

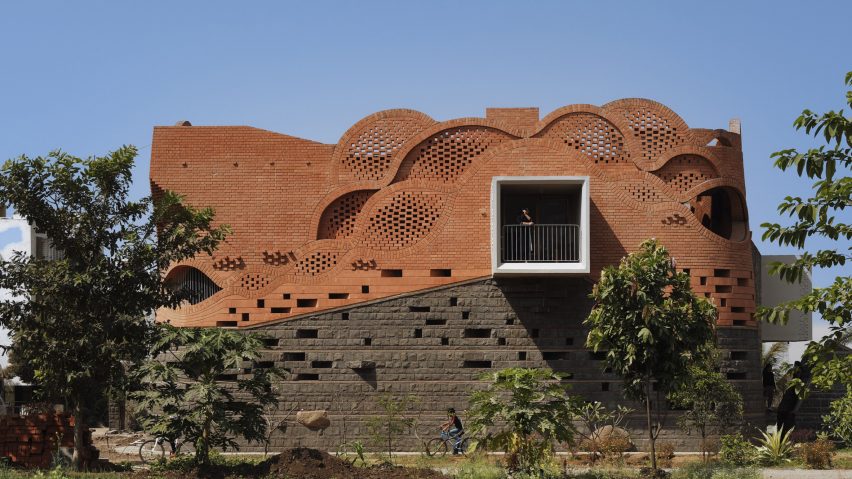
Ten buildings animated by expressive brick facades
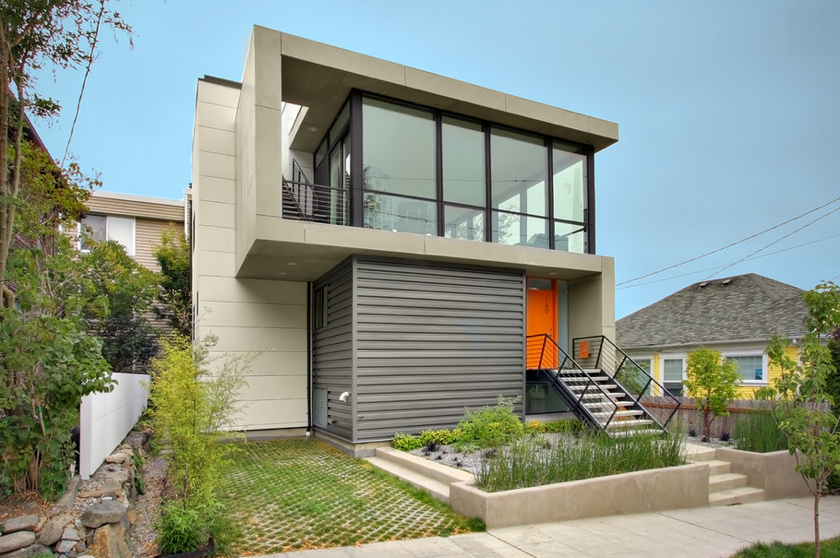
12 Metal-Clad Contemporary Homes


Corbels, keystones and quoins - all add curb appeal to a home's exterior

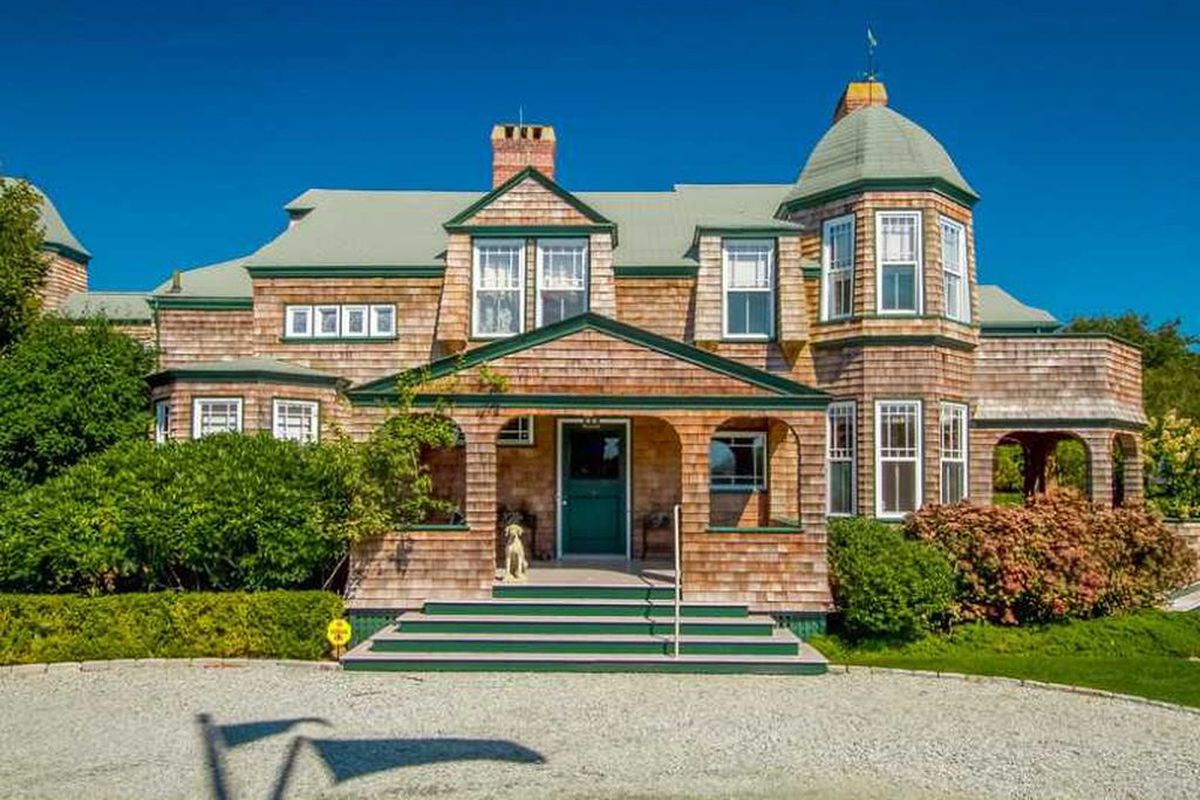
3 historic shingle style houses ready for summer
2 Basic Craft Materials Turned These IKEA Ivar Cabinets Into Sculptural Statements


Hardie™ Fine Texture Cladding delivers rendered wall look at heritage home refurbishment
Nineline architectural wall cladding from Stratco
Industrial-style interiors are trending – here's how to get the sleek and stylish look


The Hardie™ Architectural Collection by James Hardie

Building facades and vertical shade


Outside the box: Bold architecture meets sophisticated style

The standing seam metal roof consists of steel panels coated with corrosion-resistant coating.
Feature walls frame out spaces, add interest to rooms