1/8
A Narnia-Style Reading Nook Sits Just Behind This Toddler’s Bedroom Closet Door



Lauren Heanes, a set designer and prop stylist, and her husband, Waine Longwell, an architecture student, prioritized creating a comfortable and inspiring home for their two young children, Tennessee (4) and Augie (3), after relocating from the Bay Area to Portland, Oregon. Their first major project in their 1912 Craftsman home was Tennessee's bedroom, designed to cater to her current preferences for a "rainbow, pink, and red" room while also being adaptable for her future as a teenager.




To achieve this, the couple began by addressing the existing popcorn ceiling, covering it with tongue-and-groove paneling to enhance coziness. They selected a red and cream block-print wallpaper by Cole & Son for a playful yet refined backdrop, with a green version planned for Augie's room to ensure thematic consistency. Choosing the right pink for the trim was crucial, with Farrow & Ball’s Middleton Pink being selected for its subtle, adaptable hue that sometimes appears white. The room's design deliberately avoided being heavily tied to one specific style, aiming for a balanced mix that incorporated both mid-century and cottagecore elements.

The couple integrated numerous vintage and repurposed items into the room. A mid-century wall unit inherited from Heanes’s grandparents and a hand-painted chest from her grandparents, brought from Switzerland in the 1950s, were incorporated. The chest now serves as storage and a stand for Tennessee’s record player, where she enjoys her vintage 45 storybook collection. Additional decor includes various Etsy finds, such as 1950s lamps and vintage frames. Curbside-found scalloped shelves were upcycled with bright green paint and new drawer pulls, demonstrating a commitment to resourceful and personalized design.
The centerpiece of the sleeping area is an antique lemon yellow Jenny Lind bed. Longwell designed and built a matching trundle bed with a distinctive squiggly border, perfect for sibling sleepovers and future guests. This bespoke piece reflects the couple's hands-on approach and their vision for a functional yet whimsical space.







The most distinctive feature of the bedroom is a hidden Narnia-style reading nook within the closet. Originally a space under a flight of stairs, this sunlit nook with a built-in bench and a window was transformed into a functional and enchanting area. Wall-mounted bookshelves, a built-in shelf for art supplies and toys in IKEA boxes, and a wraparound row of Shaker pegs were added. A mini wardrobe area provides space for dress-up clothes. This versatile nook is currently used for imaginative play but is designed to evolve into a homework space or a personalized retreat as Tennessee grows older, reflecting the parents' forward-thinking design philosophy.
#KidsBedroom #NarniaNook #VintageDecor #DIYRenovation #FamilyHome #InteriorDesign #CreativeSpaces #ToddlerRoom #HomeStyling #KidsBedroom #NarniaNook #VintageDecor #DIYRenovation #FamilyHome #InteriorDesign #CreativeSpaces #ToddlerRoom #HomeStyling
0 ความคิดเห็นรวม
 ยังไม่มีความคิดเห็น
คุณอาจจะชอบอีกด้วย
A Narnia-Style Reading Nook Sits Just Behind This Toddler’s Bedroom Closet Door

7 children’s room designs that discerning parents can get behind


Who Needs a Closet When You Can Have a Secret Reading Loft?

10 Adorable Nursery Bookcases to Stowe Your Lil’ Bookworm’s Library

18 Bedroom Ideas Little Girls Will Love


Ditching the Linen Closet Gained This Home a Showstopping Reading Nook


Lost wardrobe space becomes a cosy reading nook with Colours of Arley

A Closet–Turned–Kids’ Reading Nook Straight Out of Wes Anderson’s Mind
8-year-old girl's room gets the cutest reading nook — see the final result!


RIGHT AT HOME: New nursery décor with style


This Art-Loving Toddler’s Bedroom Features a New Take on the Chalkboard Wall
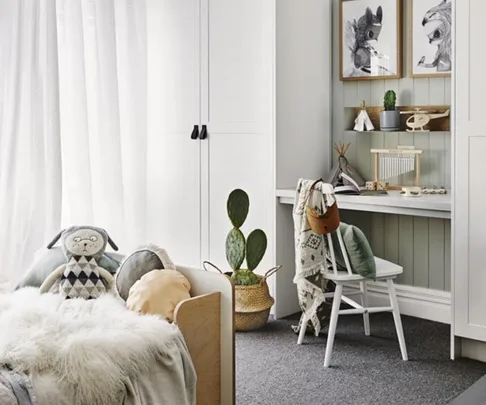
10 cool and creative kids room decorating ideas

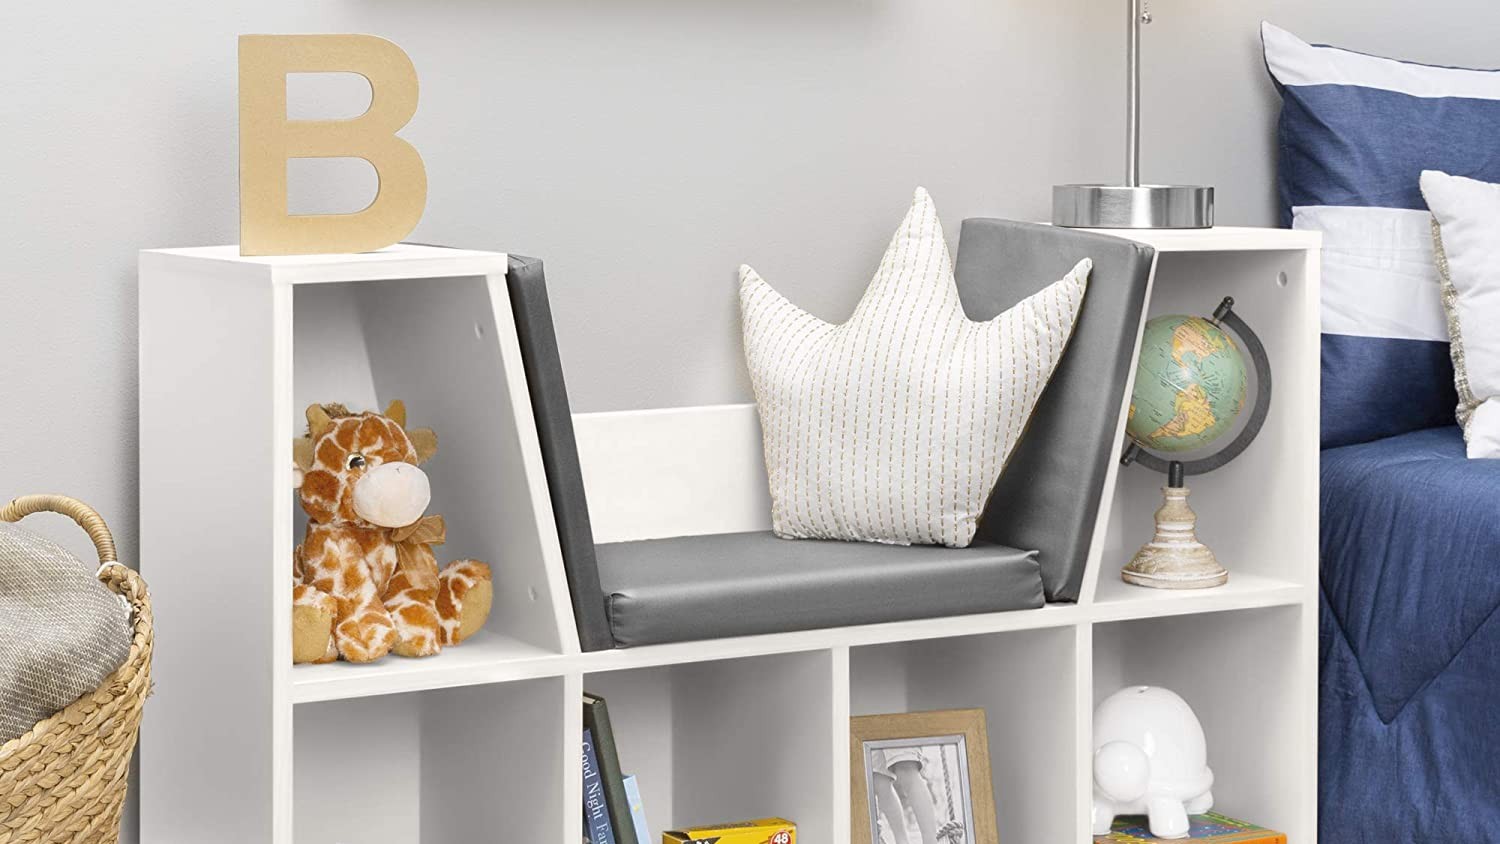
Encourage Your Kids to Read More Books with These Super Cute Reading Nooks

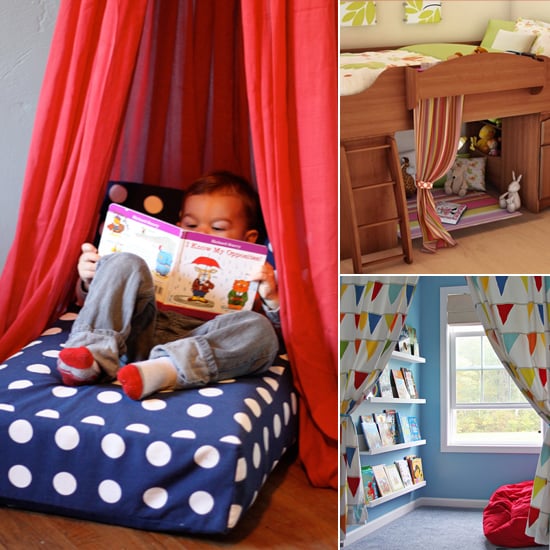
The Best Reading Nooks For Kids and Their Books
In This Little Boy’s Cottagecore Nursery, Old School Beats New School
Just 24 Things To Help You Decorate Your Nursery

This Little Girl’s Bedroom Reading Nook Is So Cool, We Want One, Too
The Mindwelling: Colorful Nursery Closet Reveal
This Little Boy’s Bedroom Casually Has a Two-Story Slide
A Modern Canopy Bed and Cozy Reading Nook Make These Sibling Spaces Extra-Special