1/20
Spanburgh: Lengthy Architectural Review Board Meeting Has Lots of Action, and Some Disappointments
The March 28 public hearings of the Southampton Village Board of Historic Preservation and Architectural Review (ARB) covered several applications for construction and alterations both within and outside historic districts. The meeting, attended by all ARB members and consultants, addressed proposals ranging from retaining wall reinforcements to full house demolitions and new constructions.
Within the historic district, one notable application involved Vincent Camuto's property at 16 Gin Ln, the historic Wooldon Manor, seeking to repair and reinforce an existing brick retaining wall. The proposed design included a new concrete, red stucco-clad wall in front of the existing one, with added landscaping. This application was ultimately adjourned at the applicant's request. Another application from Dennis and Brenda Coppin at 190 First Neck Ln involved demolishing an existing structure to build a new 672-square-foot pool house. This project was deemed not visible from any public right of way and not a historic structure, leading to an adjournment for a written decision. Marianne Lafiteau's application at 240 Hill St for a 575-square-foot one-story addition was also adjourned at the applicant's request.
David Cole's proposal for 260 Hill St involved demolishing existing structures to build a 3,957-square-foot two-story house and a 453-square-foot accessory structure. The historical consultant, Zach Studenroth, raised concerns about the scale and length of the proposed house on a narrow lot, suggesting it would negatively impact neighbors. Despite some board members viewing the slate grey trim as a way to mute the house's appearance, a neighbor's letter detailing concerns about proximity, length, multiple structures, and a proposed basketball court led to the application's adjournment for further neighbor review. Driveway gate applications for Tournesol IV LLC at 101 Great Plains Rd and Peter Marino at 60 Ox Pasture Rd were both adjourned for written decisions.

A contentious application came from the Edward Mele Trust for 90 Wyandanch Ln, proposing to demolish a historic stables building converted into a residence. This structure, part of the 'Robbins Farm' compound built between 1902 and 1916, was argued to be a prime example of adaptive reuse. Despite the historical consultant's approval for demolition due to supposed compromised integrity, the presenter argued against this, citing the successful adaptive reuse of similar structures elsewhere. The ARB remained unconvinced, adjourning it for a written decision, noting a past demolition on the property and an owner's strategy to clear the lot for a new scheme. Saunders Southampton Realty at 14 Main St sought exterior alterations, facing only minor issues from the board before adjournment. Cillian O’Bradaigh at 75 South Main Street applied for a 1,551-square-foot two-story addition, a covered rear terrace, barn relocation, and a paint color change. While new owners aimed for a lighter color scheme and additions that appeared original, the board requested a more decorative chimney, a sample paint mock-up, and disliked a long south side projection, leading to adjournment. Westlawn LLC's application for 107 Great Plains Rd, involving 7,021-square-foot additions to the main house and cottage, and driveway gates, was presented by Ferguson & Shamamian, an architectural firm. This historic home, 'Littlecote,' designed by F. Burrall Hoffman Jr., was to be lifted for a new foundation, and a rear wing replaced. The architects' detailed presentation was praised, and the application was adjourned for an official report from Studenroth. Joshua Harris's driveway gates at 140 Gin Ln were adjourned for a written decision.
Outside the historic district, Marc Rowan's driveway gates at 322 Meadow Ln were approved. Nicholas Judson's application at 187 Breese Ln to demolish an existing house and build a new 4,050-square-foot two-story house with a 520-square-foot detached garage faced numerous objections regarding trim, window types, incorrect drawings, a rear balcony, and overall lack of style, leading to adjournment. Frances Genovese at 209 Bishops Ln received approval for a 250-square-foot addition to replace and enlarge a kitchen wing. Stuart Lieblein's proposal for 59 Meetinghouse Ln to build a 2,196-square-foot two-story house on a vacant lot, designed in a contemporary barn-like aesthetic within a historic context, was approved with the removal of quirky barn doors. Tracey Dedrick's plan for 94 Bishops Ln to demolish an existing house and build a 3,479-square-foot two-story house was approved, despite concerns about its traditional design clashing with the existing contemporary houses in the cul-de-sac. Lillybelle LLC at 414 Great Plains Rd received approval for an 85-square-foot dormer and driveway gates on a non-historic property. Stitch, relocating to 22 Nugent St, received approval for exterior alterations to combine two storefronts, add new signage and awnings, and a paired front door.
The meeting concluded with a significant discussion regarding historic district expansions. An updated village survey identified that twice the current number of structures should be included within existing historic districts. The ARB plans to discuss this with village trustees on April 26 at 5 p.m., indicating a potential increase in the scope of historic preservation efforts in Southampton Village.
#ArchitecturalReviewBoard #SouthamptonVillage #HistoricPreservation #HomeRenovation #Demolition #ConstructionProjects #AdaptiveReuse #CommunityDevelopment #ArchitecturalDesign #ArchitecturalReviewBoard #SouthamptonVillage #HistoricPreservation #HomeRenovation #Demolition #ConstructionProjects #AdaptiveReuse #CommunityDevelopment #ArchitecturalDesign
 ยังไม่มีความคิดเห็น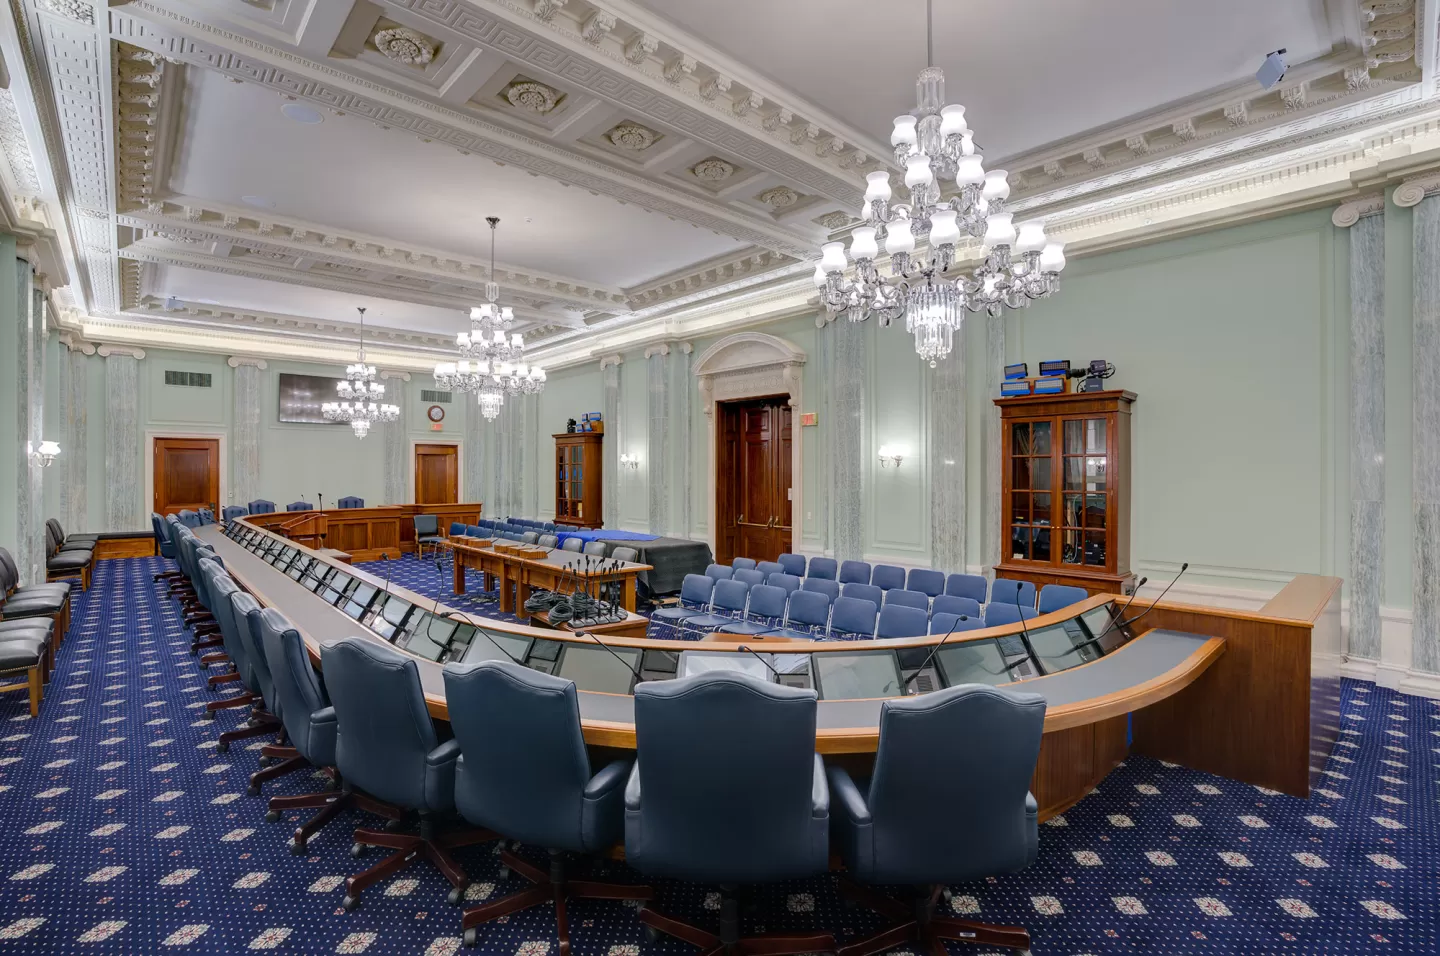
Before and After: Senate Hearing Room Renovation
Party Wall Agreements explained – everything you need to know when planning your renovation

Urban planning theory is ripe for a revamp, as ‘2040’ court decision and the pandemic show


Comment - A foreign perspective on second staircase regulations
Home Design Projects Face Challenges As De Minimis Exemption Ends