
Floor plan with sizes
One bedroom with attached toilet and shower
open Kitchen with island type
Hall
common toilet one
Pooja
utility
Can you draw with traditional 2d floor plan with vastu and size is 29ftx25ft west facing and outside staircase
23 de fev.
 Ainda não há comentários

FLOOR PLAN


Existing Floor Plan
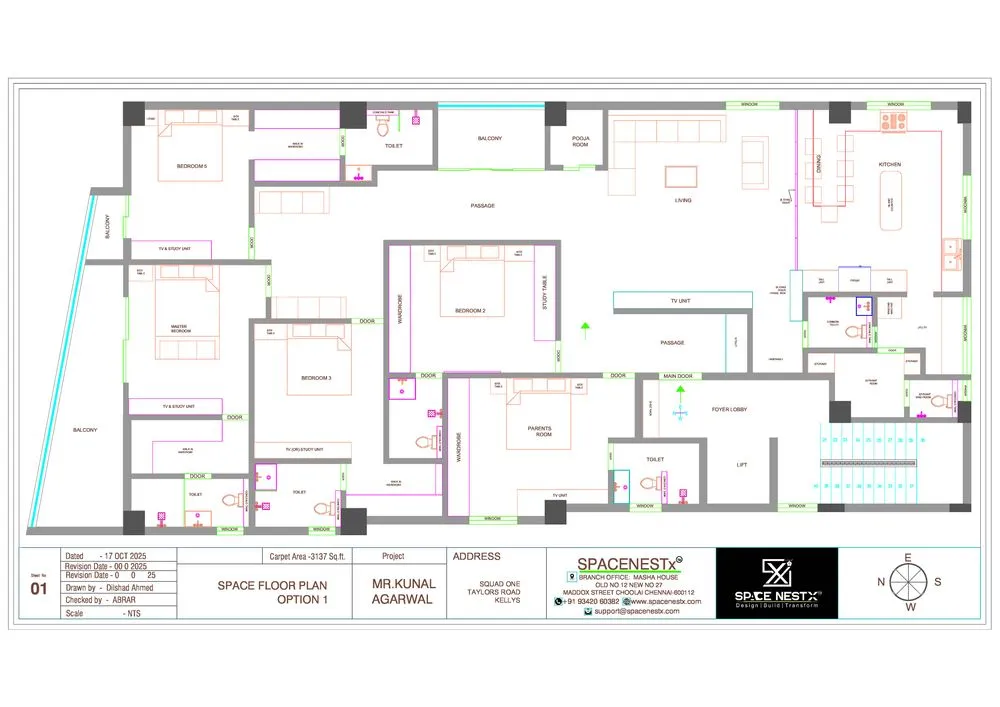
LAYOUT