1/6
Step Inside Clare V.’s Dream Closet

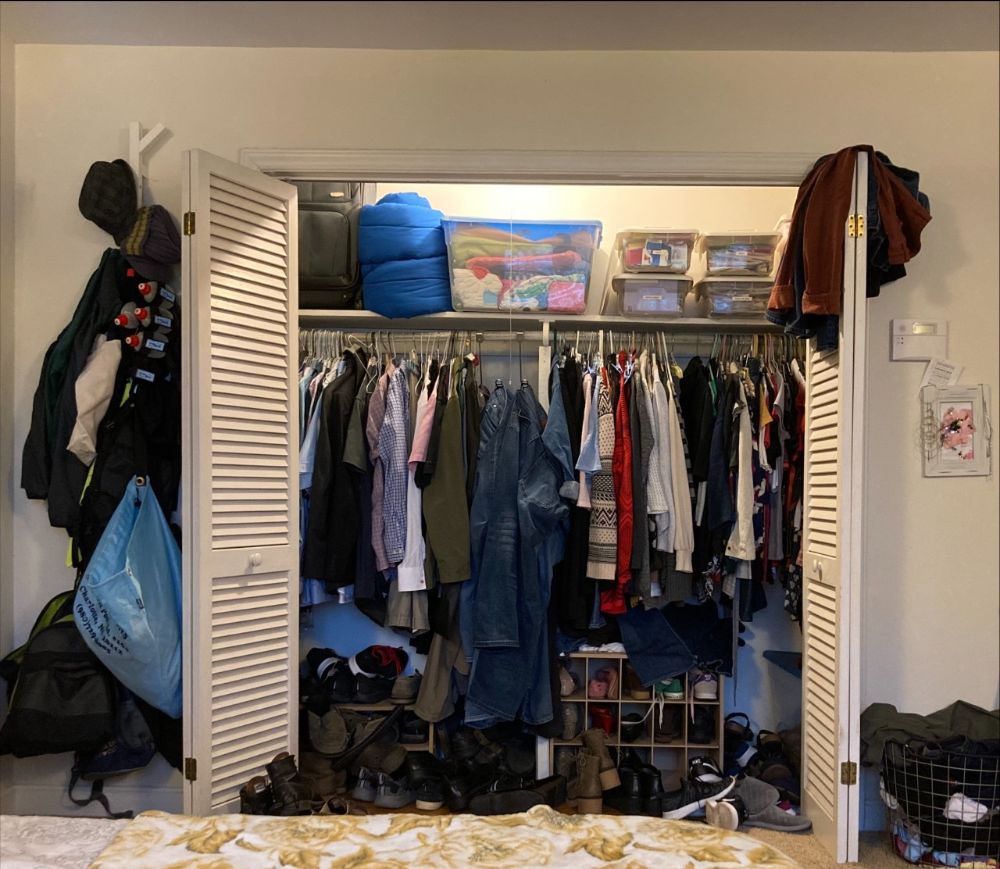




Fashion designer Clare Vivier, known for her extensive and evolving wardrobe, faced a common dilemma: a chaotic dressing area in her Echo Park Craftsman home. Her husband, Thierry, proposed converting her small dressing room into a bathroom. Vivier, seeing an opportunity, negotiated to transform their spare bedroom into her dream closet. This spare bedroom had previously been a disorganized space, filled with an assortment of Ikea racks, a dresser, and a vintage armoire, which Vivier herself described as “pretty chaotic” and in need of a makeover.
The timing was opportune when California Closets approached Vivier for a collaboration. Vivier's love for fashion, encompassing diverse styles, resulted in a significant clothing collection. Her shopping philosophy involves considering whether she owns anything similar and, if not, acquiring items she loves and can afford. The existing space's strengths included abundant natural light and its generous size, but its main drawback was the difficulty in maintaining tidiness. Vivier desired a more serene and organized environment, one that would be easier to keep neat, as she spent a considerable amount of time there.
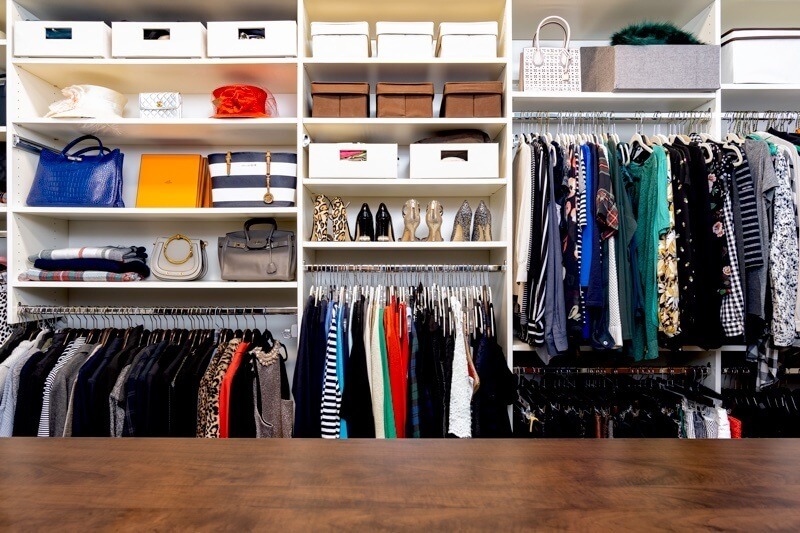
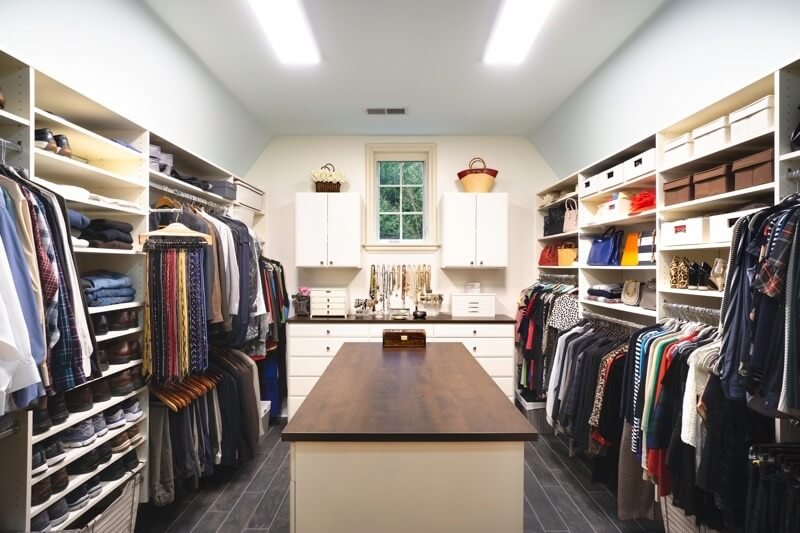




Nicole Caswell, a designer from California Closets, was tasked with transforming the space to meet Vivier's needs for order and aesthetic appeal. Caswell's objective was to craft a boutique-style closet that could effectively showcase Vivier’s eclectic clothing taste, alongside her personal handbag and clothing designs. The design approach focused on complementing the room’s existing features, such as two large windows offering views of lush trees and classic moldings. To achieve a clean and cohesive look, the closet system finishes were chosen in a simple white, allowing the vibrant colors of Vivier’s clothing, artwork, and the natural elements outside to serve as accents.

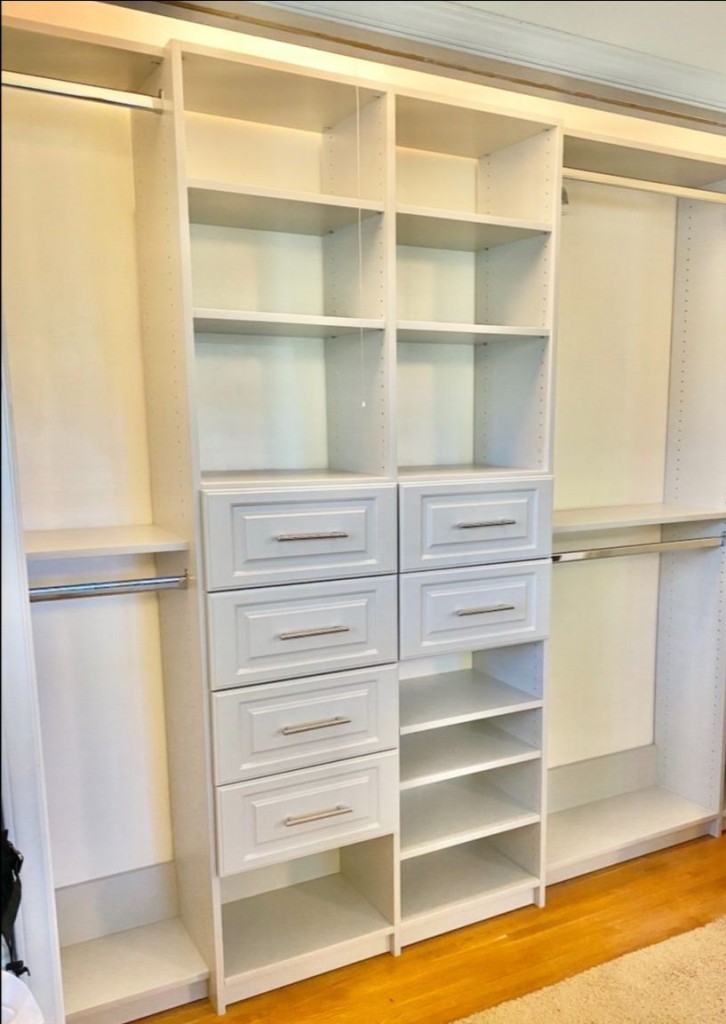
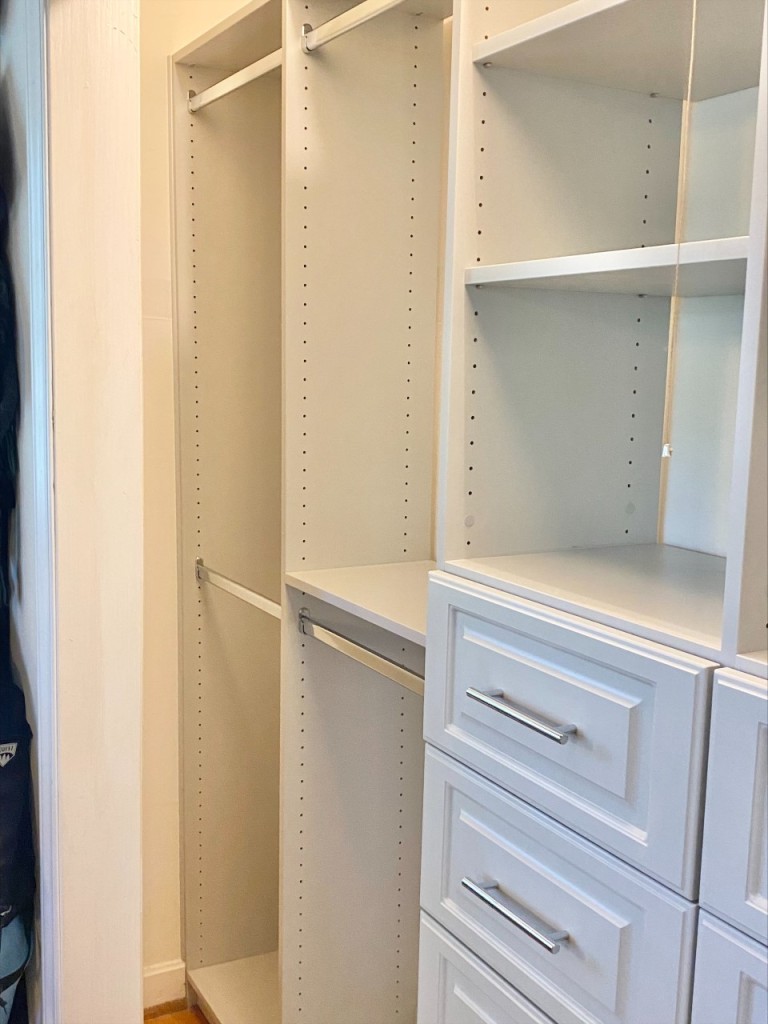
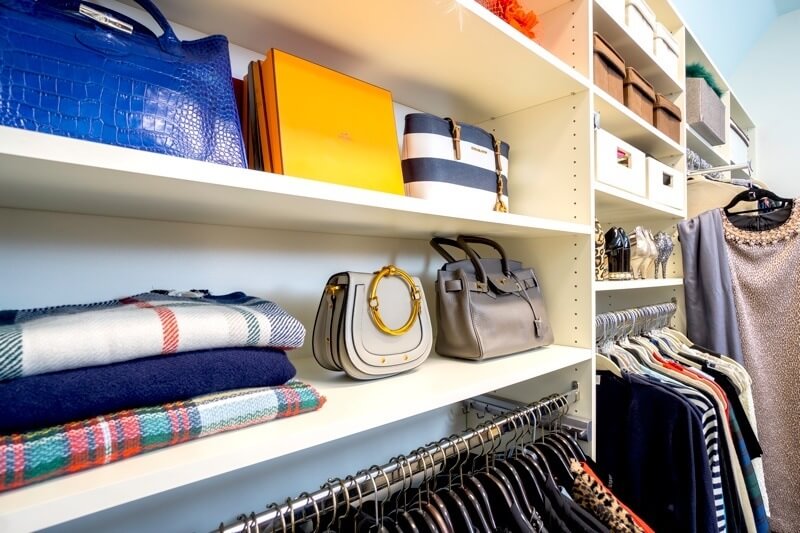





The new closet system provides a dedicated place for every item in Vivier's considerable collection of accessories. All hanging clothes are uniformly positioned at the same height, with 20 drawers integrated beneath for additional storage. Various-sized shelves and strategically placed hooks accommodate her numerous handbags. A multi-level drawer organizer keeps her jewelry neatly arranged, while another drawer is dedicated to her scarves. Furthermore, Vivier's impressive collection of colorful pumps and boots now resides in its own dedicated section, featuring angled shelves for easy viewing and access. Vivier expressed satisfaction with the outcome, highlighting the uniform and clean aesthetic, and emphasizing that the space is functional yet retains her personal style.
Beyond mere organization, Vivier leveraged the makeover to showcase her design contributions. The Lotus stripe wallpaper, which she designed for Wallshoppe, now serves as a backdrop throughout the room, even peeking out from behind her shoe racks and hanging garments. To allow for the display of selected clothing pieces, Caswell incorporated a custom cabinet with a forward-facing garment rod, enabling Vivier to appreciate these items as she would a piece of art.
#ClosetOrganization #HomeRenovation #InteriorDesign #FashionDesigner #StorageSolutions #CaliforniaClosets #SpacePlanning #PersonalStyle #ClosetOrganization #HomeRenovation #InteriorDesign #FashionDesigner #StorageSolutions #CaliforniaClosets #SpacePlanning #PersonalStyle
Há 0 comentários no total
 Ainda não há comentários
Você também pode gostar
Closet Confidential: Step Inside This Dreamy Dressing Room
The Mindwelling: Colorful Nursery Closet Reveal

Dra. Vicki Belo's walk-in closet is every lady's dream come true

Walking into the future of closets

Go Inside a Transformation Via Closets By Design – Charlotte!
Walk-In Closet Design


Christina Hall and James Bender Design Real Barbie Dream Closet

These Stylish Walk-in Closets Are the Stuff of Every Fashionista’s Daydreams

How a Maze of Connected Rooms Became This Designer’s Dream Walk-In Closet


See Inside The Home Edit's Clea Shearer's 'Dream' Custom Closet: Feels Like a 'Department Store'
These 15 Walk-in Closets Prove That Storage Spaces Can Be Beautiful


Victoria Beckham's luxury closet storage is the best use of space I've seen

Dream closet
From Espresso Machines to Museum-Quality Lighting: 7 Walk-In Closets That You Won’t Want to Leave

Walk-in closet ideas – 22 ways to introduce luxury storage and dressing space
The closet island is the design trend all the smartest refurbs are being styled around - here are the 8 best


Ready to Swoon? More Than Closets Just Made the Closet of Your Dreams


Creating Dream Closets From Montauk to Manhattan

20 Enviable Celebrity Closets That You Have To See To Believe
Family and Friends Gather in This Glitzy Closet-Turned-Girl Cave