1/13
Rounding Up The Best Kitchen Makeovers We've Seen From HGTV's Hilary Farr

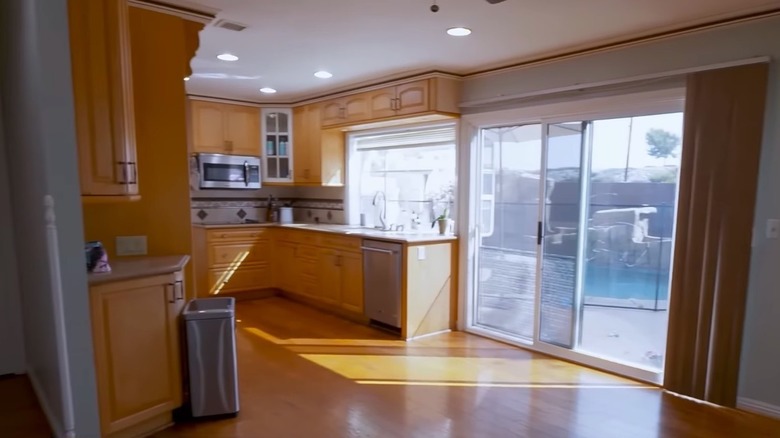
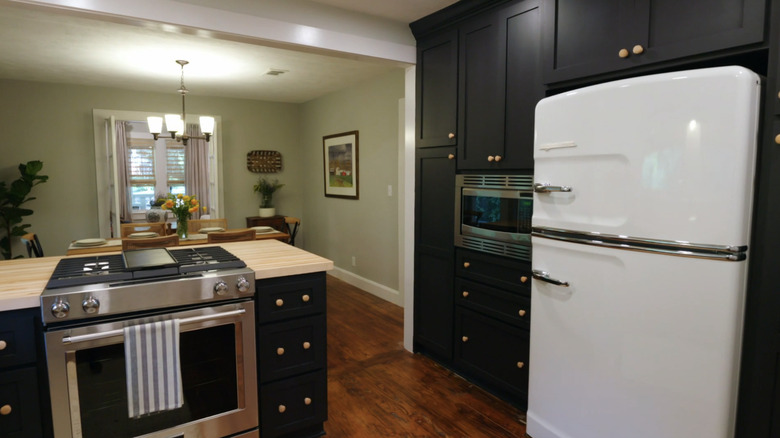

The kitchen is a critical space in any home, often considered the hub and a key selling point. Many homeowners invest significantly in kitchen renovations to achieve their dream cooking areas. This article showcases several of the best kitchen makeovers designed by celebrity interiors expert Hilary Farr from HGTV's "Tough Love With Hilary Farr," providing inspiration for home designers. The featured transformations are selected based on fan comments, social media views, and likes, offering a range of styles and functional improvements.


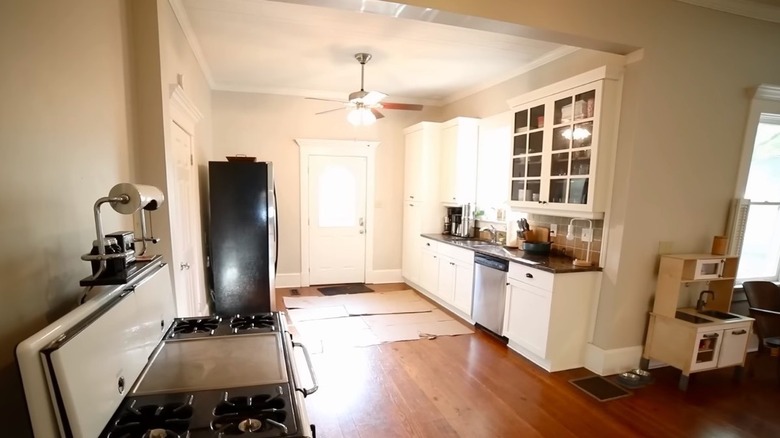
One notable makeover, from Season 2, Episode 5, transformed a cramped kitchen into an ultimate family space with almost 40,000 YouTube views. Farr designed a chef's kitchen with ample storage, preparation areas, and high-end appliances, contrasting with the original lack of storage. The new design includes a dedicated children's area for drawing or crafting and low-height hooks for coats and shoe storage, promoting functionality and organization. Farr intentionally reduced upper cabinets to maintain an open and airy feel, extending sightlines and preventing the room from appearing cramped.




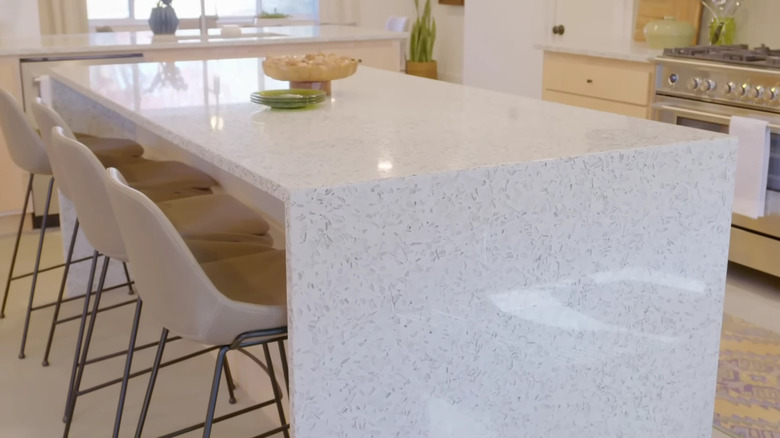
Another impactful renovation in Season 2, Episode 1, focused on installing an enormous, multi-functional island, replacing an awkward layout. This island, a favorite among 42,000 YouTube viewers, features four bar stools, extensive under-counter storage, and a sink, fostering family interaction during meal preparation and homework. Farr brightened the previously dark space with neutral decor and white countertops, enhancing light reflection. For large kitchens, incorporating a functional island with power sockets can encourage family congregation.


In Season 2, Episode 10, Farr demonstrated how a striking backsplash can transform a spacious but bland kitchen. Despite safe color choices of white and gray, the bold teal-and-white patterned backsplash became a focal point, receiving significant praise on Instagram for its unique tile choice and mid-century modern aesthetic. This approach suggests using timeless colors for expensive components like countertops and units, while more affordable elements like backsplashes can be updated to reflect changing tastes.

Season 2, Episode 8, highlighted a two-tone cabinet approach to introduce vibrancy. Farr converted a bland white kitchen into a dynamic space using a huge black island contrasted with white cabinetry and sky-blue subway tiles for the backsplash, achieving over 50,000 views. This makeover illustrates how contrasting elements, such as different cabinet colors or bold countertops, can prevent a monotone feel. Finding complementary colors using a color wheel is suggested for achieving desired contrasts.

For a Scandi-style kitchen diner, Season 2, Episode 2, featured the demolition of multiple rooms to create an expansive, flowing space. The design incorporated sleek, modern elements with warm wooden features like hardwood flooring and a wood-paneled island, resonating with over 56,000 YouTube viewers. Replicating this style involves using wooden accents with simple white countertops and cabinets, with a wood-slat range hood serving as a focal point.
Season 2, Episode 9, showcased a bold and colorful statement kitchen, a departure from Farr's typical palette. The transformation of a cramped cooking area into a vibrant blue-cabinet and lime-green wall space was divisive but highly praised by Instagram followers. This design illustrates that bold colors can be integrated into kitchens without being overwhelming by balancing them with white countertops. Accessories can also introduce vibrant shades for those hesitant about bold wall colors.

Addressing a storage problem in Season 1, Episode 6, Farr integrated various storage solutions, including an island with under-counter cabinets, wall cabinets, larder cabinets, and open shelving. This complete overhaul tackled the homeowners' lack of storage, transforming a dated kitchen into an organized space, emphasizing the importance of diverse storage options for functionality.
In Season 1, Episode 3, Farr created a spacious family kitchen by knocking down walls between the kitchen and living room to accommodate a large family. The renovated space included a breakfast bar, an extra-long dining table, and window seats, blending modern aesthetics with classic design. Opening up spaces to create a more usable and visually larger area is a key takeaway.
A barn renovation in Season 1, Episode 7, involved creating an open-plan ground floor with a kitchen, dining room, and living area. The kitchen featured exposed beams and shaker-style cabinets with a solid stone countertop, achieving 68,000 views. Farr distinguished different areas in the open plan using an island and varying floor coverings, a practical tip for defining zones in multi-functional spaces.


Finally, a mid-century modern indoor-outdoor kitchen from Season 2, Episode 6, transformed a dated living room into a stylish cooking space with a pass-through kitchen window connecting to a patio. This design maintained the home's original style while adding modern functionality, inspiring 80,000 viewers. The article concludes by highlighting a fan-favorite gray kitchen transformation from Season 1, Episode 4, which garnered 85,000 views. Farr used pale gray cabinets, flooring, and backsplash tiles to brighten an oppressive, old-fashioned kitchen, emphasizing the importance of choosing warm gray tones to create a welcoming atmosphere.
#HilaryFarr #KitchenMakeovers #HGTVDesign #InteriorDesign #HomeRenovation #KitchenDesignTrends #OpenConceptKitchens #StorageSolutions #ColorPalette #HilaryFarr #KitchenMakeovers #HGTVDesign #InteriorDesign #HomeRenovation #KitchenDesignTrends #OpenConceptKitchens #StorageSolutions #ColorPalette
Há 0 comentários no total
 Ainda não há comentários
Você também pode gostar

Kitchen Renovation Tips HGTV's Hilary Farr Swears By

12 Of The Best Kitchen Designs Fans Have Seen From HGTV's Christina Hall
We Can't Stop Thinking About These INCREDIBLE Kitchen Makeovers


The Dying Kitchen Island Trend HGTV Star Hilary Farr Is Happy To Put To Rest

Hilary Farr's Most Impressive Bathroom Transformations On Tough Love

The 7 Best Love It Or List It Bathroom Makeovers Of All Time

This Affordable (& Designer-Approved) Update Completely Transformed Hilary Duff’s Kitchen

The Best Kitchen Renovation Tips From The Fixer To Fabulous Team
Fixer Upper's Best Kitchen Remodels Of All Time

Love It Or List It - HGTV Star Hilary Farr Talks Interior Design

9 Luxury Kitchen Islands Designed By HGTV Star Christina Hall That Will Inspire Your Renovation
This Florist's Studio Is Filled with Beautiful Kitchen Remodel Ideas—Here's How to Steal the Look
HGTV's Hilary Farr Doesn't Want Homeowners To Focus On This 'Distracting' Kitchen Feature

27 Small Ways To Make Your Kitchen Look Like An “After” Shot On HGTV

7 Before and After Kitchen Makeovers You Can’t Miss

Look Through These Distinct Kitchen Renovations to Get the Style You Want

Married To Real Estate: 10 Best Kitchen Renovations According To Fans
32 Small Ways To Make Your Kitchen Look Like An “After” Shot On HGTV
The Best Kitchens Featured On HGTV's Home Town
How HGTV's Leanne Ford DIYed the Chicest Kitchen Backsplash