1/4
Property Watch: A ‘Portland Bungalow’ Just Off Hawthorne
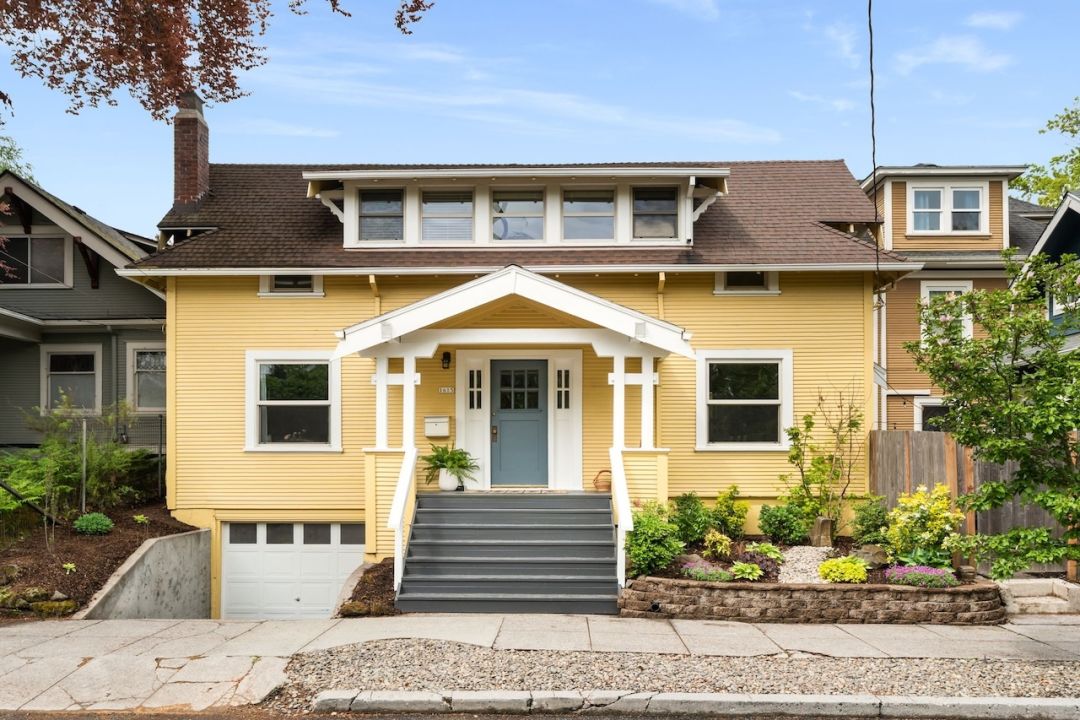

The article highlights a specific property located just off Hawthorne Boulevard in Portland, Oregon, showcasing a blend of historical charm and modern updates. The house, built in 1913, is identified as a 'Portland Bungalow,' a unique architectural style described by historian Thomas Hubka. This particular type of bungalow, distinct from those found in other regions, is characterized by its perfectly symmetrical front facade, featuring a centered porch flanked by windows on either side. Hubka notes that this design, while common in Portland, is rare elsewhere.
The historical context of Hawthorne Boulevard is provided, detailing its transformation from 'Asylum Avenue' in 1888, following the establishment of a streetcar line and its renaming after Dr. James Hawthorne. The streetcar facilitated the growth of shops and residential development, particularly after the Lewis and Clark Exposition in 1905, which spurred a population increase and subsequent construction boom in Southeast Portland. The house in question emerged during this period of significant urban development.

















The interior of the featured bungalow is described as a harmonious combination of original features and contemporary renovations. It retains its original hardwood floors, crystal doorknobs, five-panel doors, a wood-burning fireplace, and original moldings and trim, preserving its early 20th-century aesthetic. These historical elements are complemented by a recently refreshed kitchen and bathroom. The kitchen boasts modern amenities such as quartz waterfall counters, Schoolhouse hardware, and newer appliances, while the bathroom features a marble-topped vanity, new penny floor tile, and updated lighting.


The house offers 1,596 square feet of living space spread across two floors, which is noted as being generous for this style of home. The upstairs includes two bedrooms with angled ceilings, the updated bathroom, and a dedicated office space, which might have originally served as a sleeping porch. The main floor is designed with a circular flow, connecting the entry foyer through arched doorways to the kitchen and a small sunroom at the back. Additionally, the property includes a side yard for outdoor activities.
Thomas Hubka's observation that the Portland Bungalow was the most sought-after house style in the city before World War II underscores its enduring appeal. The article concludes by noting that this specific property's desirability persists, evidenced by it going under contract within five days of listing, highlighting its continued popularity in the local real estate market, especially given its proximity to the vibrant Hawthorne area. Details such as the address, size, list date, price, and listing agent are provided, along with information about the staging and styling of the home.
#PortlandBungalow #HawthorneBoulevard #RealEstate #HistoricHomes #ArchitecturalHistory #HomeDesign #PortlandOregon #PropertyWatch #PortlandBungalow #HawthorneBoulevard #RealEstate #HistoricHomes #ArchitecturalHistory #HomeDesign #PortlandOregon #PropertyWatch
Há 0 comentários no total
 Ainda não há comentários
Você também pode gostar
A remodeled 1916 bungalow in Northeast Portland’s Roseway neighborhood is for sale.

Hedgemoor Cottage Becomes Family's Dream Home

Rent this chic East Hampton house with a pool and outdoor fireplace for $12K/week

For Sale: 43 Huntingdale Lodge, Portadown
Ponden Hall: The house that inspired Emily Brontë's Wuthering Heights comes up for sale
11 amazing summer rental homes in the Hamptons

Bungalow

Brooklyn Heights Apartment for Rent at 15 Pierrepont Street
Corcoran’s A-List: December 2023

I toured 3 one-bedroom apartments in Portland, Maine. It made me want to give up my NYC apartment.

This $8.8M Park Slope limestone beauty was in ‘Boardwalk Empire’ and ‘The Age of Innocence’

12-foot ceilings and a wall of windows at this $1.049M Prospect Heights apartment

This Bungalow in Downtown Milton is a Small-Town Jewel

$4.2M Carroll Gardens townhouse is pretty as can be

A house in 'the most beautiful village in England' with Cotswold charm, quirky interior design and a party barn
Relive Classic Hollywood Glamour at This New Beverly Hills Bungalow

Inside the grand £1.65m semi-detached house on one of Wales' most prestigious roads
A bungalow at 1042 Irving Ave. in Astoria is for sale.

Vanishing point: Balmoral House


Bungalow on 2nd Offers Lewes Locals Boho Coastal Styles