1/36
35 Swoon-Worthy Staircases That Are a Step Above the Rest

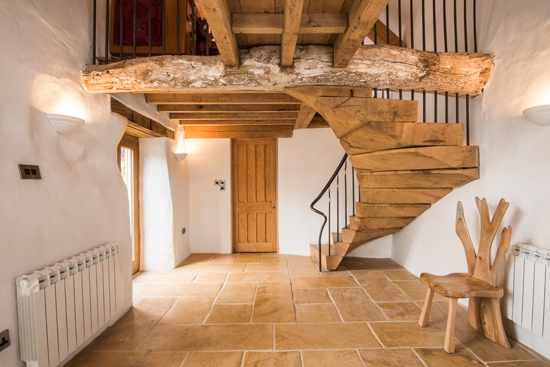
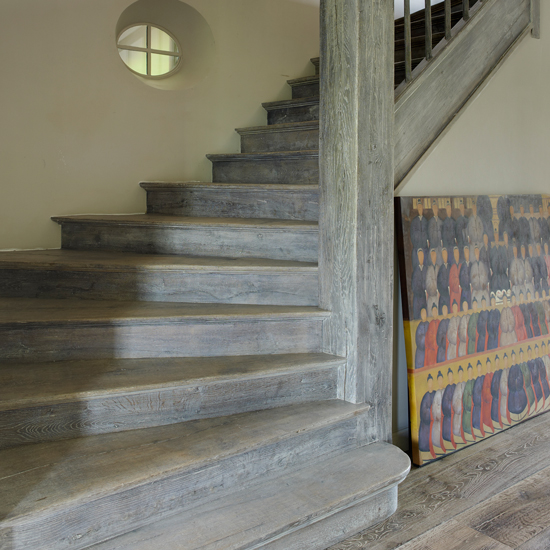
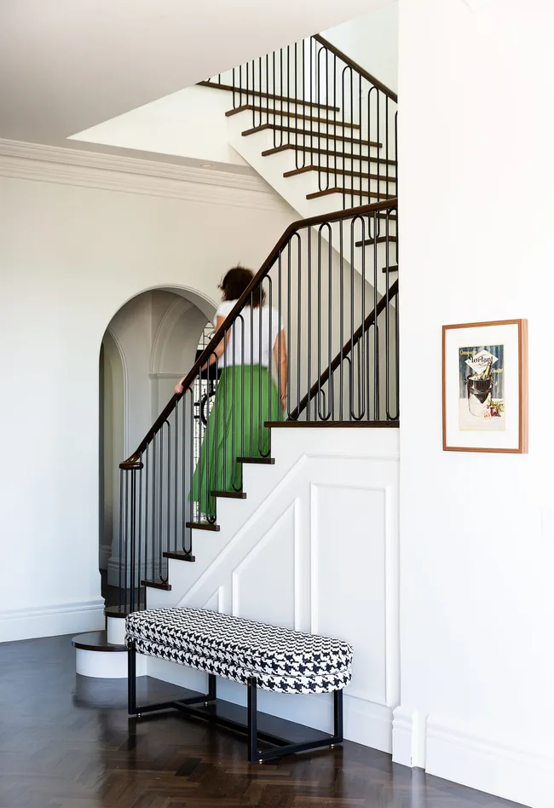



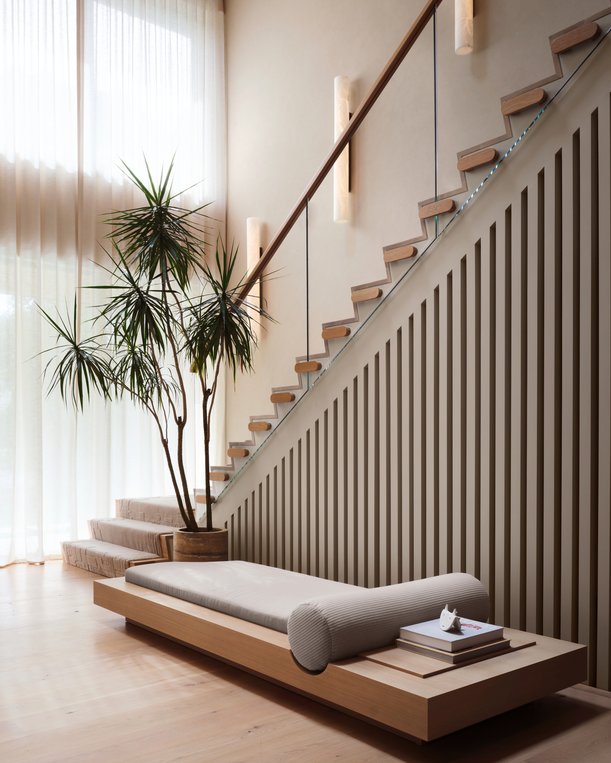
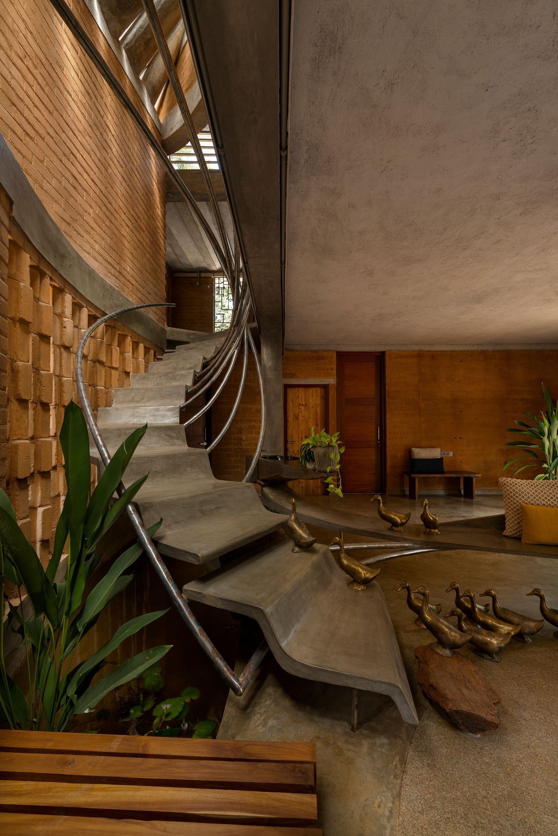



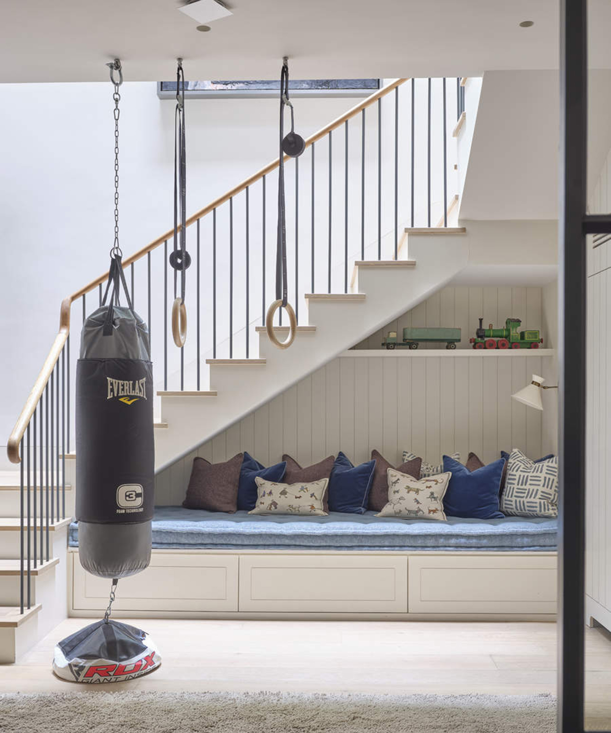
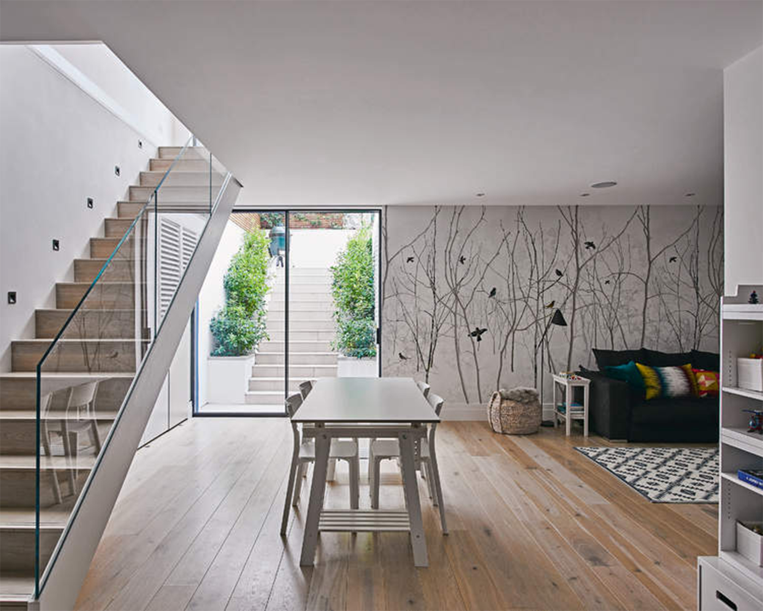
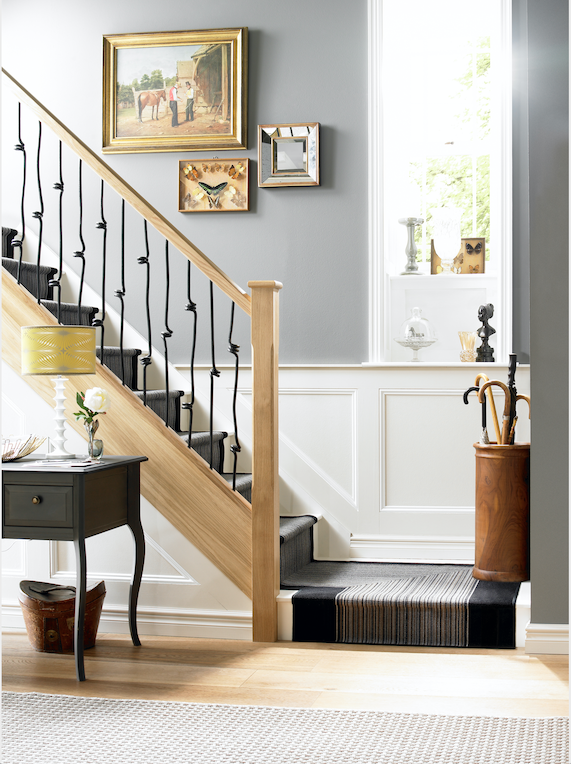
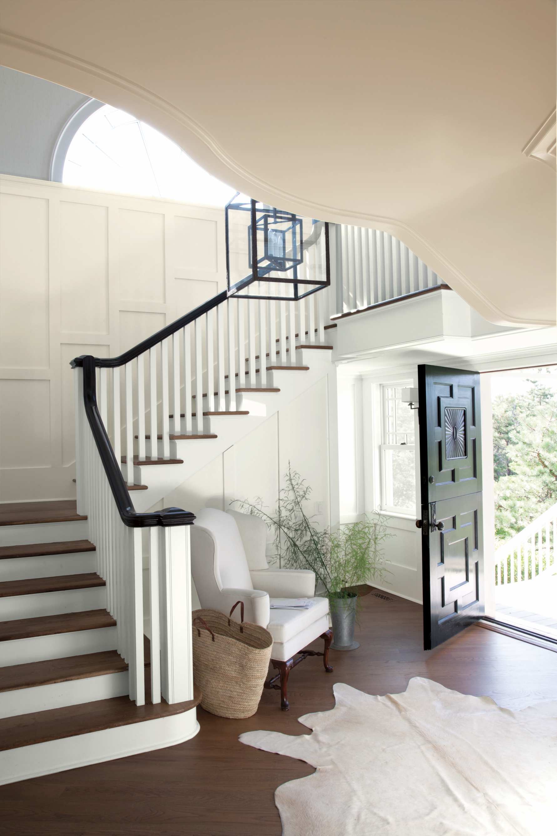
This article highlights 35 innovative and aesthetically pleasing staircases from various homes and architectural projects worldwide, showcasing how staircases can transcend their functional purpose to become central design elements. Each example provides a brief description of the staircase's design and its integration into the broader architectural context of the home or building.
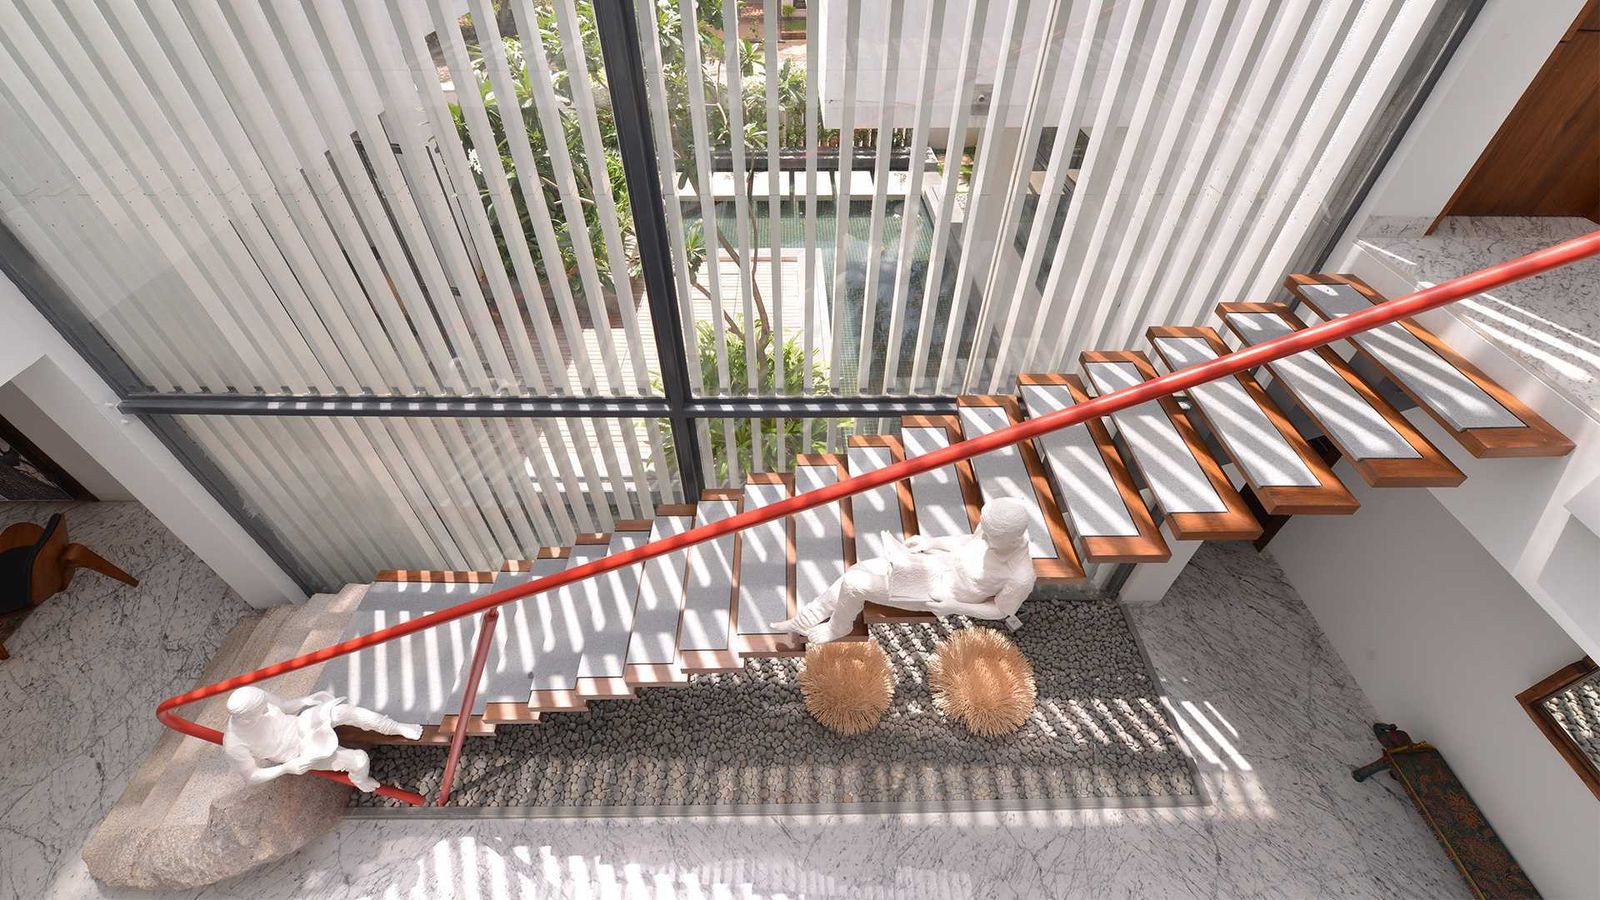

Several entries focus on unique materials and construction techniques. For instance, a home in Austin, Texas, features steel stairs designed by Agustina Rodriguez, connecting a mezzanine-level home office to the master bedroom. Another example from the Hamptons Residence in New York presents a suspended bridge that spans a double-height space, culminating in open staircases at either end, a design by Bohlin Cywinski Jackson. The Books House in New South Wales, Australia, incorporates an elliptical concrete stair as a central pivot point, anchoring floors to a steep escarpment and wrapping around a lift core. A London home showcases a spiral staircase with a prismatic path, designed by Ab Rogers, where steps transition from cool to warm colors as they ascend, intended to be a vibrant focal point.
Other staircases are noted for their bold visual impact. A renovated row house in San Francisco features a perforated-metal staircase in a vibrant red hue (Benjamin Moore’s Flame), emphasizing the home's verticality and bringing light into what was once a dark interior. In Tokyo, Japan, Ako Nagao + miCo designed a minimal residence with an inward-looking volume for a music studio, suggesting an interesting interplay with the staircase design, though specific details about the stair are not explicitly mentioned beyond the house's overall design. A sustainable home near Sydney, Australia, is highlighted for its cylindrical glass staircase with Western red cedar and painted steel mullions, with treads made from recycled spotted gum.
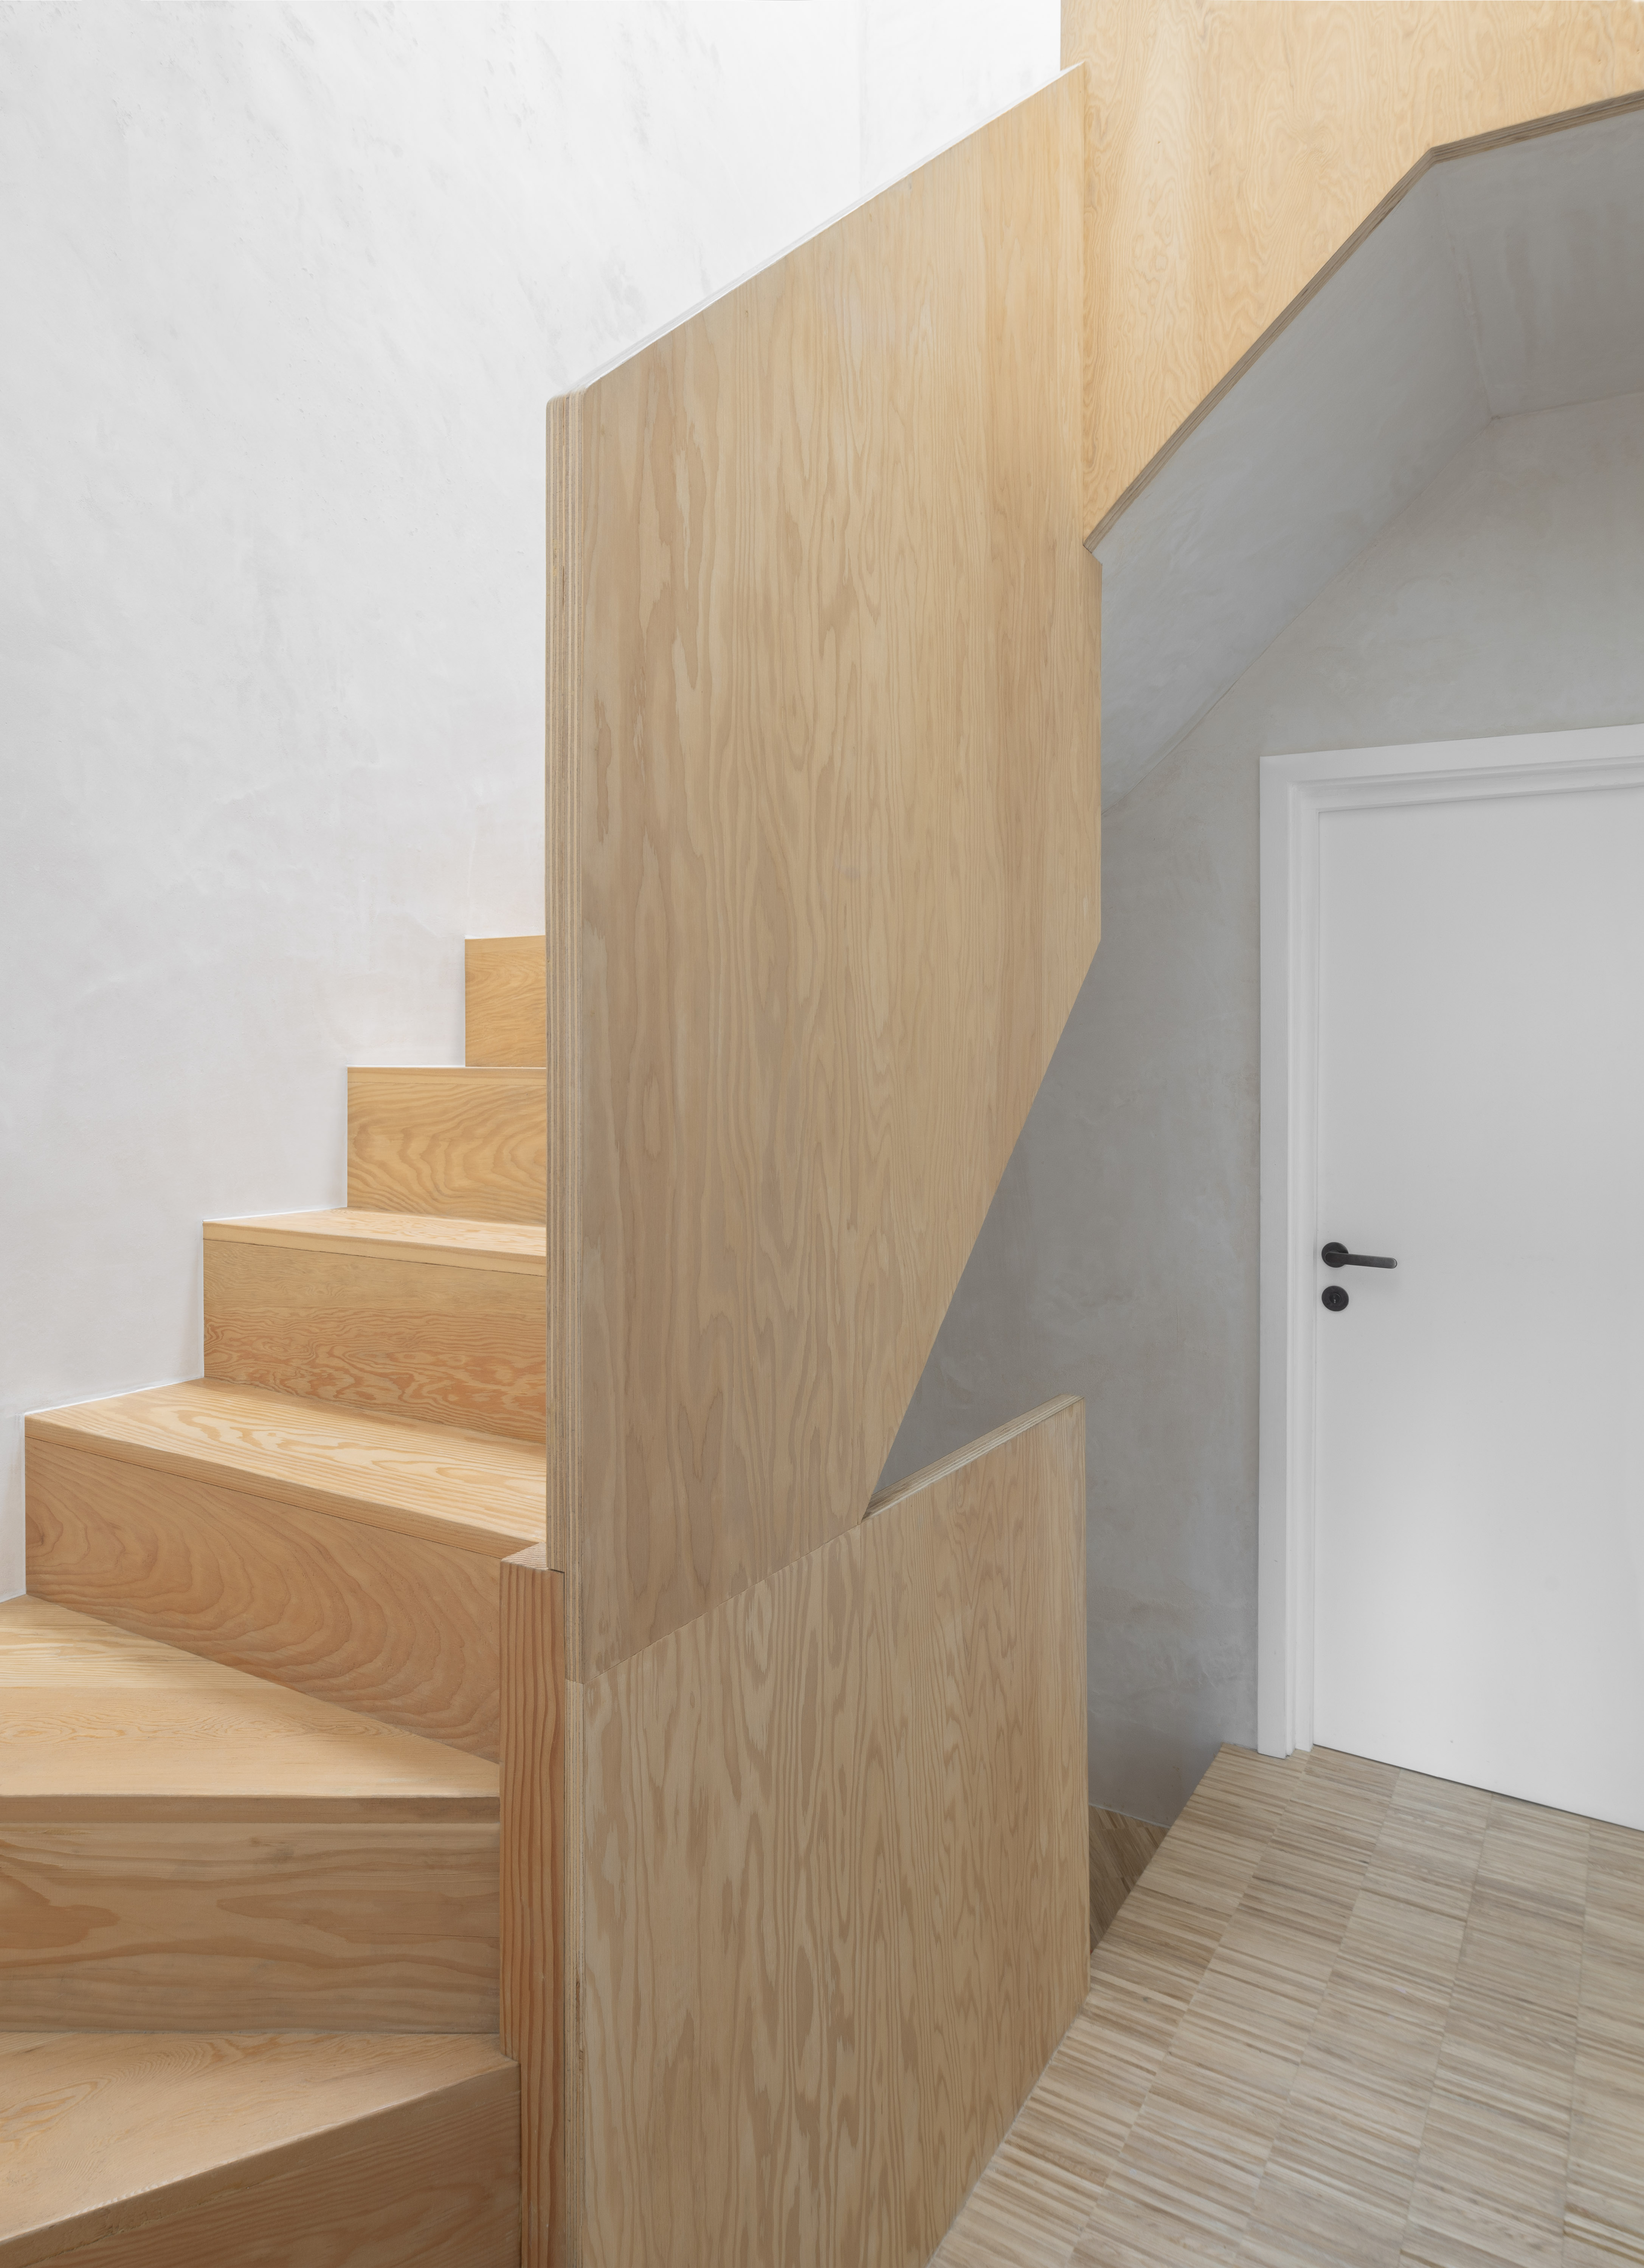
Creativity in design is also evident in the sinuous plywood staircase of a 1920s Washington, D.C., home, which uses flat, laminated cutouts to create the illusion of bent plywood. A steel staircase in a New York City loft, designed by Dash Marshall, connects two units, partially suspended from the ceiling to maintain usable living space. In Bangkok, Thailand, the Re-Gen House features distinct materials on each floor, including wood, stone-texture coated walls, and stone-like tiles, which contribute to the facade's uniqueness and fit into the surrounding context. The Coil house in Tokyo challenges conventional stair design by making the 44 steps of varying depths and widths function as the floors themselves, creating a continuously ascending, dynamic space.
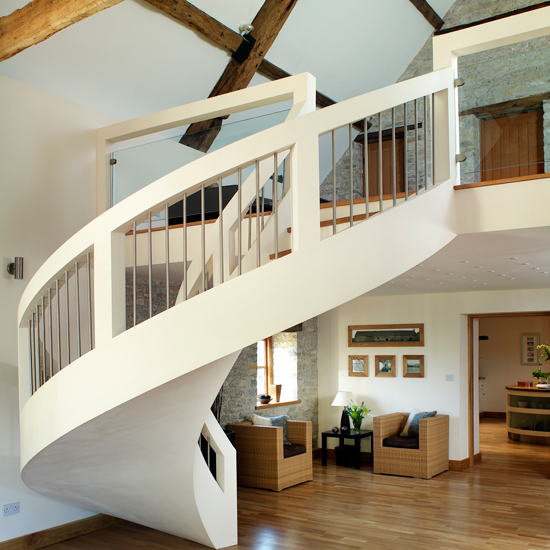
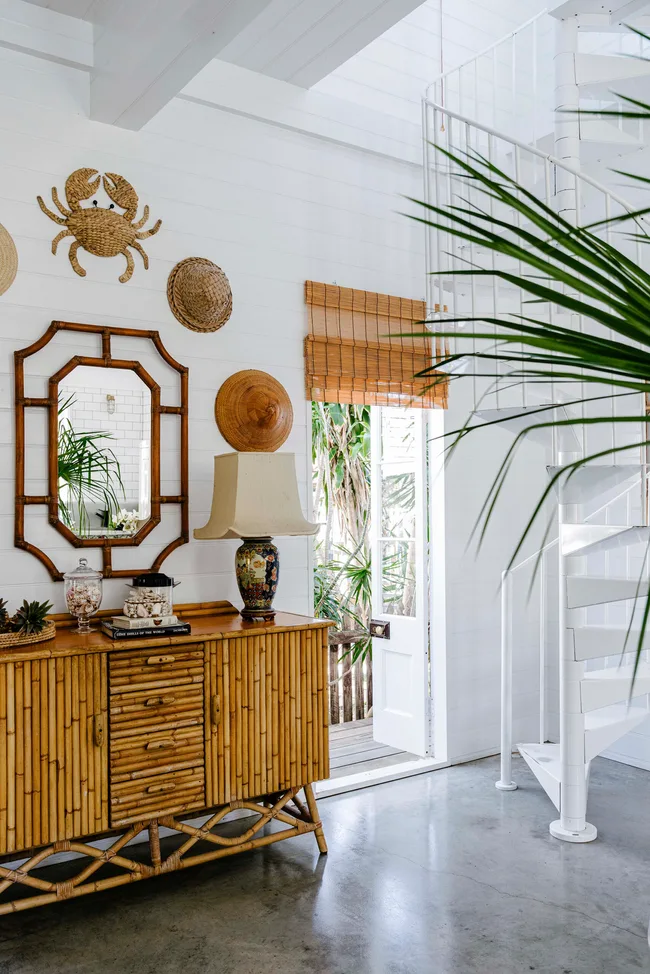
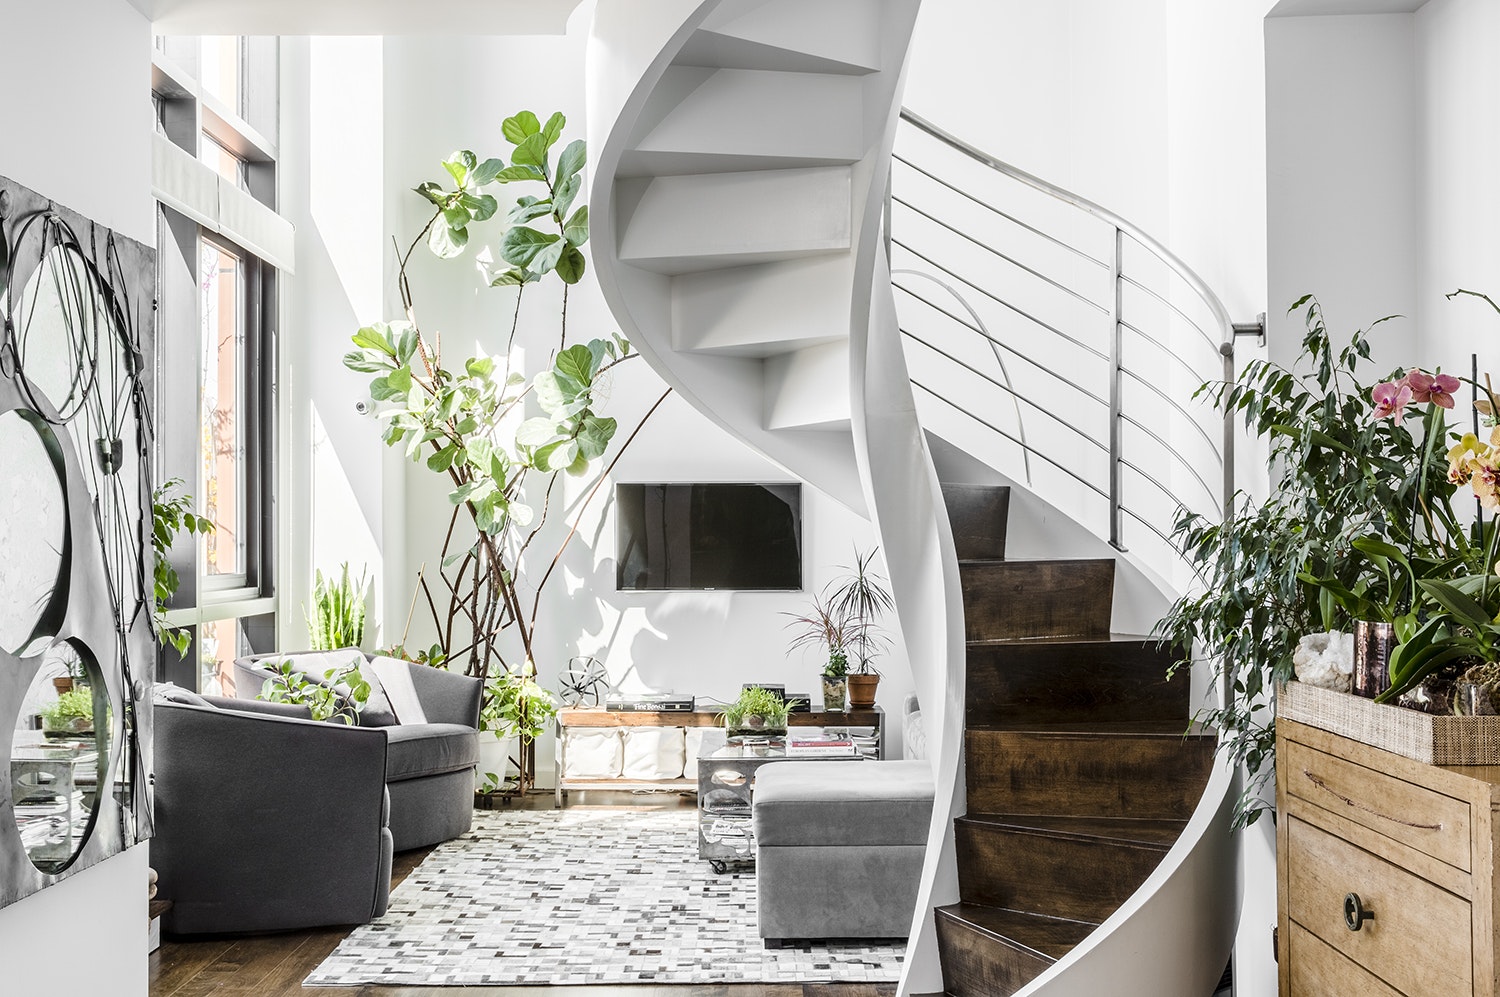
Several entries highlight staircases that serve multiple functions or are inspired by art and culture. A Wes Anderson-inspired cafe in Chengdu, China, includes a decorative staircase that leads nowhere, integrated into shelving and above a faux fireplace, as a recurring design motif. A converted cooperage in London features a dramatic three-story atrium and a glass-balustrade staircase. The Limantos Residence in São Paulo, Brazil, inspired by Mies van der Rohe, includes a sculptural white spiral staircase ascending to a mezzanine. The Heavy Metal Apartment in New York, designed by James Wagman Architect for a sculptor, centers around a custom helix staircase.


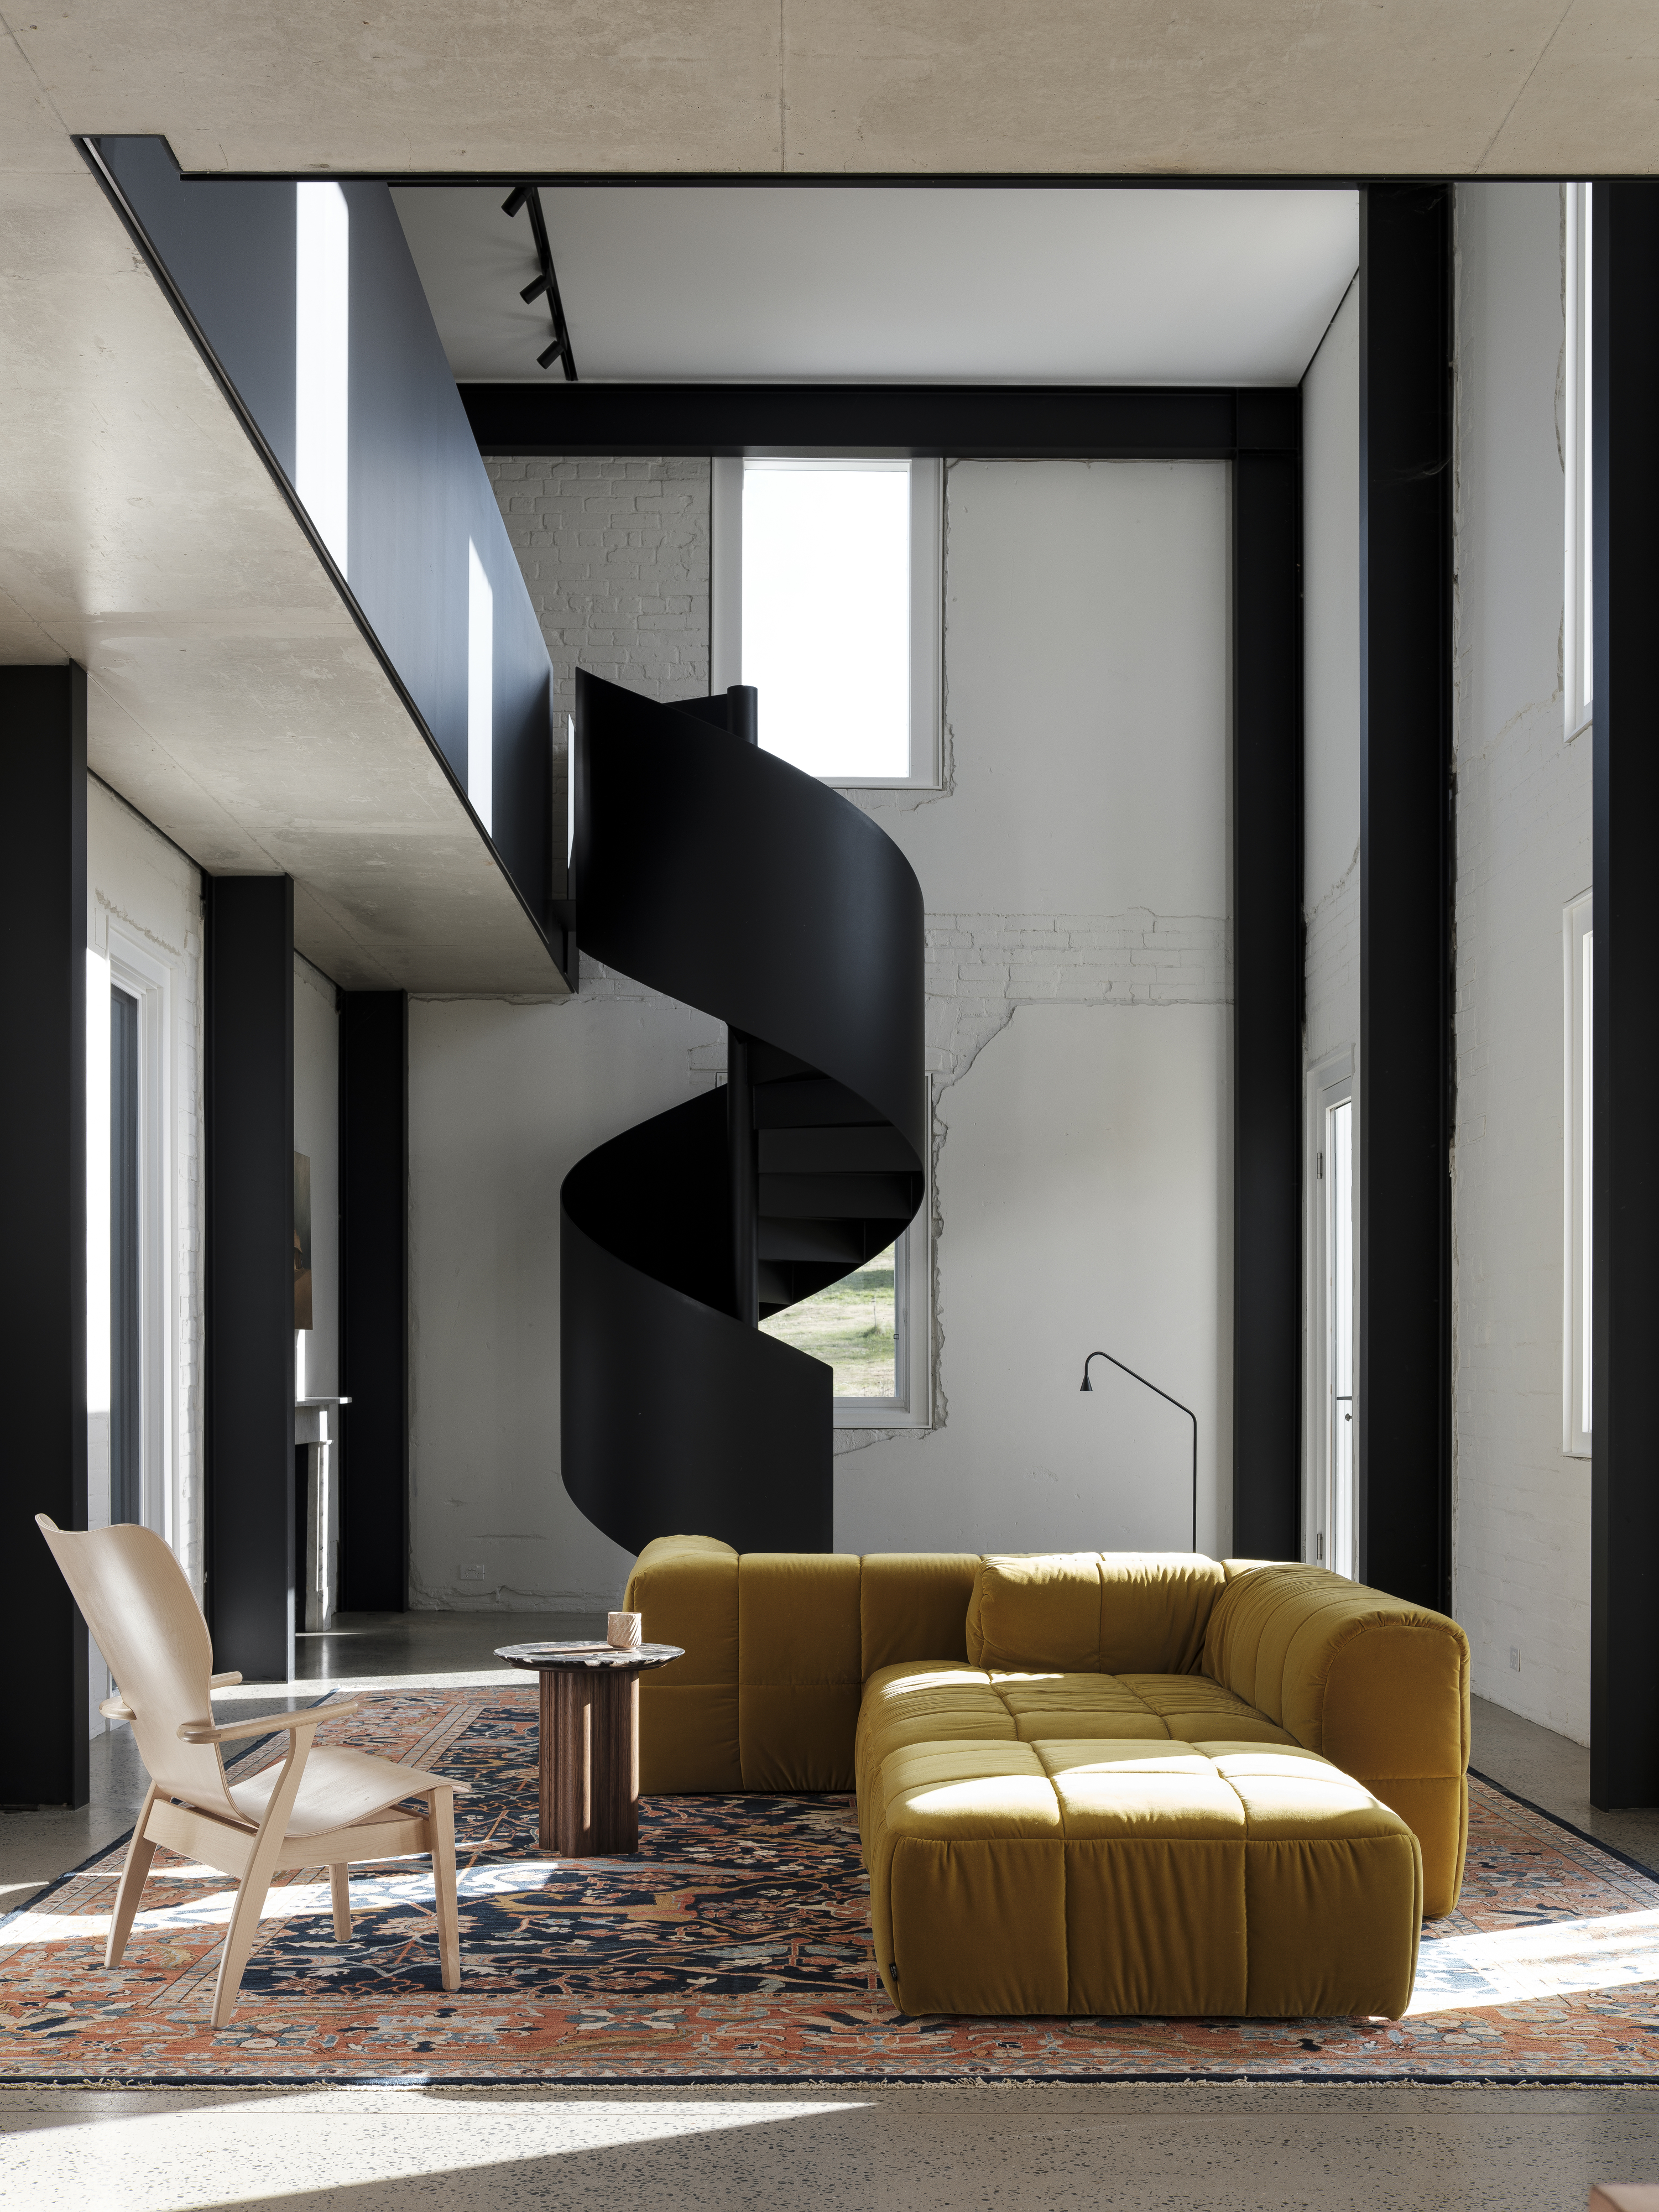
Additional examples include a low-slung, concrete stable in Argentina featuring Ludwig Mies van der Rohe’s sharp lines and a nod to Tadao Ando's interplay of light and concrete. A HillSide House in California focuses on modern, sustainable design with high craft. A renovated 19th-century Victorian in Denver preserves its original staircase while incorporating a modern chandelier. A Minneapolis ranch by Strand Design showcases a variety of materials including timber, sandstone, marble, cork, concrete, and steel. An architect's summer home in Maine exemplifies rugged, regional modernism. A historic Victorian in San Francisco features an interior stair designed as a light well. The Edge House in British Columbia uses wood verticals in its open stair to draw the eye upwards. A family retreat in Connecticut has a staircase with ash risers on a single stringer, a hallmark of Gray Organschi design. A tent-inspired vacation rental in New Zealand includes a sleeping area on a mezzanine accessed by stairs. An oak-and-steel staircase in Cefalu, Italy, designed by Francesco Librizzi, functions as both sculpture and a means to slow the ascent. A brick extension in Melbourne, Australia, includes a sculptural spiral staircase linking a pool to a roof deck. A narrow London home features a five-story acrylic balustrade staircase. A storage-savvy home in Japan incorporates a custom-built kaidan dansu, or staircase cabinet. A Mexico City home features a library around its staircase. A former service shed in Slovenia is transformed into a home with a sculptural black iron staircase. A cantilevered home near Potsdam, Germany, has a sculptural white steel spiral staircase. The Dual House in Tel Aviv uses a staircase as a vertical axis connecting two concrete masses. A renovated artist's studio in Paris features Japanese tansu stairs with storage compartments. A modern home in Beverly Hills includes stairs to bedrooms within a dining area volume. Finally, a renovated 1910 apartment in Montreal features a custom-made steel staircase with floating treads leading to a roof deck.
#StaircaseDesign #ModernArchitecture #HomeInteriors #ArchitecturalInnovation #ResidentialDesign #InteriorDesignTrends #CustomStaircases #SustainableDesign #RenovationProjects #StaircaseDesign #ModernArchitecture #HomeInteriors #ArchitecturalInnovation #ResidentialDesign #InteriorDesignTrends #CustomStaircases #SustainableDesign #RenovationProjects
Há 0 comentários no total
 Ainda não há comentários
Você também pode gostar

39 Staircase Ideas That Are Truly Next Level

Dezeen's top 10 staircases of 2021
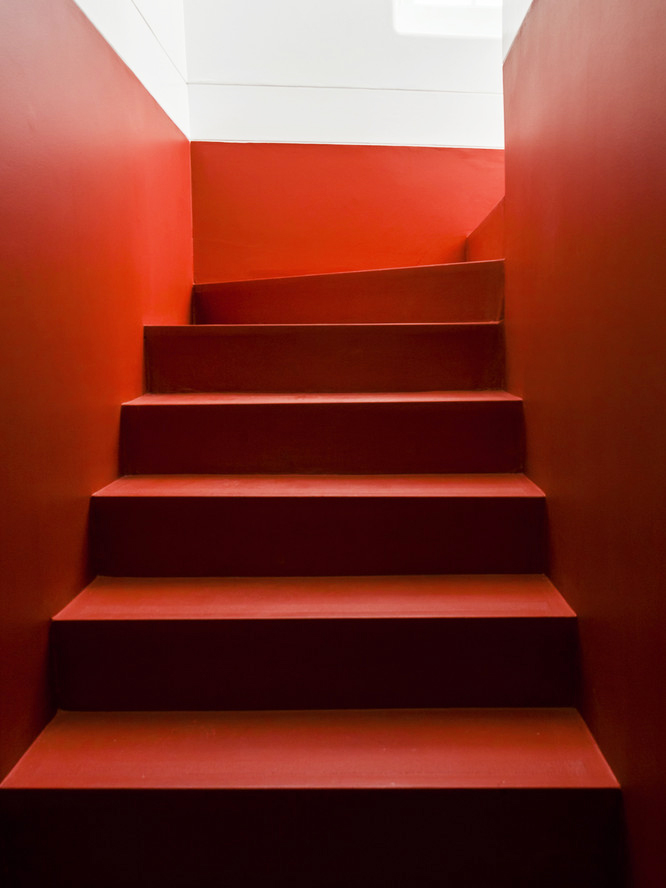
These Bold Staircases Make the Extra Workout Worth It

In Praise of Stairs
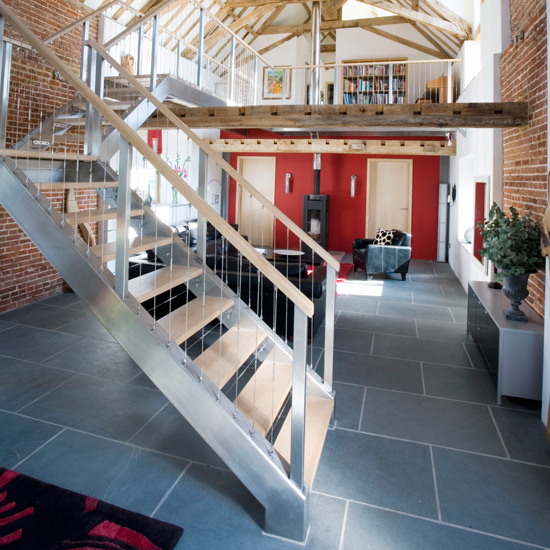
7 wow factor staircases
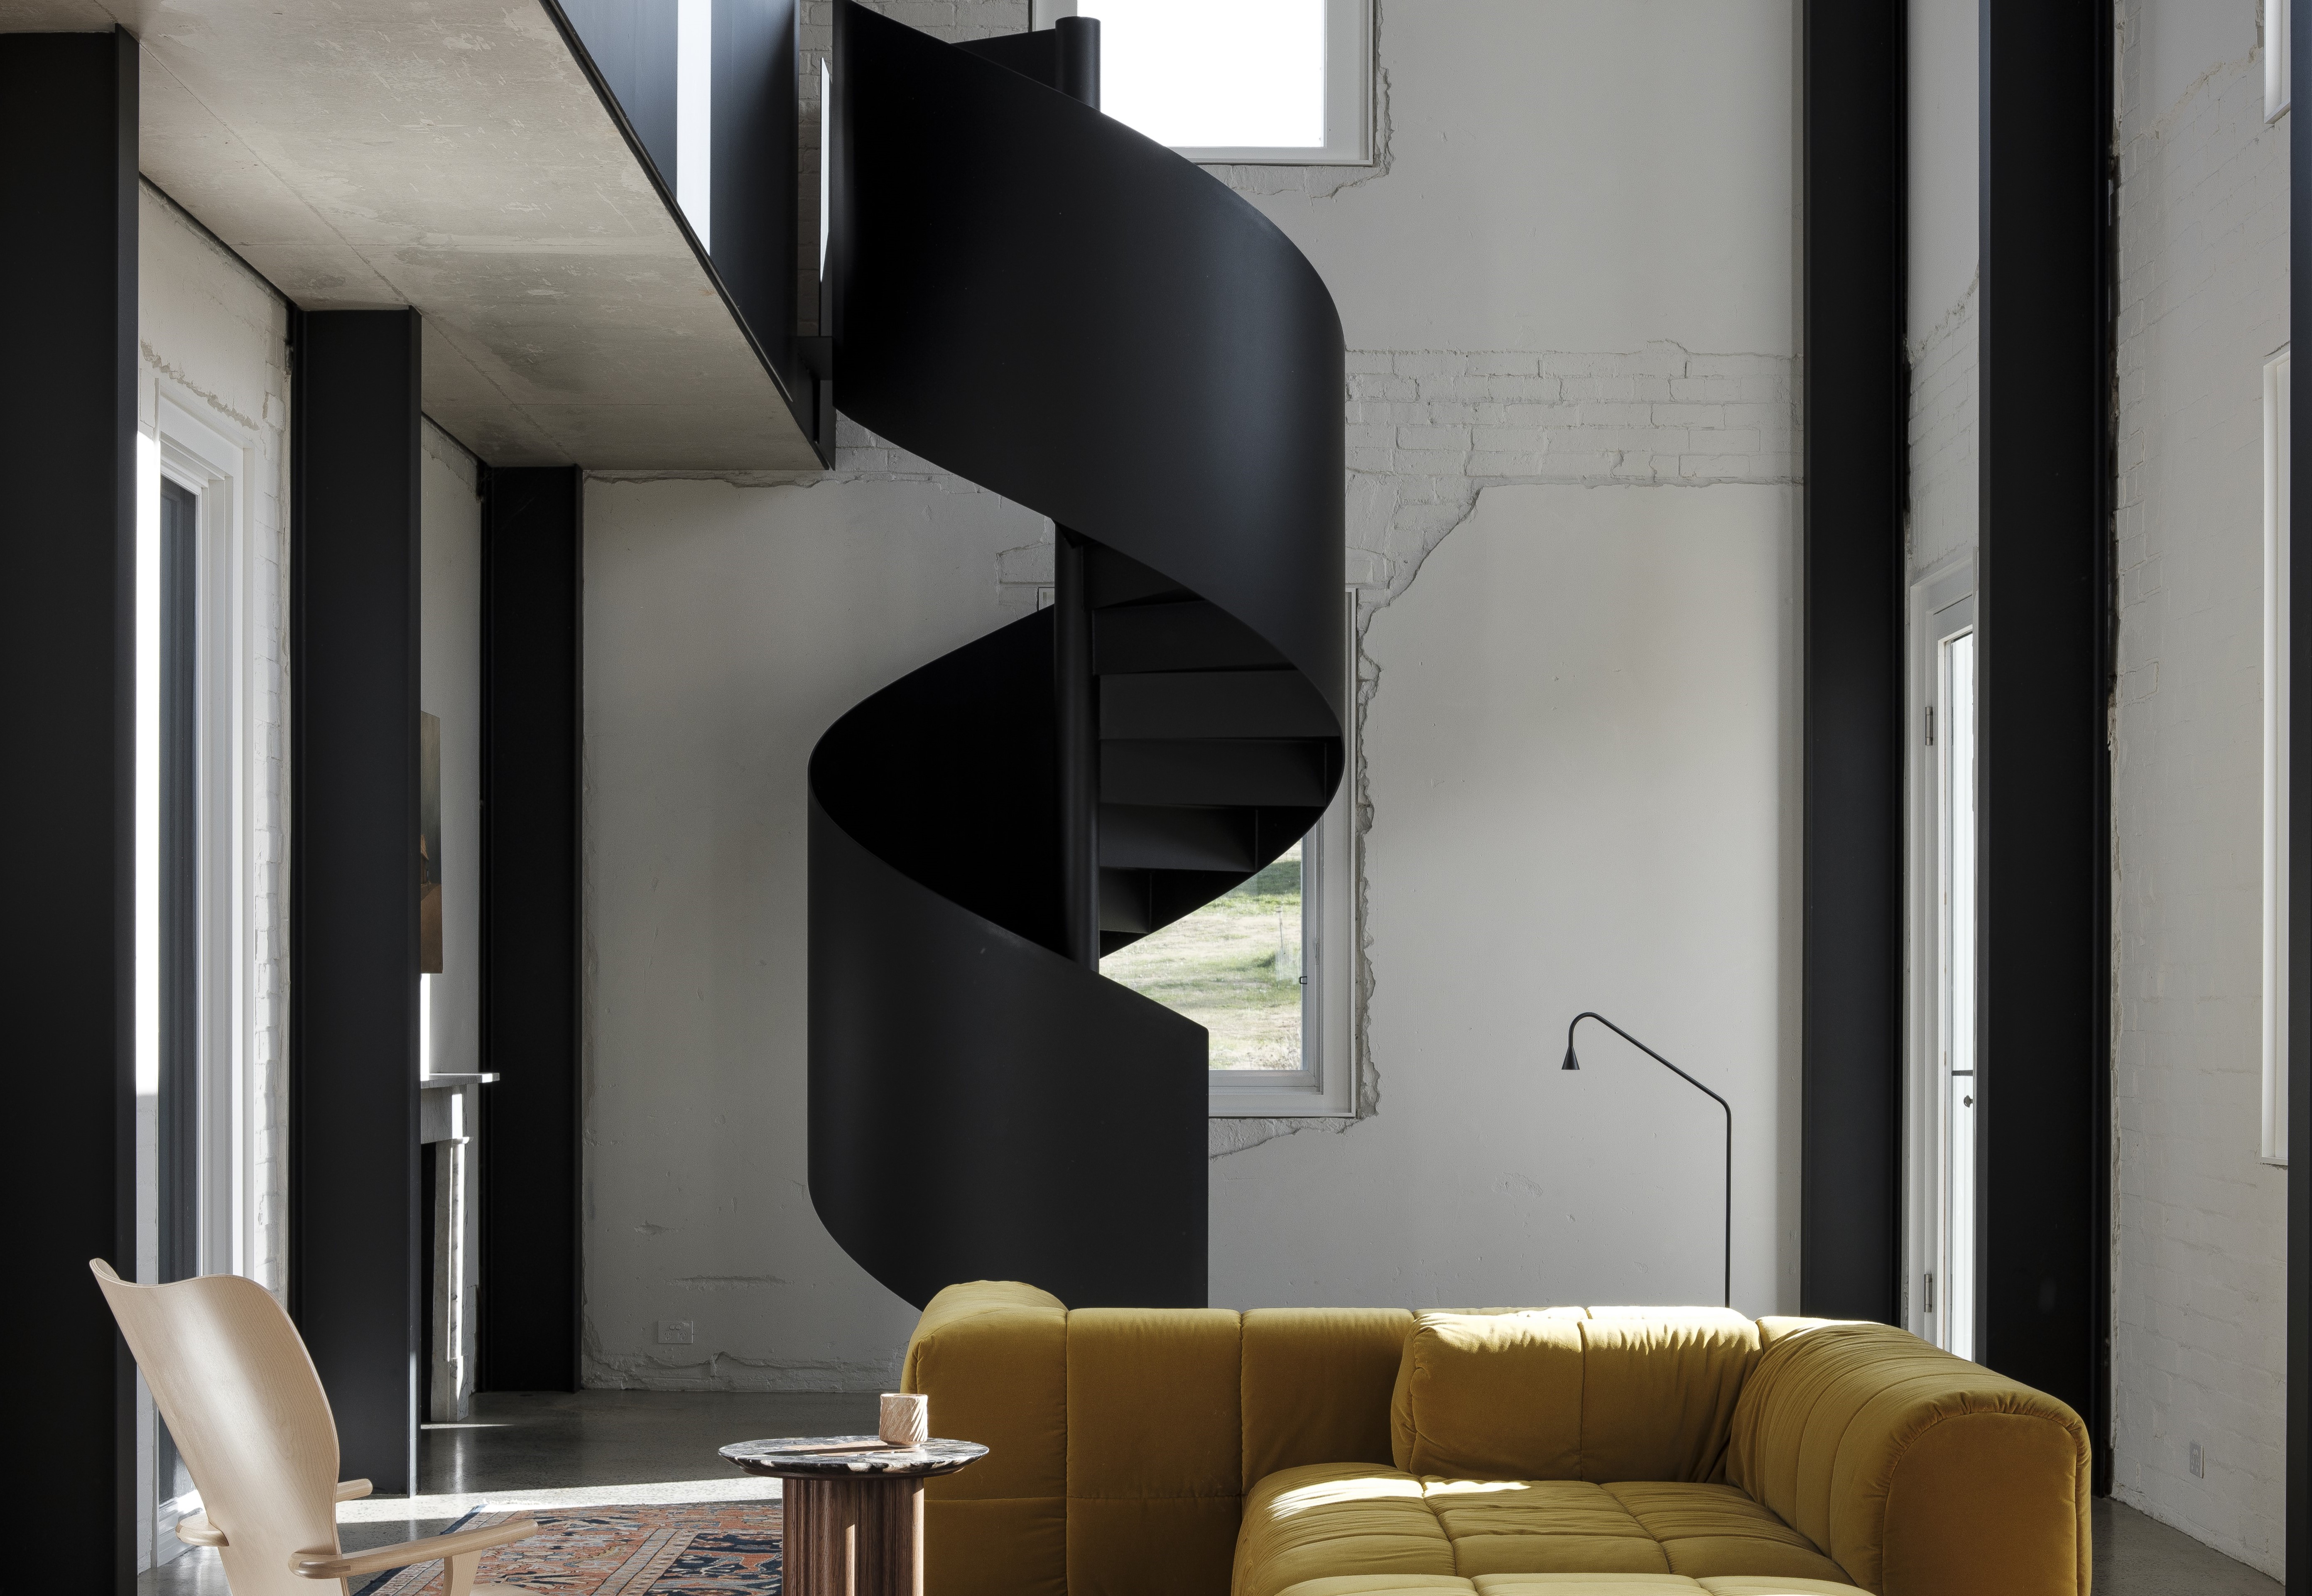
Staircase Ideas — 50 Designs That Make Your Stairs the Centerpiece of Your Home

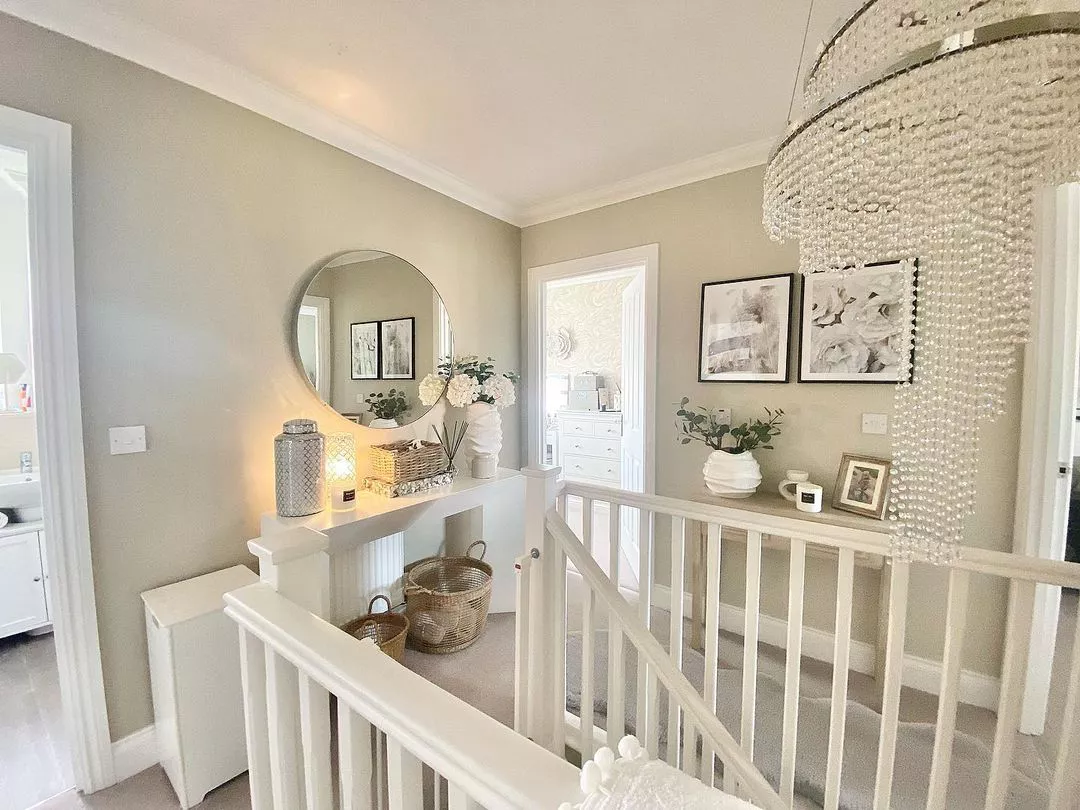
25 Staircase Landing Ideas That'll Add Style

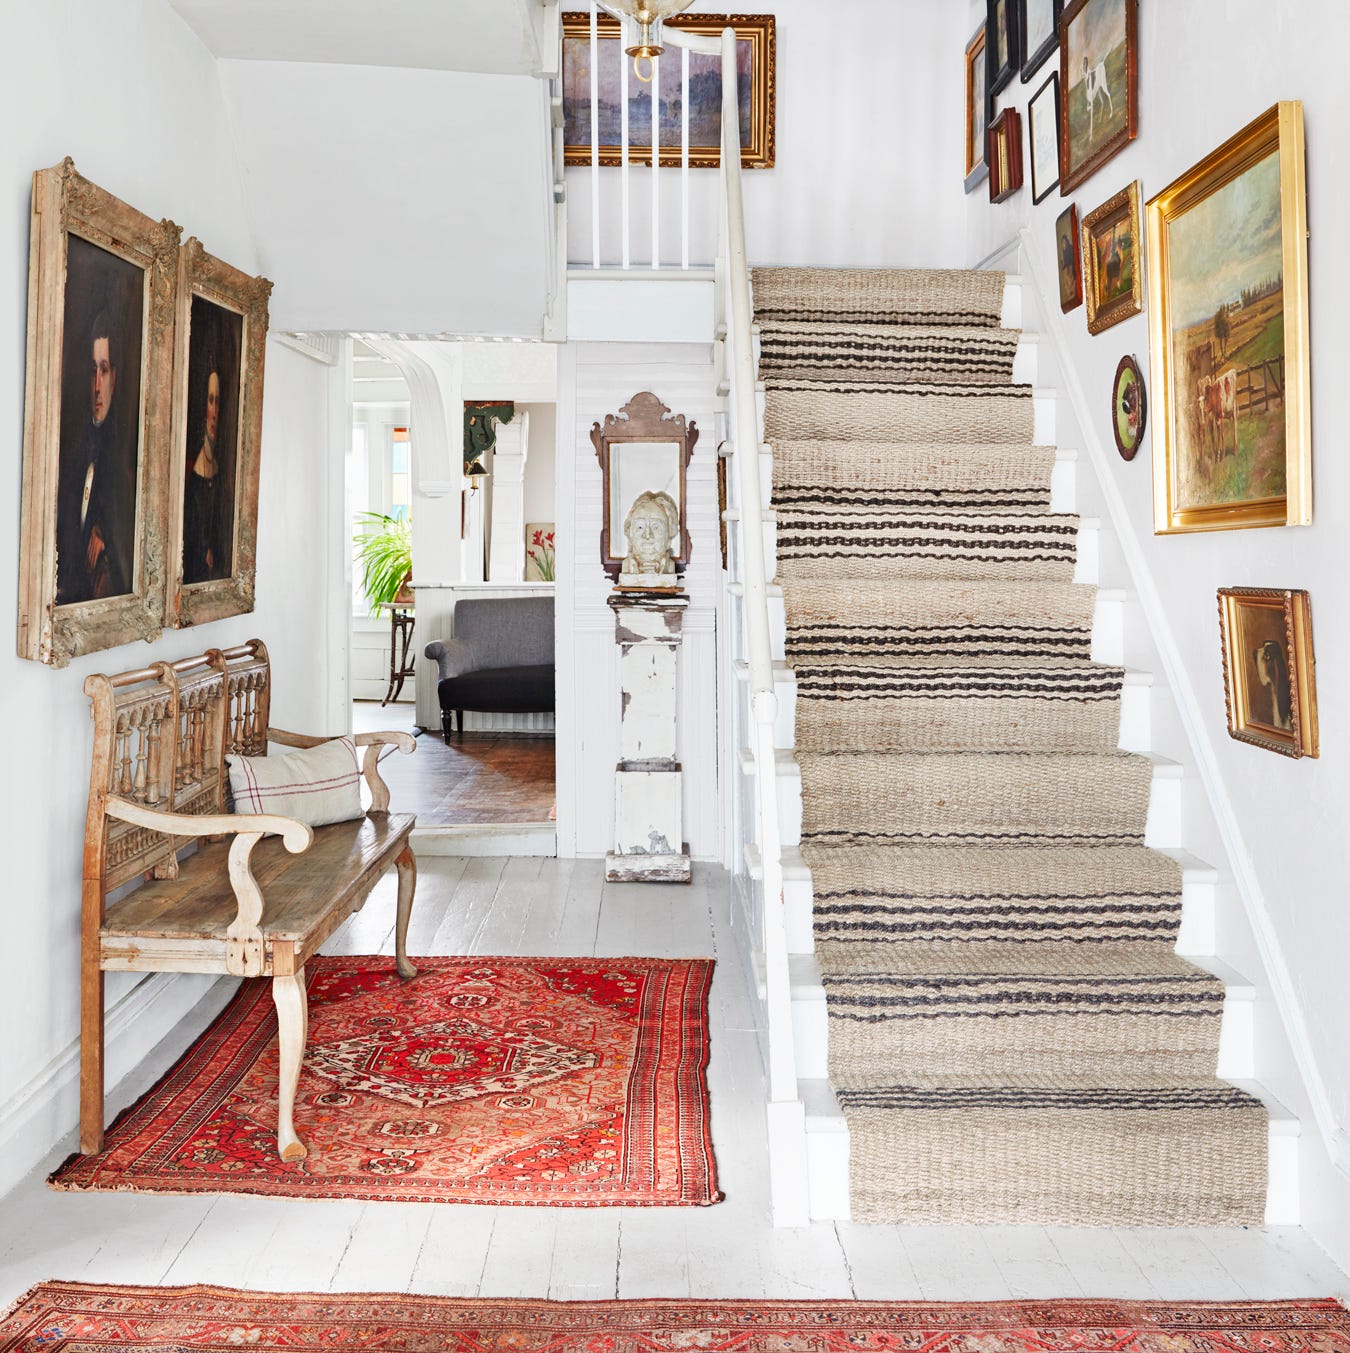
Step Up Your Staircase With These Decorating Ideas
22 stunning staircases to inspire


35 Stair Railing Ideas That Will Level Up Your Interior Design

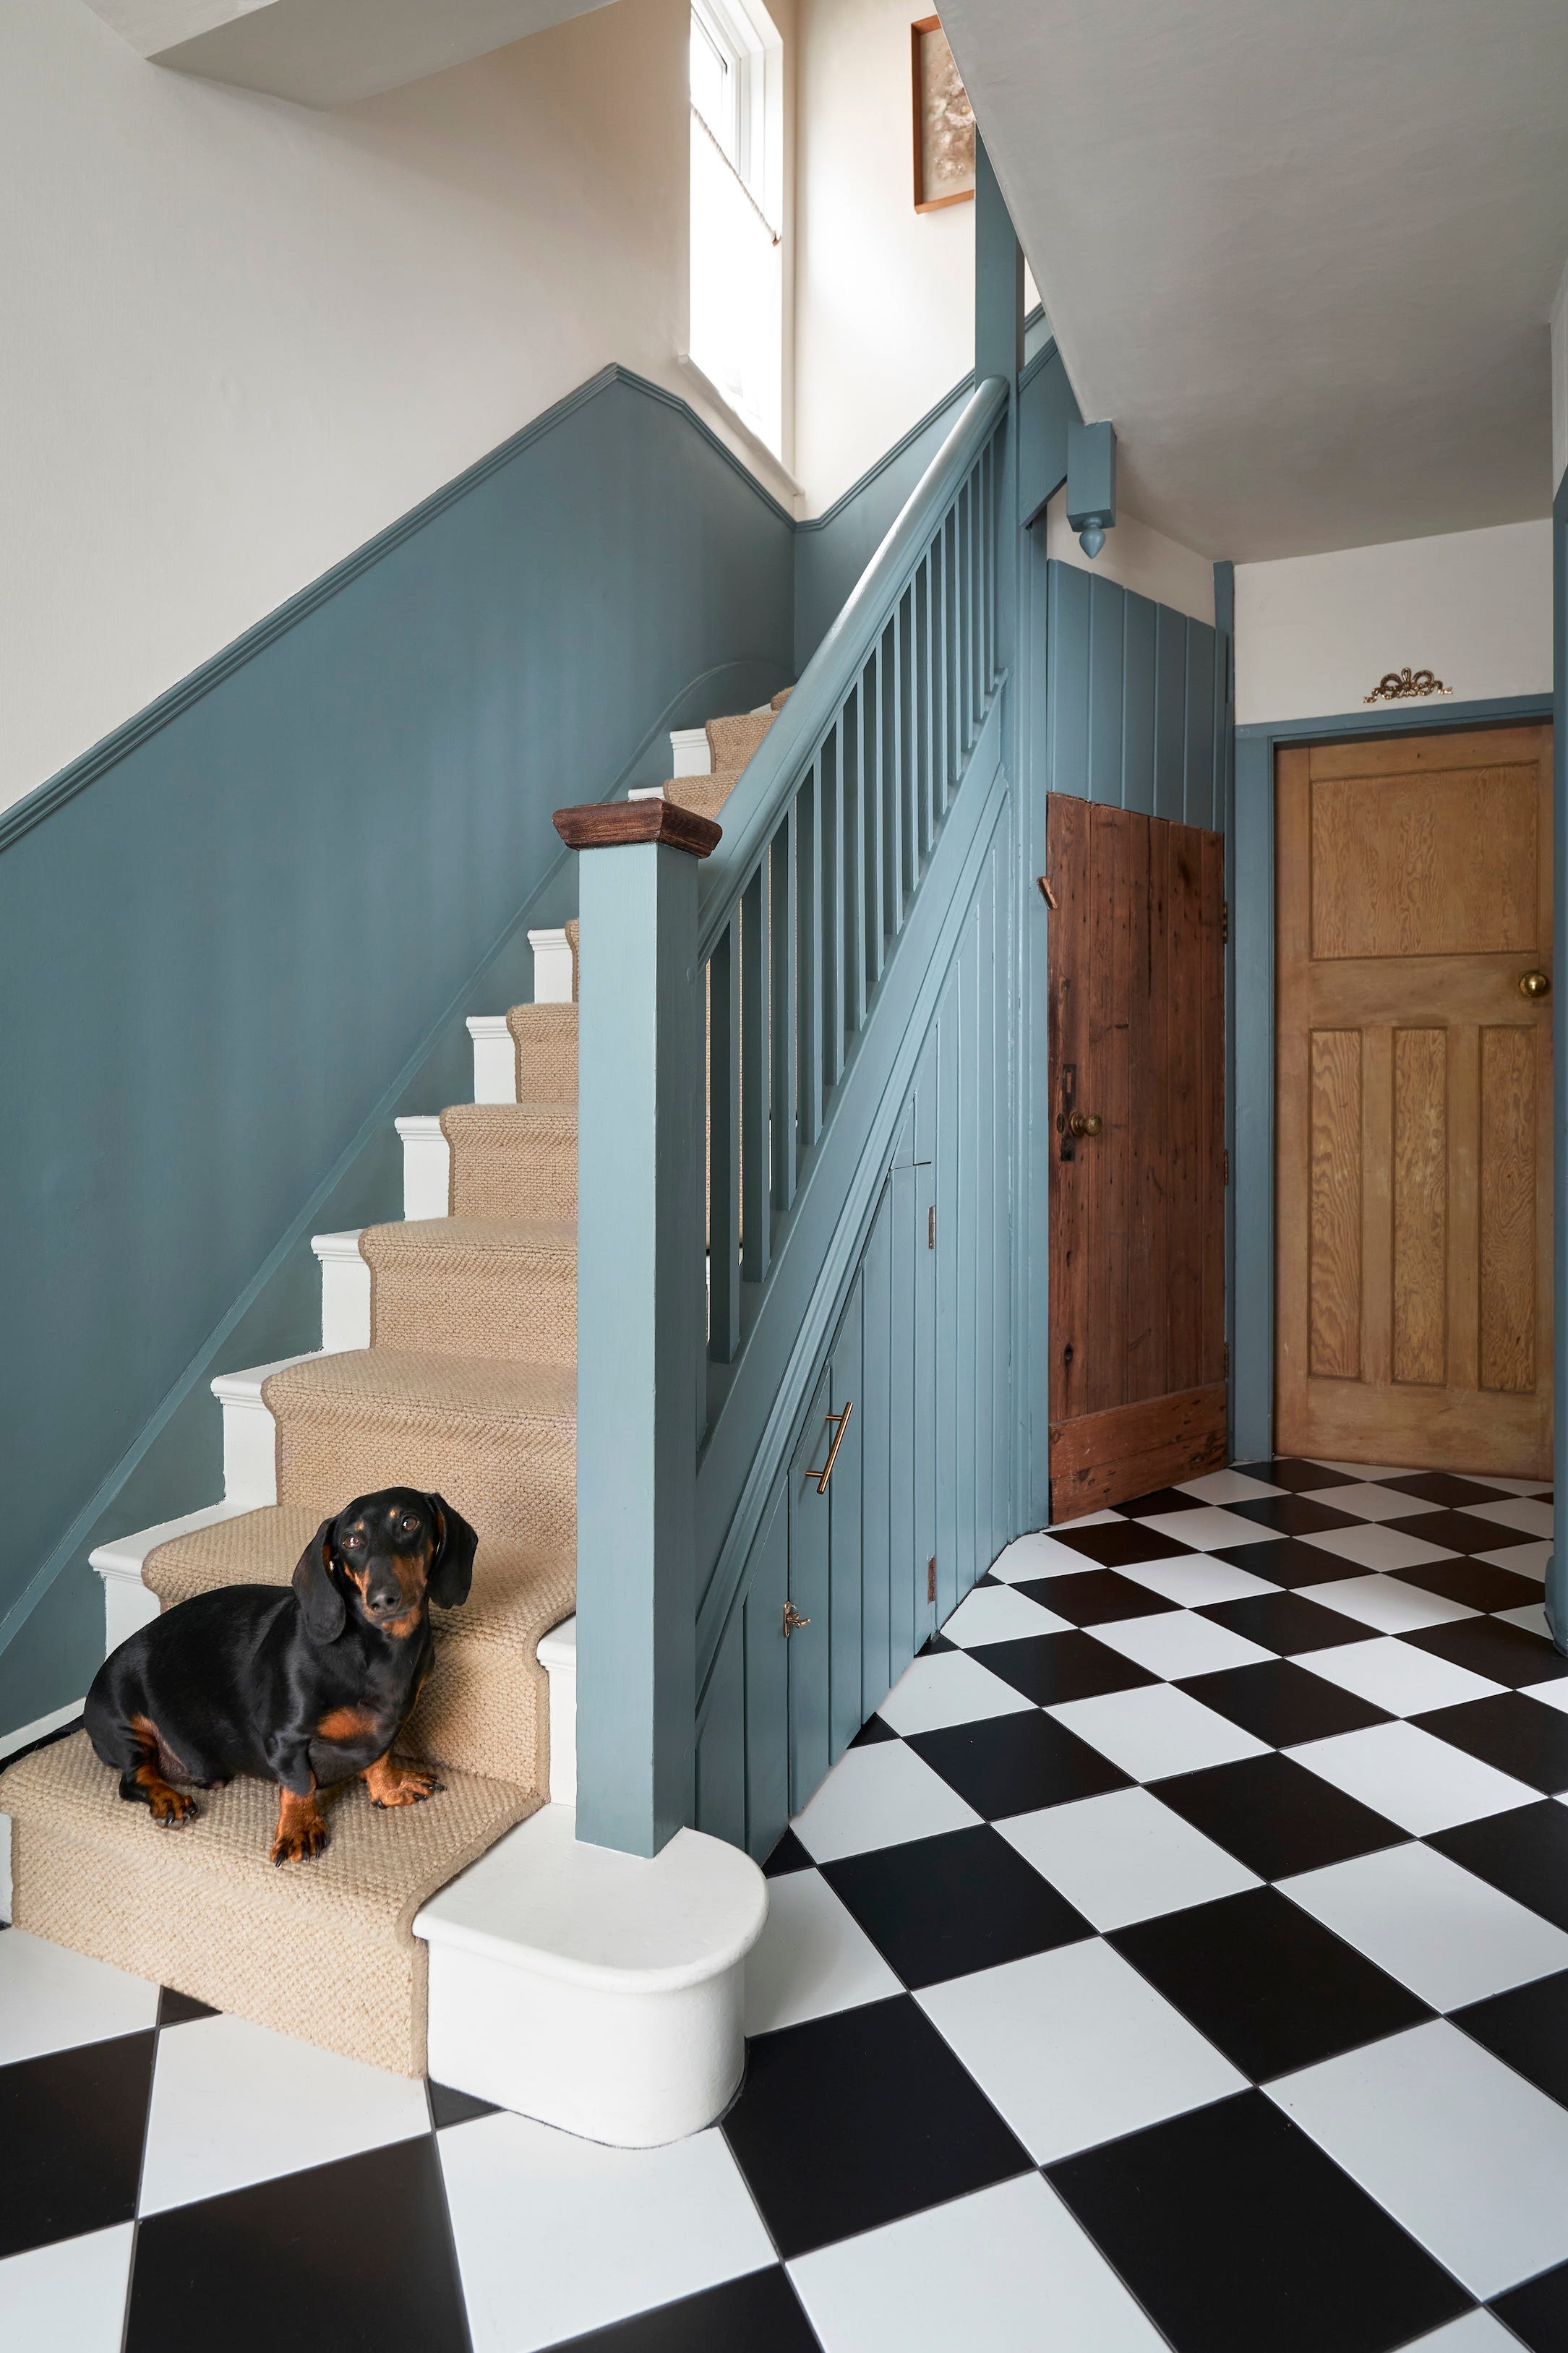
14 stylish staircase ideas to upgrade your space
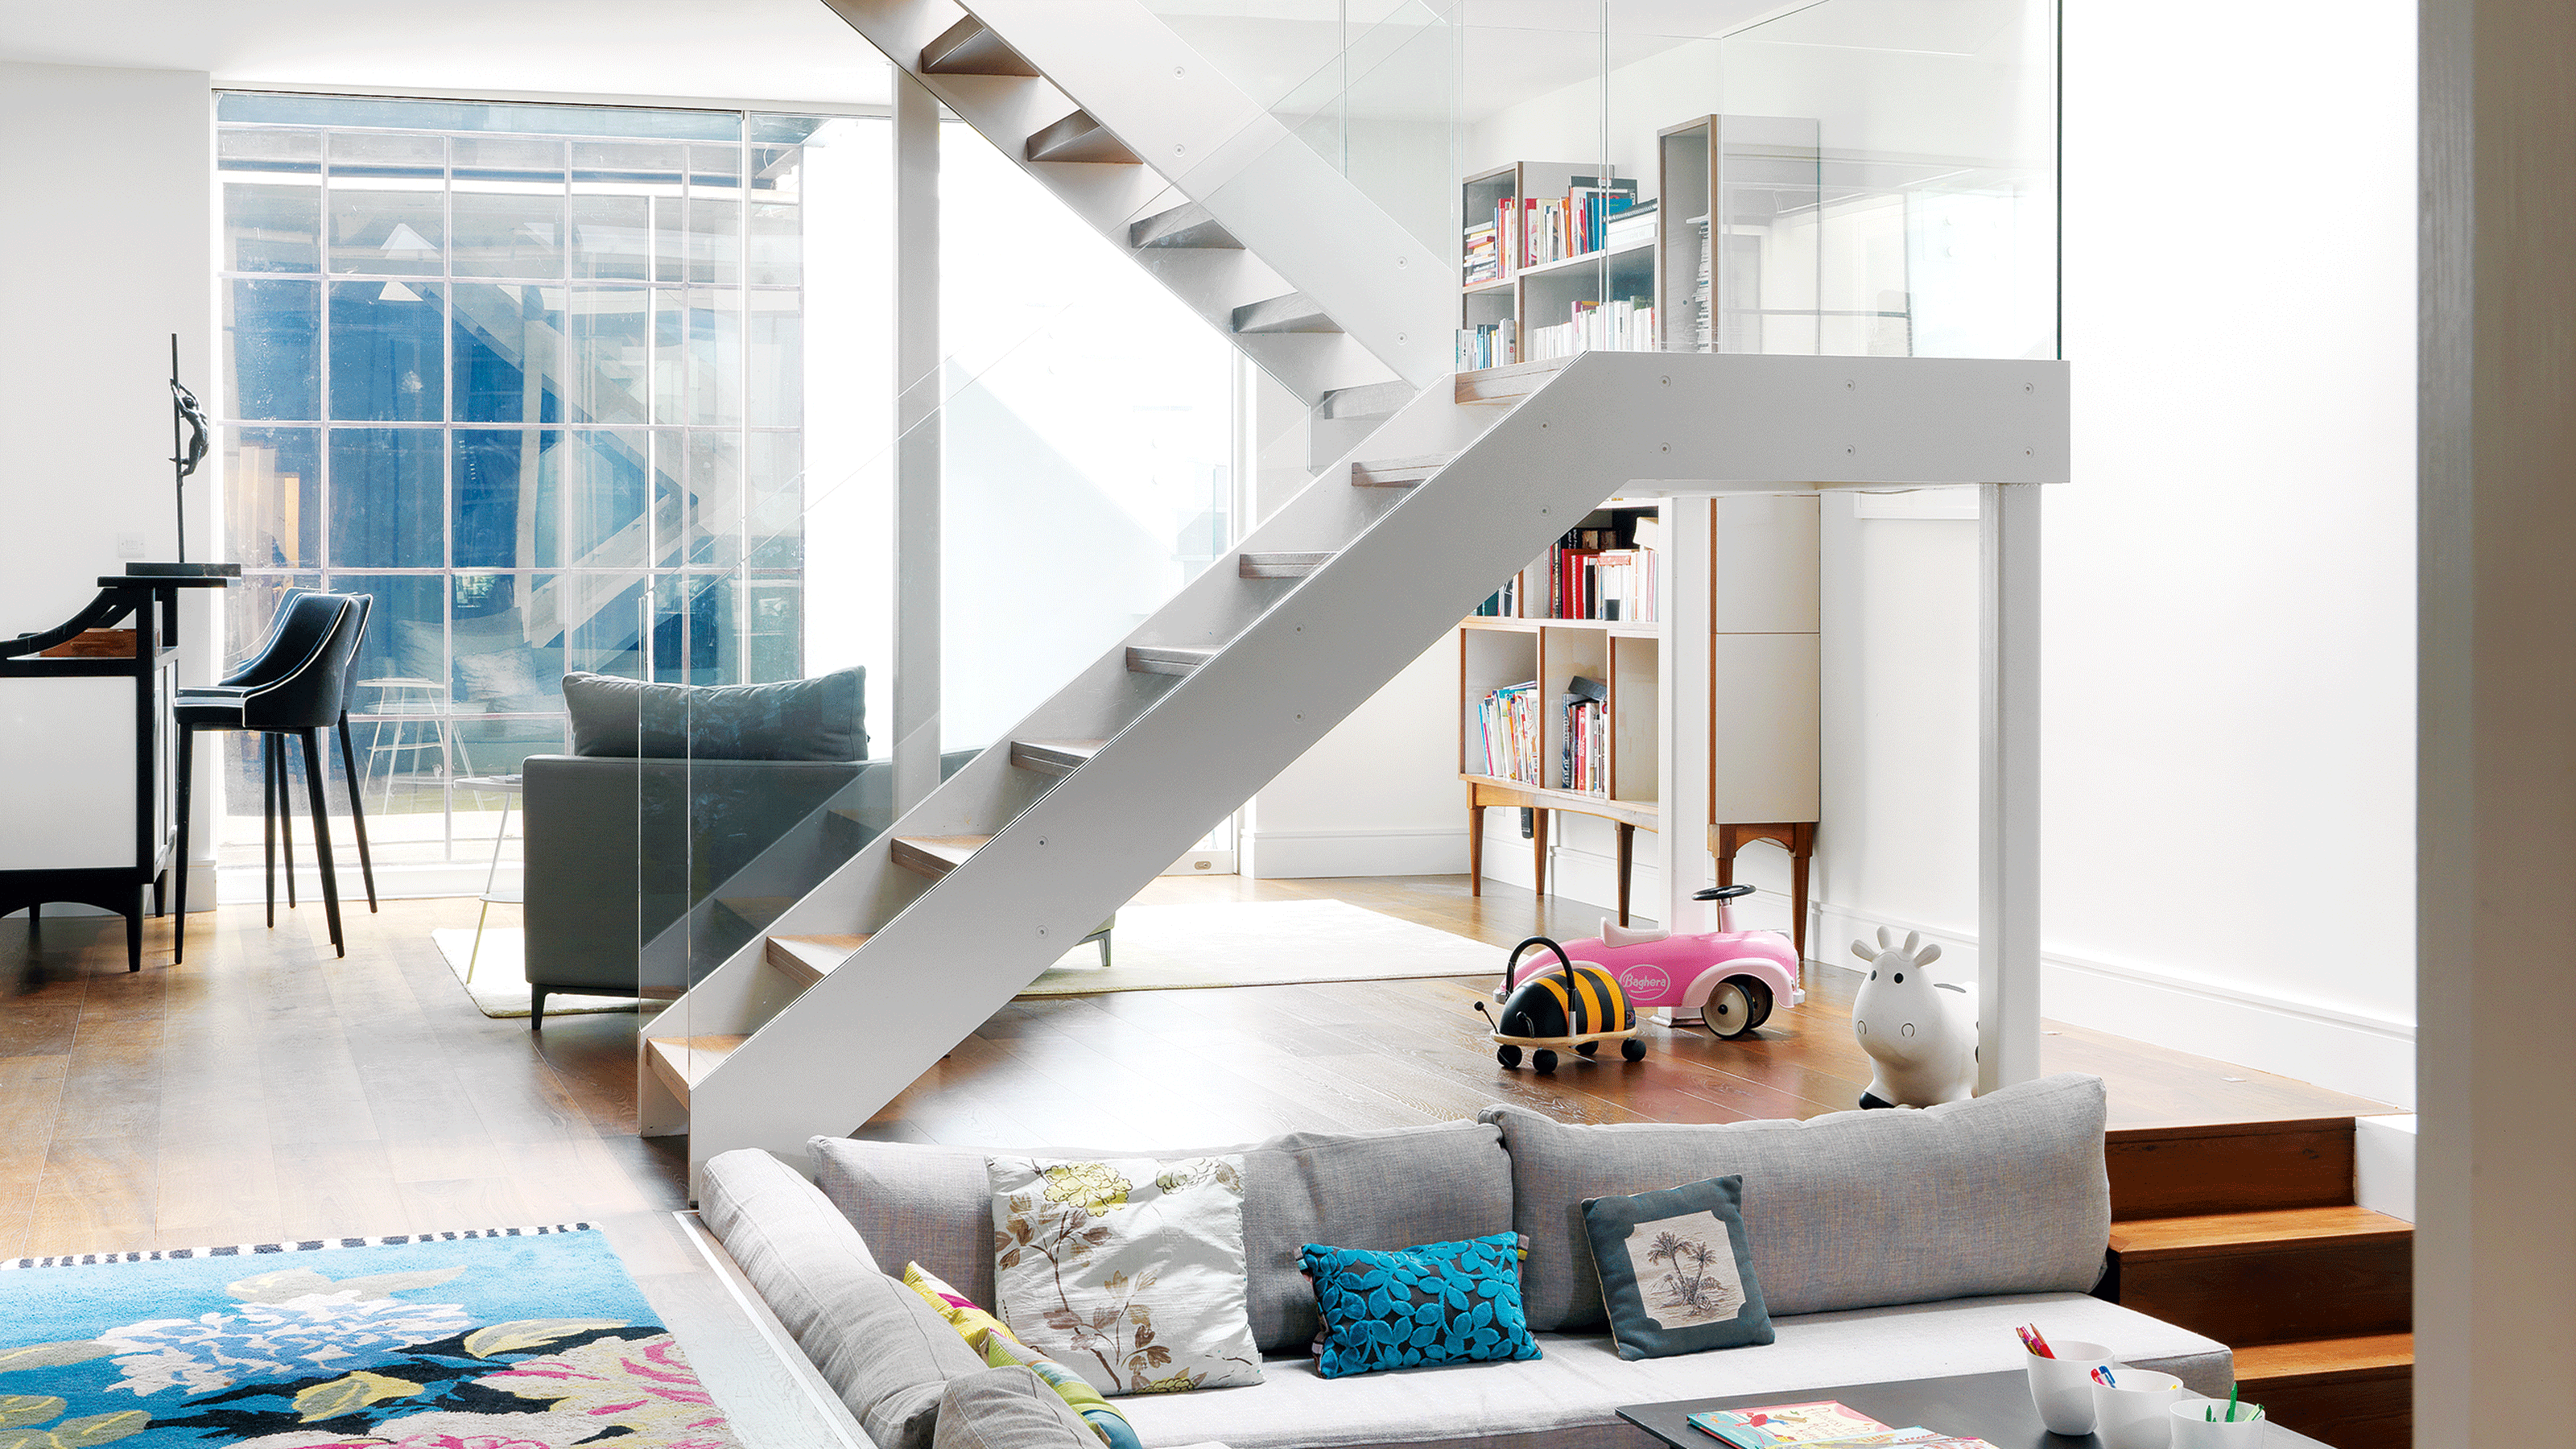
Open stair ideas - 10 ways to take your staircase to the next level

Stairs well done

5 spiral staircases that will make you look twice


18 staircase ideas – stunning looks for your hall or entryway


Sculptural staircases that elevate home design
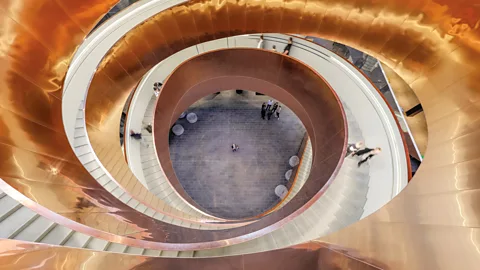
The best contemporary staircases


8 Simply Amazing Spiral Staircases

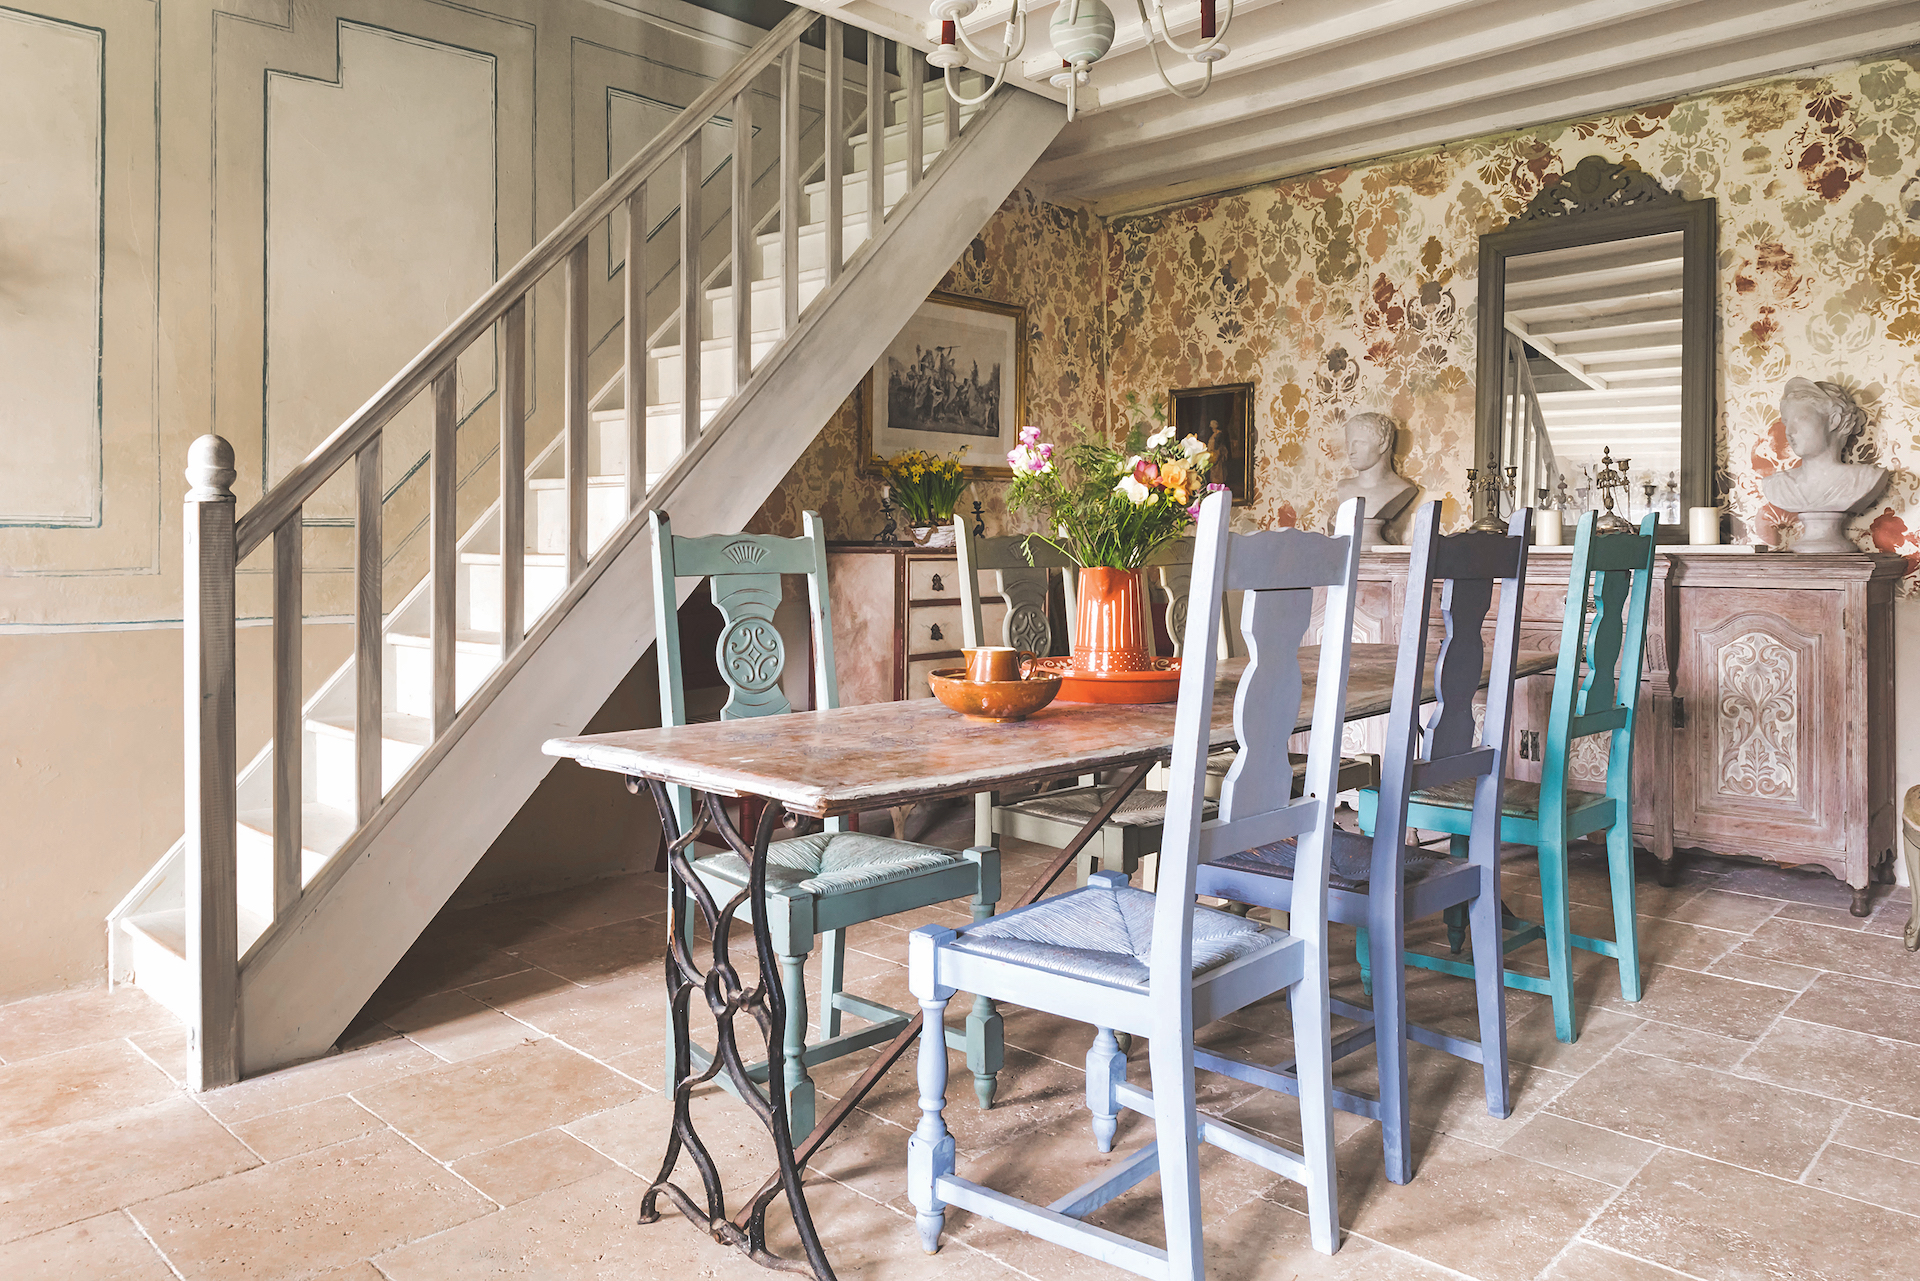
Staircase ideas – 25 inspirational features for treads, rails, materials and more


31 Christmas Staircase Decor Ideas So Stunning, Guests Will Stop Mid-Step