



1/12
This Famous NYC “Show House” Is Home to the Most ENCHANTING Secret Garden—See Inside
This article explores a historic 1920s double-wide townhouse on the Upper East Side of New York City, which served as the 47th Annual Kips Bay Decorator Show House. The clients purchased the entire building after attending the show house, initiating a gut renovation led by Francis Nicdao, principal designer and chief creative officer of Pembrooke & Ives, and Stephanie Sarkies-Schabot, the firm's managing director of decorating. The renovation, which began during the COVID-19 pandemic, aimed to create a family home capable of displaying a vast, museum-quality art and antique collection without feeling overly formal. The design achieved a balance between contemporary cleanliness and traditional detailing, respecting the building's historical character.
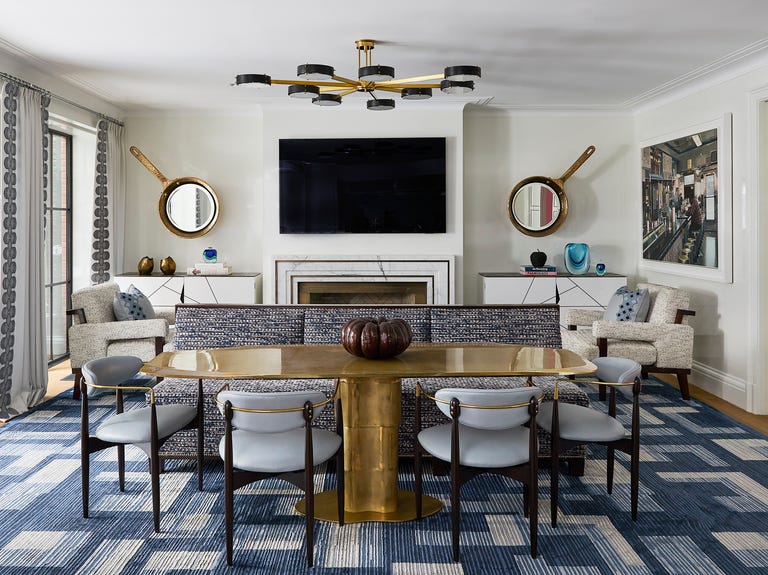
The entryway features checkerboard marble flooring and a spectacular spiral staircase connecting five of the six levels, designed to facilitate a smooth transition to vertical living. The living room, expansive due to the home's double-wide layout, is furnished with collectible design pieces and art, creating a grand and impactful atmosphere. Gold accents add a glamorous edge to a soft color palette. The combined breakfast and family room functions as the home's hub, with a custom back-to-back sofa dividing dining and lounge areas. This space, which opens into the kitchen, incorporates rich textures and blue hues, overlooked by Ralph Goings's artwork, _Tom’s Diner_.
The kitchen, located on the entry floor, was designed for high functionality and ease of maintenance, with easily cleanable surfaces and ample counter space. Its blue island and barstools create a cohesive connection with the adjacent breakfast room. The wine cellar and wet bar, located in the basement and dining room respectively, demonstrate that even lower-level spaces can be glamorous, featuring specialty lighting for the wine display and a high-gloss blue paint with a mirrored backsplash in the wet bar.
The primary suite, one of seven bedrooms, offers a dreamy ambiance with pink details and natural light enhancing its glow. The unique layout connects the bedroom to a walk-in closet and bathroom through a windowed corridor along the back facade. A guest bedroom provides a relaxing retreat with a neutral color palette, plush carpeting, embroidered drapery, a custom upholstered headboard, and a high-gloss wall finish. The primary bathroom integrates decorative lighting as a focal point, with a stunning chandelier and sconces, alongside symmetrical design and stone detailing for a luxurious and modern feel. Finally, the backyard patio, designed by landscape architect Luciano Guibbilei, serves as a “zen-like enclave” in the city, covering approximately 1,500 square feet and featuring a mural by artist Annie Morris, providing a serene outdoor escape.
#NewYorkCity #TownhouseRenovation #InteriorDesign #LuxuryHomes #HistoricPreservation #ArtCollection #PembrookeAndIves #KipsBayShowHouse #HomeDecor #NewYorkCity #TownhouseRenovation #InteriorDesign #LuxuryHomes #HistoricPreservation #ArtCollection #PembrookeAndIves #KipsBayShowHouse #HomeDecor
 Brak komentarzy jeszcze