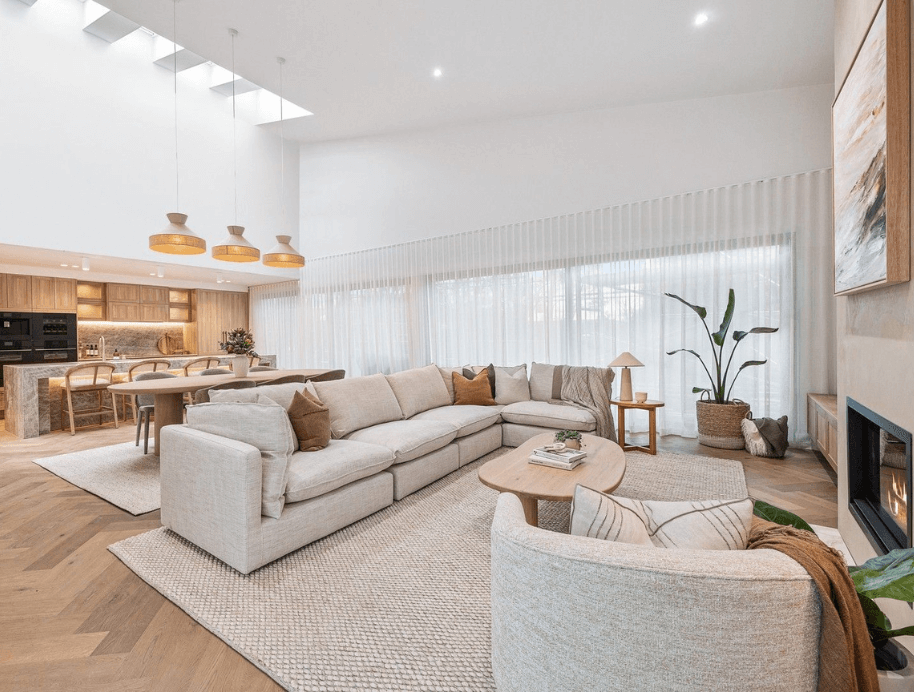
1/6
The Block is on the market!
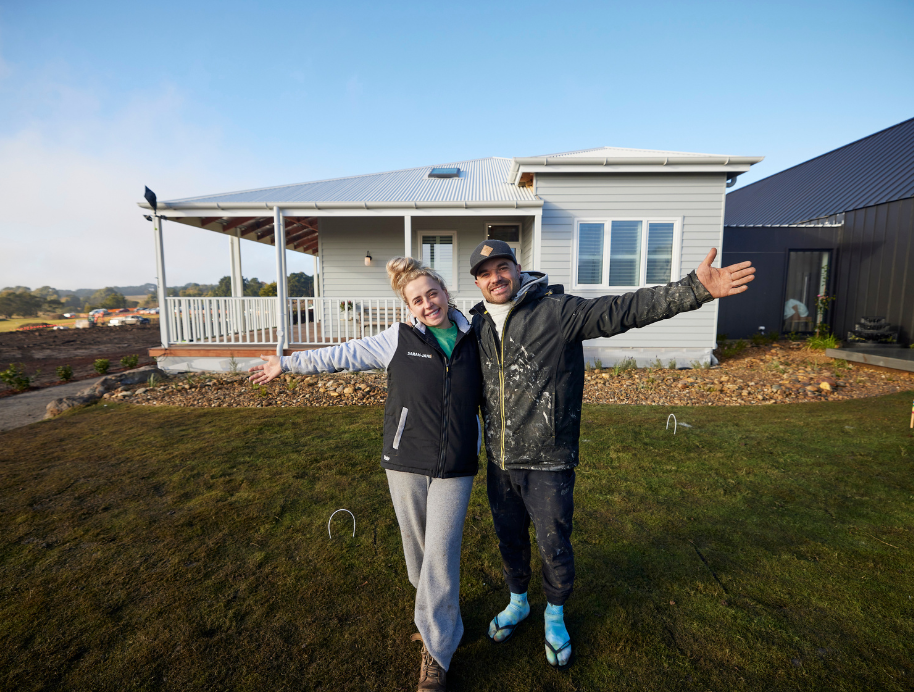
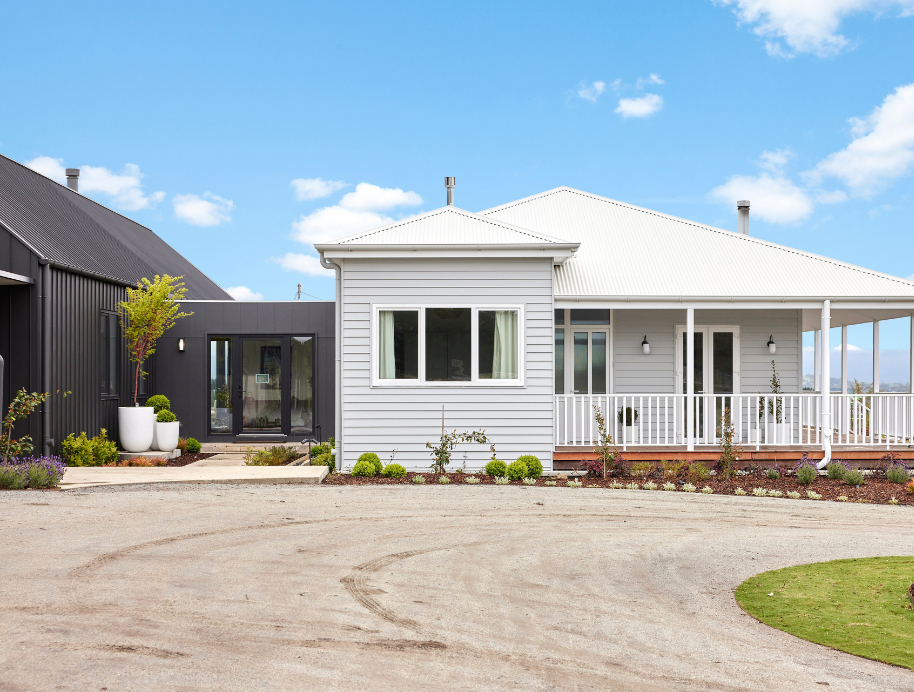

This article highlights five distinct properties from 'The Block' 2024 season, each offering unique architectural styles and luxurious features, now available on the market in Cowes, Phillip Island. Each house is presented with a detailed description of its design, amenities, and overall ambiance, showcasing the efforts of the couples who renovated them.
House 1, renovated by Maddy and Charlotte, is a 4-bedroom, 3-bathroom home with a double garage, designed for both permanent living and holiday retreats. Its interior features a warm living zone with soft furnishings, subtle pendant lighting, feature panelling, and herringbone flooring, complemented by a solid fuel heater. The kitchen boasts timber-look cabinetry, a natural stone island and splashback, and ebony Smeg appliances including two ovens, an induction cooktop, a coffee machine, and a wine fridge. Notable features include a spacious master suite with a walk-in robe and an ensuite, two additional bedrooms, a second bathroom with a freestanding tub, and a laundry. The upstairs offers a self-contained guest retreat (bedroom 4) with a third bathroom and an office space. Deluxe skylights, filtered water, three-zone split system heating and cooling, solar panels, and a 7-star energy rating enhance the home's functionality, while the exterior features a north-facing deck and a private plunge pool.
House 2, by Courtney and Grant, presents an Artfully Crafted Modern Mediterranean Retreat with 4 bedrooms and 3 bathrooms. This home emphasizes quality and comfort through a high-end kitchen with an Asko appliance suite, Dekton Patagonia porcelain surfaces, and a 200-bottle Vintec wine fridge. The bathrooms feature viola marble, brushed gold tapware, twin rainfall showers, and seamless floating vanities. The design incorporates soft curves, north-facing light, Velux skylights, and high raked ceilings. Energy-efficient insulation, underfloor heating, air conditioning, and two fireplaces ensure comfort. It also offers two master bedrooms, oak herringbone floors, luxury wool carpets, automated blinds, a mezzanine study, and a luxurious Venetian plaster finish. The outdoor space is designed for entertaining with a wood-fired pizza oven, a private plunge pool, and a fire pit area, all expertly landscaped.
House 3, renovated by Ricky and Haydn, exemplifies Modern Coastal Luxury Resort Style Living. This mid-century inspired home, designed by Julian Brenchley, spans 1116 sqm. The expansive living and dining area is illuminated by six custom Velux skylights and features a custom timber dining table, Cungelella artwork, a 5m Dekton stone plinth, and a Stoke Escea TFS1000 fireplace. The kitchen is a centerpiece with a 3.8m Morpheus Dekton island bench, Kinsman cabinetry, Cosentino surfaces, ABI Interiors fixtures, and Bosch & NEFF appliances. A versatile rumpus room includes a convertible pool/air hockey table and arcade machines, while the main bedroom boasts a resort-like ambiance with a Grafico palm tree wall and a luxurious ensuite with peach subway tiles and travertine floors. Additional features include a modern coastal bathroom, a stylish teen bedroom, and a serene guest room. The property also comes with a Barcrusher 615c boat and trailer.
House 4, by Kylie and Brad, offers Luxurious Family Living in a Resort-Style Coastal Setting. This contemporary residence features an expansive living and dining area with Velux skylights, a wood-burning fireplace framed by Cosentino's Dekton Laurent stone, and a grand 10-seater dining table. The kitchen is equipped with Dekton Laurent stone, Hettich Furn Spin corner cabinets, LED-lit drawers, and premium Miele appliances. A stylish office space on the mezzanine overlooks the main living area, leading into a rumpus room. The main bedroom includes a Shou Sugi Ban feature wall, a coffered ceiling, and a walk-in robe, with an ensuite featuring a floating timber vanity and a freestanding bathtub. Three additional bedrooms, including a playful children's retreat, and a central bathroom complete this sophisticated home.
House 5, by Kristian and Mimi, is described as Calming, Contemporary & Coastal, and is the largest home on 'The Block' 2024 season. Its interior design focuses on earthy tones and a coastal ambiance. The minimalist kitchen includes integrated appliances, an olive green Smeg Portofino cooker, Chevron flooring, and a three-layer Dekton benchtop, illuminated by a triple Velux skylight and a window splashback overlooking the backyard and pool. The main bedroom features an earthy palette, a raked ceiling, timber panelling, and an open walk-in wardrobe. The expansive master ensuite includes a double walk-in shower, heated towel rails, underfloor heating, and double vanity. A lavish downstairs bathroom boasts a large freestanding bath and twin vanities. The resort guest bedroom features an upholstered bedhead and timber panelling, with an ensuite. A cozy rumpus room and an imaginative children's bedroom complete the home, offering both luxury and functionality.
#TheBlock #HouseDesign #LuxuryHomes #CoastalLiving #HomeRenovation #InteriorDesign #RealEstate #PhillipIsland #ModernArchitecture #TheBlock #HouseDesign #LuxuryHomes #CoastalLiving #HomeRenovation #InteriorDesign #RealEstate #PhillipIsland #ModernArchitecture
0 komentarzy łącznie
 Brak komentarzy jeszcze
Możesz również polubić

Alert: Last Year's Viral Criss-Cross Chair Is on Sale for Prime Day

Amsterdam: 1.3.5_c store opening | superfuture®


Marble, Take Note: There’s a New Stone on the Block


On the Market: 15-Acre Estate in Broadlands for $3.5M

Mal Stone Trading & Industry

Products


The £3.50 buy that doubles kitchen storage in an instant is back in stock!

Our Viral Cabinets Are Back in a Beautiful New Shade—Shop Them Before They Sell Out


The best debuts at High Point Market this fall
Market Ready (Published 2011)
Brick Is Back

A Slab Appeals to Potential Buyers

Material Just Launched Tableware and—Shocker—It’s Gorg

Investment Pieces
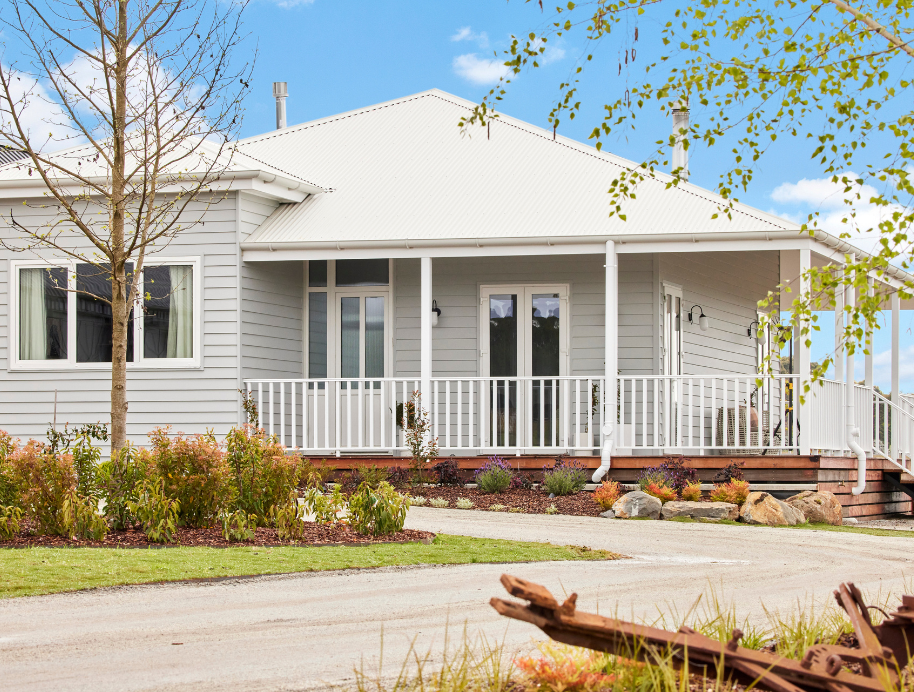
Our Block houses are FINALLY finished!
Our Latest Target Collection Is Here!
Open Spaces’ Shoe Rack Is on Sale Just in Time for Spring Cleaning