



1/5
From Mauve Walls to Sleek Countertops, This Portland Kitchen Is Springtime Goals
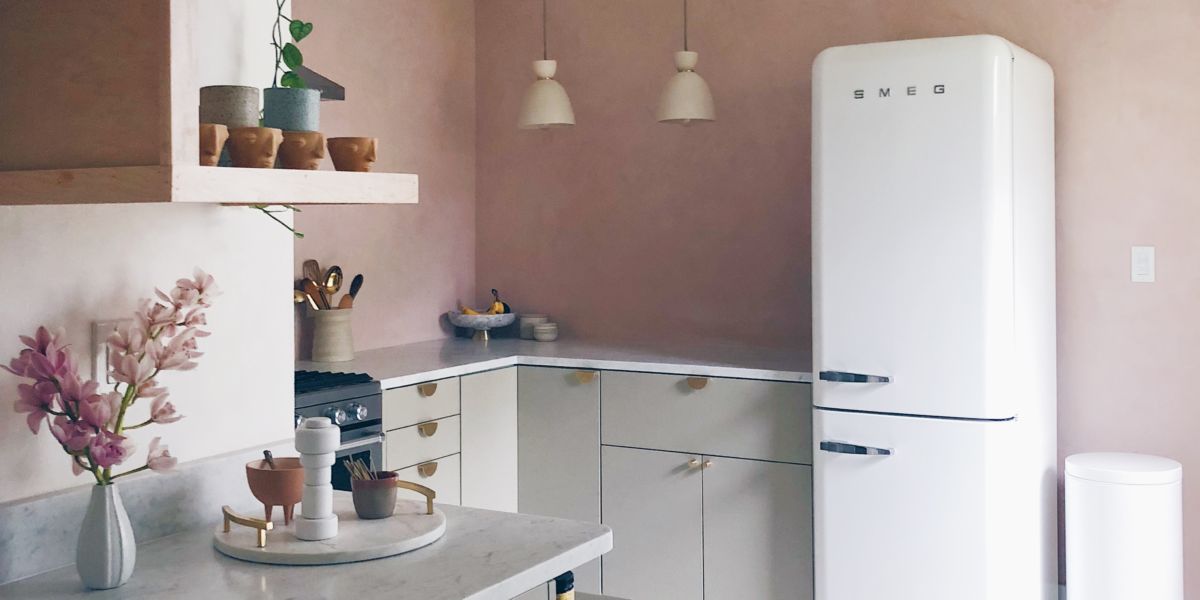
The article details the kitchen remodel of wellness blogger and recipe developer Alison Wu in Portland, Oregon. Wu's primary goal for the renovation was to create a welcoming, beautiful, functional, and inspiring space that aligned with her minimalist ethos and low-maintenance lifestyle. The remodeling process, which lasted nine weeks, encompassed several key changes, including the installation of new cabinetry, countertops, and lighting. A significant last-minute decision was to replace the floors, a choice Wu believes was one of the best for the project due to their easy-to-clean nature, which she maintains with a weekly steam mop.
A central design element highlighted is the use of Venetian plaster walls, which serve as a striking backdrop behind the stove and countertops, eliminating the need for a traditional backsplash or floating cabinetry. This choice contributes to the minimalist aesthetic and enhances the overall sleekness of the kitchen. Ample storage solutions, including well-organized drawers, were a priority for Wu to ensure uncluttered countertops, allowing for easy accessibility while keeping items out of sight.
Wu, known for her superfood recipes and plant-based lifestyle, incorporated open shelving into her design. These shelves are strategically placed to hold glassware, ceramics, and adaptogens, making them easily reachable and organized. Her preference for buying in bulk and storing dry ingredients and spices in labeled glass jars further emphasizes her commitment to an organized and efficient kitchen. This approach not only supports her lifestyle but also contributes to the clean and cohesive look of the space.
The renovated kitchen is described as a streamlined environment that is both simple to clean and a pleasure to use. Wu emphasizes the importance of creating a space that inspires, whether it's a kitchen or any other area where one spends a significant amount of time, as crucial for fostering a happy and healthy relationship with one's surroundings. The article also mentions the transformation of the former enclosed butler's pantry into a primary workspace, complete with under-cabinet lighting. This area, along with pendants for mood lighting and additional cans for task lighting, ensures the kitchen is well-illuminated for various activities.
#KitchenRenovations #MinimalistDesign #HomeTours #PortlandHomes #InteriorDesign #KitchenDesign #WellnessLifestyle #KitchenRenovations #MinimalistDesign #HomeTours #PortlandHomes #InteriorDesign #KitchenDesign #WellnessLifestyle
 Brak komentarzy jeszcze