1/19
Contemporary A-frame home soaks up lakeside views in Mexico
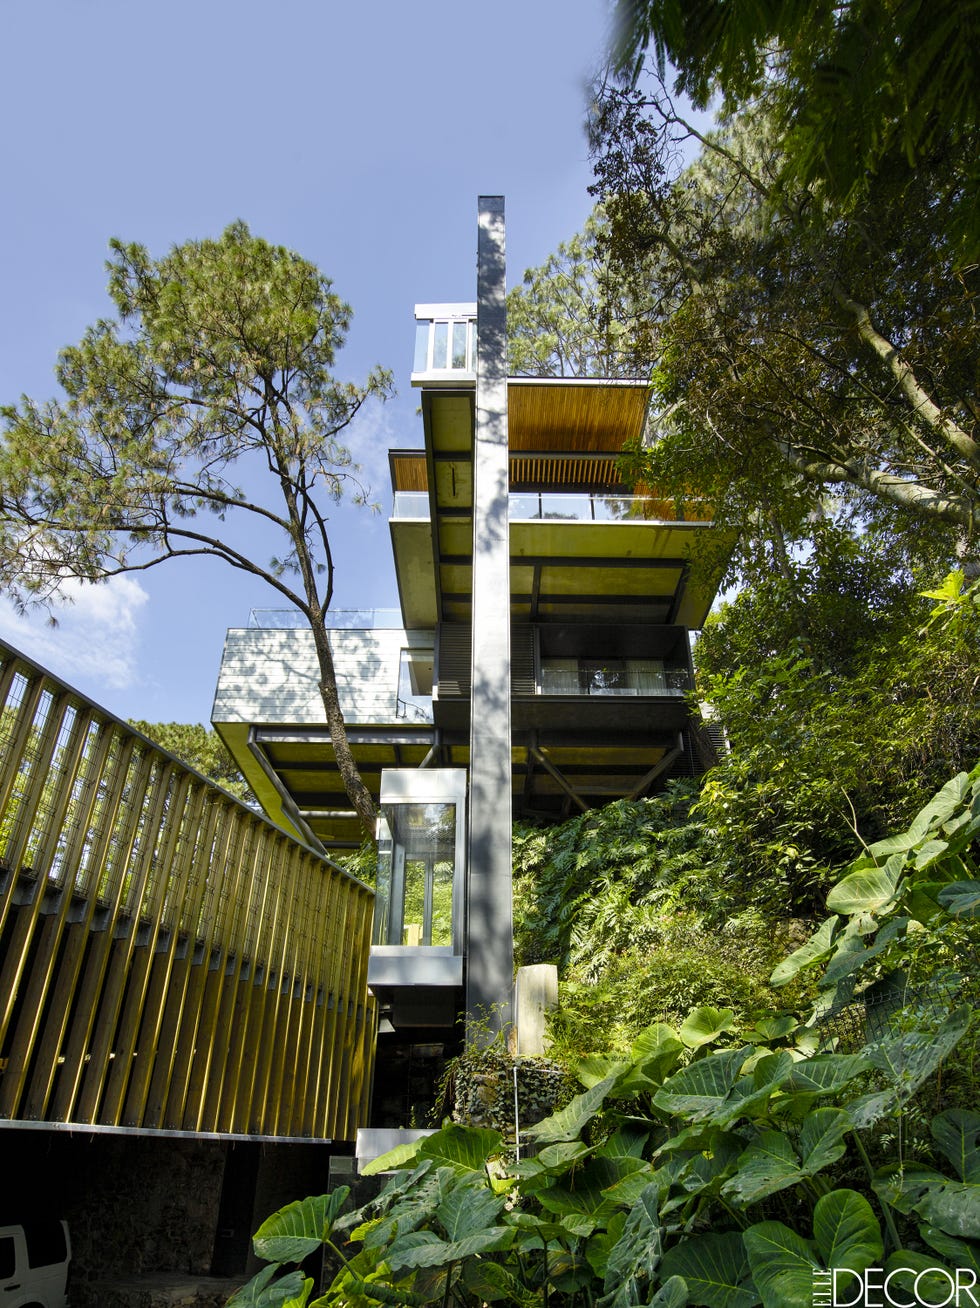
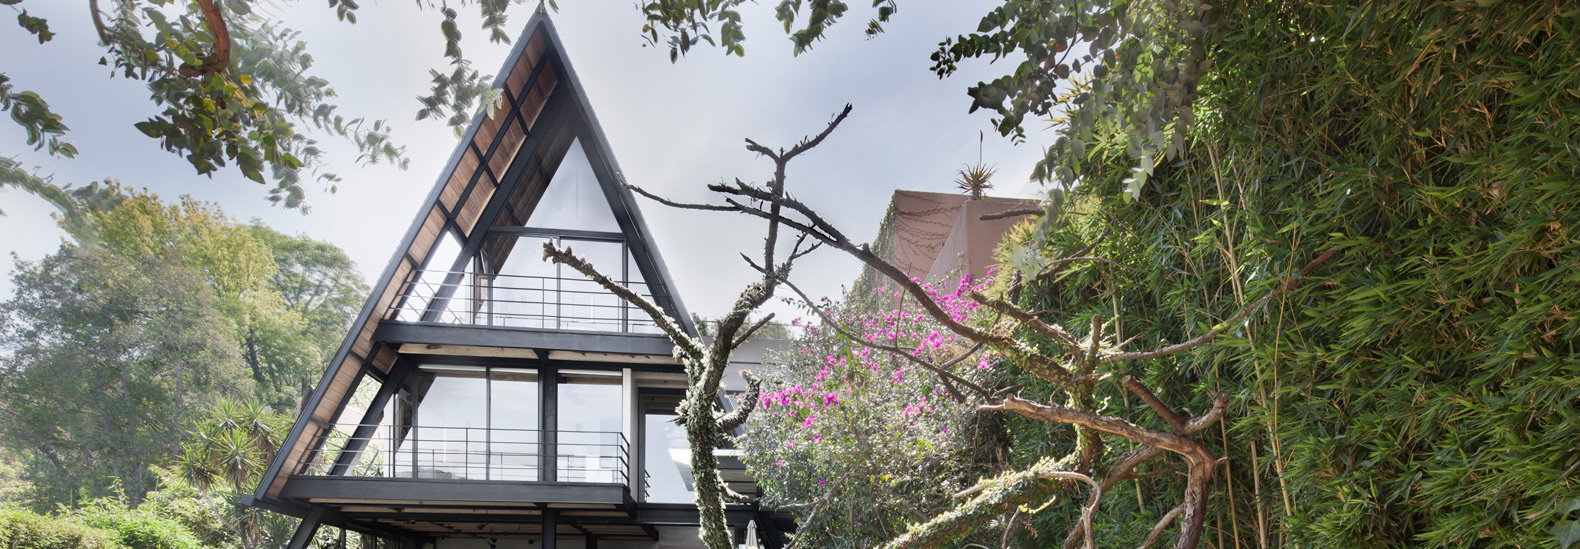
Nestled on the serene shores of Lake Avándaro in Valle de Bravo, Mexico, House A stands as a striking contemporary A-frame residence, masterfully designed by the Mexico City-based architectural firm Metodo in collaboration with Ingeniería Orca. The home's distinctive A-frame structure, which lends it its name, is integral to its design philosophy, aiming to immerse its inhabitants in the breathtaking lakeside environment. The architects prioritized a seamless connection between indoor and outdoor living, achieved through expansive walls of glass and strategically placed folding glazed doors.
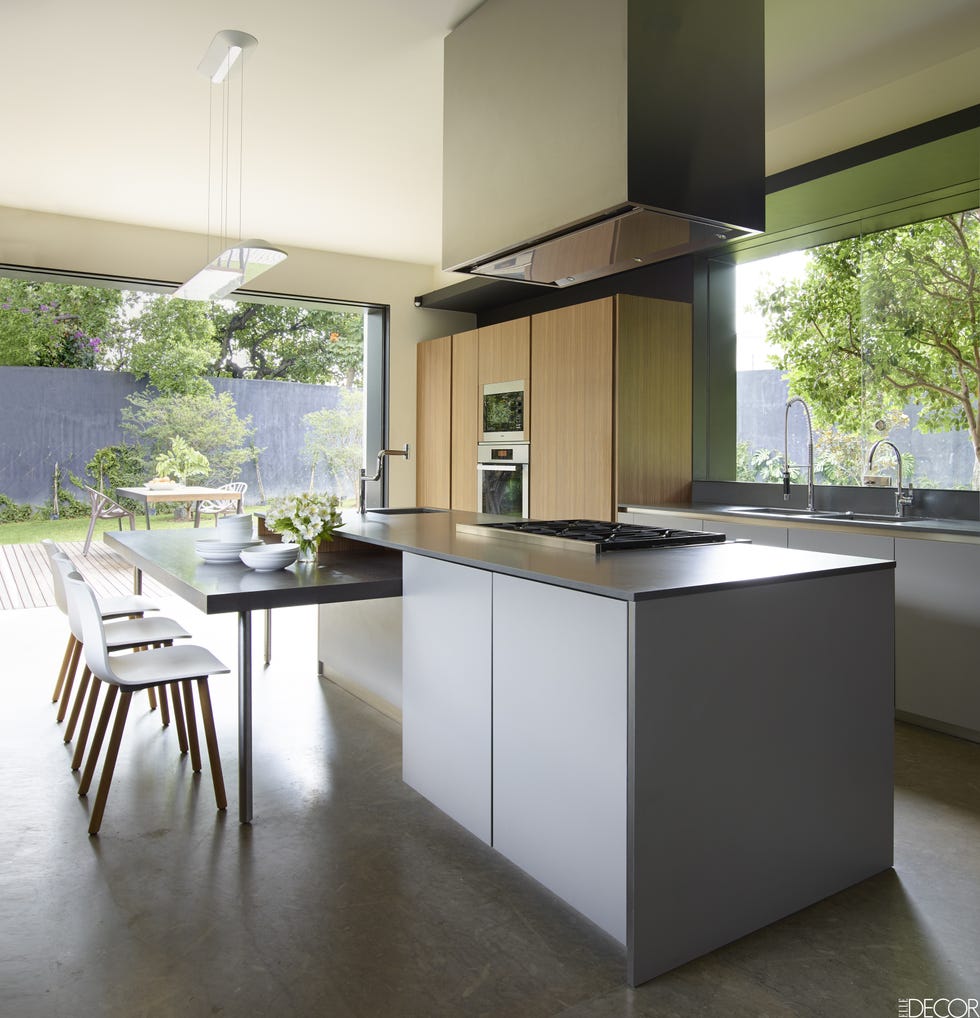
Spanning an impressive 3,523 square feet across three stories, House A was conceived as a versatile space, ideal for large gatherings and entertaining. The ground floor is a testament to this vision, featuring an open-plan layout that encompasses a living area, dining room, and kitchen. This level effortlessly transitions to an outdoor patio and a sprawling lawn through the folding glazed doors. Additionally, the ground floor includes a dedicated TV room, various service rooms, and a comfortable guest suite, ensuring ample space and convenience for residents and visitors alike.
Access to the residence and its parking area is located on the second floor. This level houses the first master suite, offering privacy and comfort, alongside a children’s room. Ascending to the third floor reveals a second master suite, providing another luxurious retreat. This uppermost level also boasts a unique yoga terrace, designed for tranquility and offering elevated views, and a secondary children’s room, making the home adaptable to various family needs.
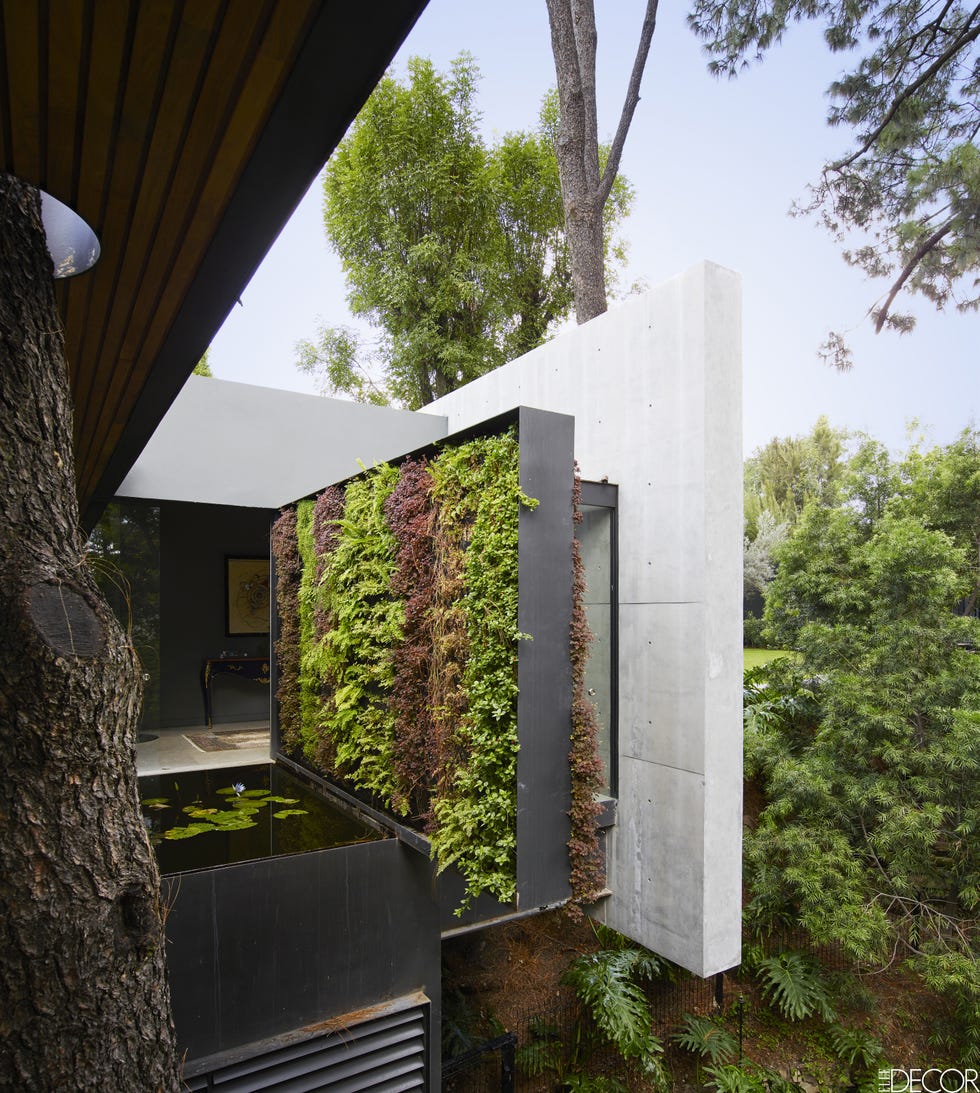
The architectural team emphasized the integration of the A-frame structure into every space, ensuring it was not merely a design element but a coherent and functional part of the house. The construction employed a contemporary steel framework, harmoniously blended with traditional local building techniques and materials. This approach not only grounded the house in its regional context but also ensured its structural integrity and aesthetic appeal.
Crucially, House A is oriented towards the north, a deliberate design choice made to maximize and frame the panoramic views of Lake Avándaro. To manage solar radiation effectively throughout the day, the design incorporates lateral balconies. These balconies, drawing inspiration from the decks of boats, allow for controlled sunlight exposure in the mornings and evenings, enhancing the comfort and ambiance within the home while maintaining an unobstructed connection to the natural surroundings. The careful selection of natural materials complements the modern steel and glass components, creating an interior that is both sophisticated and inviting.
#AFrameHome #LakesideLiving #MexicanArchitecture #MetodoArchitecture #IngenieriaOrca #ContemporaryDesign #IndoorOutdoorLiving #ValleDeBravo #SustainableMaterials #AFrameHome #LakesideLiving #MexicanArchitecture #MetodoArchitecture #IngenieriaOrca #ContemporaryDesign #IndoorOutdoorLiving #ValleDeBravo #SustainableMaterials
0 komentarzy łącznie
 Brak komentarzy jeszcze
Możesz również polubić
zozaya arquitectos designs home with swimming pool suspended over mexico's pacific coast
Mexican bolthole Los Durmientes offers total immersion in nature


wood and concrete volumes form seaside retreat by taller alberto calleja / TAC in mexico
The House that Glass Built
Inside a Bonita Springs Home With California Cool


A Resort-Style Home


A Lakefront Party House
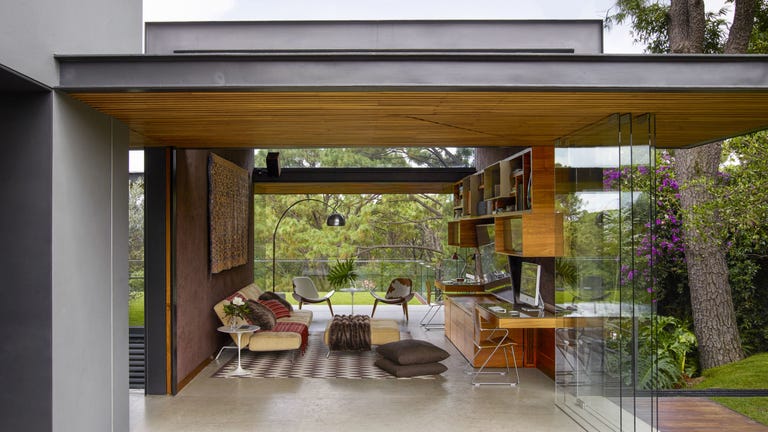
HOUSE TOUR: Modern Furniture Meets Playful Design Inside A Mexican Tree House


34-ft tiny house makes room for spacious semi-outdoor living
meandre's shell-shaped house in spain presents an original space-planning layout
A Brick-and-Concrete Home With a Library Emphasizes Circular Motifs in Mexico

Corcoran’s A-List: December 2023


Japanese-inspired design turns this beach house into a Zen retreat


Swooping Curves Create a Sense of Movement in This Once “Clunky” Beach Home


Beachside home with interiors every bit as special as the stunning coastal views
Home Design: Reinvented Midcentury Modern


A Serene Lakeside Family Home Inspired By The Water


Swooping Curves Create a Sense of Movement in This Once “Clunky” Beach Home


Drawing inspiration from modernist icons, this home rises organically from its landscape
Inside a Bright, Modern Avalon Home Perfect for Summer Entertaining