1/14
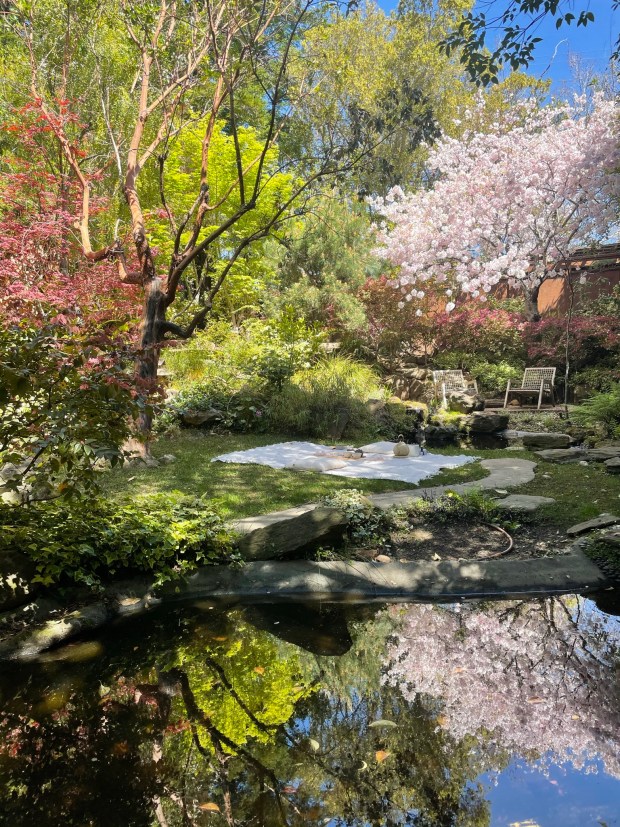
A zen garden with a sunken hot tub awaits at this $2.5M Greenwich Village co-op



This blog post highlights a Greenwich Village co-op located at 2 East 12th Street, which is on the market for $2.5 million. The property is presented as a year-round oasis, combining cozy interiors with an elaborate outdoor space. The interior of the co-op features two working fireplaces, providing warmth during colder months. The apartment occupies the entire ground floor of the building and includes two bedrooms, two-and-a-half bathrooms.








The main living area consists of an open-plan kitchen and living room. The corner living room is equipped with a gas-burning, copper-clad fireplace and extensive floor-to-ceiling built-ins, offering both aesthetic appeal and practical storage. The kitchen is designed with modern sensibilities, featuring stainless steel appliances, granite countertops, and a distinctive curving four-seat breakfast bar. Throughout the apartment, residents will find Lutron lighting, oak hardwood flooring, and recessed lighting, contributing to a contemporary and well-illuminated living environment.



The exterior of the co-op is a significant feature, designed as a multi-level retreat. The backyard includes a two-tiered layout, a side patio, and a sunken Japanese-style cedar hot tub, serving as a focal point for relaxation. The lower level of the backyard is transformed into a garden with a stone pathway and various plants, while the upper deck is constructed from Ipe wood and features a built-in banquette, ideal for outdoor entertaining. This area also boasts numerous planters, a cedar potting shed for gardening enthusiasts, accent lighting, and an irrigation system to maintain the greenery.
Access to the backyard from the living room is facilitated by two sets of doors. A separate set of stairs from the deck leads to the side patio, which is adorned with three window boxes positioned outside the living room. This patio area also accommodates the cedar storage/potting shed and a grill, further enhancing the outdoor living experience. French doors from this patio open into a charming dining nook that is conveniently located adjacent to the kitchen.






The apartment's layout positions the two bedrooms at the opposite end from the main living area. One bedroom, which can also serve as a family room, features a wood-burning fireplace, a walk-in closet, and an en-suite bathroom with a linen closet. The second bedroom offers a street-facing bay window, a small closet, and an en-suite bathroom. For guests and convenience, a powder room and coat closet are situated near the front door. The building itself is a five-story structure with 10 residences, situated in the Greenwich Village neighborhood, equidistant from Washington Square and Union Square.
#GreenwichVillage #CoopApartment #LuxuryRealEstate #OutdoorSpace #HotTub #ZenGarden #NYCRealEstate #HomeDesign #GreenwichVillage #CoopApartment #LuxuryRealEstate #OutdoorSpace #HotTub #ZenGarden #NYCRealEstate #HomeDesign
0 komentarzy łącznie
 Brak komentarzy jeszcze
Możesz również polubić

$10.9M Soho penthouse has an open-air zen garden and three terraces

This $6 Million Zen Sanctuary in LA Is Surrounded By Lush Botanical Gardens


Once a Dance Studio, Sunset Park Two-Family With Vintage Kitchen, Bath Asks $1.488 Million

Deephaven Patio

Garlanded Co-op With Library, Stained Glass in Park Slope Limestone Asks $1.145 Million


Neo-Grec Brownstone With Hot Tub, Five Marble Mantels in Park Slope Asks $2.45 Million

Zen-Like Micro-Apartment Renovation Is Inspired by Japanese Inns

Soak in the Village from your lovely outdoor terrace at this $6,750/month apartment

This Greenwich Village Co-op, With Exposed Brick and Fireplaces, Is Like a Mini Chateau

This Outdoor Space Is the Ultimate Winter Wellness Escape—Meditation Cushions Included


Prospect Park-facing co-op with pocket doors, built-ins, and bay windows lists for $1.95M

Wonderful East Village Penthouse Has a Vegetable Garden
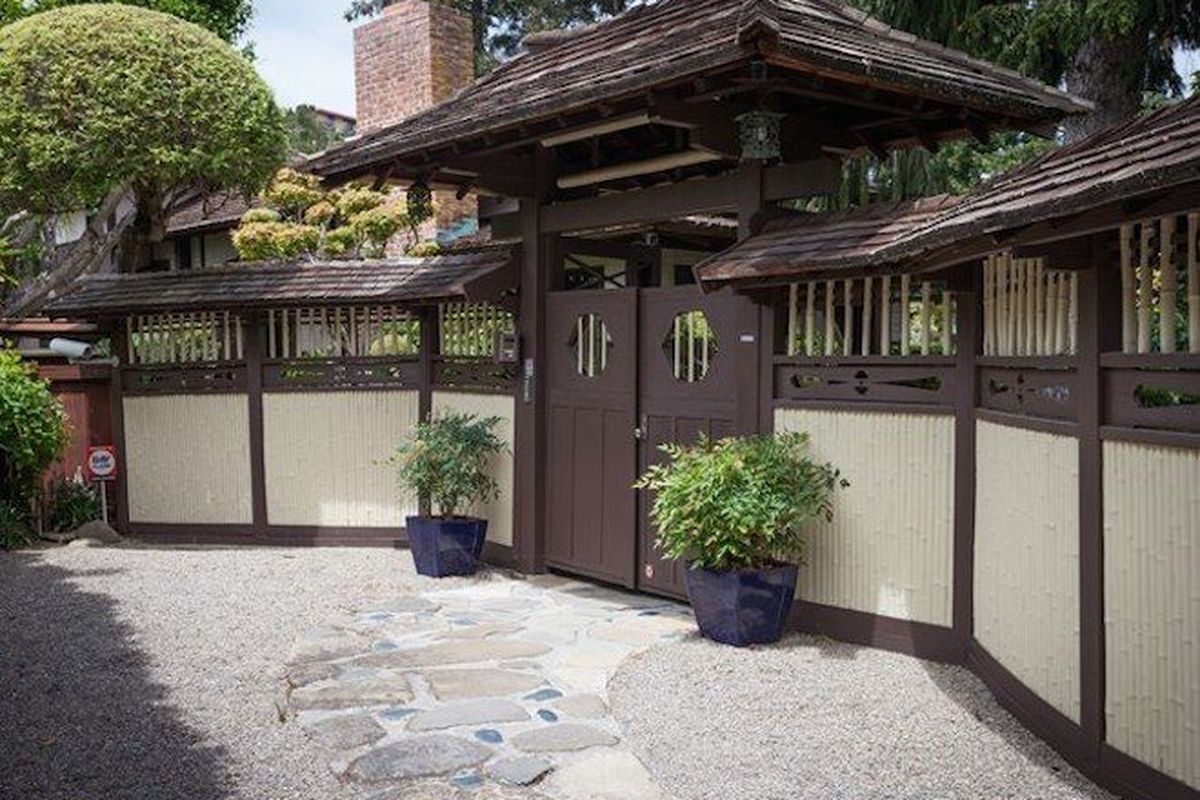
Find Your Zen at This $5M Estate with Authentic Japanese Teahouse and Gardens

34-ft tiny house makes room for spacious semi-outdoor living

Garden Apartment


This Two-Bedroom Upper West Side Co-op Feels Like a Cozy Library

‘Oasis’ Soho loft with sliding glass doors seeks $5M

$2.3M West Village studio is a ‘zen cocoon’ designed for fashion lovers

An indoor garden blooms inside a new architect-designed Brooklyn coffee shop

A secret Zen garden in Mill Valley