1/6
Metal grates form walls and railings inside Montreal apartment Aluminum Scarf

The "Aluminum Scarf" apartment in Montreal, designed by Canadian architect Jean-Maxime Labrecque, redefines interior spaces through the innovative use of industrial aluminum grates. This renovation project transforms a multi-level dwelling, incorporating elements typically found in subway ventilation ducts to create distinctive walls, railings, and storage solutions. The apartment spans three levels, comprising a kitchen and living area on the ground floor, complemented by two mezzanine levels above. The central design motif is the continuous flow of white aluminum grates, which serve a multitude of functions throughout the property, including balustrades, partitioning walls, and integrated closets. This pervasive use of metallic grating inspired the apartment's name, signifying a metaphorical 'scarf' that envelops the interior.



A key intervention in the renovation was the replacement of a previous black spiral staircase and its associated railings with a new white stairway. The new staircase features tall white grates that form its railings, seamlessly integrating with the overall design theme. Labrecque describes how this "scarf" intelligently guides movement, first covering the initial staircase to the first mezzanine, then extending to the second, before descending to encase a large luminaire-bookshelf. This bookshelf, illuminated and covered in aluminum, spans the entire length of one of the apartment’s longitudinal walls, becoming a significant feature of the space. On the ground floor, built-in bookshelves with grate doors continue this design, reaching up to the floor above. These metal frames, functioning as hinged doors, cleverly conceal storage areas equipped with shelves and additional aluminum ladders.
Despite these extensive modern interventions, Labrecque meticulously preserved the apartment's original structural elements. The white pillars and exposed wood ceiling beams were retained, emphasizing the impressive 25-foot (7.6-meter) high ceilings. Existing glass blocks that enclose a bathroom on the first floor were also maintained, contributing to the apartment's layered history. The dark wood floors underwent a refinishing process, being sanded down and lightened to draw attention upwards towards the historical timber framework on the ceiling, creating a dialogue between the old and new elements. The color palette predominantly features white finishes throughout the apartment, which are harmoniously contrasted with the natural wood used for kitchen cabinets and counters. A black grand piano serves as a bold accent, adding a touch of classic elegance to the contemporary space.
This project stands as an example of repurposing industrial materials for residential design, demonstrating how functional elements can be elevated into aesthetic features. The "Aluminum Scarf" apartment showcases a design philosophy that balances stark industrial aesthetics with the warmth of natural materials and historical architectural details, creating a unique and coherent living environment in Montreal. The renovation illustrates a thoughtful approach to interior architecture, where every element, from a staircase to a storage unit, contributes to a unified artistic vision.
#ApartmentRenovation #MontrealDesign #IndustrialInterior #AluminumGrates #JeanMaximeLabrecque #InteriorArchitecture #ModernLiving #MaterialRepurposing #ResidentialDesign #ApartmentRenovation #MontrealDesign #IndustrialInterior #AluminumGrates #JeanMaximeLabrecque #InteriorArchitecture #ModernLiving #MaterialRepurposing #ResidentialDesign
0 komentarzy łącznie
 Brak komentarzy jeszcze
Możesz również polubić

Our Favourites: Three striking corrugated iron facades

Metal Panels - Shadow Series from Dri-Design


Metal Wall Art - Our Pick of the Best

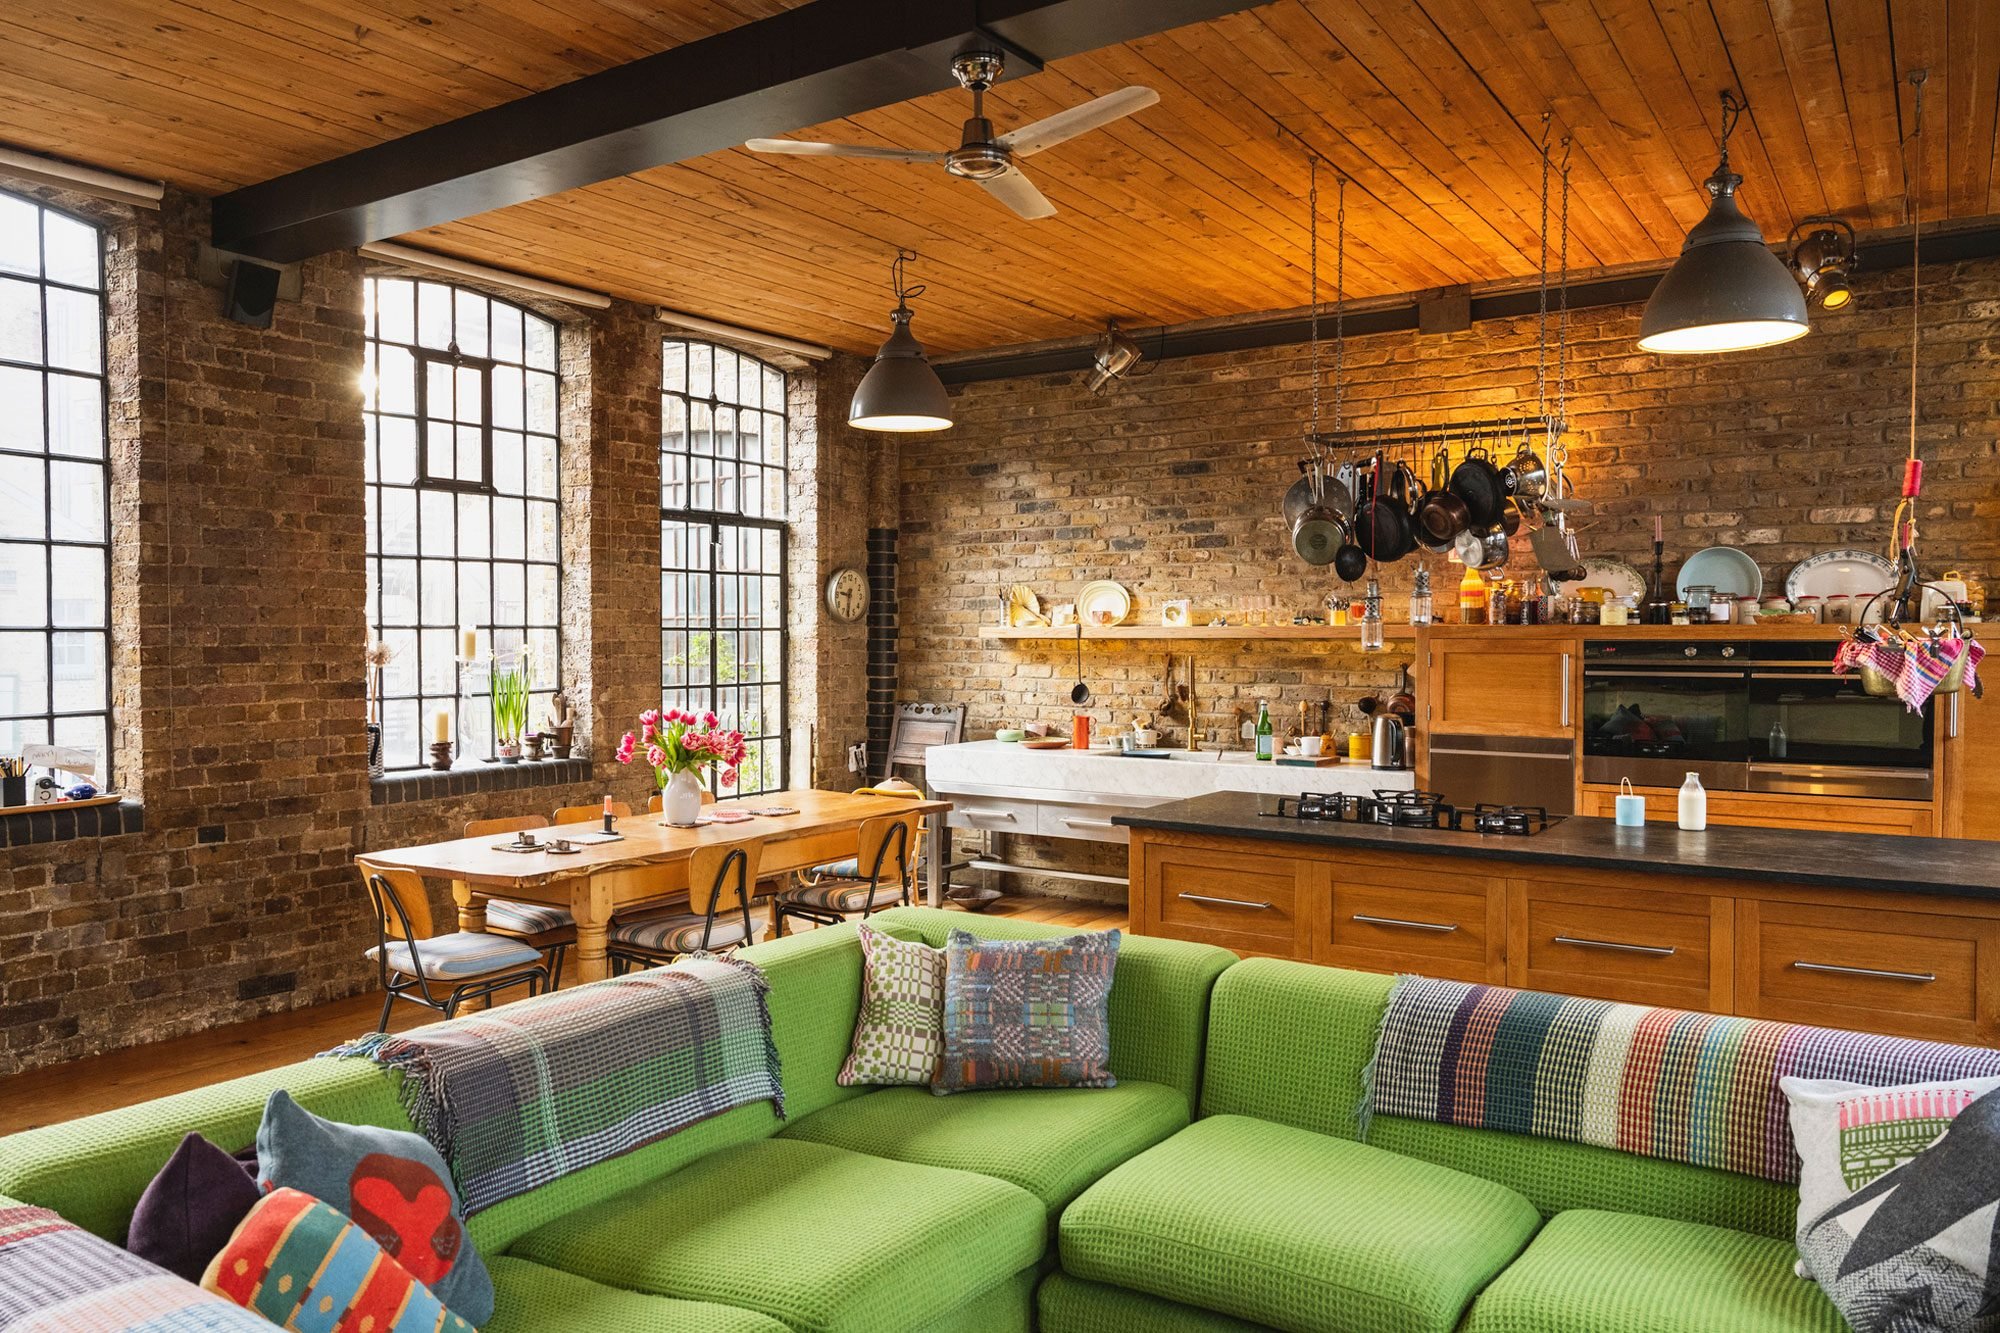
Industrial Interior Design: Understanding the Key Elements

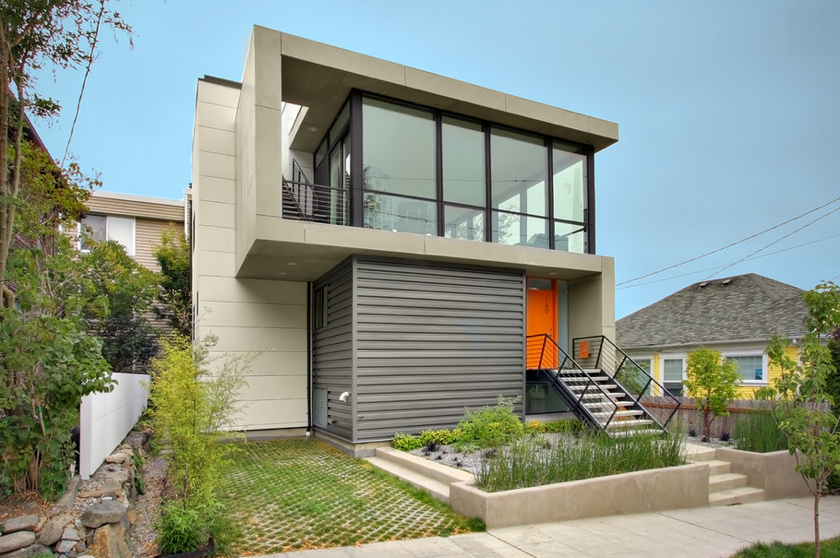
12 Metal-Clad Contemporary Homes

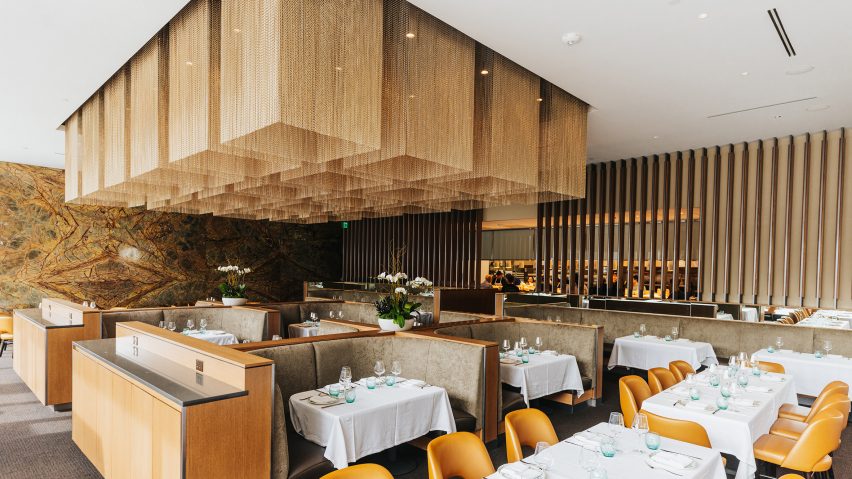
Kriskadecor's decorative chains unlock "creative possibilities" for ceiling installations
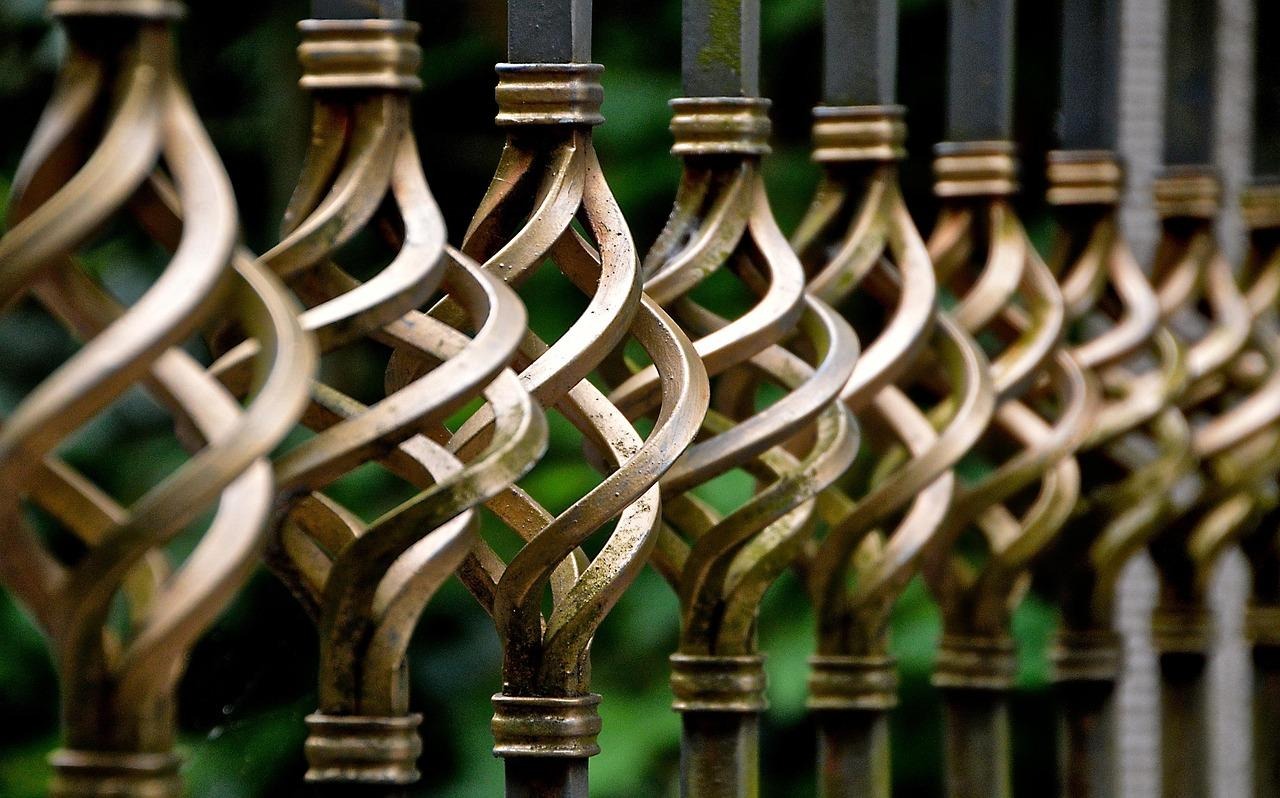
Install Metal Railings to Improve Your Property: A Guide to Durable Ones.

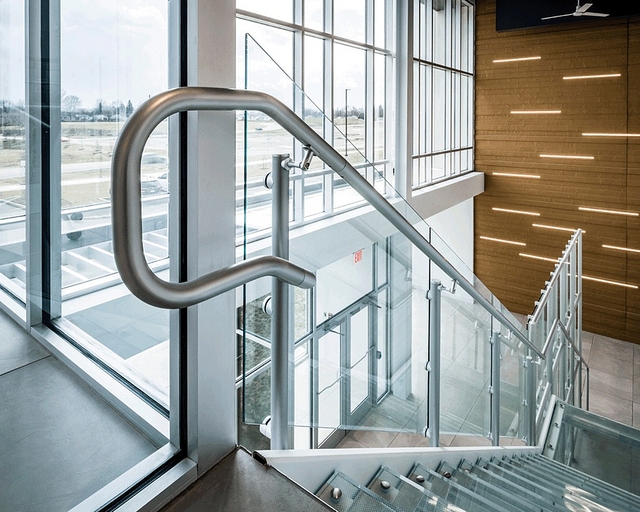
Interna-Rail® KLEAR Aluminum Railing from Hollaender


Metal Fabric - Curved Space Dividers from Kriskadecor
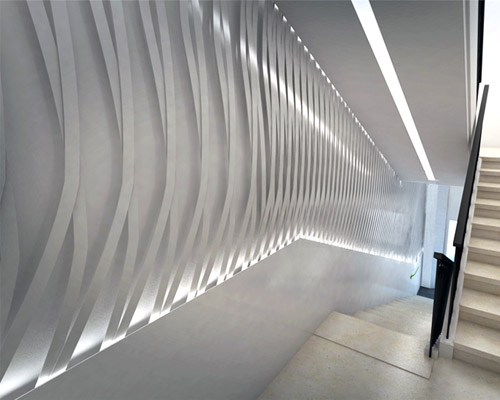
dalit lilienthal creates static movement in tel aviv
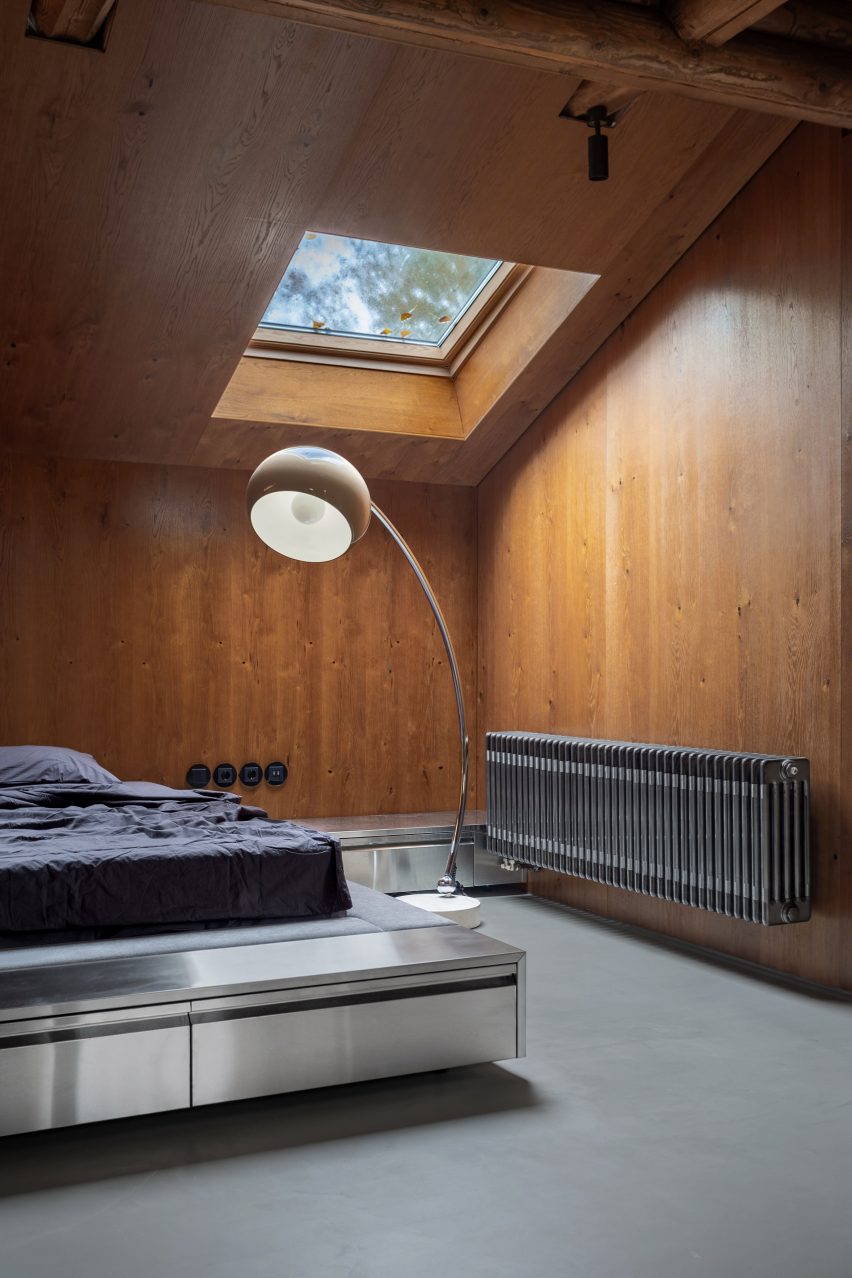
Eight living spaces that go heavy on metal furniture

Sheet Metal


Metal adds mettle throughout a home

Builders' Metalwork

Tandem's Melbourne house features folded cladding interrupted by rusty steel window frames

Aluminum Railing - QUAD™ from Hollaender
The standing seam metal roof consists of steel panels coated with corrosion-resistant coating.

Fabric awnings vs. metal

Black Metal Steels the Show at This Renovated Live/Work Space in Toronto
A Stainless Steel Railing System Offers a Lesson in Strength