1/10
"Property Brothers" Stars Jonathan and Drew Scott Renovate Their Parents' LA Home
Jonathan and Drew Scott, known as the "Property Brothers," undertook a special home renovation project for their parents, Joanne and Jim Scott, transforming a 1928 Spanish-style bungalow in Los Angeles. The decision for the parents to relocate to Los Angeles was driven by the desire to be closer to their sons and grandchildren. The brothers aimed to create a home that evoked the comfort and familiarity of their parents' previous ranch in the Canadian Rocky Mountains, tailoring every aspect of the renovation to their parents' preferences.
The renovation process was documented for their new show, 'Don’t Hate Your House with the Property Brothers.' The exterior of the home features an expanded front patio with terra-cotta tiles, a favorite spot for their mother. Budget-conscious decisions, such as bleaching a red oak door to achieve the look of white oak, reflected the resourcefulness learned from their parents. Inside, the living room now boasts a new floor-to-ceiling fireplace, which was designed to be a central gathering point for the family, emphasizing the tradition of family gatherings around a hearth.


The dining room was designed to integrate both style and practicality, with glass cabinets installed to display family photos and sentimental decorations, ensuring the space felt personalized and homely. A dedicated bar area was created using an archway, a tile backsplash, and a floating shelf, providing a stylish space for entertaining, even though their parents do not frequently consume alcohol. Each private space was also customized; the master bedroom, for instance, features blue walls as specifically requested by their father, contrasting with the otherwise neutral color scheme of the room.

For visiting family and friends from Canada, a guest suite was added above the garage. This space maintains a cohesive design with a blue and white palette, incorporating hexagon floor tiles and square tiles in the bathroom. The backyard and patio areas were meticulously designed to serve as a private oasis. A pergola was constructed to provide shade and act as a focal point, connecting the outdoor space with nature. The entire project underscored the brothers' commitment to creating a comfortable and personalized home for their parents, reflecting their love and appreciation through thoughtful design and renovation choices.
#HomeRenovation #PropertyBrothers #HGTV #InteriorDesign #FamilyHome #LosAngeles #HomeMakeover #SpanishStyleBungalow #HomeRenovation #PropertyBrothers #HGTV #InteriorDesign #FamilyHome #LosAngeles #HomeMakeover #SpanishStyleBungalow
0 komentarzy łącznie
 Brak komentarzy jeszcze
Możesz również polubić
Young couple is putting energy into historic home renovations in the Stuart Neighborhood

This Couple Bought Their Longtime Rental House and Immediately Brightened Up the Galley Kitchen


Creative Couple Transforms Sebastopol Ranch House Into Joyful Work of Art


10 TV Shows to Watch If You Love 'Flip or Flop'

Couple turn their cramped house into beautiful open plan living-space

This Denver Duo Found a Bright New Way To Renovate a Classic Craftsman Bungalow

Property Brothers: Drew Scott Shares The Key To Balancing Features In Your Home

Atlanta couple turn home’s outdated, choppy floor plan to flowing, modern motif

See How a DIY-Loving Couple Transformed Their Bedroom, Bathroom, and Laundry Room
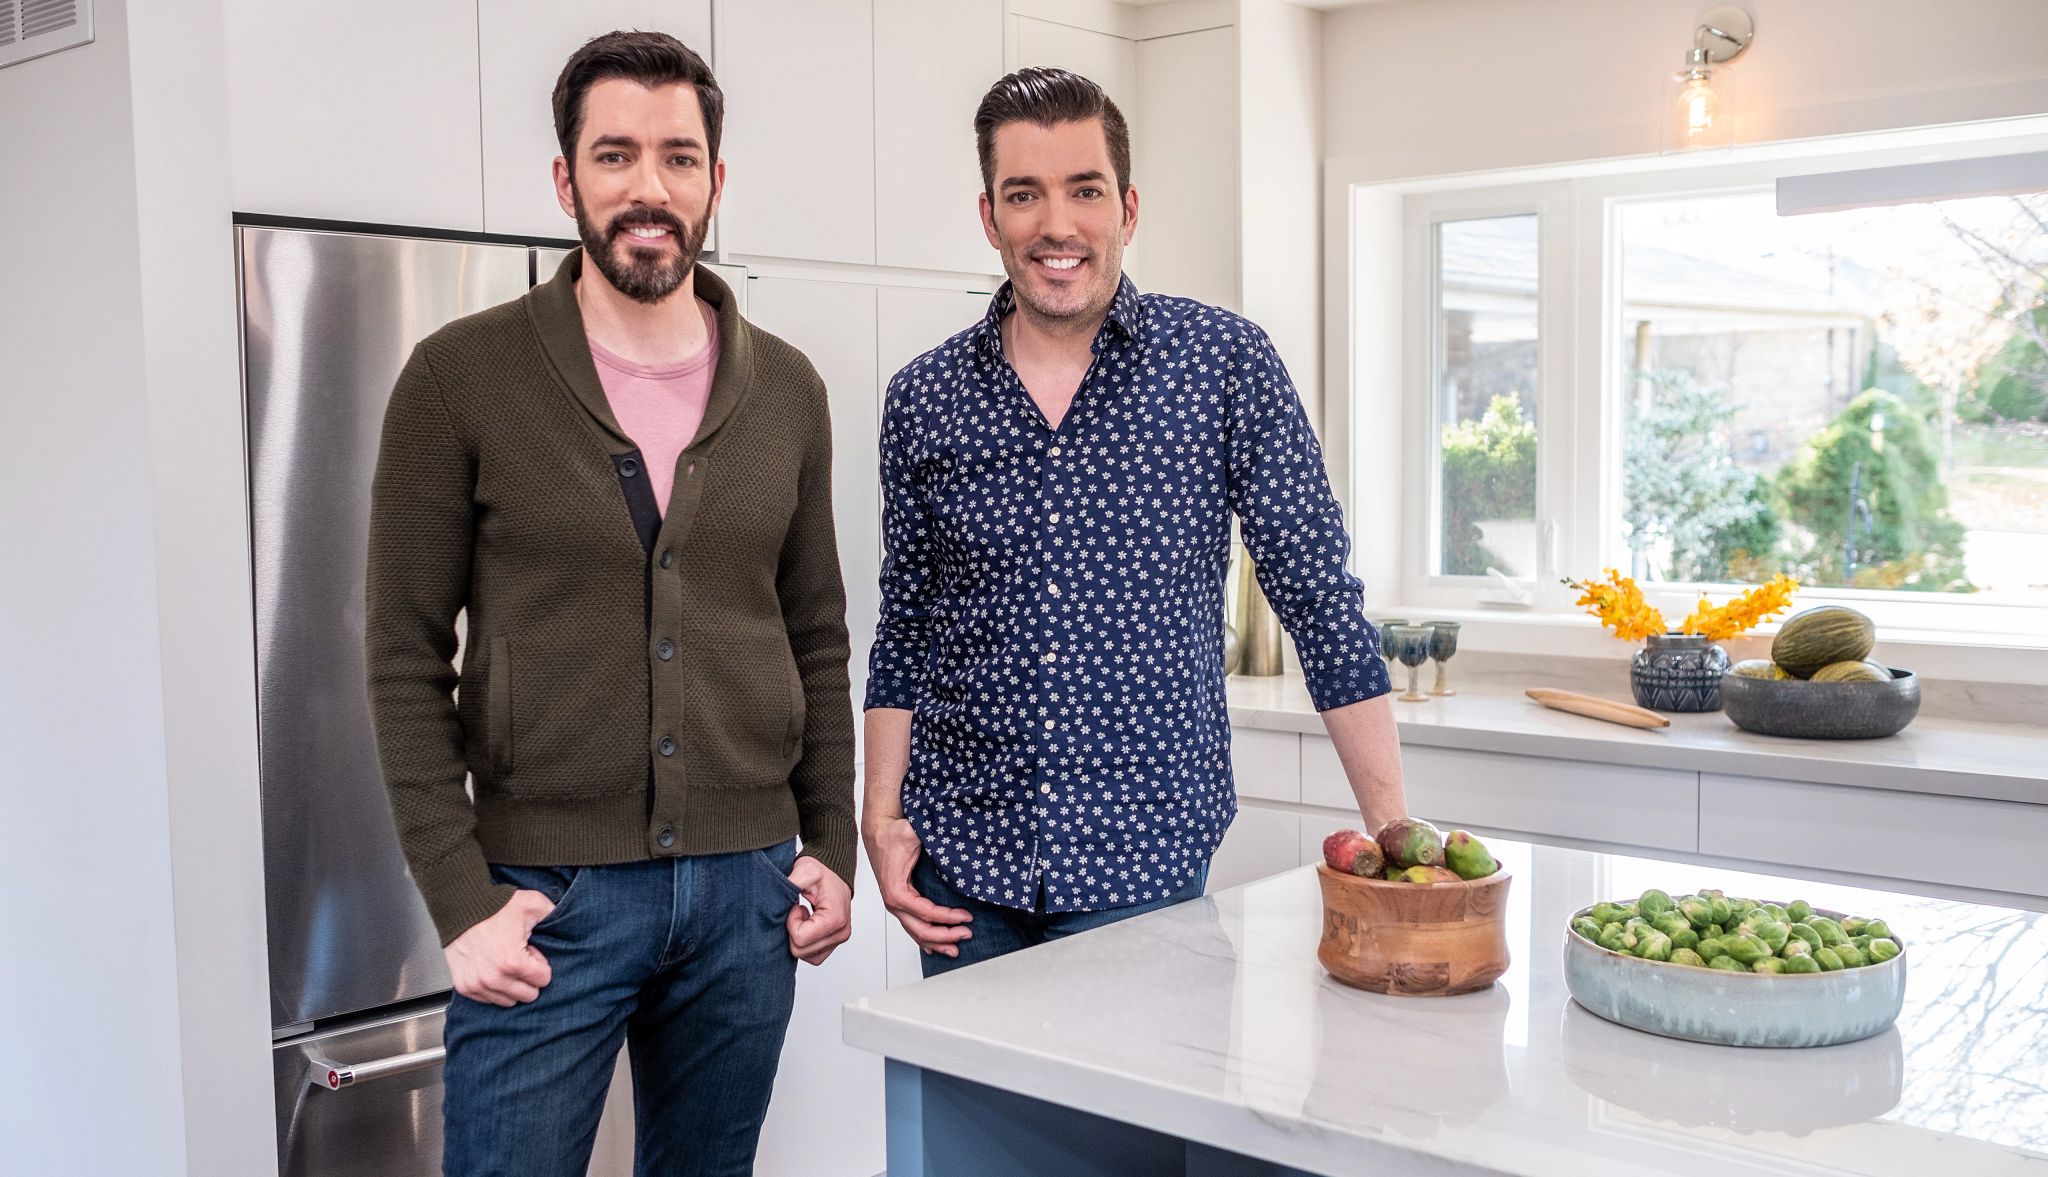
Property Brothers’ Tips for Older Homeowners | Members Only


How Two Local Designers Transformed These Family Living Rooms into Stylish and Functional Spaces

Jordana Green and Mark Grossfield Rebuild Their St. Louis Park Home

The “Absolute Worst” Renovation on the Property Brothers’ New HGTV Show Is One You’d Never Imagine
An Austin Couple Turn a Ranch Home Into a Refreshing Live/Work Space


Houston couple's Galveston Bay home gets a complete makeover


Peek Inside: A Century-Old Park Hill Home Gets a Major Facelift


Old Meets New in this Newton Family’s Home Renovation
This New Jersey Family’s 900-Square-Foot Basement Got a High-Contrast Makeover

Pillow Talk: A remodeled master suite works wonders for an Oak Hill husband and wife
A family spent $69,000 turning their garage into an apartment so their son could live rent-free while launching his startup