
1/19
Take a Virtual Tour of Camille Styles' Mediterranean-Style Home


The author shares a comprehensive home tour of her Mediterranean-style residence in Austin, detailing the evolution of the property over 16 years. The journey began with the purchase of an old 1950s house on an overgrown lot, which was then rebuilt from the ground up with architect Ryan Street. This process, initially daunting, ignited a passion for design and construction in the author and her husband. Despite living in the house for 13 years, the home is viewed as an ongoing project, with yearly updates reflecting evolving tastes and needs.


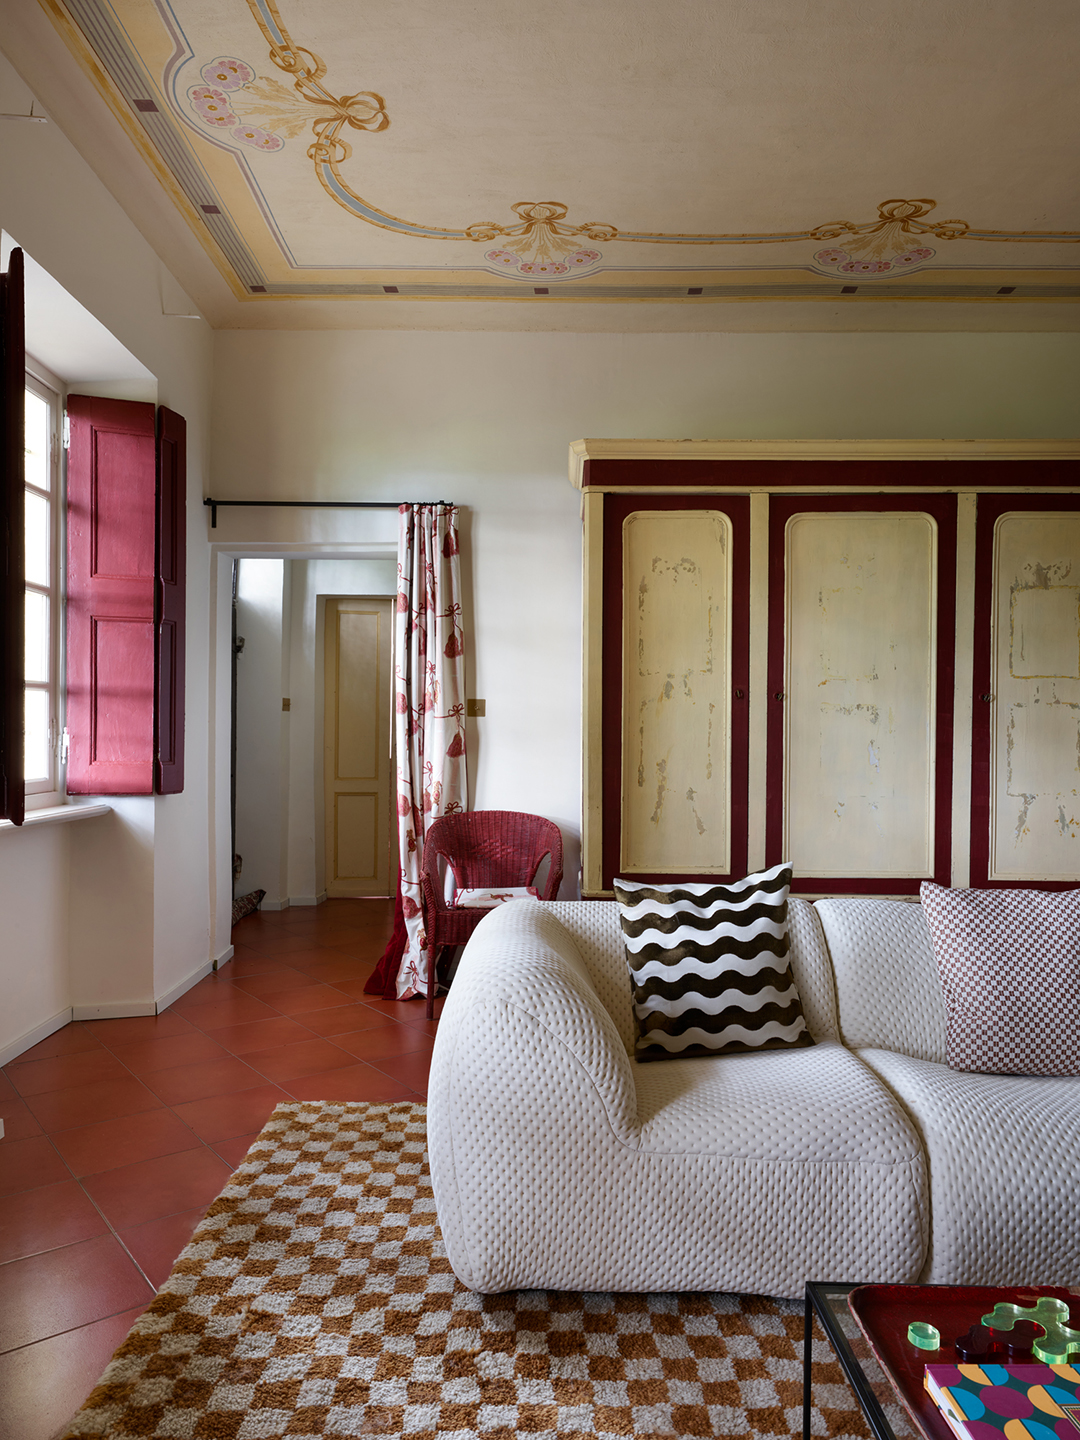
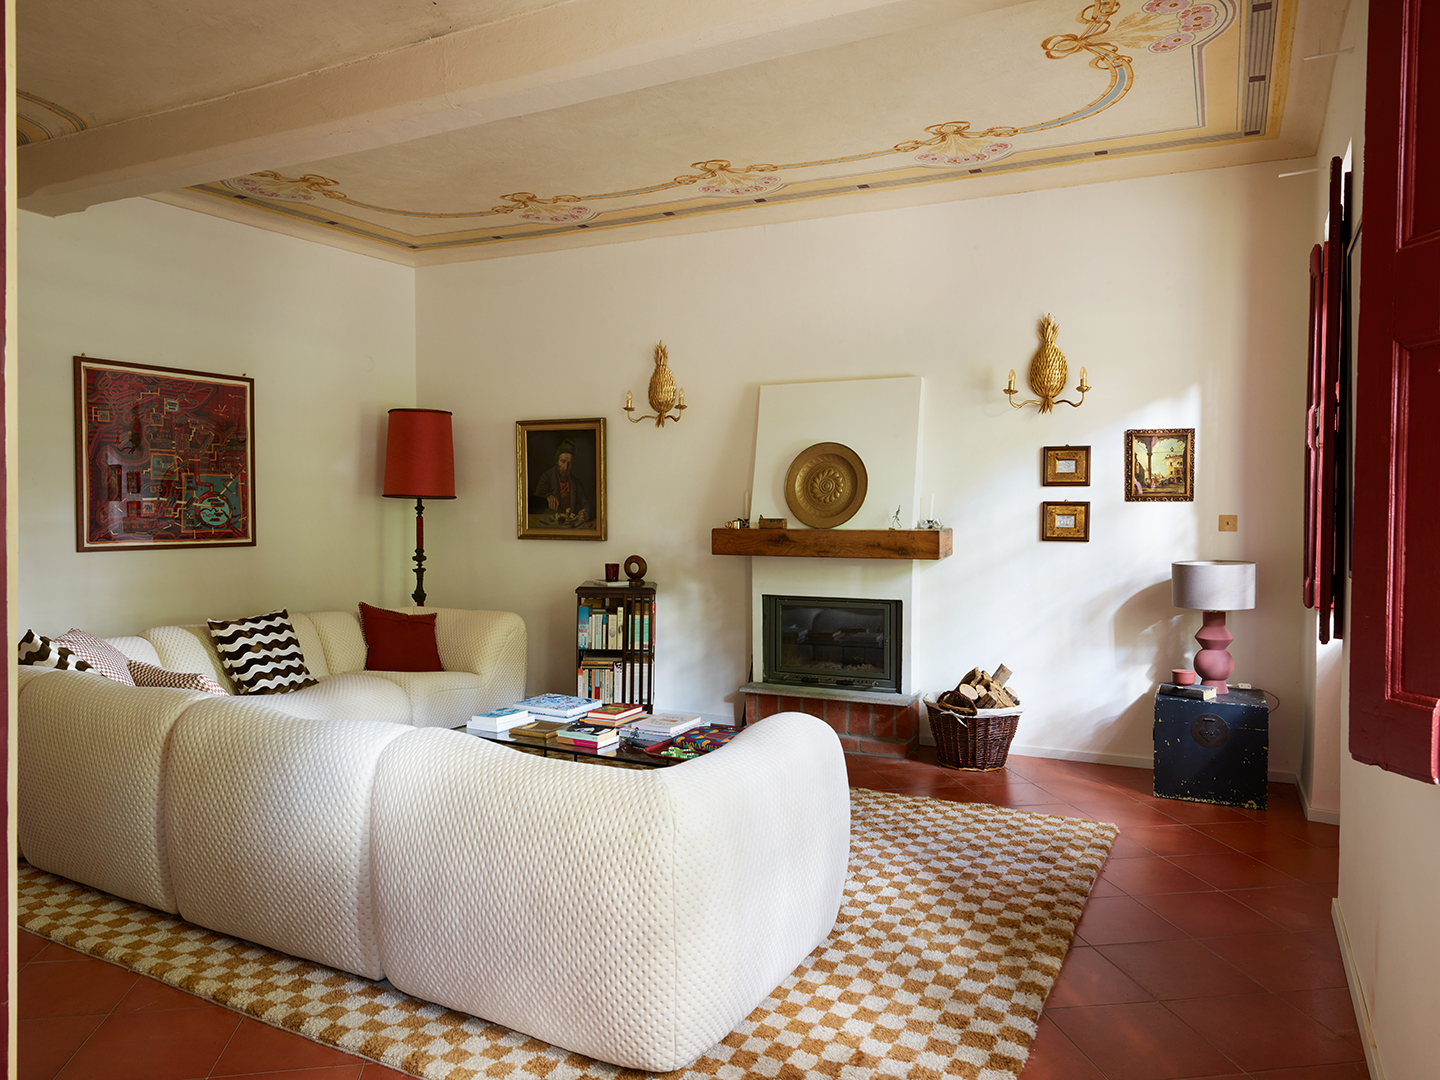
The aesthetic of the home is described as "warm minimalism," aiming for simplicity while maintaining a comfortable and inviting atmosphere. A significant Mediterranean influence is evident, stemming from the author's honeymoon in Italy. This inspiration led to the incorporation of materials like terracotta and plaster, as well as plants such as olive trees and jasmine in the landscaping.

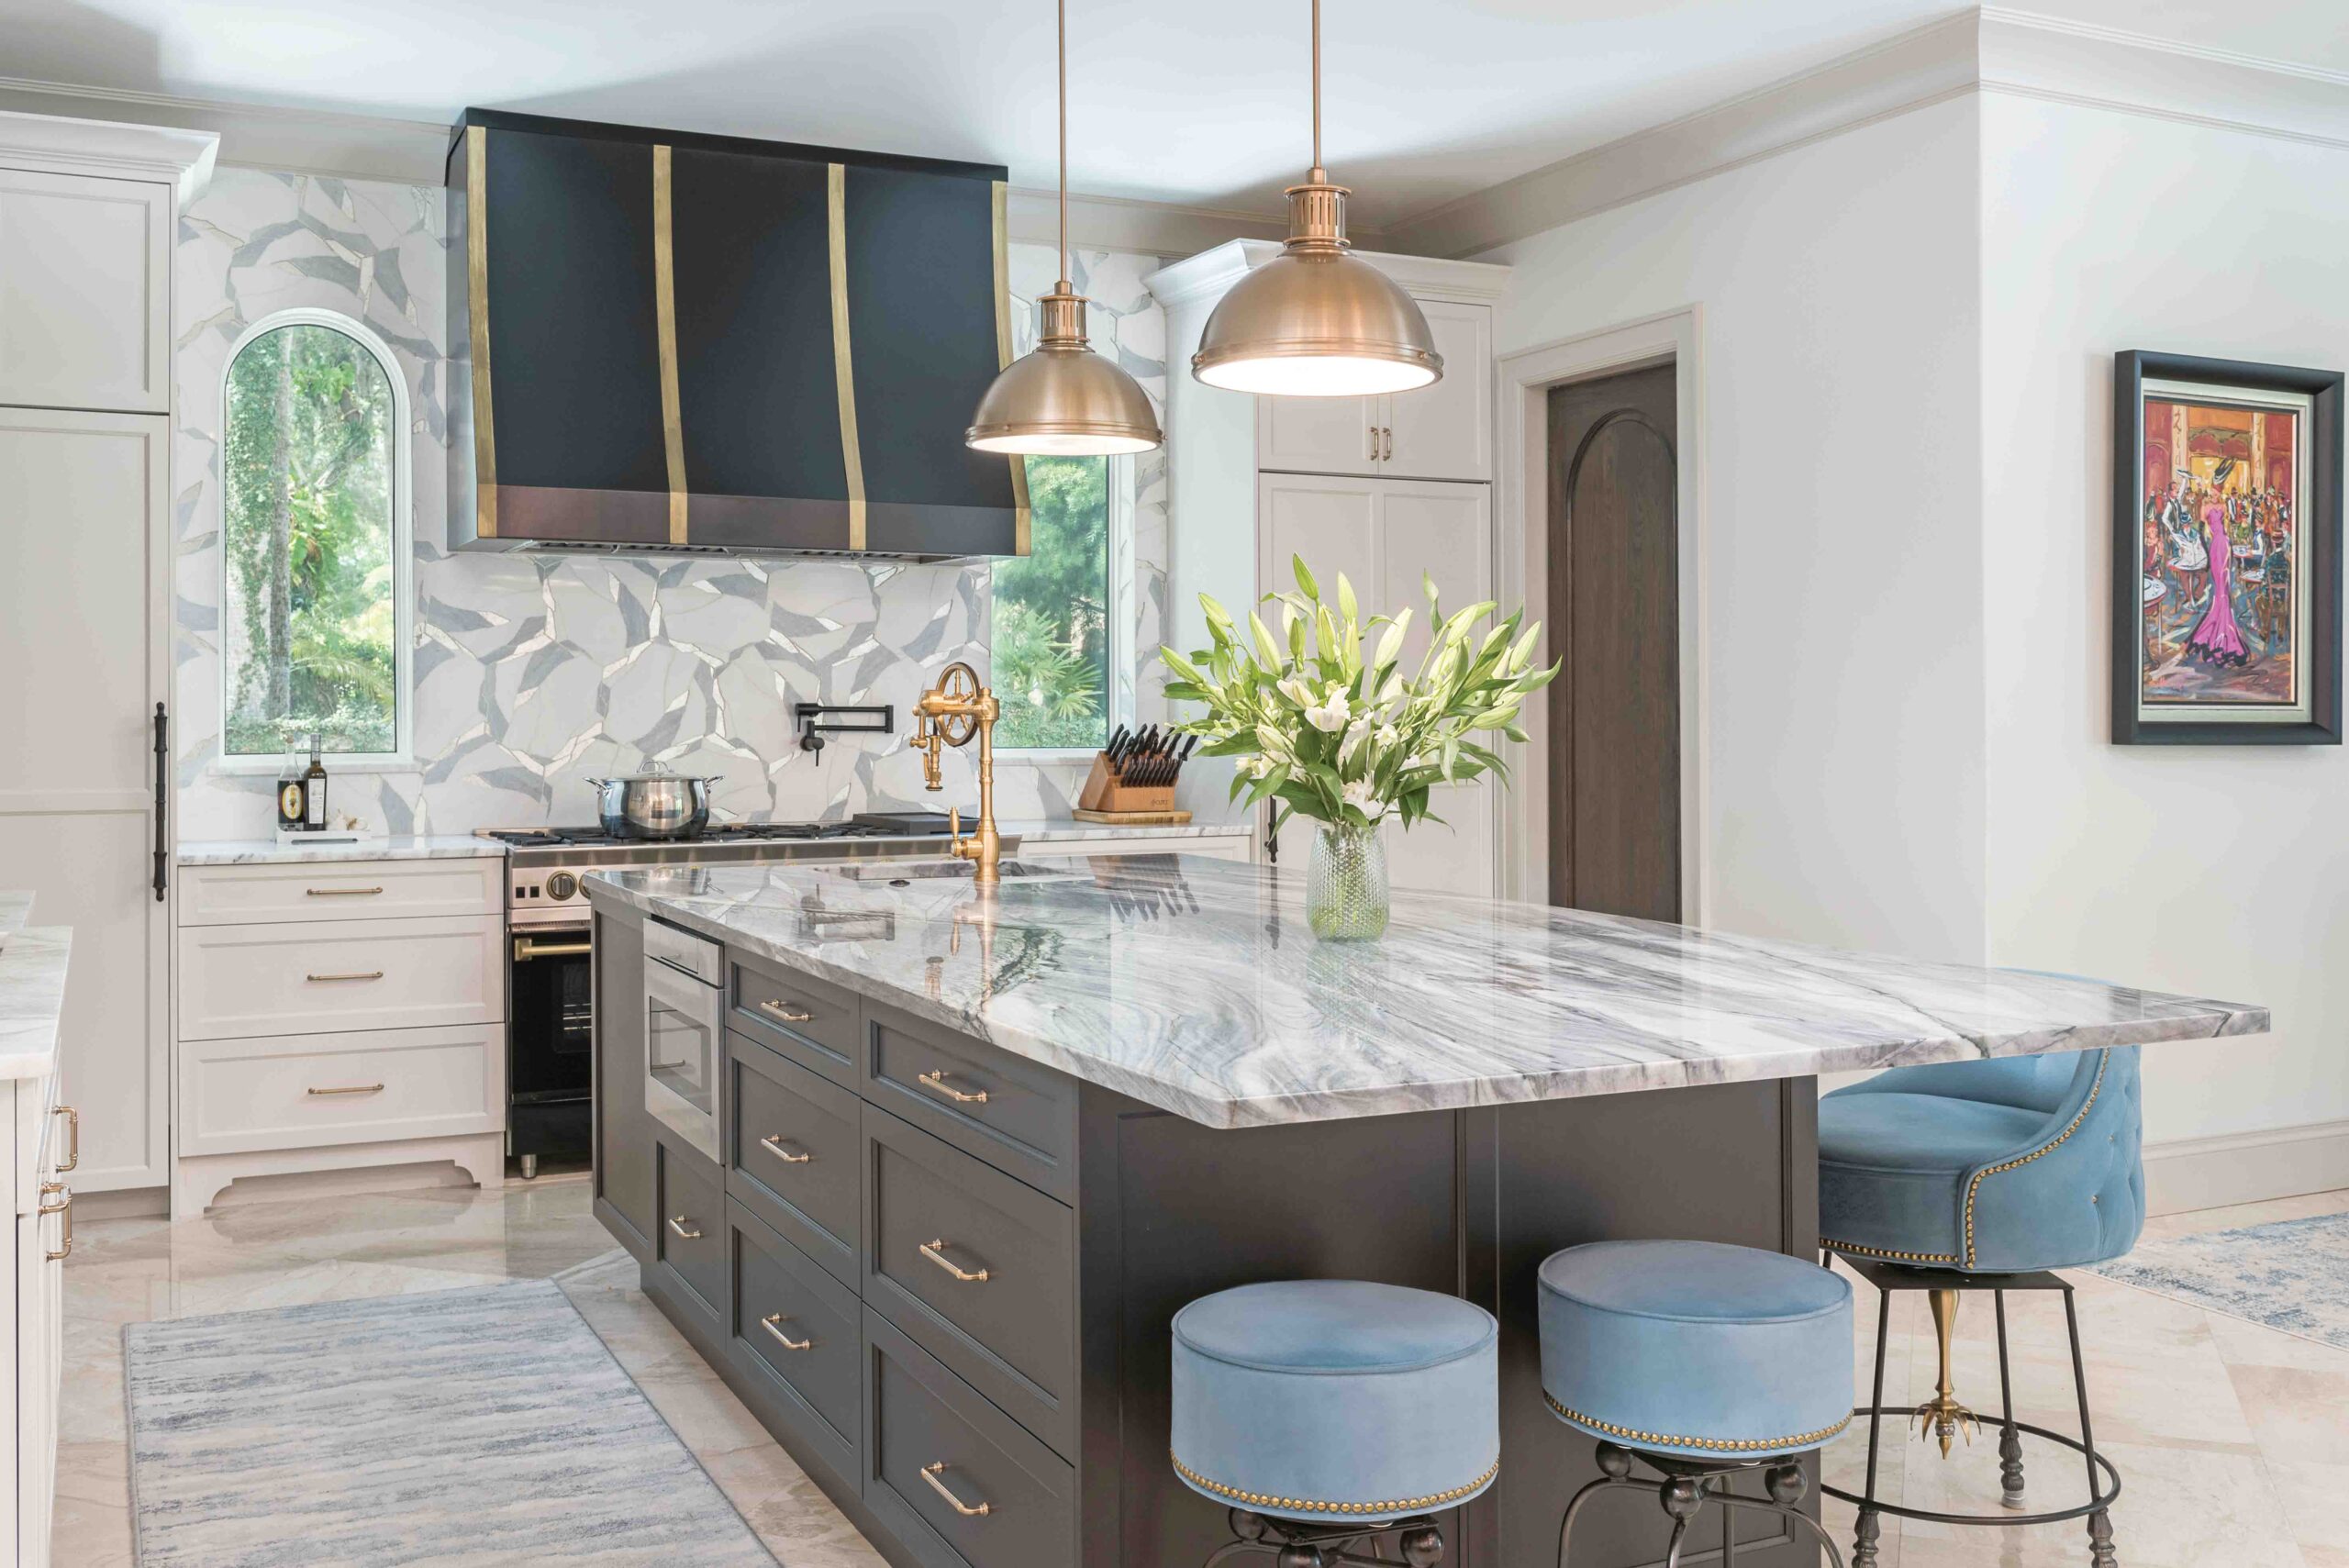












Key features and design choices across various rooms are highlighted. The walls throughout the house are plastered with American Clay in Forté White, a natural earth plaster known for its soft, organic, non-toxic, and eco-friendly qualities. The living room emphasizes natural light and indoor-outdoor flow, featuring large steel doors that open completely to the patio and backyard. The kitchen, a central hub for recipe development and family meals, initially faced challenges with natural light, leading to strategic color and styling choices. A recent kitchen update replaced a stainless steel vent hood with a custom plaster surround and upgraded countertops to white Caesarstone in a Cloudburst Concrete finish, including a continuous Caesarstone sink.
The backyard is presented as the author's favorite space, a result of 12 years of work. It includes an outdoor lounge area and an infinity-edged pool designed to mimic a cliffside setting, offering views of the tree canopy. The dark tiles of the pool evoke Mediterranean waters. The lower backyard, once an unusable dirt hillside, has been transformed into a featured landscape, even appearing in Architectural Digest, and remains a continuous project.
The primary bedroom serves as a sanctuary for relaxation, with a corner window ideal for morning coffee or evening journaling. A custom-designed bed made from unstained white oak features built-in sconces. Other areas include a small alcove office connected to the kitchen, a media room for the children that has evolved from a gym and home office, a dedicated studio for recipe photography, a minimalist family office, and a meditation room that was previously a playroom and TV room. The children's rooms reflect their individual personalities, with Henry's room being organized and Phoebe's featuring collections and large windows with city views. The article concludes by emphasizing the home's role as a canvas for creativity and inspiration, with each room telling a story.
#HomeTour #InteriorDesign #WarmMinimalism #MediterraneanStyle #AustinHome #HomeRenovation #BackyardDesign #PlasterWalls #CustomFurniture #HomeTour #InteriorDesign #WarmMinimalism #MediterraneanStyle #AustinHome #HomeRenovation #BackyardDesign #PlasterWalls #CustomFurniture
0 komentarzy łącznie
 Brak komentarzy jeszcze
Możesz również polubić

Camille’s Full Home Tour is Here—Come On In!

Look Inside This Interior Designer’s Custom Home!

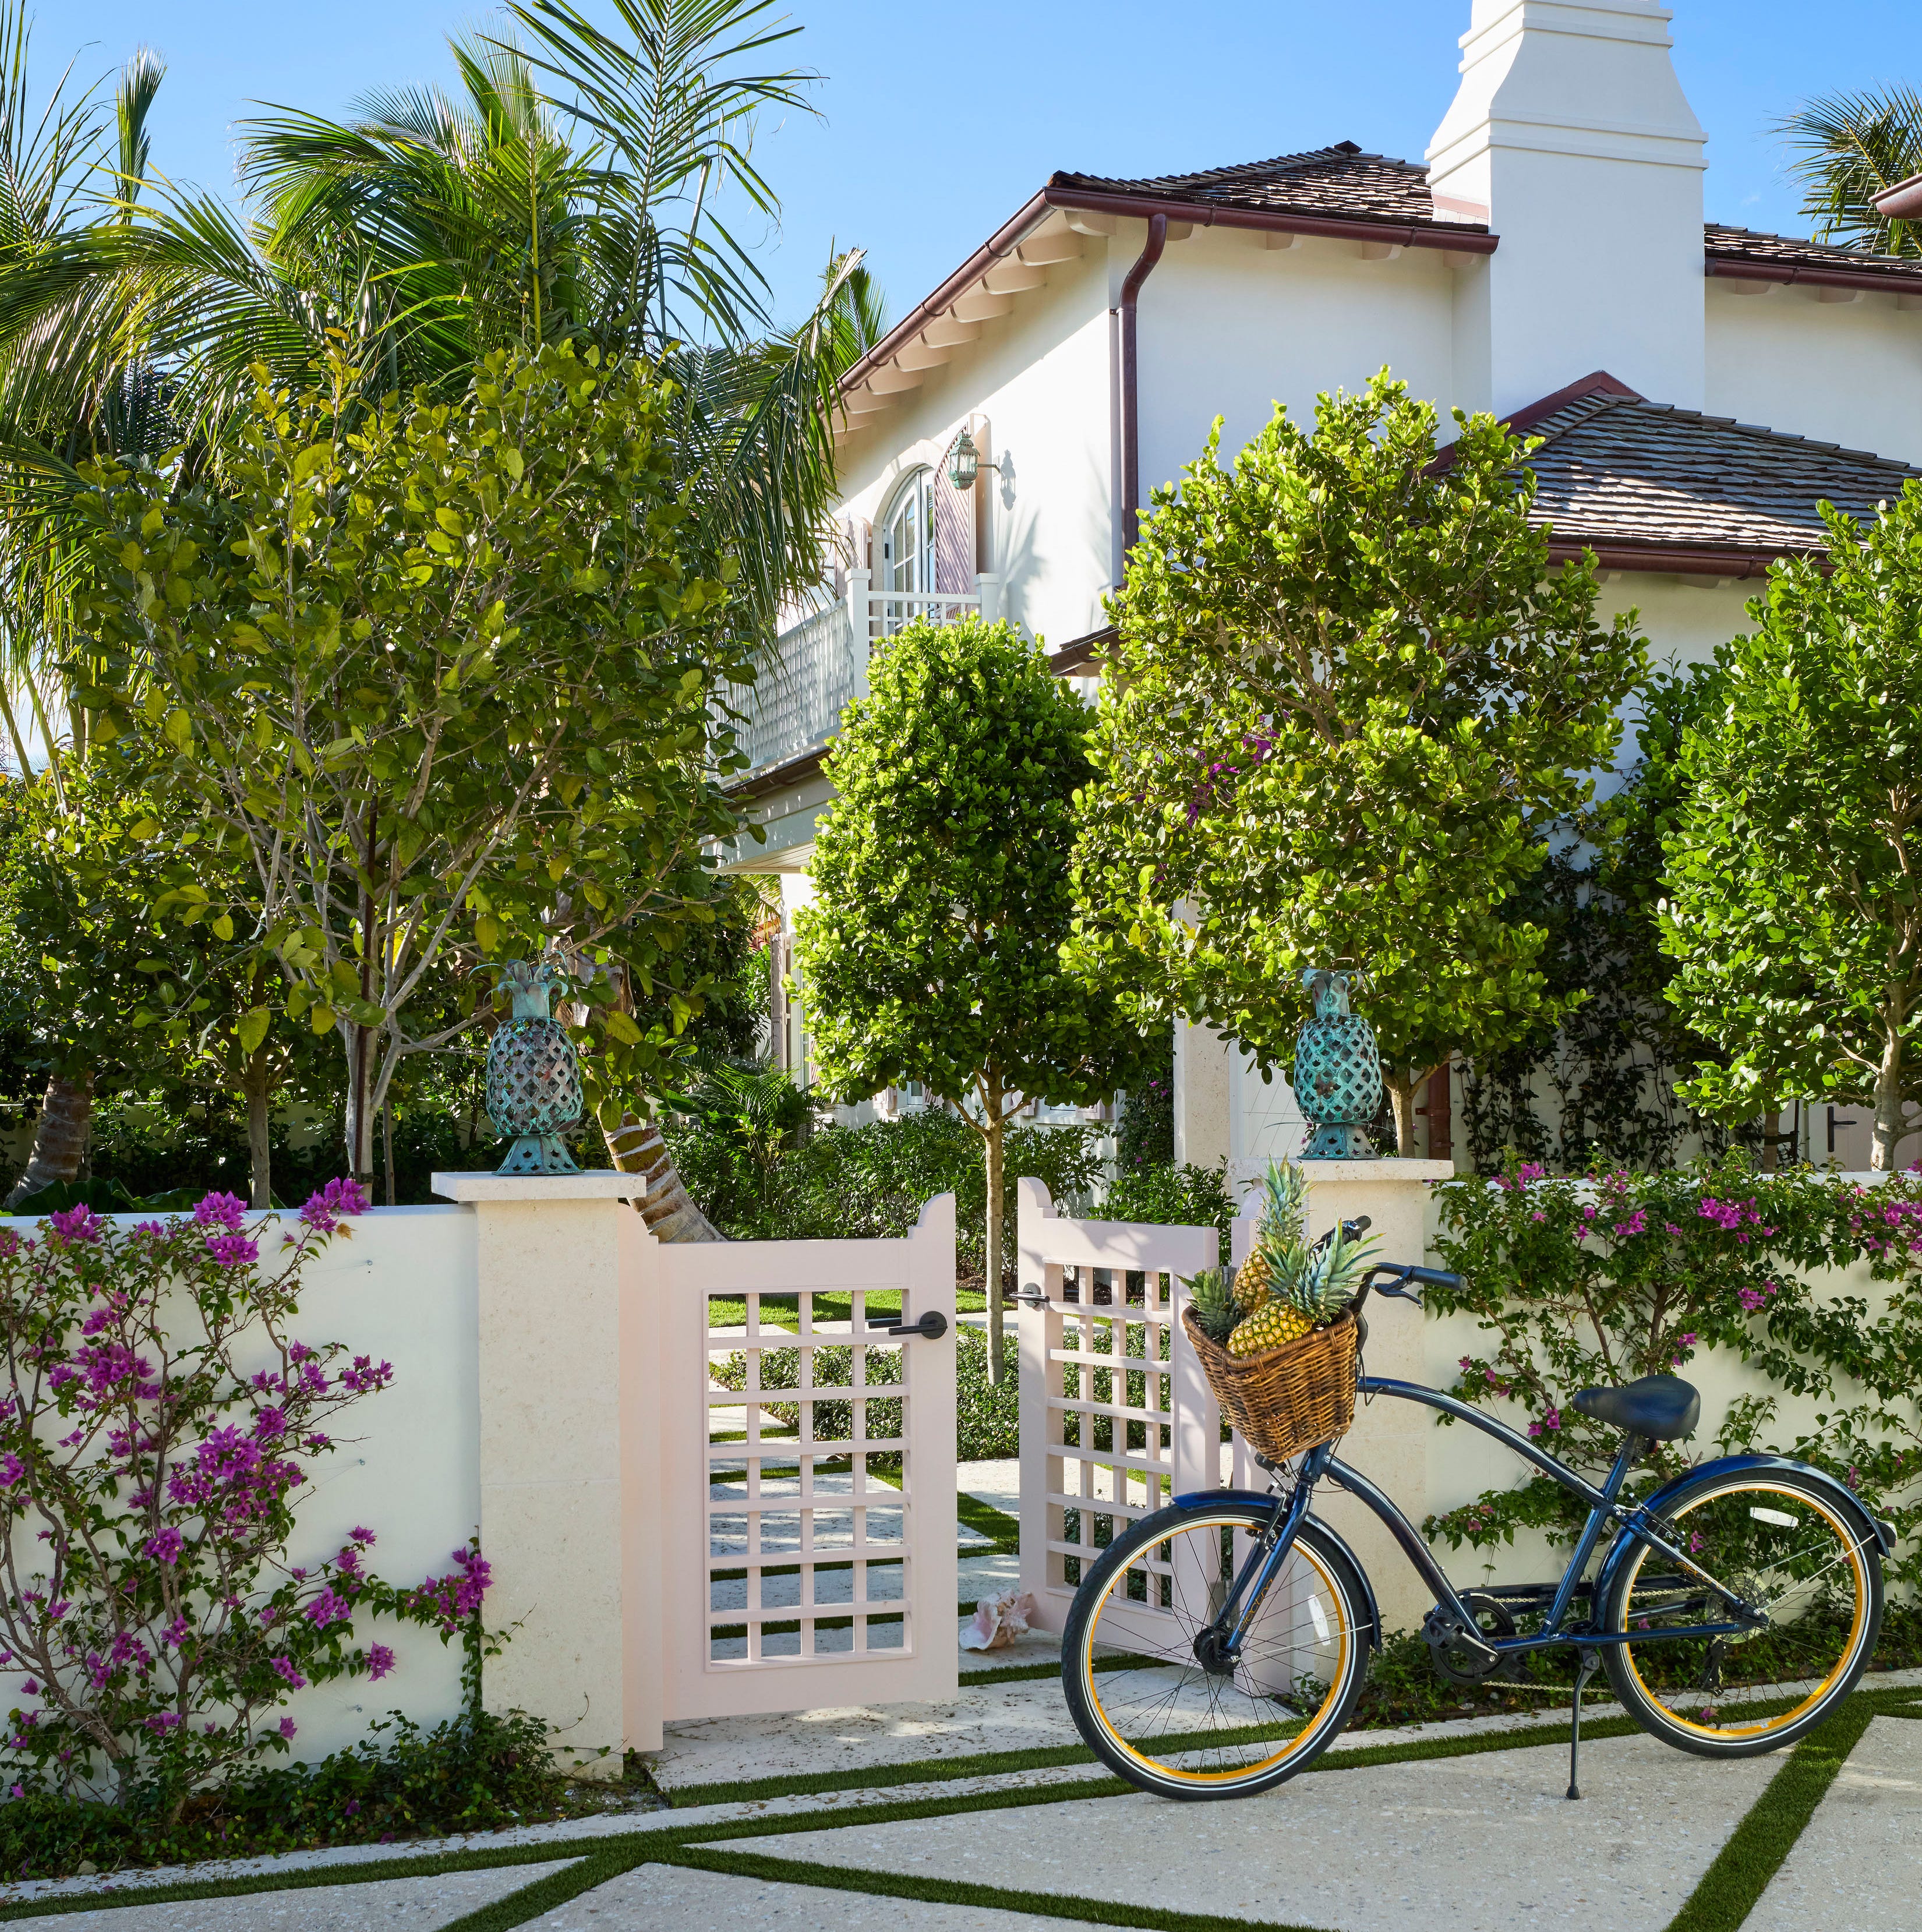
A West Palm Beach Home With "No White Walls"

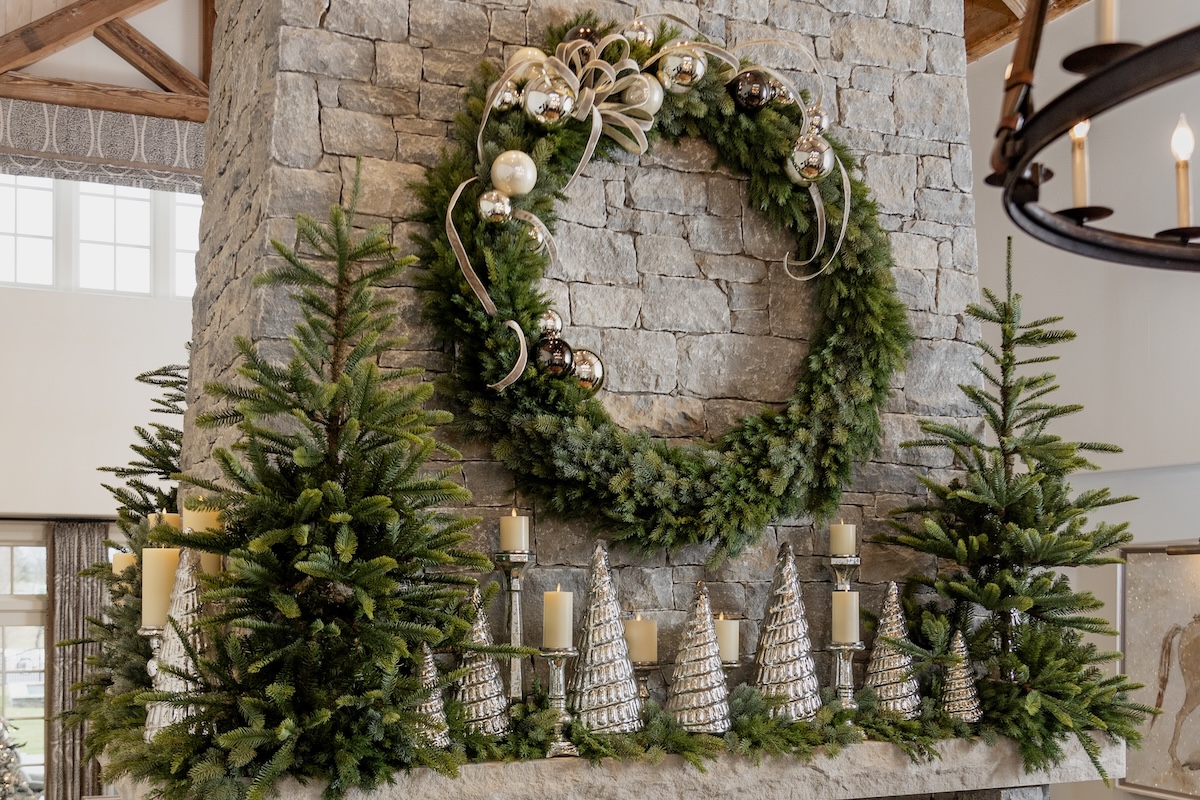
A STUNNING Holiday Home Tour + Designer Tips to Recreate the Magic at Home

Home Design: Sophisticated Mediterranean

Marco Island Home Blends Bold Design With Coastal Ease

A Zen, Waterfront French West Indies-Style Gem On Gordon Drive


Home Design: Retreat Ready
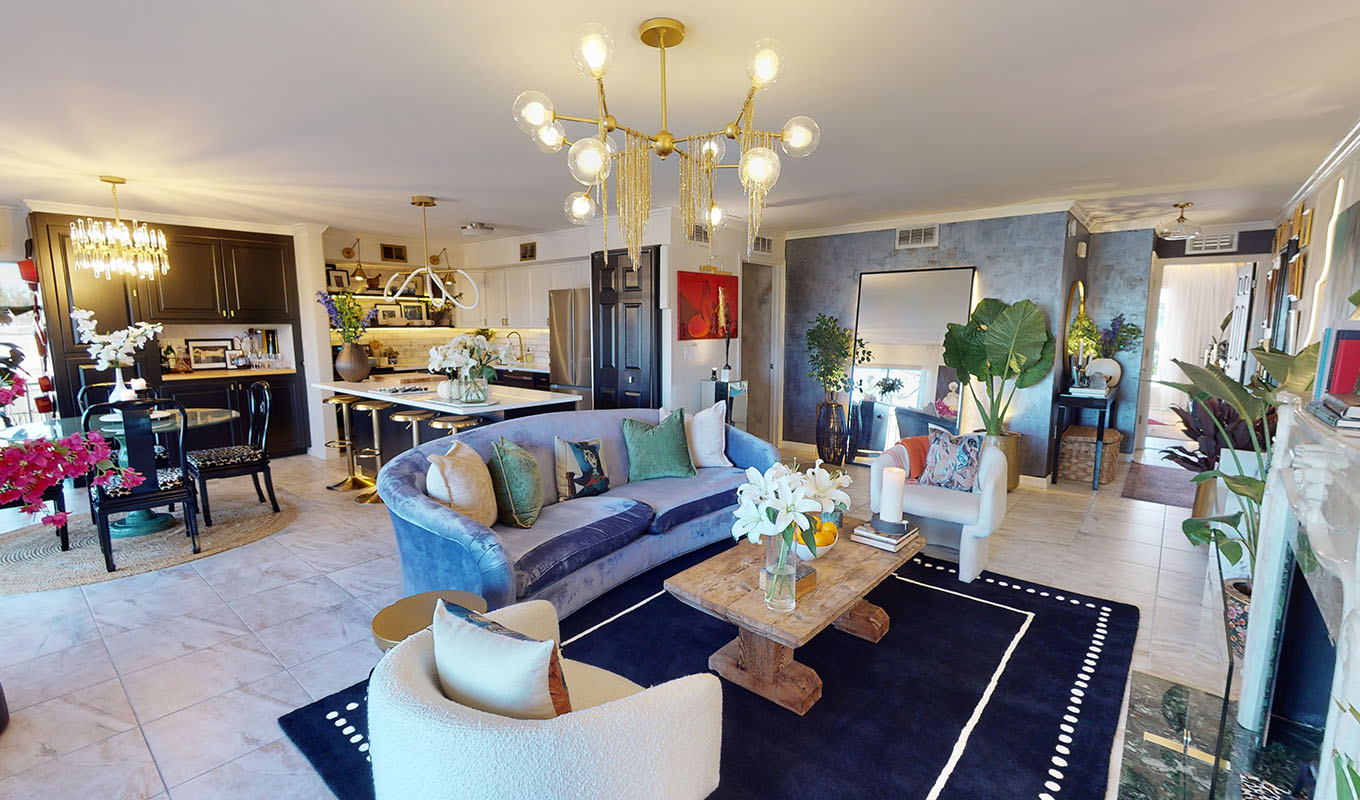
Take a (Virtual) Step Inside This Influencer’s Eclectic Condo and Shop Her Fashionable Finds

Peek Inside a Dreamy Designer Show House

In This Airy L.A. House, Window Seats Are Best Used for Folding Laundry


A Couple Looking for Magic Found Just That in a 1921 Home With Boatlike Qualities


Jinx McDonald Interior designs fun, coastal-chic home in Naples

Designer Sarah Solis Uses Color and Texture to Bring Mediterranean Vibes to This Family Home

Tour A Coastal Contemporary Dream Home In The Unlikeliest Locale

This Journalist's 24-Room Villa Is Grand on Paper, But Its Country Kitchen Is Simplicity at Its Finest


A Beach-Bar-Inspired Kitchen Is Just One of the Reasons This Florida House Feels Like Endless Summer

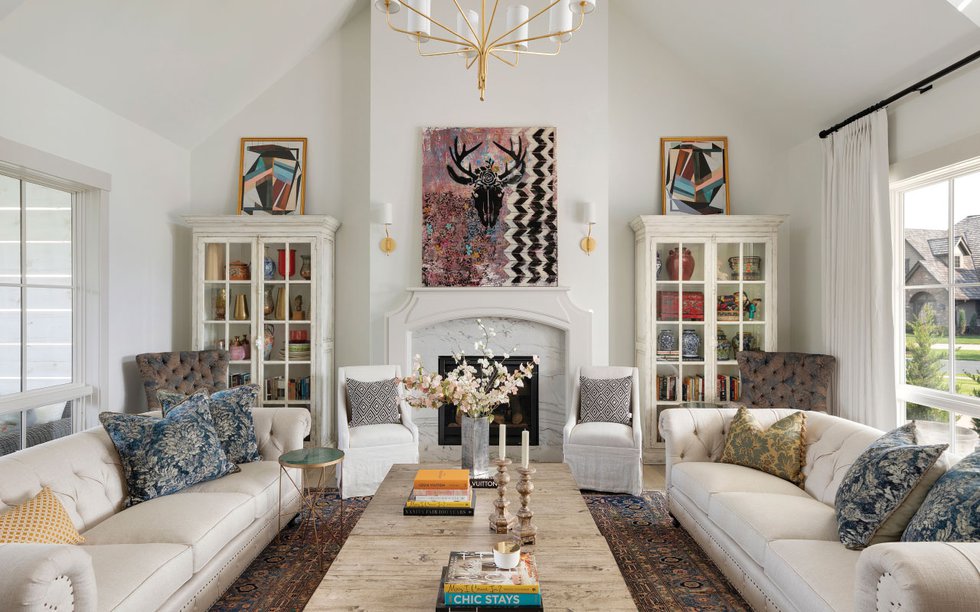
Home & Design | Art + Soul

Detail Homes Brings the Mediterranean to St. Paul


Travel Back in Time with This Mediterranean-Style Montecito Estate