See Inside This Charming Texas Farmhouse Built For Family
Interior stylist Leah Ashley Finn, returning to Texas from California, collaborated with her father, Gary Wright, known as “Builder Gary” of River Hills Homes, to construct a multi-generational farmhouse in Dripping Springs, Texas. The family had purchased 7 acres of rural land previously as an investment, which had served as a retreat for picnics. As their family of four outgrew their current home, particularly after Finn’s mother moved in during the 2020 pandemic, they decided to build on their land, which Finn describes as the ideal environment for her children to grow up.
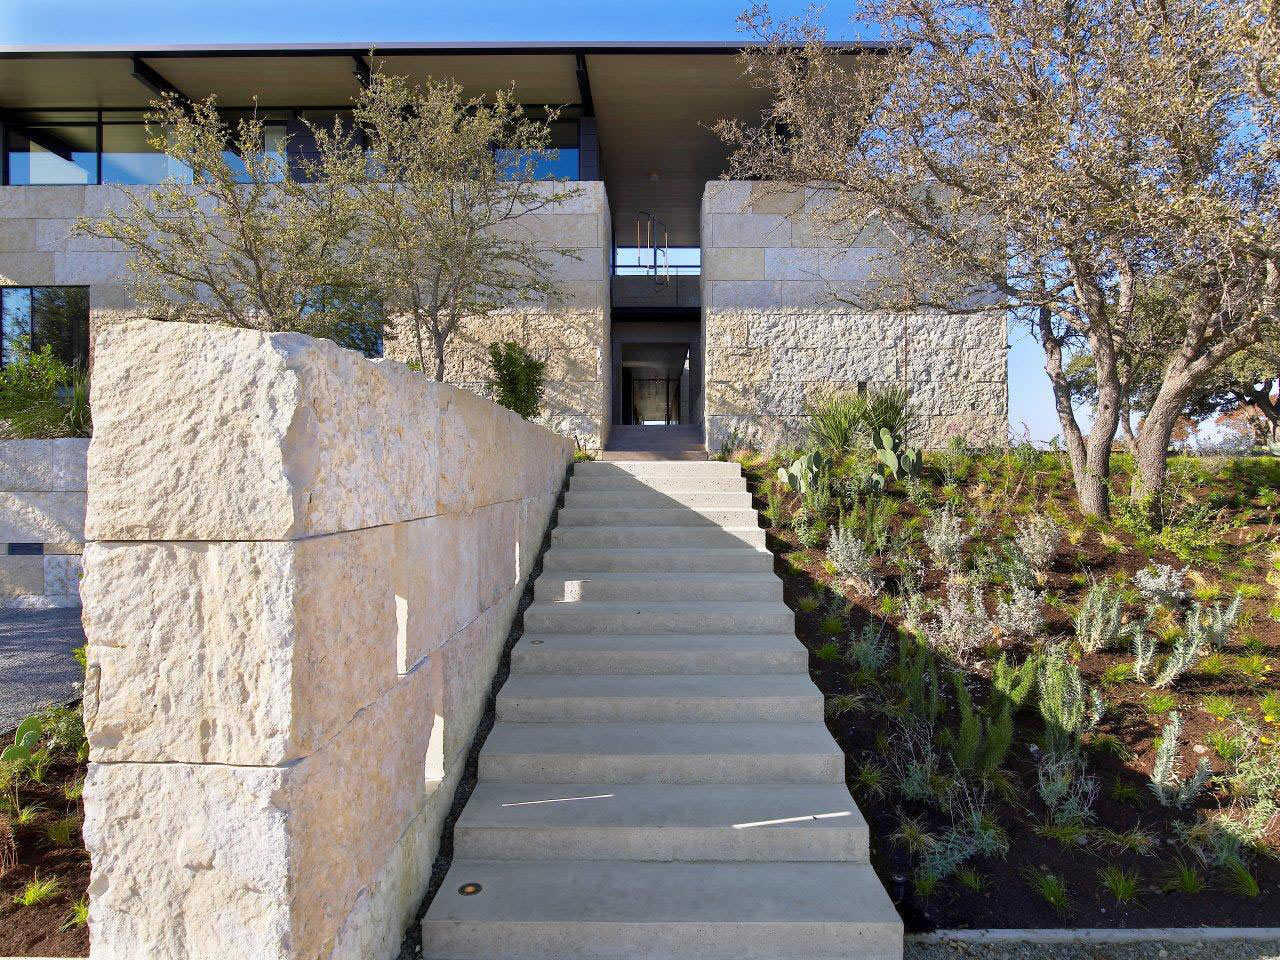
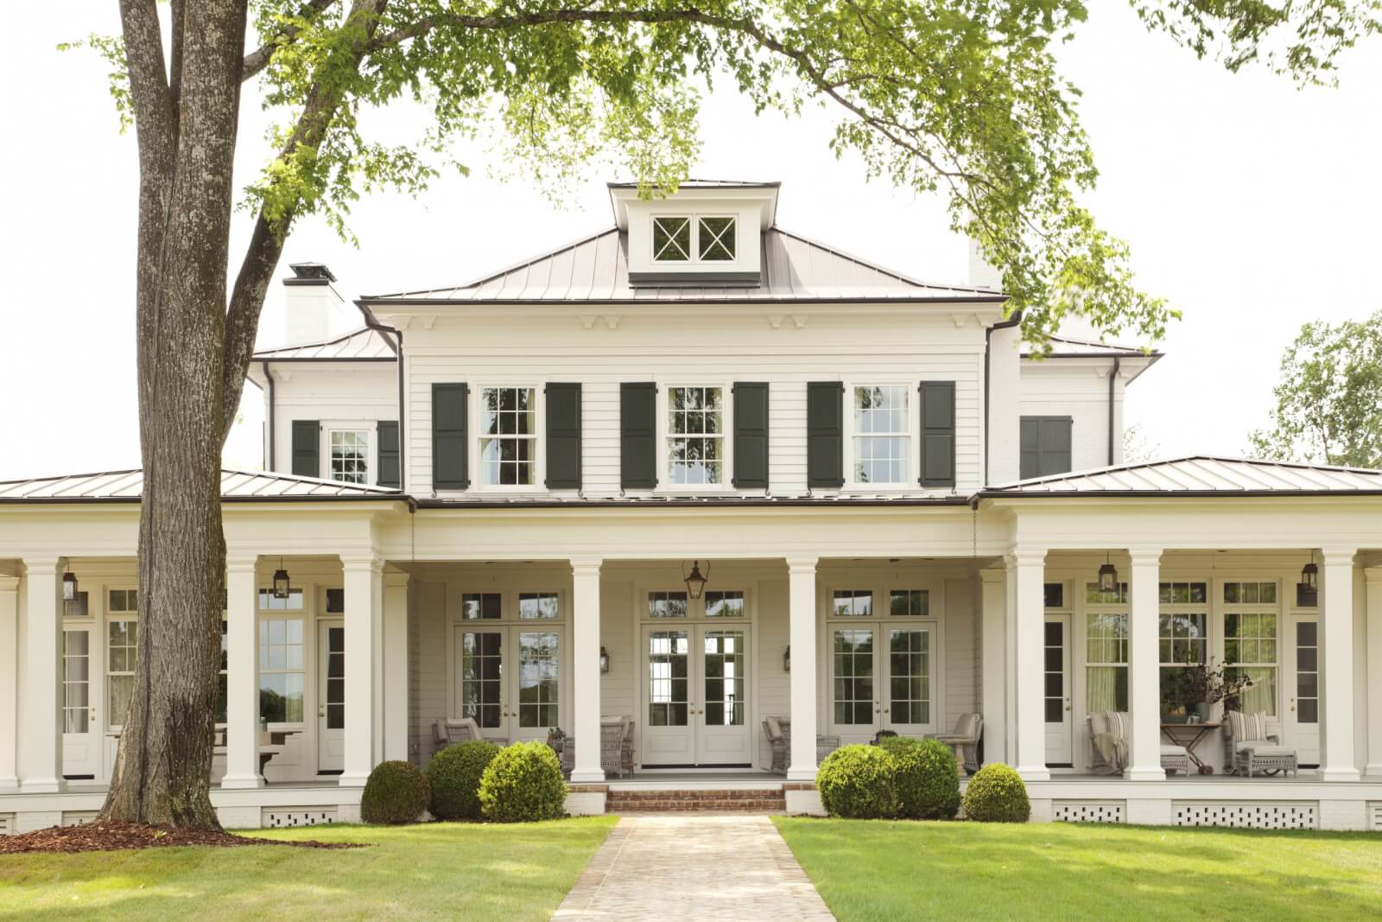
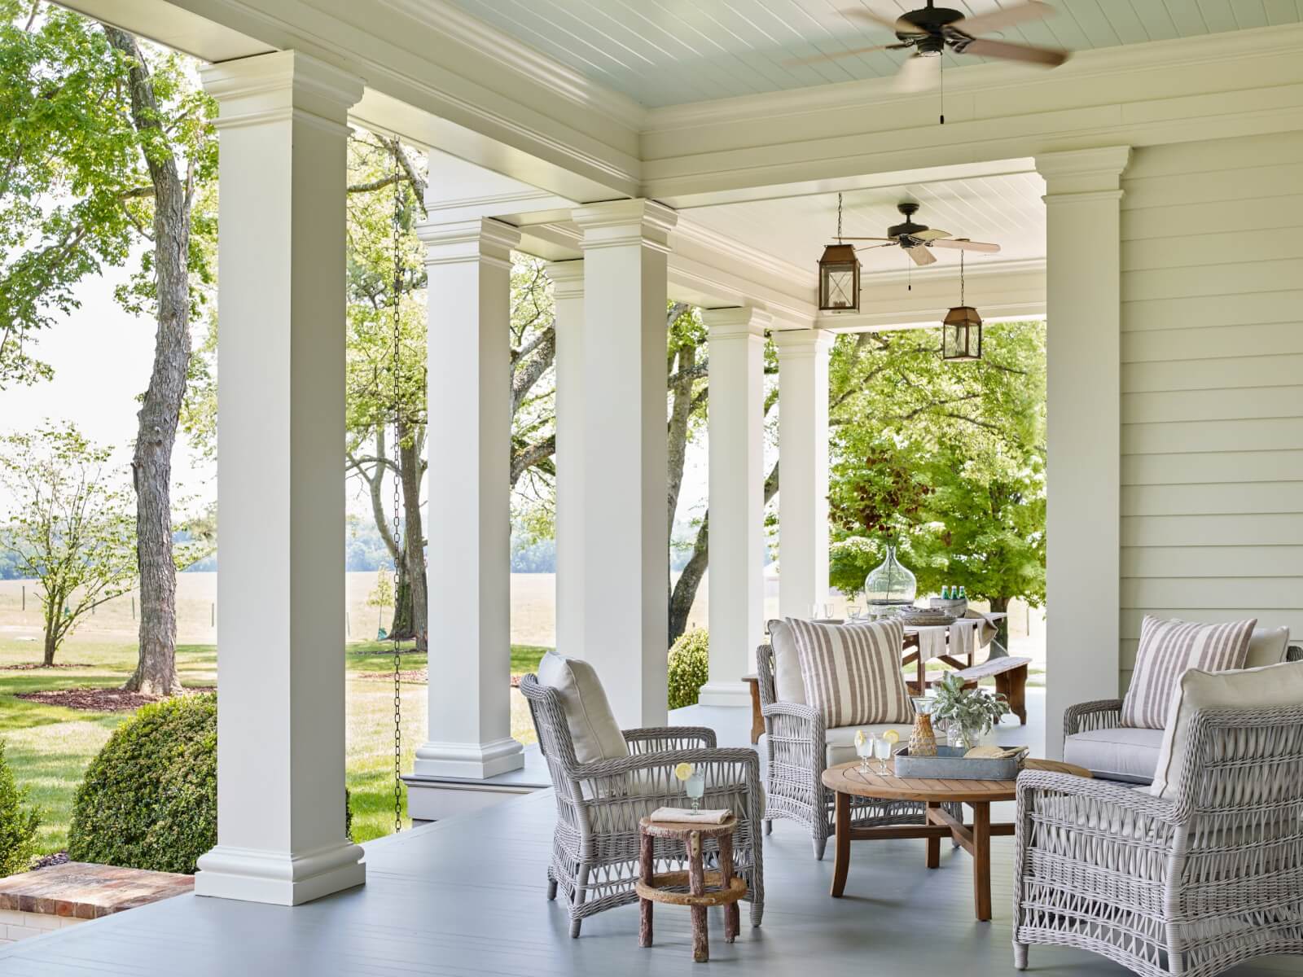



Finn's vision for the Finn Family Farm was a home that appeared to have existed for generations, drawing inspiration from the German immigrants who settled in Central Texas over 175 years ago. The design, chronicled in the streaming series _Home to Homestead_ on The Design Network, incorporated a limestone exterior reminiscent of historical regional architecture. A key aspect of Finn's approach was sustainable living, including a rainwater collection tank and raising chickens for fresh eggs and fertilizer. The project emphasized integrating with the natural surroundings; instead of a traditional grass lawn, the property features native Texas pollinator plants, reducing maintenance and promoting water conservation with its 65-gallon rainwater collection system.
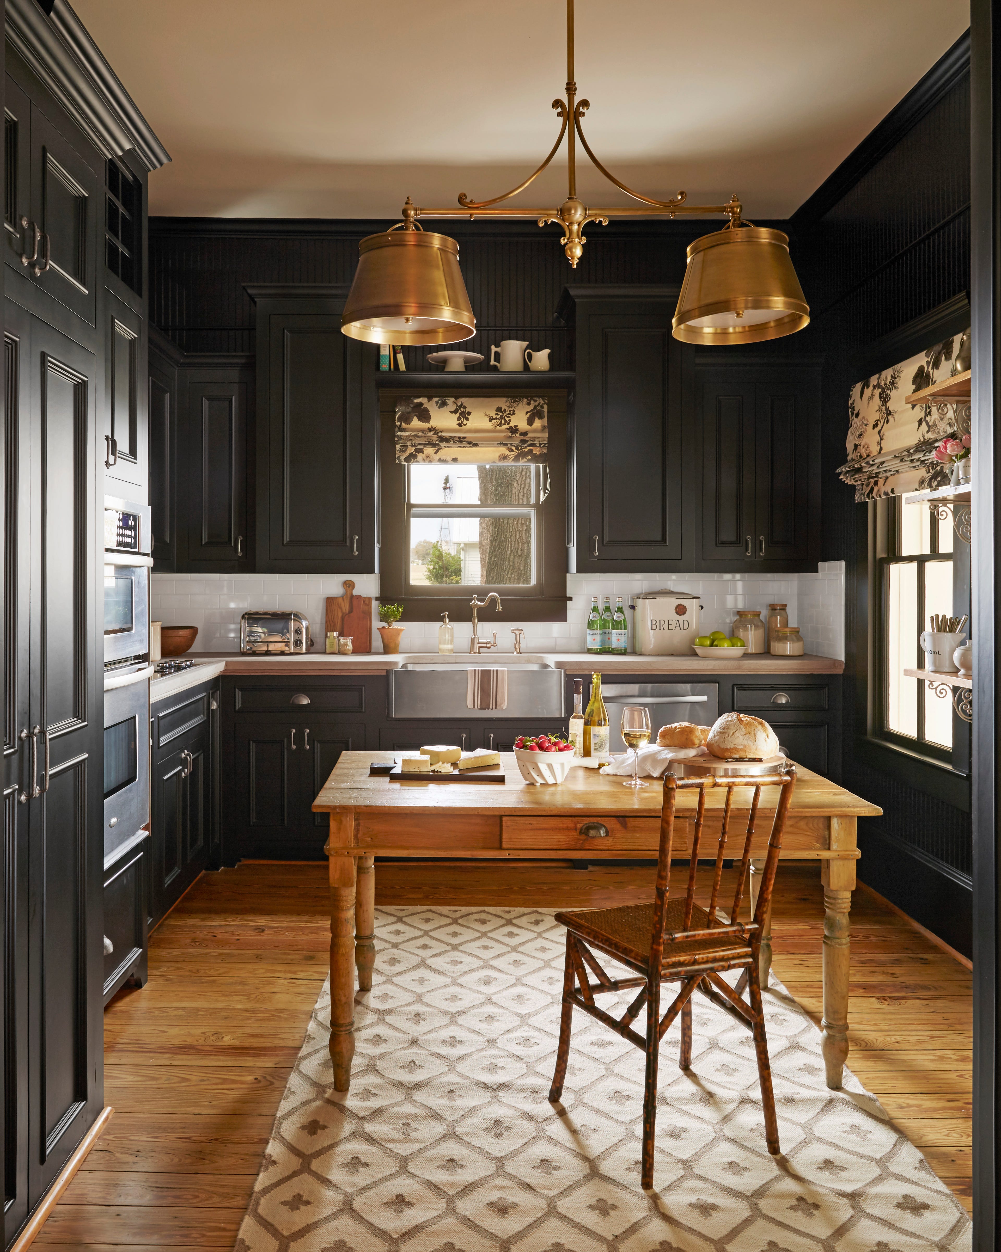

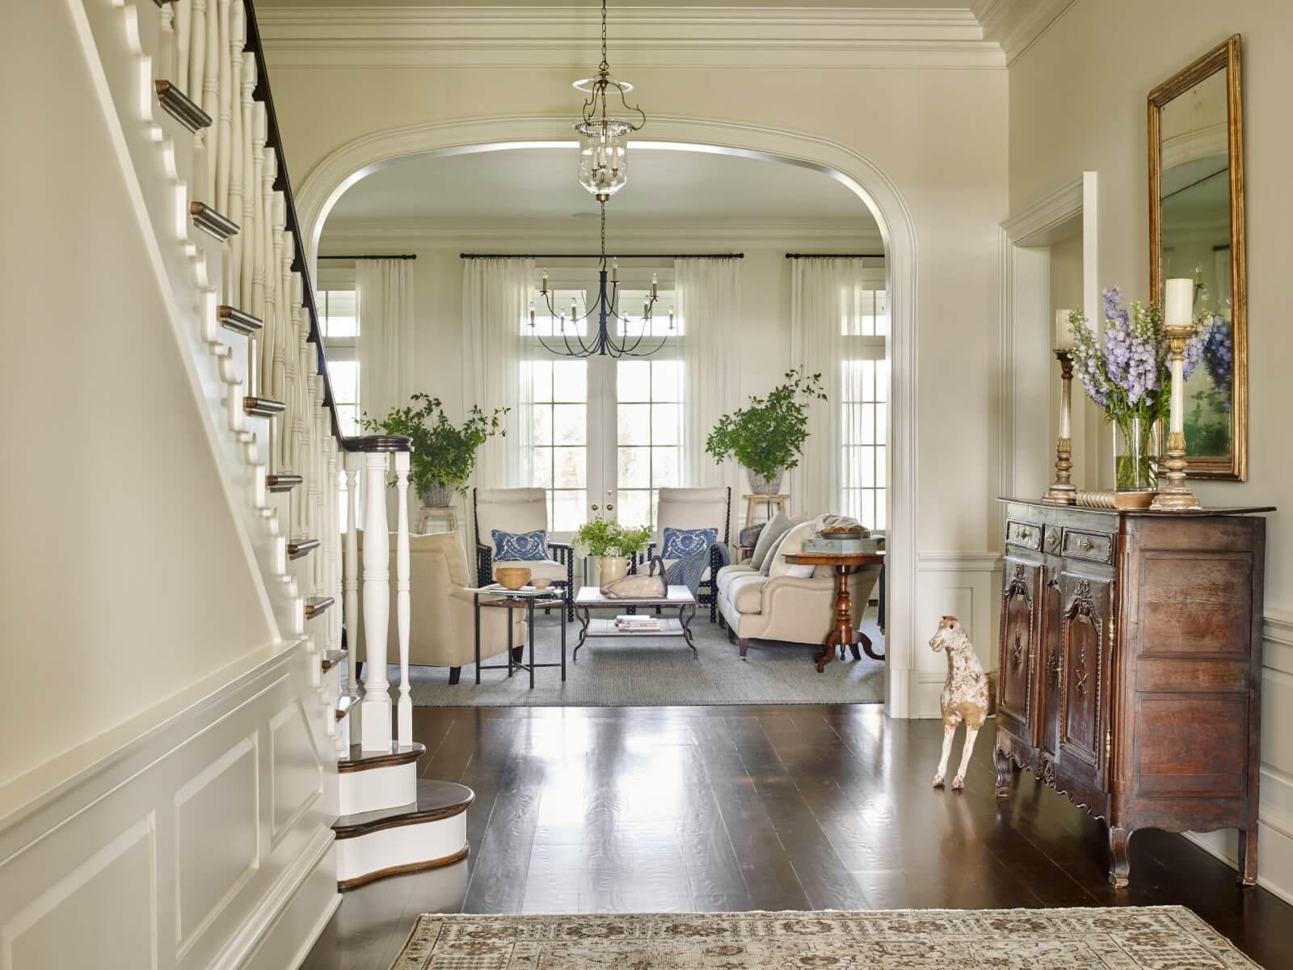

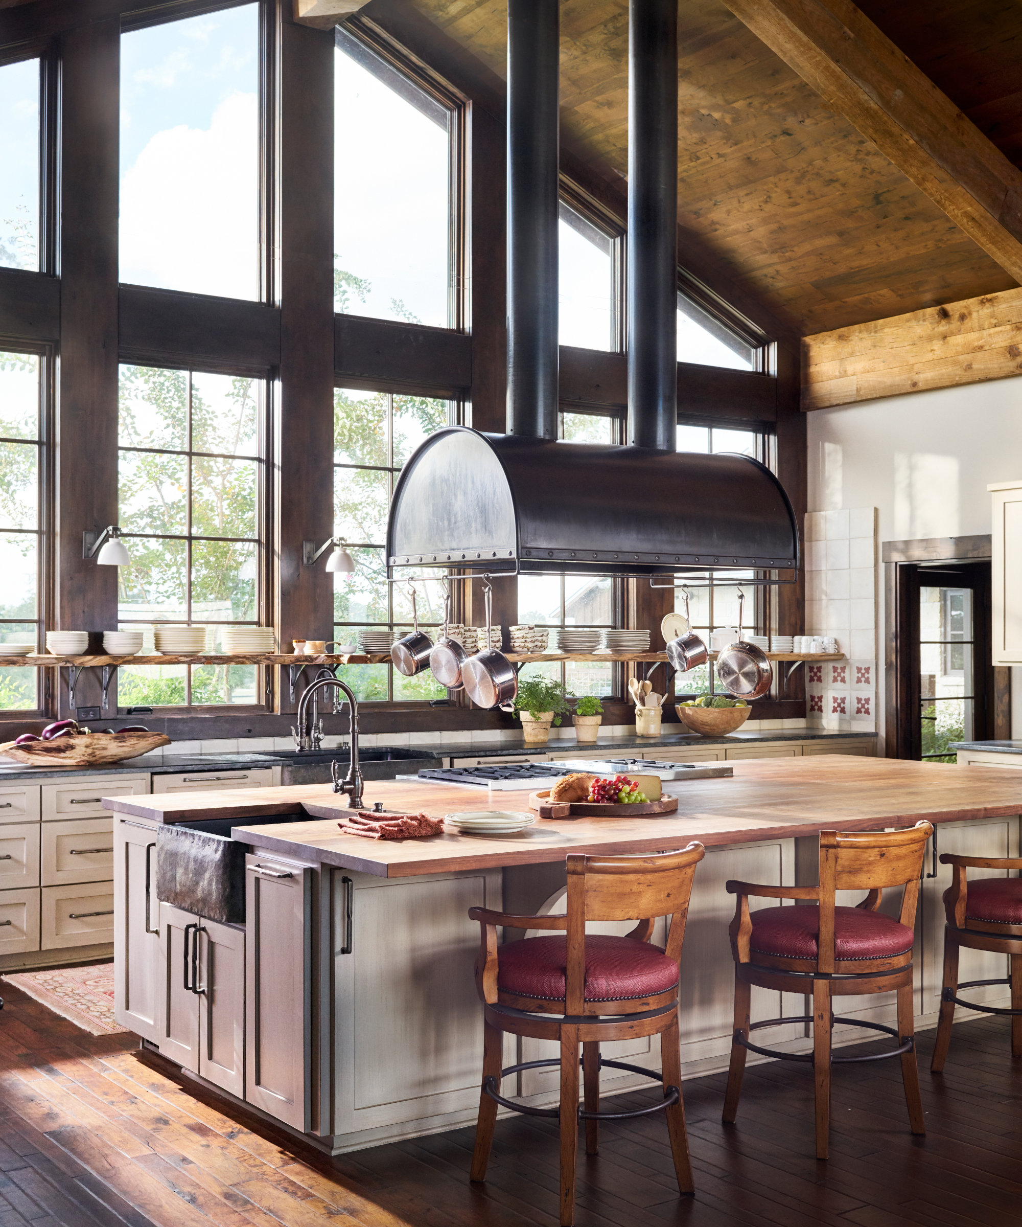


Contrasting with modern open-concept designs, Finn opted for a more traditional layout with distinct rooms, fostering a sense of discovery within the home. The kitchen, for instance, includes a U-shaped breakfast alcove with nostalgic groove paneling and built-in seating, completed with a bistro table and woven leather chairs. Finn also champions 'slow decorating,' a process of patiently sourcing preloved and reclaimed items. The mudroom showcases this philosophy with an 1800s French pharmacy cabinet and a vintage cast-iron sink, both found at the Original Round Top Antiques Fair.




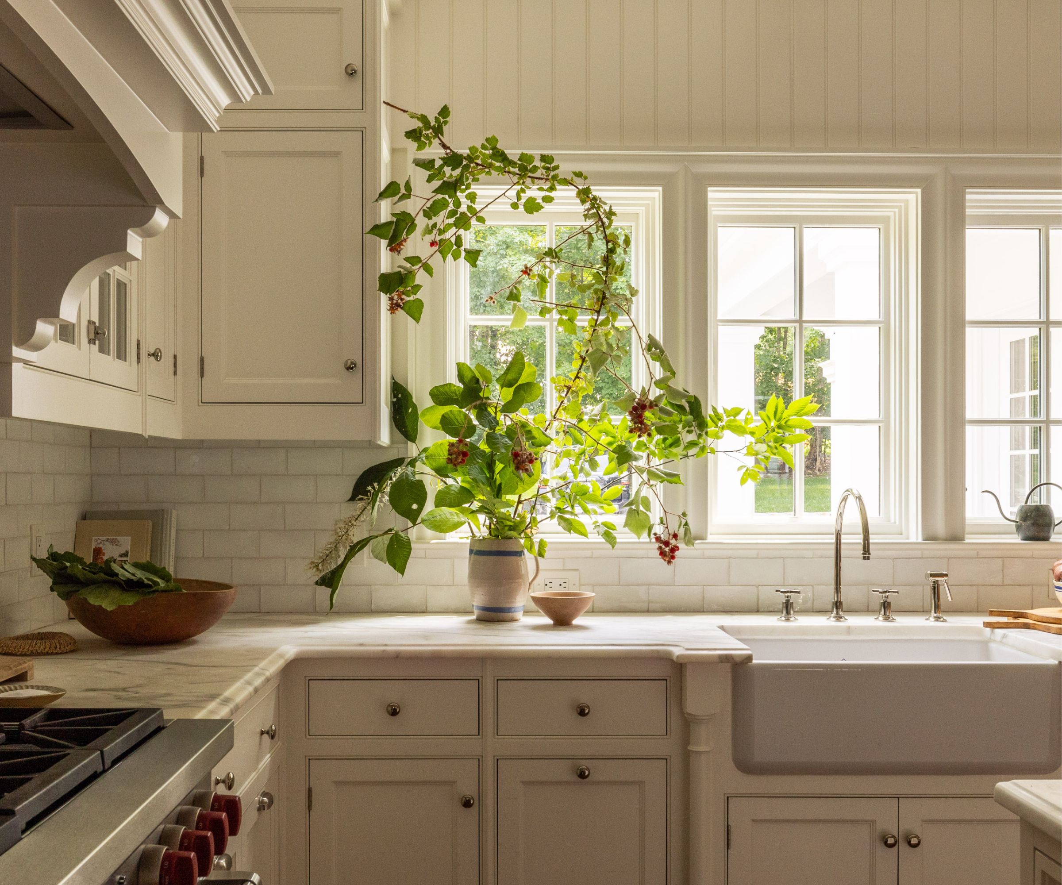

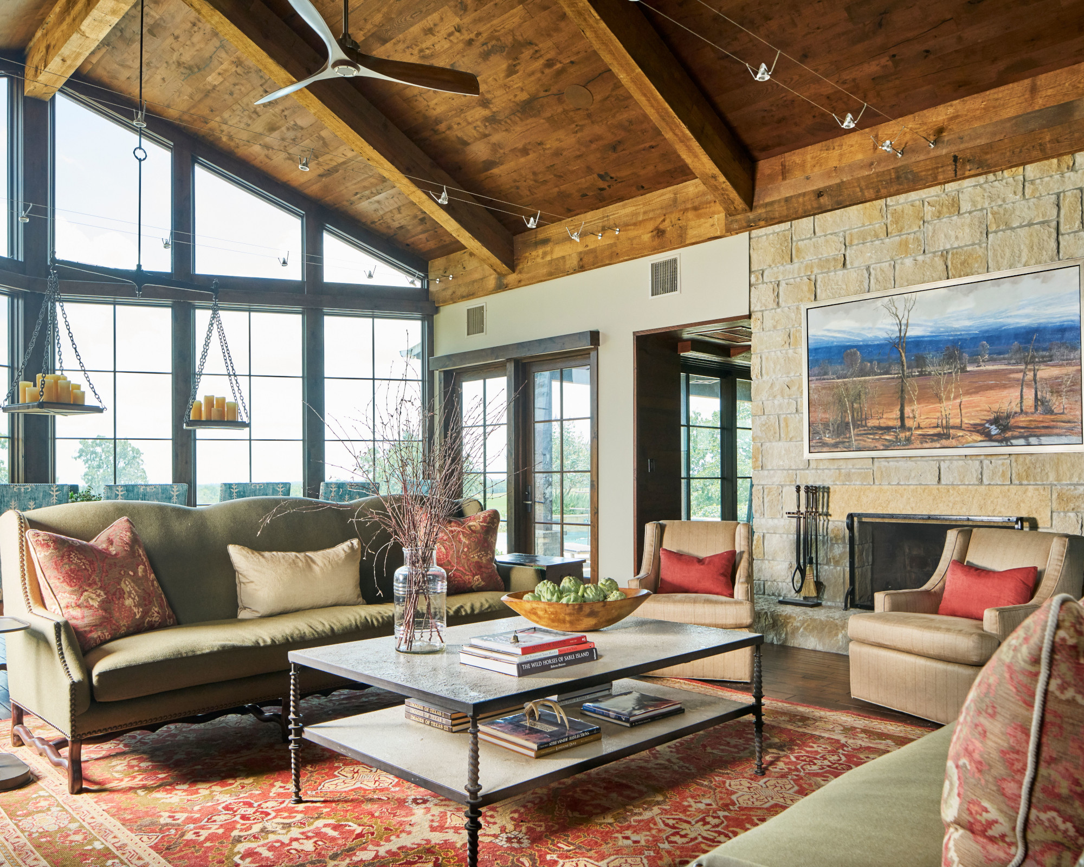
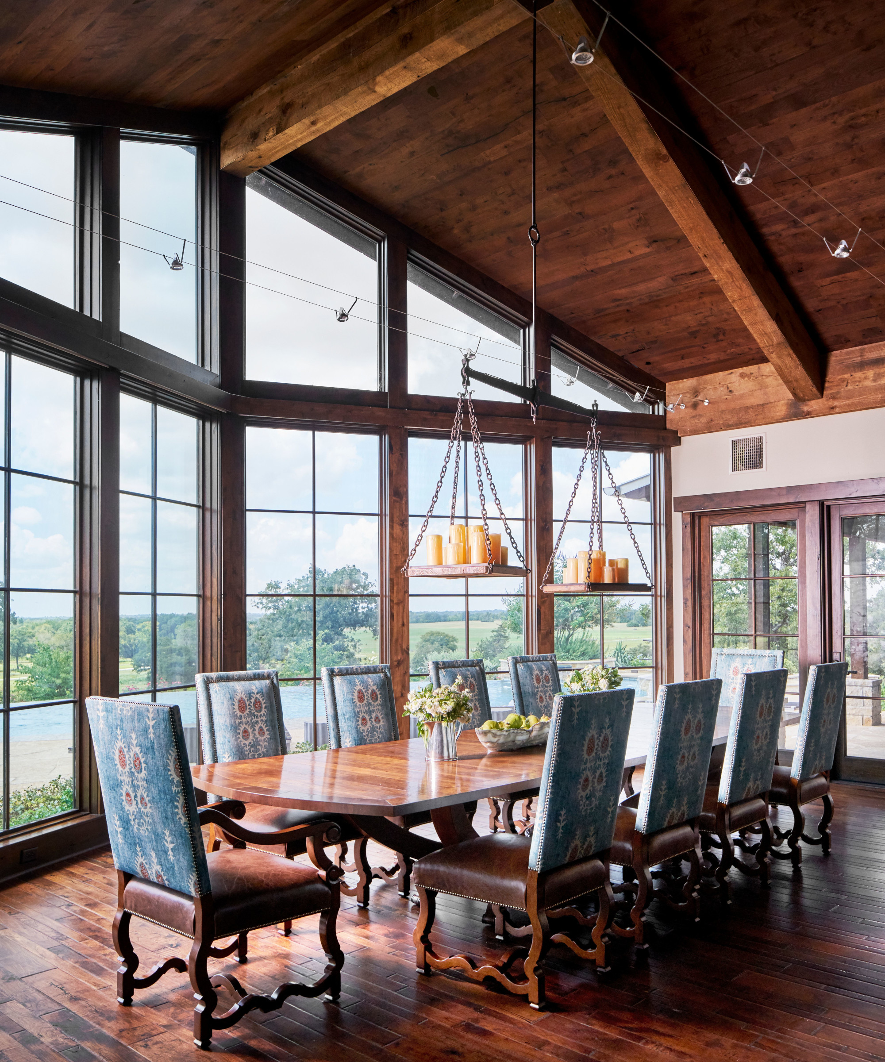
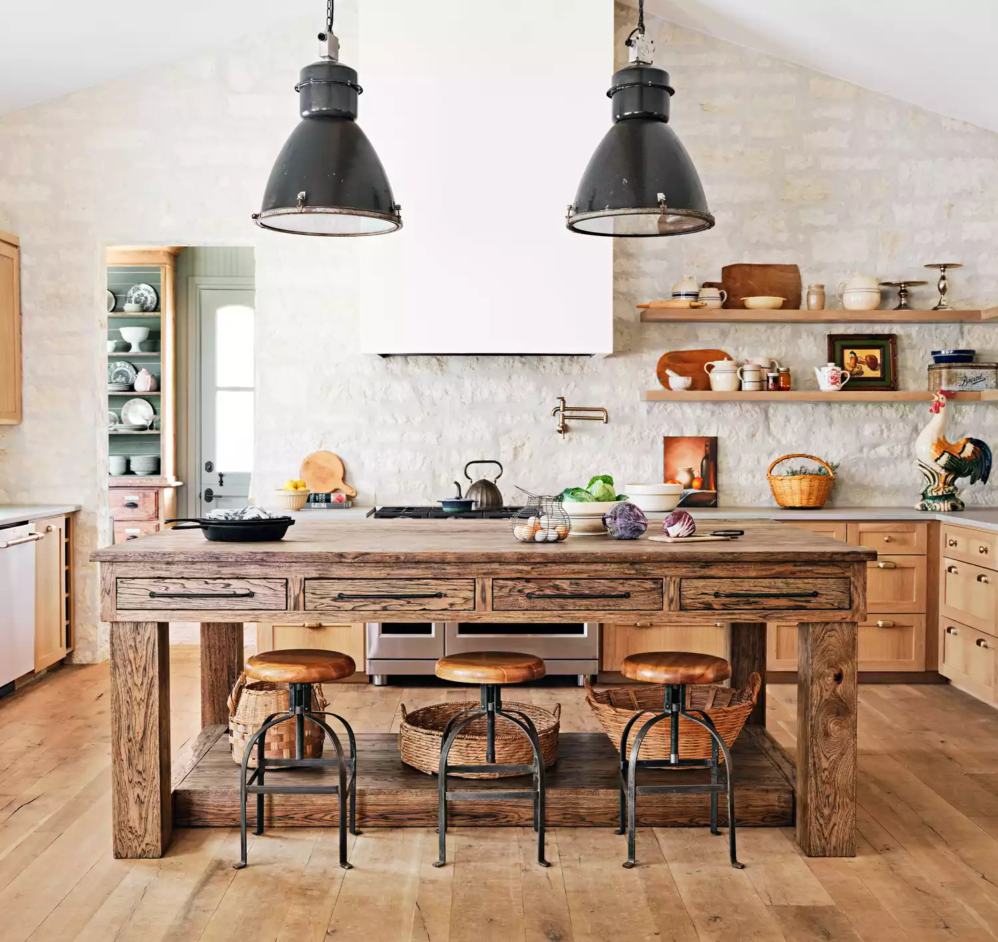
The interior design further blurs the lines between indoor and outdoor elements by using the same smeared exterior limestone for kitchen walls, referencing early German settler homes. A custom kitchen island was designed to mimic a vintage piece, and refurbished pendant lights from Nomadic Trading Co. contribute to the rustic aesthetic. Instead of popular indoor/outdoor living features like large sliding doors, Finn emphasized natural light through numerous large windows and French doors. She also practices repurposing furniture, exemplified by a living room cabinet bought on Facebook Marketplace for under $200 and antique dining chairs from a Llano, Texas, garage sale. The guest bathroom features a thrifted side table converted into a skirted vanity using vintage Etsy fabric and brass fixtures from Signature Hardware.

The guest rooms showcase a playful use of patterns and textures. One primary guest space, designed for frequent visitors, combines neutral patterns on walls, upholstery, and linens to create dimension. Custom draperies by Everhem are adorned with large pink tassels from Round Top. Another guest room includes built-in bunk beds painted in Sherwin-Williams’ Pewter Green, offering additional sleeping arrangements for both children and adult guests. For a modern touch in the bathroom, Finn blended metals, such as brass knobs with polished nickel faucets and showerheads. The space includes a silver cast-iron tub, a plastered walk-in shower, and an outdoor shower. Travertine tiles from Taylor Designer Floors and small vintage rugs complete the neutral palette, adding warmth.
#FarmhouseDesign #TexasHome #SustainableLiving #ReclaimedDecor #InteriorStyling #MultigenerationalHome #ArchitecturalHistory #DrippingSprings #CustomHome #FarmhouseDesign #TexasHome #SustainableLiving #ReclaimedDecor #InteriorStyling #MultigenerationalHome #ArchitecturalHistory #DrippingSprings #CustomHome
0 opmerkingen in totaal
 Nog geen opmerkingen
Dit vindt u mogelijk ook leuk
A Modern Family Ranch in Texas


This Open-Concept Home in the Texas Countryside Is a Modern Haven for Family and Guests Alike

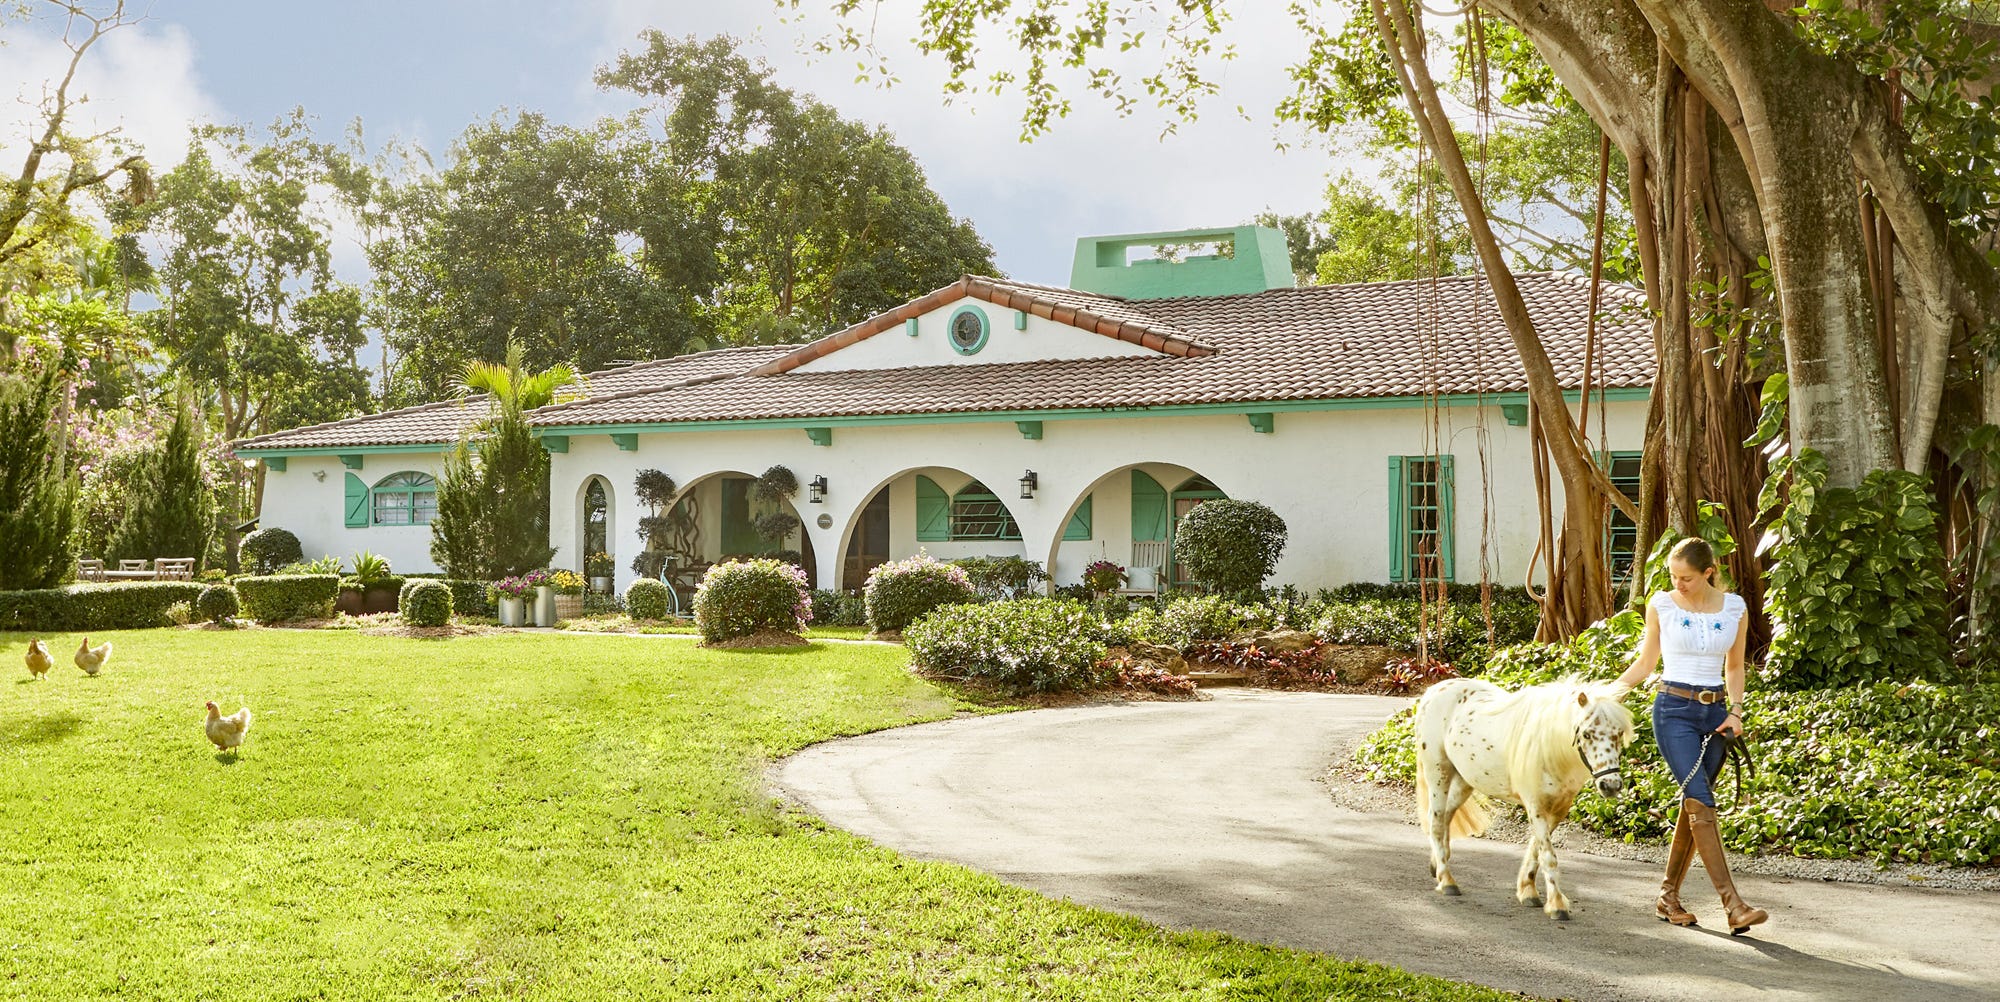
Believe It: This Family's Colorful Ranch Is Home to 95 Animals

Star Wars Memorabilia Reigns Supreme in This Chic Texas Home

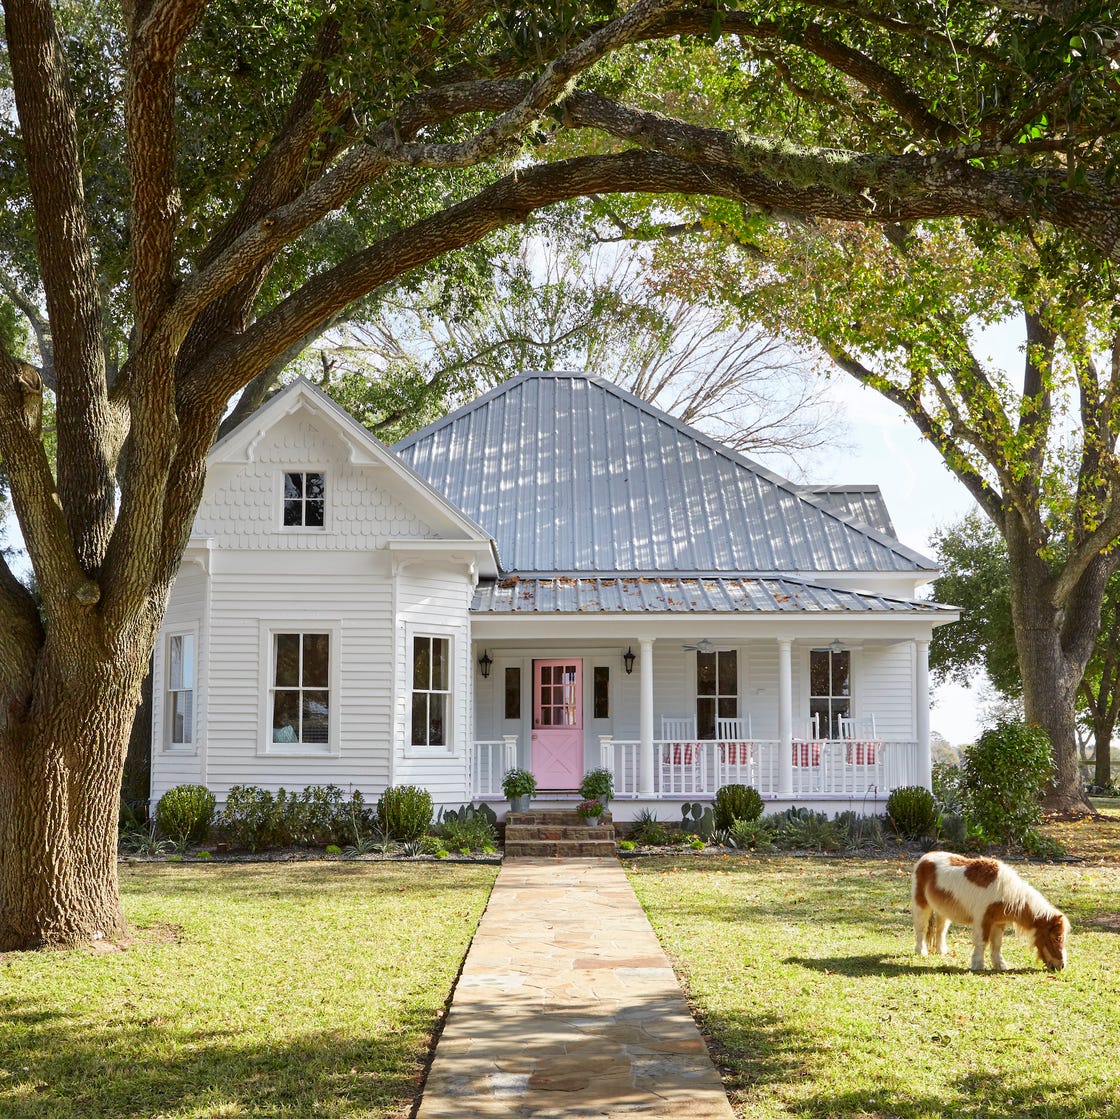
Peek Inside a Century Old Victorian Farmhouse in Texas
This Flower-Powered Texas Home Feels Like a Giant Greenhouse


Tour This Modern Farmhouse in Wilmette
Take Off to Austin For This Tuscan-Style Farmhouse With a Recording Studio

Look Inside This Quintessential Southern Farmhouse

A Virginia Farmstead
This Texan ranch blends contemporary and classic to epitomize modern country

A Modern Farmhouse in the Delta: Chic Style & Classic Southern Charm
This Texas Farmhouse Is the Retreat We All Need


Natural and industrial elements combine in this contemporary farmhouse home
20 Modern American Farmhouses That Update Tradition


An Amazing Ranch Home Transformation

Inside a Minimalist Residence That Presides Over a Working Ranch in the Texas Hill Country

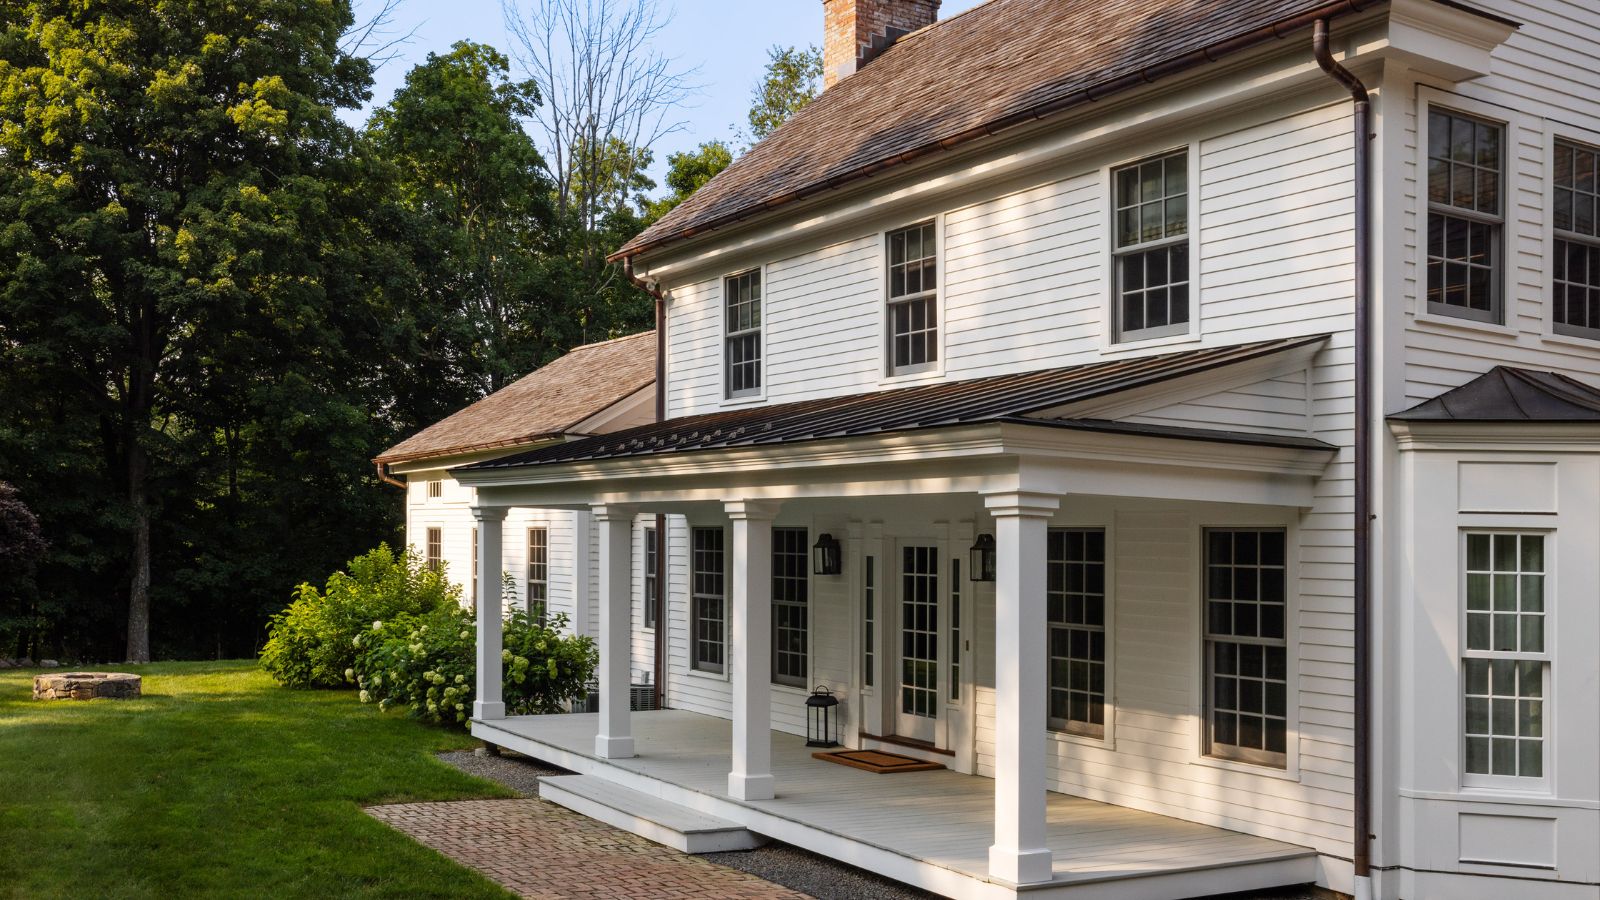
Step inside this characterful Upstate New York farmhouse reimagined for empty-nesters looking to design a home that never dates

This Renovated Homewood Ranch Home Tells a Beautiful Story

Why We Love Southern Living House Plan Number 1870