1/10
Houses revisited: Hahei Beach house


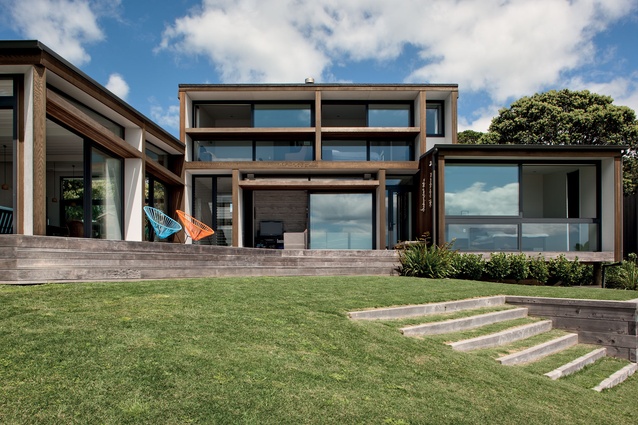
This article revisits the McCoy + Heine Architects-designed Flexman house located on Hahei Beach in the Coromandel Peninsula, New Zealand. The house, first published in 2013, stands on one of the few beachfront sites, continuing a long-held family tradition with the Coromandel coast. The original bach (holiday home) on the site was no longer suitable for the expanding family, which included six adults and nine children, necessitating a new design that could accommodate large groups while preserving a legacy for future generations.


The primary challenge for architect Tim McCoy was to create a flexible living space that could cater to a large, extended family or a single family, all while maximizing the magnificent ocean views. The design also had to balance communal living with private retreats, minimize the visual impact on the public and neighbors, and ensure privacy despite the house's exposed beachfront location. The site is bordered by neighbors on three sides and faces the public domain of the ocean.

McCoy addressed these challenges by designing the building as three distinct volumes of varying heights. This architectural strategy helps to balance the need for communal areas with private spaces, and reduces the house's visual footprint from the beach. The design incorporates a visual rhythm of depths and recesses around decks, creating a proscenium or stoa-like effect. This design element frames views of the landscape, minimizes any potential 'fishbowl effect' (where occupants might feel exposed), softens the building's facades, and provides shade.


Given the Coromandel coast's warm summer weather, the house features a natural progression of indoor and outdoor spaces. These spaces are strategically designed to follow the sun and views throughout the day, while also offering shelter from the afternoon sea breeze. The house employs passive climate control to maintain optimal comfort. A central ventilation core allows breezes to circulate from the center of the house to the upper levels. This system works in conjunction with restricted opening floor-level windows in the bedrooms, providing 24-hour temperature control.



The material palette for the house is characterized by neutral, natural, and low-maintenance materials, which contribute to a light and airy environment suitable for a coastal holiday home. The architectural style blends High Modernist aesthetic sensibilities with what is described as "fey PoMo trappings," resulting in a Mid-Century Modern feel adapted for 21st-century Pacific living. The design is intended to be an "effortless classic" that will retain its style and appeal for many generations.
#HaheiBeachHouse #CoastalArchitecture #FamilyHome #ArchitecturalDesign #NewZealand #FlexibleLiving #PassiveClimateControl #ModernistDesign #Coromandel #HaheiBeachHouse #CoastalArchitecture #FamilyHome #ArchitecturalDesign #NewZealand #FlexibleLiving #PassiveClimateControl #ModernistDesign #Coromandel
0 opmerkingen in totaal
 Nog geen opmerkingen
Dit vindt u mogelijk ook leuk

Coastal cottage reborn: Surfside House
This reimagined Malibu beach house is a modern take on a Cali retreat

A dated cottage turned chic Hamptons-style home

You’ll Adore This Bethany Beach Home’s Open-Concept Design

A modern rammed earth beach house retreat
DESIGN: Modernizing a 1970s Beach House


Blonde-brick Byron home gets a beachy revamp
A 6-Year Stint in Bali Helped This Family Nail Their SoCal House’s Indoor-Outdoor Flow

Before + After: A Traditional Beach House Gets An Urban-Inspired Update

Japanese-inspired design turns this beach house into a Zen retreat
A Contemporary Beach House With Modernist Allure

Snag This Fire Island Beach House by Modernist Architect Horace Gifford for $3.75M

Bauhaus-Style Cape Cod House Gets A Guesthouse by Hariri & Hariri
A Seaside Home in Pacific Grove Cleverly Takes Advantage of Ocean Views

A Harwich Port Home Embraces the Ocean


Coastal style has been totally reinvented in this gorgeous, contemporary North Carolina beach house


Experience modern coastal living with the RH Beach House

This Custom-Built Bethany Beach Home Is All About Coastal Charm

Beachside home with interiors every bit as special as the stunning coastal views

13 Luxurious Australian Coastal Homes That Inspire A Sea Change