1/11
A Banana Popsicle–Inspired Kitchen Island Is the Heart of This Playful Aussie Home


Melbourne-based WOWOWA Architecture undertook a significant renovation of a 2,000-square-foot, T-shaped modernist brick house in Brighton, a beachside suburb of Melbourne, Australia. The project was initiated by a young couple who, after having two children, became pregnant with twins, necessitating a complete reimagining of their living space to accommodate a family of six. The existing house was a postwar construction, and the clients had a deep attachment to its original character.

The architects, led by Monique Woodward, embraced a playful and vibrant design approach. The central element of this transformation is the kitchen island, which serves as the home's focal point. Its sunny yellow hue was inspired by banana-flavored Paddle Pops, a popular Australian children's ice cream, reflecting the family's lively nature. Woodward described the island as embodying the clients and being the 'heart of the house,' around which all activity revolves, despite its bold presence.
Beyond the striking color palette, the renovation involved a strategic reorganization of the interior spaces. A key component of the project was the creation of a new kids' wing. This addition extends into the backyard, adding approximately 430 square feet to the original structure. The primary goal of this expansion was to provide each of the four children with their own private bedroom, addressing the family's growing space requirements.
To further enhance functionality and privacy within the children's area, two small bathrooms were incorporated into the new wing. This design ensures that each child shares a bathroom with only one sibling, a practical solution for a large family. A notable architectural feature of the addition is its wavy, sculptural roof, which not only adds visual interest to the exterior but also contributes to the home's overall playful aesthetic.
The project by WOWOWA Architecture aimed to create a home that is both functional for a large family and reflective of their spirited personality. The architect noted that the project encourages others to adopt a playful approach to design and to embrace risks in personalizing their homes, fostering a sense of confidence in their unique style. The renovation demonstrates how thoughtful design can transform an existing structure to meet evolving family needs while infusing it with a distinctive and joyous character.
#ModernArchitecture #HomeRenovation #AustralianHomes #FamilyHome #KitchenDesign #ColorfulInteriors #ResidentialDesign #ArchitectureProject #ModernArchitecture #HomeRenovation #AustralianHomes #FamilyHome #KitchenDesign #ColorfulInteriors #ResidentialDesign #ArchitectureProject
0 opmerkingen in totaal
 Nog geen opmerkingen
Dit vindt u mogelijk ook leuk
Rainbow Walls and Mini Food Figurines Bring the Fun to This Brooklyn Family Home
Crackled Tile, a Striped Stone Island—Our Latest Kitchen Inspiration Is This Viral Candy Shop

Inside a Family Home With Global Style

The Stunning Kitchen Island Trend We Should've All Seen Coming In 2025

Boats Bob in the Background of This Sydney Home, But All Eyes Are on the Quartzite Kitchen Island
5 Showstopping Kitchen Island Looks That Will Redefine Your Cook Space

Meg Ryan's kitchen island is unlike anything I've seen
15 Dreamy Kitchen Island Ideas

IKEA-Meets-Gufram in This Playful Family Home

The Most Inviting Spot in Your House Might Not Be in the Living Room

Beach-Inspired, Family Friendly Living Room
13 Ways To Functionally Decorate Your Kitchen Island

The Multifaceted Role Of The Kitchen Island


You’d Never Guess This Quiet-Looking Australian Home Has a Soaring Living Space
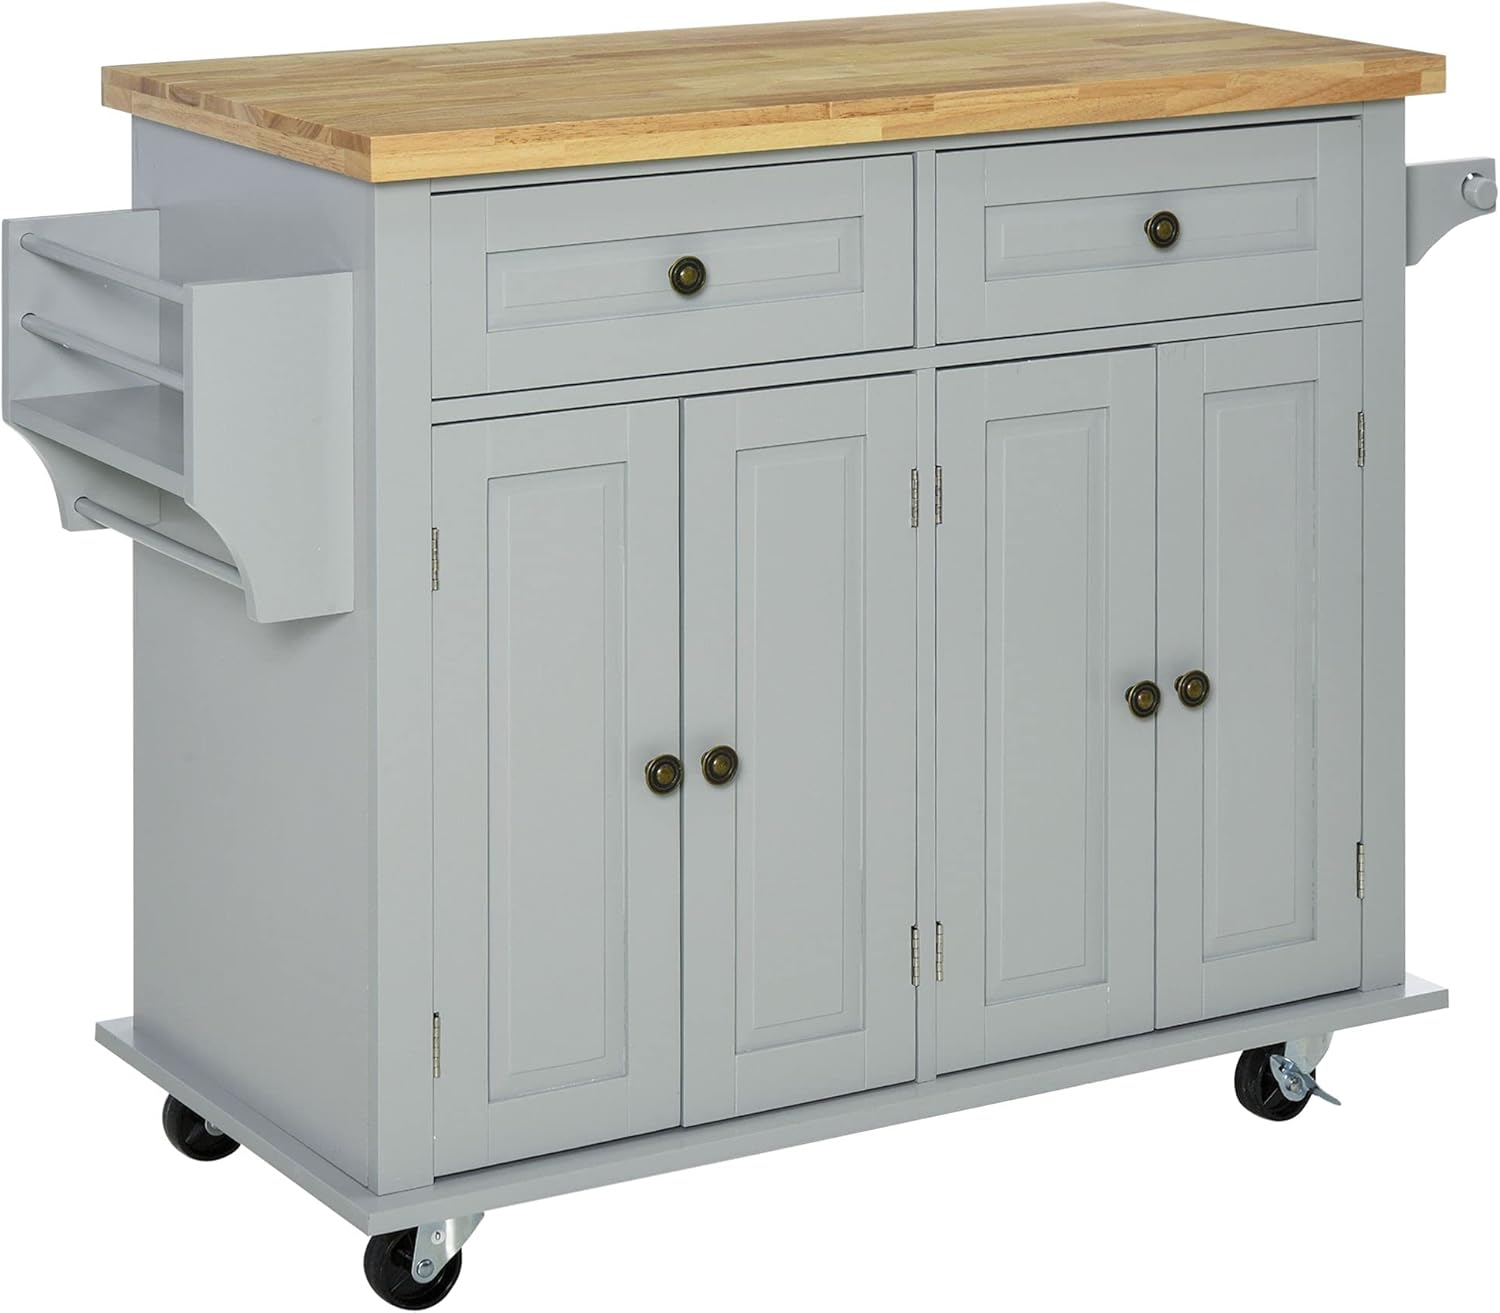
HOMCOM Kitchen Island: Stylish and Functional

Kitchen island vs no kitchen island – two reasons designers choose this layout, and two reasons they don't


Cloud Walls and a Kid-Proof Breakfast Nook Make This Whole Apartment a Playhouse
Home design: A supersized kitchen island fit for a family’s busy lifestyle

An Unexpected Island Design Made This Small and Awkward Kitchen Work a Million Times Better
Kitchen island ideas – 24 ways to create a fabulous and functional feature