
1/32
Renovation Design for the METAL HANDS Coffee Youyi Store Garden Branch / SA Architects
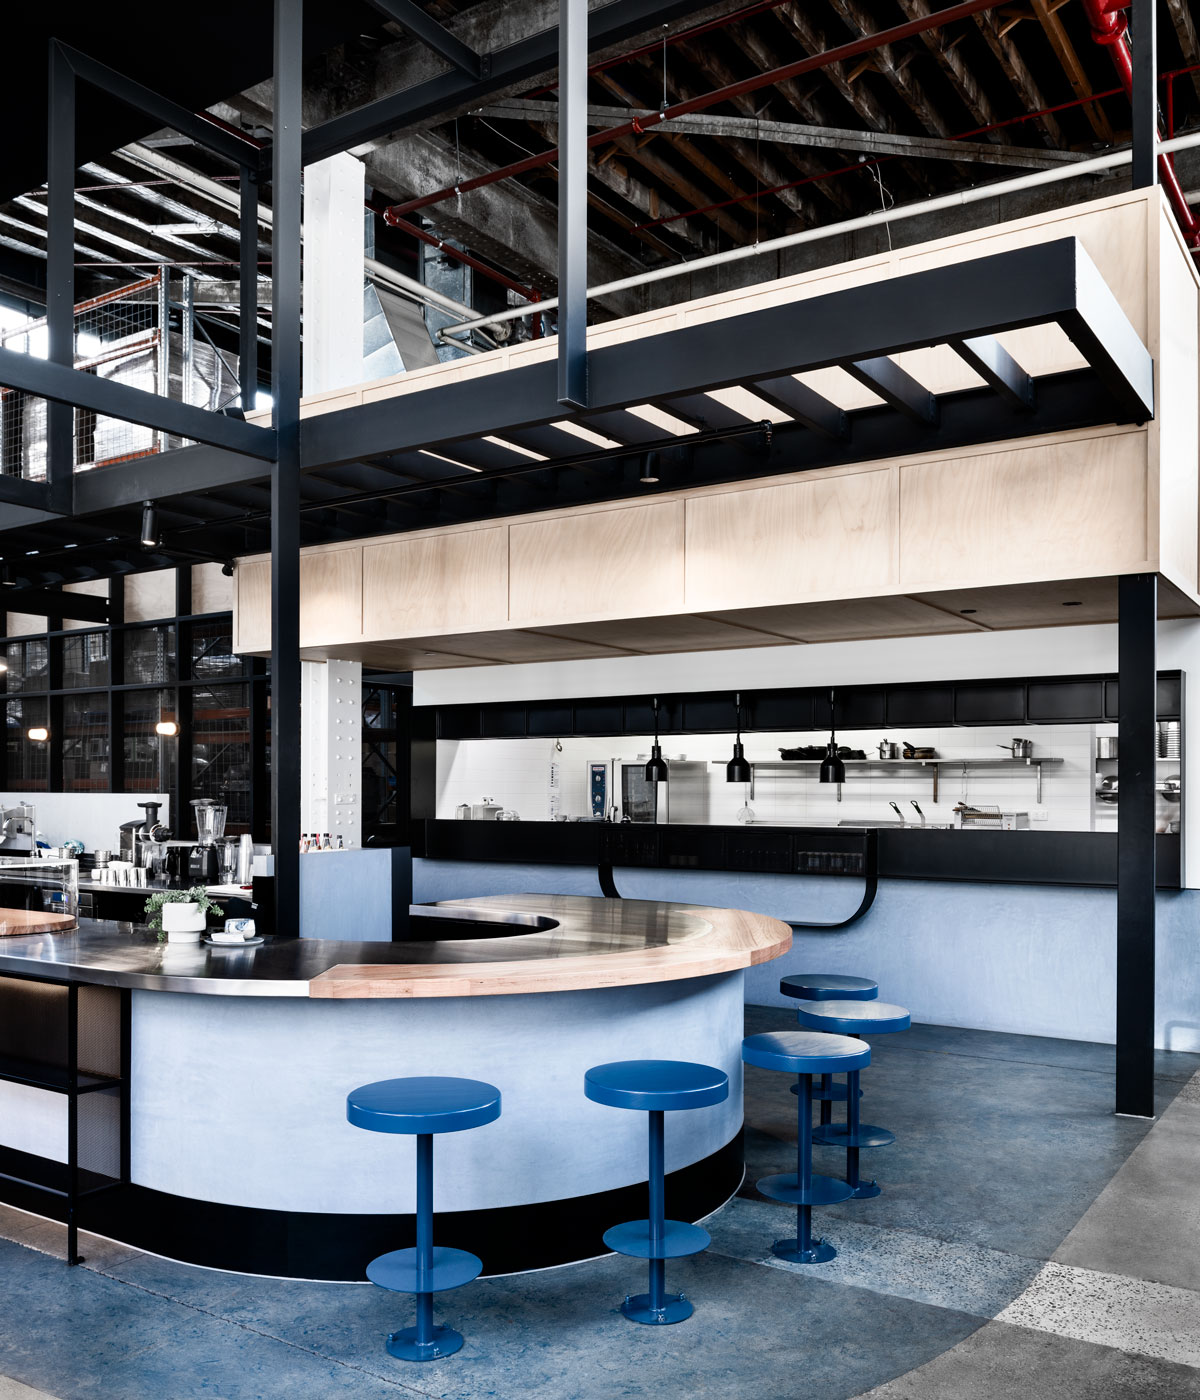
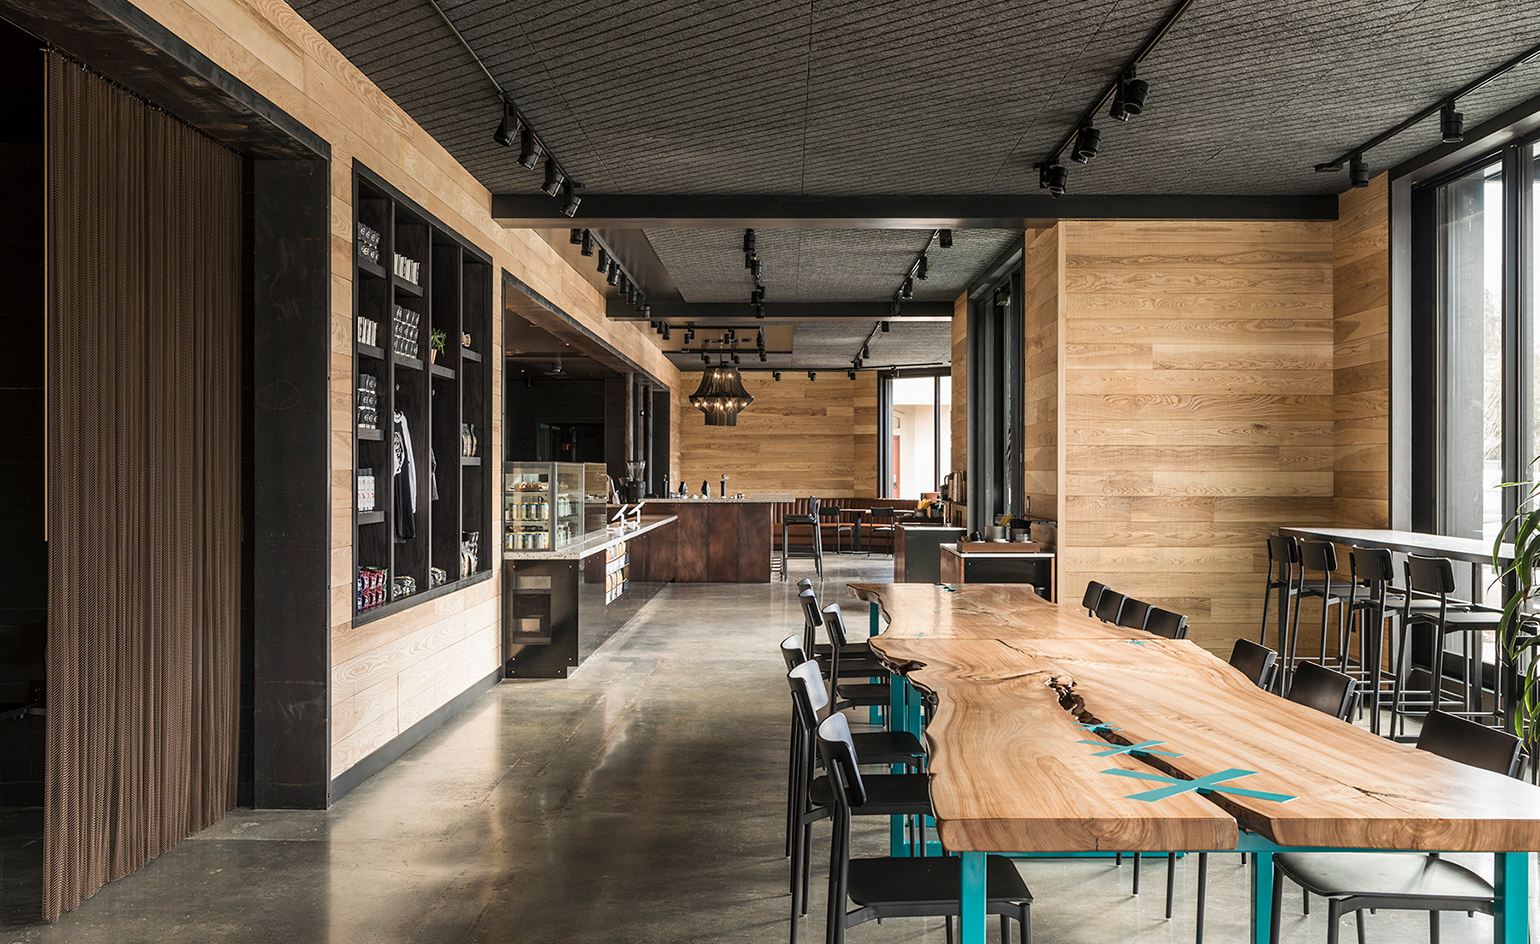



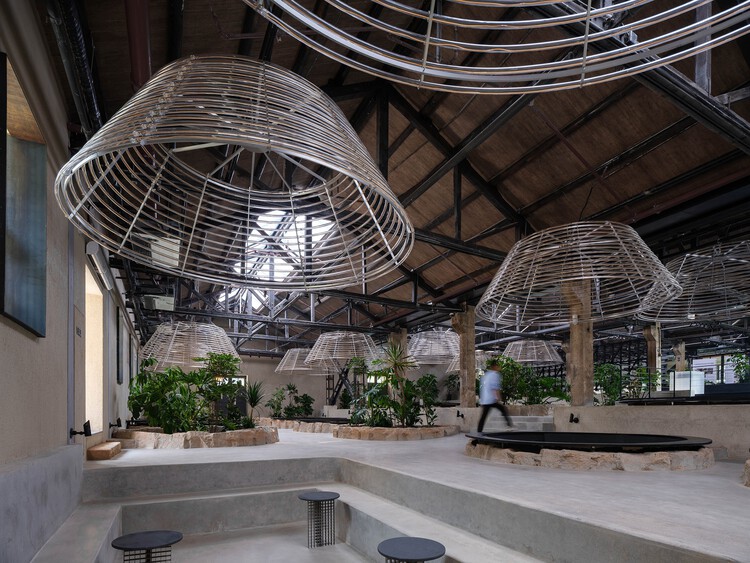
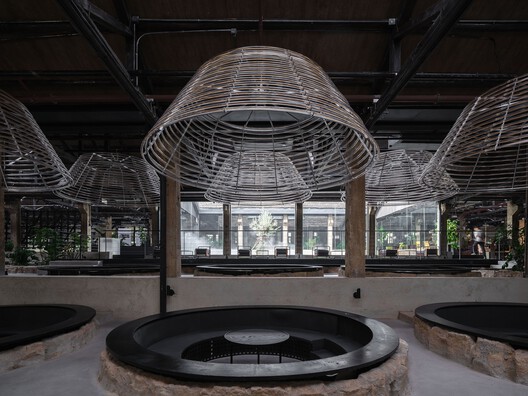







This article discusses the renovation of the METAL HANDS Coffee Youyi Store Garden Branch, located near the Guomao CBD in Beijing, China, completed in 2025 by SA Architects. The project aimed to create a distinctive architectural and interior design to attract and retain customers in a competitive market, moving beyond typical chain and boutique coffee shop aesthetics. The core concept involved integrating a garden into the indoor relaxation area, conceptualized as 'building a greenhouse in Beijing's CBD.' This approach sought to offer a unique and inviting atmosphere where customers would want to linger and make repeat visits.
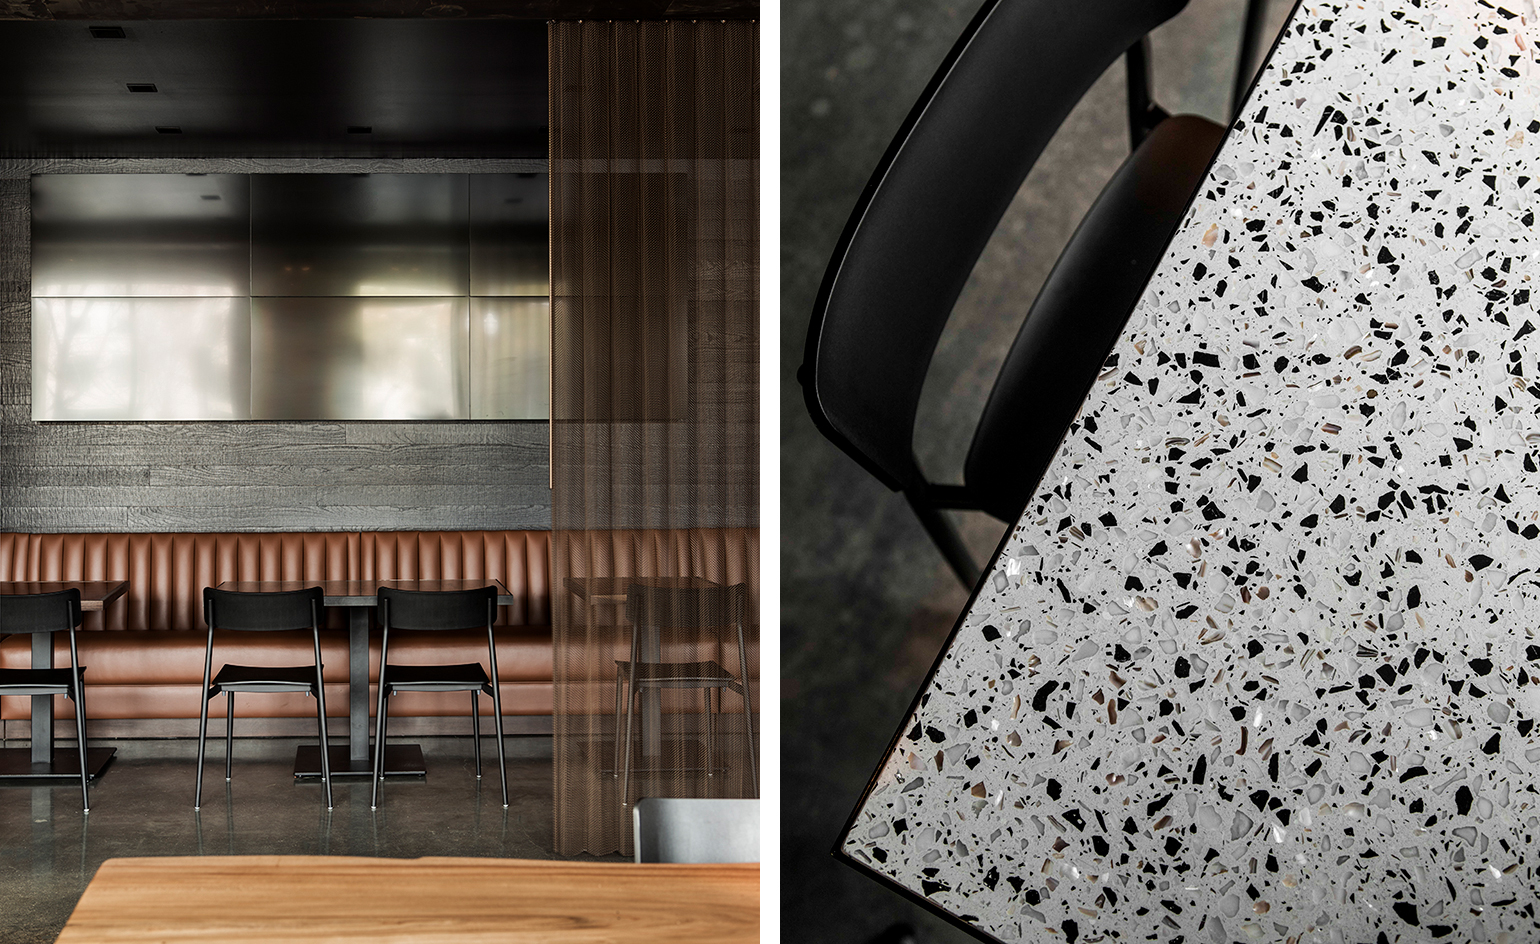




The renovated coffee shop has an area of 220 square meters. The design team included Shen Jianghai, Zhang Long Xiao, Sun Chundi, and Ma Damlu. UK Studio was responsible for the photography of the completed project. The materials predominantly used in the renovation include wood, glass, and steel, contributing to the establishment's modern yet natural aesthetic, aligning with the greenhouse concept. The specific focus on these materials suggests a deliberate choice to create a bright, open, and welcoming environment.
The project’s location in Beijing’s central business district implies a target demographic of urban professionals and residents seeking a respite from the city's hustle. By incorporating a garden space, SA Architects aimed to provide an oasis that differentiates METAL HANDS Coffee from its competitors. This design strategy reflects a growing trend in commercial architecture to create experiential spaces that offer more than just a product or service, fostering a sense of community and well-being.
The article is curated by Han Shuang, highlighting its relevance within the architectural community. The renovation is categorized under coffee shops, renovation, and interior design, indicating its multi-faceted architectural intervention. The project exemplifies how thoughtful design can transform a small commercial space into a memorable destination, enhancing customer experience and business viability. The inclusion of detailed project specifications, such as area, year of completion, and design team, provides a comprehensive overview for architectural enthusiasts and professionals. The integration of nature within an urban commercial setting, particularly through the 'greenhouse' concept, serves as a key element of the renovation's design philosophy and its intended impact on customers.
#CoffeeShop #Renovation #InteriorDesign #BeijingArchitecture #SAArchitects #CommercialDesign #UrbanOasis #ExperientialSpace #CoffeeShop #Renovation #InteriorDesign #BeijingArchitecture #SAArchitects #CommercialDesign #UrbanOasis #ExperientialSpace
0 opmerkingen in totaal
 Nog geen opmerkingen
Dit vindt u mogelijk ook leuk
Black Metal Steels the Show at This Renovated Live/Work Space in Toronto

Design Details: A Petit Le Café Coffee in Midtown Manhattan
Orijins Coffee Shop / VSHD Design
Brewing in Style: IDD’s Must-Visit Coffee Shops by Renowned Architects

The world’s best coffee shops for design lovers

Interior Design of Fanshan Alunite Crystallization Ponds / FLIP studio

An Interior Designer’s Take on a Heritage Remodel
Next-Era Evolution of a Historic Summit Avenue Home


Blue Bottle Zhang Yuan Cafe / Neri&Hu Design and Research Office
Restoring historic houses with modern cabinetry


An indoor garden blooms inside a new architect-designed Brooklyn coffee shop
Nakhla Brand Store / Yasmina Makram

steel counters, concrete walls + metal curtain partitions realize 'basdban' café in shanghai
Counter culture: the best NYC coffee bars for design devotees
Portal House by Svima features brass details and curved oak ribbons
The Patricia Shoppe: Bringing Legacies Together Through Renovation

The World’s 29 Most Beautifully Designed Coffee Shops

Cafe Architecture and Interior Design in 2024 Was Often Inspired by the Menu
Lost & Found OōEli Store / B.L.U.E Architecture Studio
natural textures and earth tones wrap each surface of cavernous la nena cafe in dubai