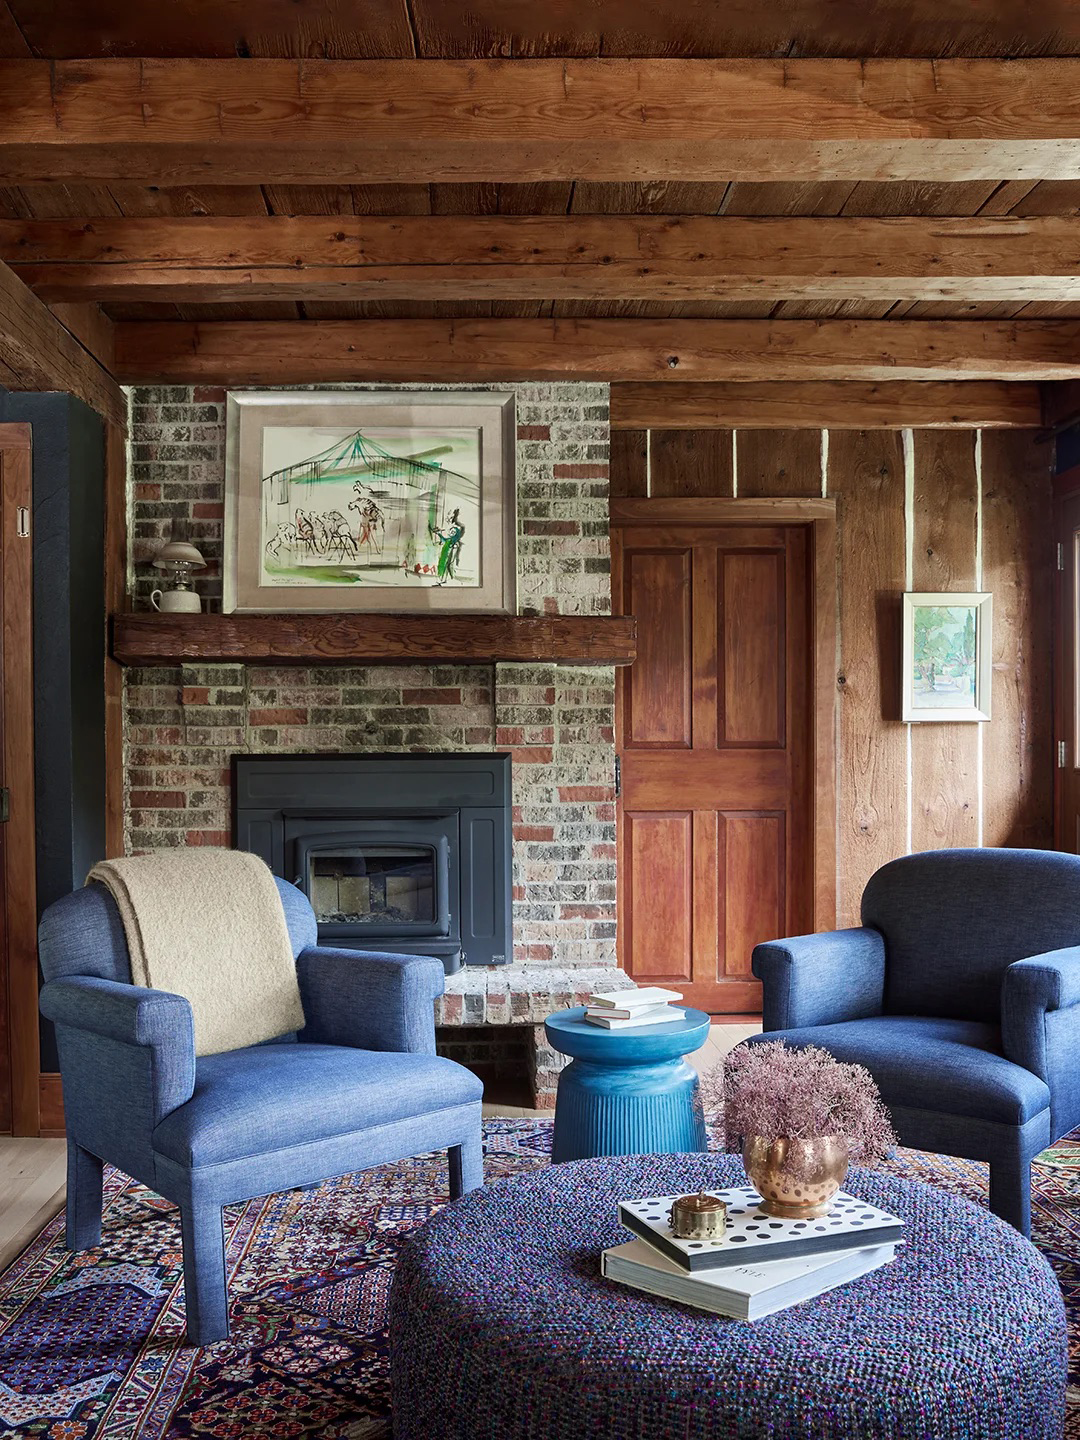
24 Farmhouse House Plans That You'll Want To Call Home


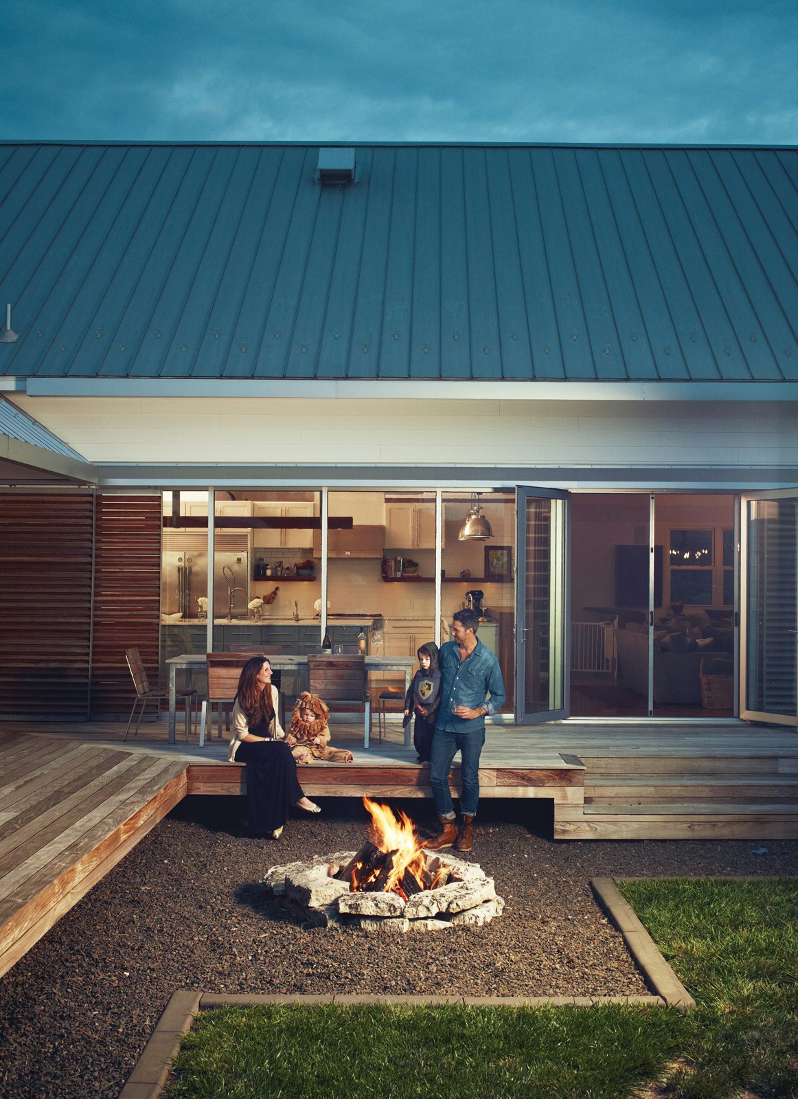
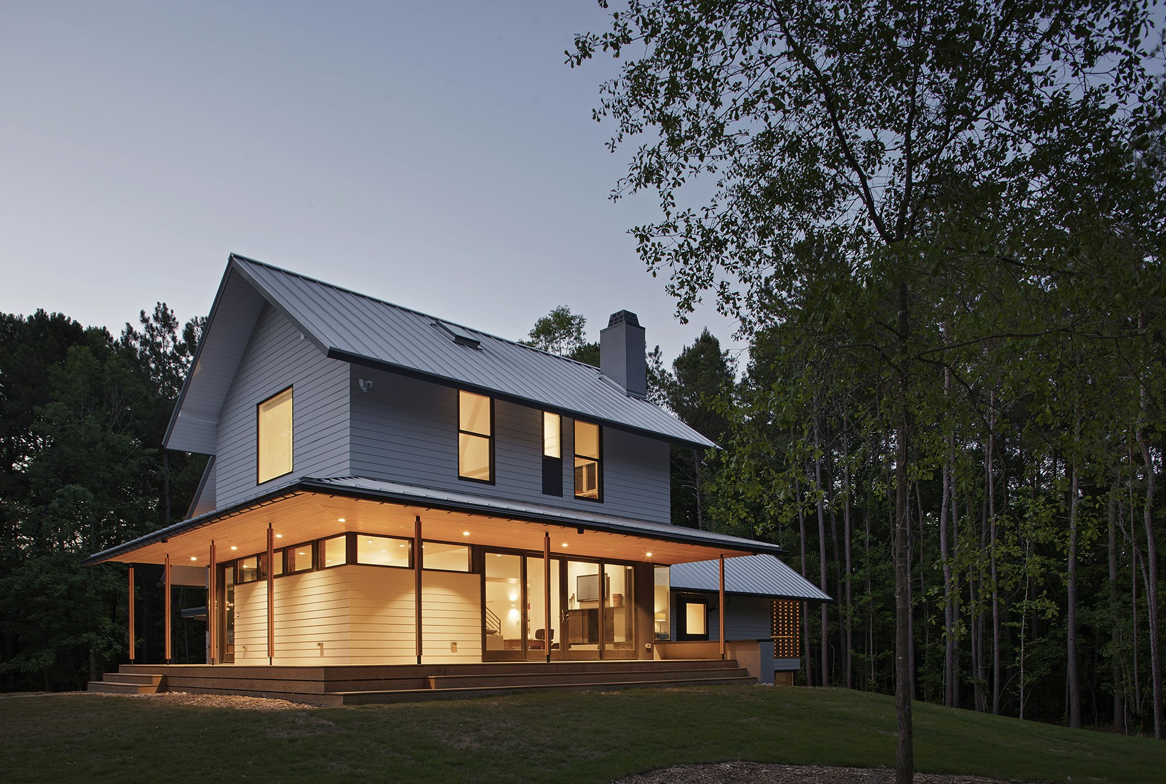
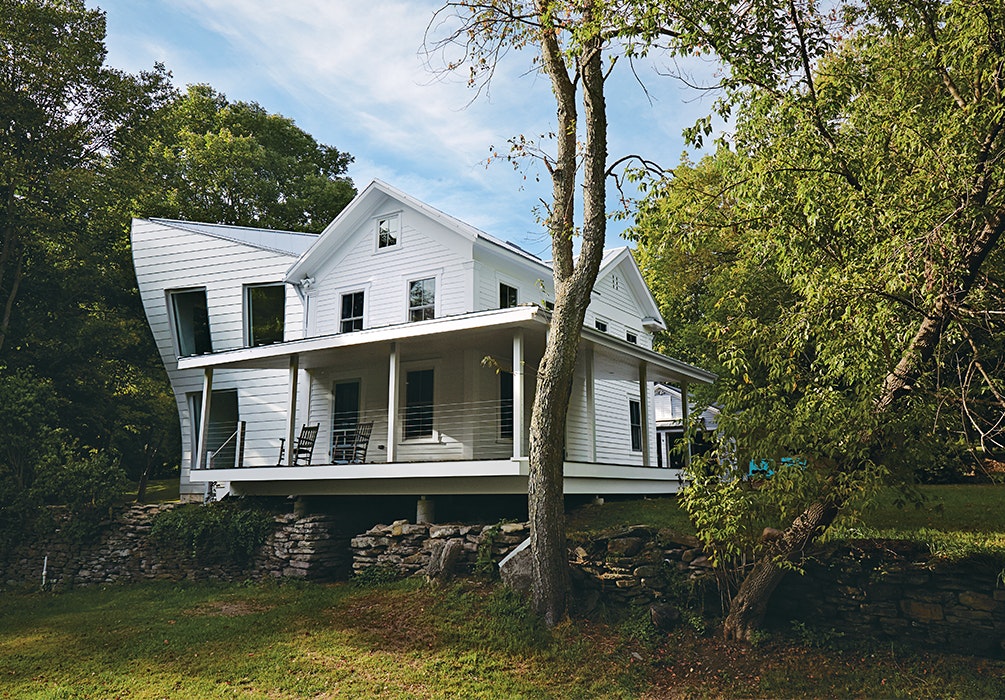
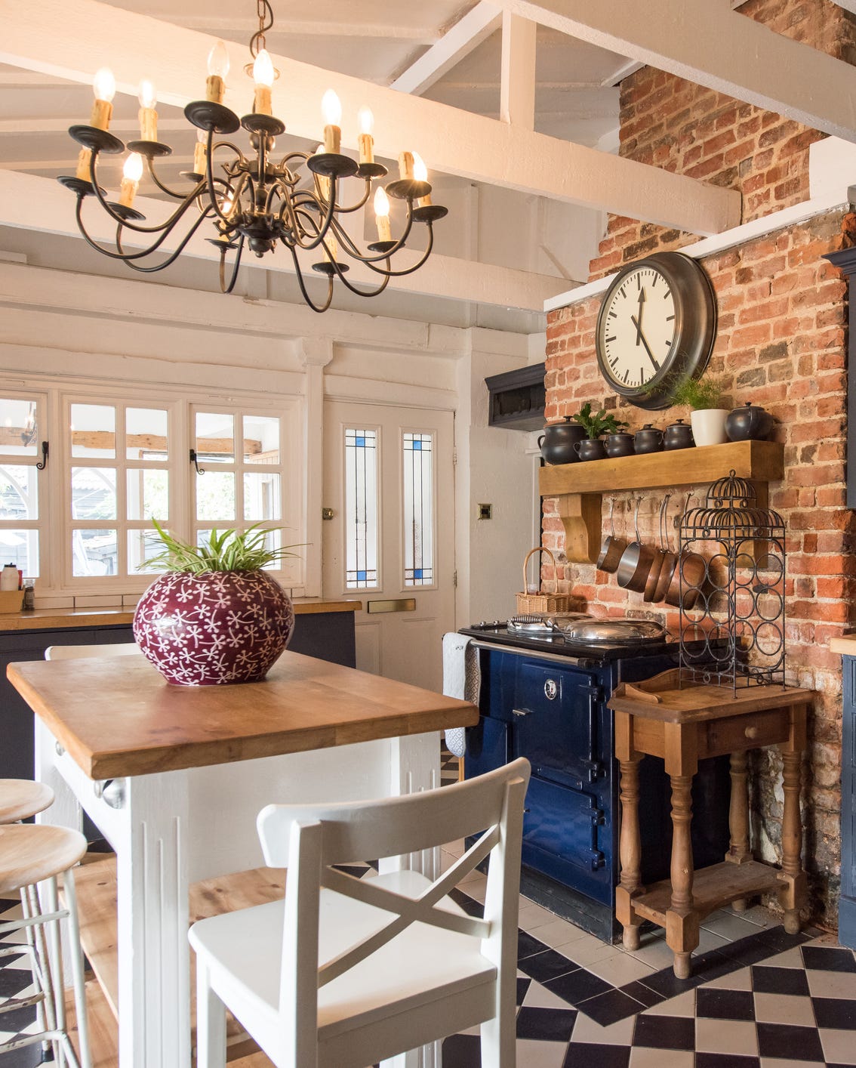
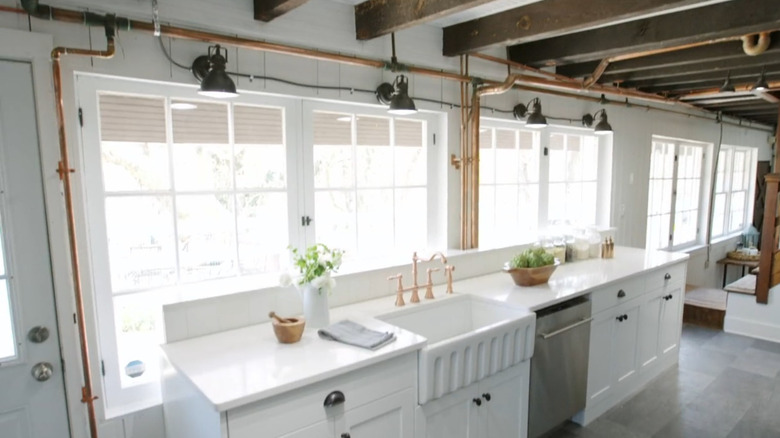
This article showcases 24 different farmhouse house plans, highlighting various architectural styles, sizes, and features to help individuals seeking to build a farmhouse-style home. The plans are presented as ready-to-move-in options, eliminating the need for fixer-uppers. The common elements across these designs include wide front porches, hardwood floors, and expansive areas suitable for entertaining. The selection ranges from modest ranches to larger farmhouses, each with distinctive touches such as board-and-batten walls and metal roofs.
The article begins by featuring the Tennessee Farmhouse (Plan #2001), a 4,423-square-foot design with four bedrooms and 4.5 baths, noted for its abundant views facilitated by double doors, double decks, and numerous windows. It also offers the potential for additional space by finishing the basement for a workshop, workout room, or secondary family room. Following this is the Farmhouse Revival (Plan #1821), which served as the 2012 Idea House, encompassing 3,511 square feet with four bedrooms and 4.5 baths, and distinguished by a wraparound porch and classic Southern farmhouse aesthetics.
The Ramble Farmhouse (Plan #2052), featured as the 2020 Southern Living Idea House, offers 3,643 square feet with four bedrooms and 4.5 baths. Its unique features include a wide terrace entry, a gallery-style back kitchen alongside the main kitchen, and a library with a stone fireplace, contributing to an open and inviting living space. The Lowcountry Farmhouse (Plan #2000) spans 2,754 square feet, providing three or four bedrooms and 3.5 baths, emphasizing spacious rooms, traditional details like rough-hewn hardwood floors, and shiplap-paneled walls, ideal for entertaining.
Other notable plans include the Valley View Farmhouse (Plan #1718), a 2,541-square-foot design with an open layout, a patio off the main bedroom, and a large screened porch, featuring three bedrooms and 2.5 baths. The Cedar River Farmhouse (Plan #1954) is a substantial 3,711-square-foot home with four bedrooms and 3.5 baths, featuring old-Georgia style with a wrap-around porch, morning room, family studio, and outdoor living areas. The Texas-Style Farmhouse (Plan #169) highlights a wide front porch, board-and-batten walls, and a steeply pitched roof, offering three bedrooms and 3.5 baths within 2,591 square feet, drawing inspiration from historic Texas homes. The Country Farmhouse (Plan #125) provides 2,796 square feet with deep front and rear porches, a traditional foyer, and three bedrooms and three baths, offering flexibility with a detachable primary bedroom wing.


The collection also includes designs such as the Whiteside Farm (Plan #1979), perfect for families and entertaining with four bedrooms and a screened-in porch, and the American Farmhouse (Plan #1996), characterized by its wrap-around porch and a main-level primary suite. The Lakeside Farmhouse (Plan #2007) emphasizes an open layout connecting indoor and outdoor living, featuring four bedrooms and four baths, with a primary bedroom suite. The Deep River Farmhouse (Plan #2059) is specifically designed for multigenerational living, offering dual primary suites, additional bedrooms, and sophisticated touches like a walk-in pantry and library. The Honeycomb Farmhouse (Plan #2064) provides flexibility for future expansion with walkout basements and features like curbless shower frames for accessibility. Customizable options are available with the Old Mill Farmhouse (Plan #2050), offering four different plans to suit various family needs. The Harpeth River Farmhouse (Plan #2073) introduces a forest green exterior option for its board-and-batten siding and includes an oversized two-car garage with an optional in-law suite. The Georgia River Farmhouse (Plan #2048) combines an old-fashioned appearance with modern amenities, featuring a primary bedroom and great room on the first floor. The Summertime Farmhouse (Plan #2011) includes a walkout basement and options for adding various rooms like an exercise room or guest suite. The Little Blue Farmhouse (Plan #1873) is a Craftsman-inspired design with a wraparound porch and wood cladding in living areas. The Homesteader (Plan #1701) embodies Southern Piedmont style with two-story gables and fieldstone chimneys, featuring a private fireplace in the primary bedroom. The River Bend Farmhouse (Plan #499) boasts a two-story covered porch and separate living spaces. The 2023 Idea House, Dogwood Acres (Plan #2098), presents a sprawling layout with warm wood beams and an option for a party barn. The Rockwell House (Plan #1277) adds rural charm with a cupola and barn roof, providing three bedrooms and a loft upstairs. The Orchard House (Plan #772) is based on a historic Greek Revival farmhouse, blending historic aesthetics with modern interiors. Finally, the Latimer Farm (Plan #028) offers country charm with a gambrel roof, cupola, and barn doors on the garage, along with a wide front porch.
#FarmhouseStyle #HousePlans #HomeDesign #SouthernLiving #Architecture #Porches #OpenLayouts #MultigenerationalLiving #FarmhouseStyle #HousePlans #HomeDesign #SouthernLiving #Architecture #Porches #OpenLayouts #MultigenerationalLiving
0 opmerkingen in totaal
 Nog geen opmerkingen
Dit vindt u mogelijk ook leuk
Our Favorite Farmhouse Décor Ideas for Your Dream Country Home
27 Farmhouse Living Room Ideas That Will Make You Want to Redecorate This Weekend
24 Perfectly Rustic Pieces That Will Make Your Kitchen Look Like It Belongs in A Countryside Farmhouse


Southern Living House Plans & Southern Living Custom Builder Program
23 farmhouse decor ideas that hug your home in cozy authenticity

30 Totally Charming Farmhouse Kitchen Ideas

Our 30 Best Cottage House Plans Of All Time
Fate led a city-dwelling family to this beautiful modern farmhouse in Mount Marrow

House Plan of the Week: Porch Party
![The House Plan Company | Modern Farmhouse Plans [2025 Guide]: Cost, Styles and Floor Plans](https://gstatic.ideal.house/news/images/6bcc63258bc94a3c96dc09d75ed4f237.gif)
The House Plan Company | Modern Farmhouse Plans [2025 Guide]: Cost, Styles and Floor Plans

These Farmhouse Kitchen Ideas Will *Whisk* You Away

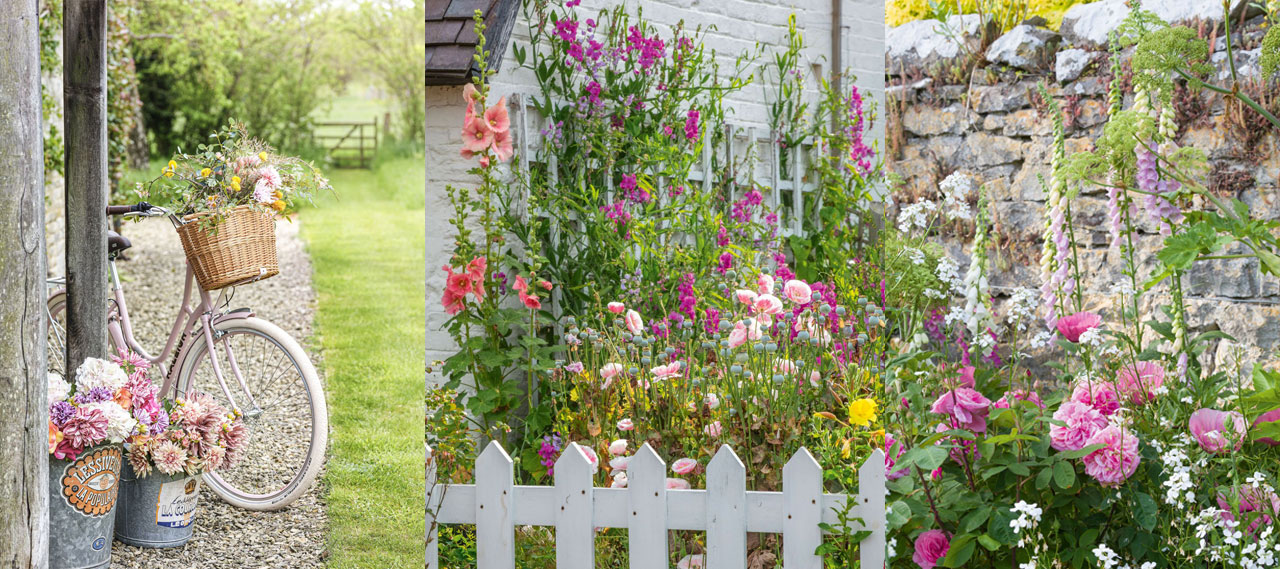
Cottage backyard ideas – 25 ways to bring a rural, rustic feel to any garden plot
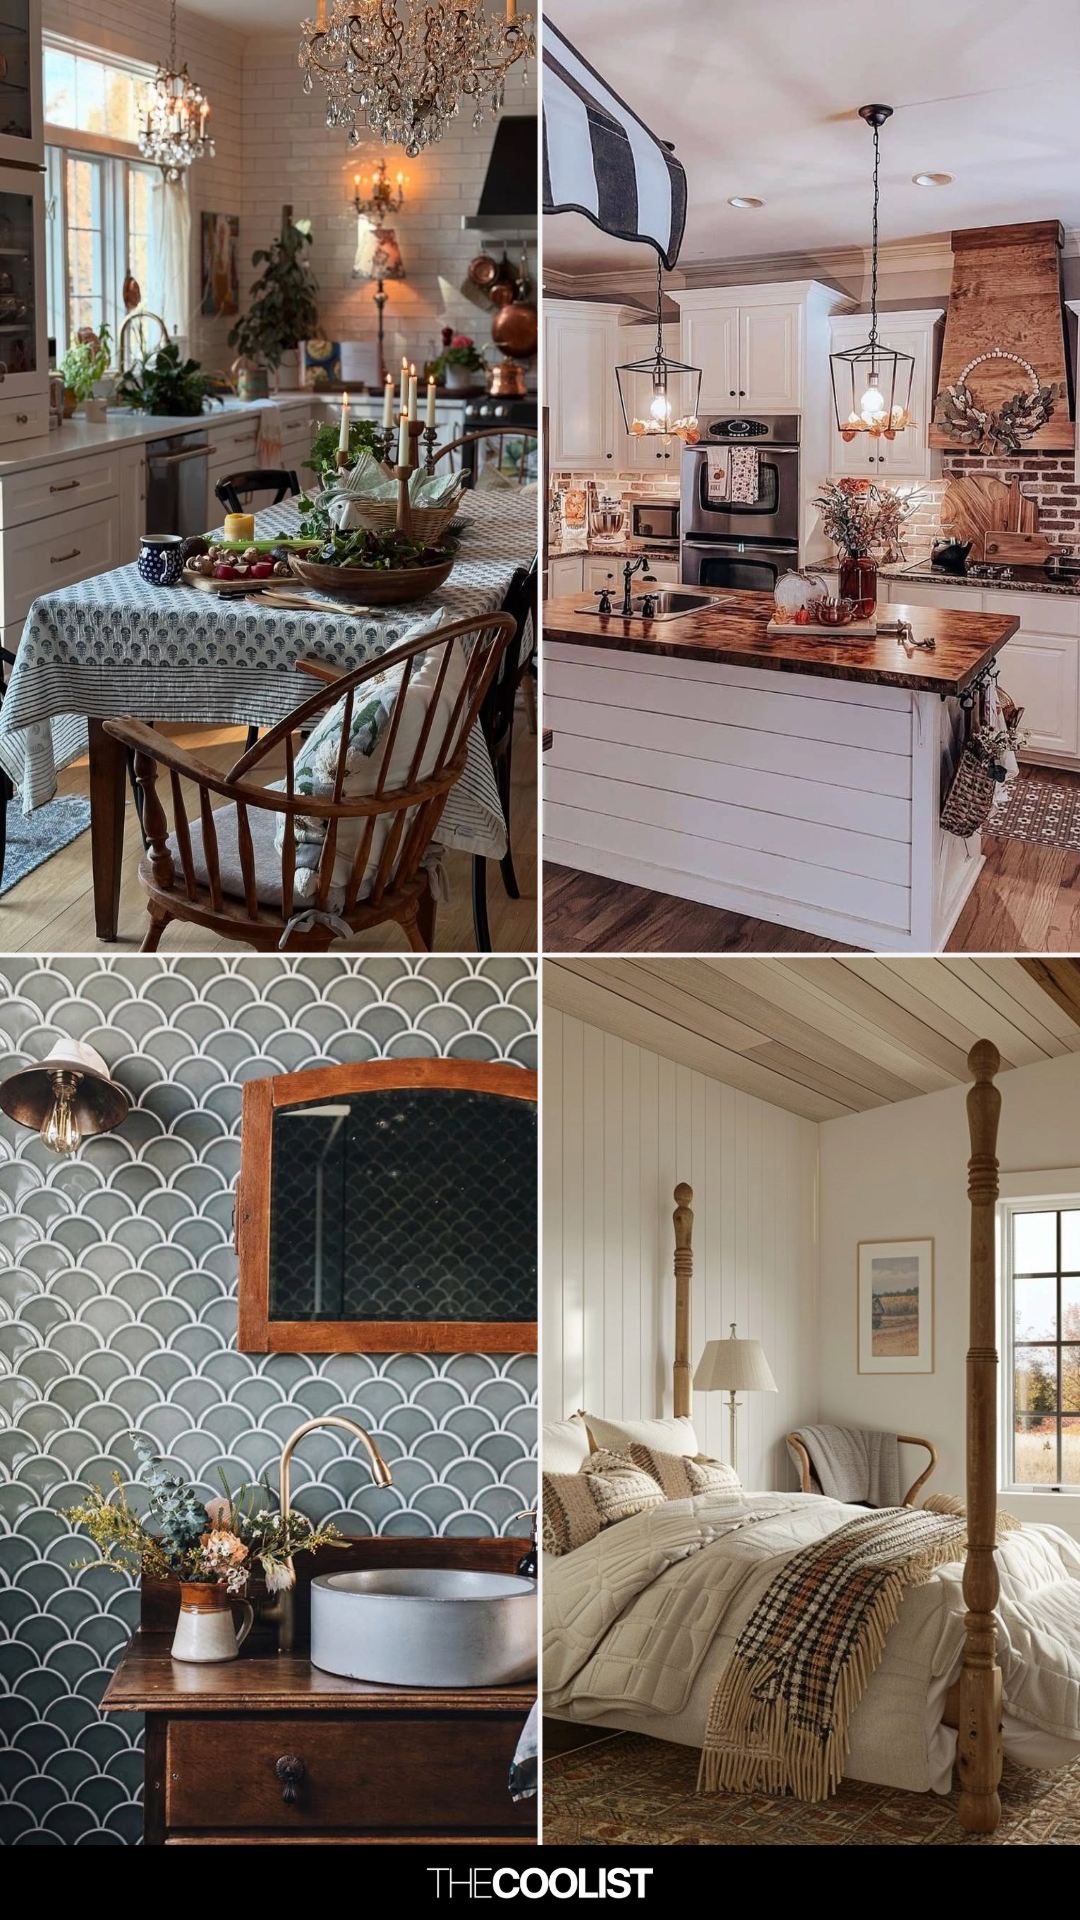
23 Country Farmhouse Decor Ideas You’ll See in Every Dreamy Country Home Tour This Year

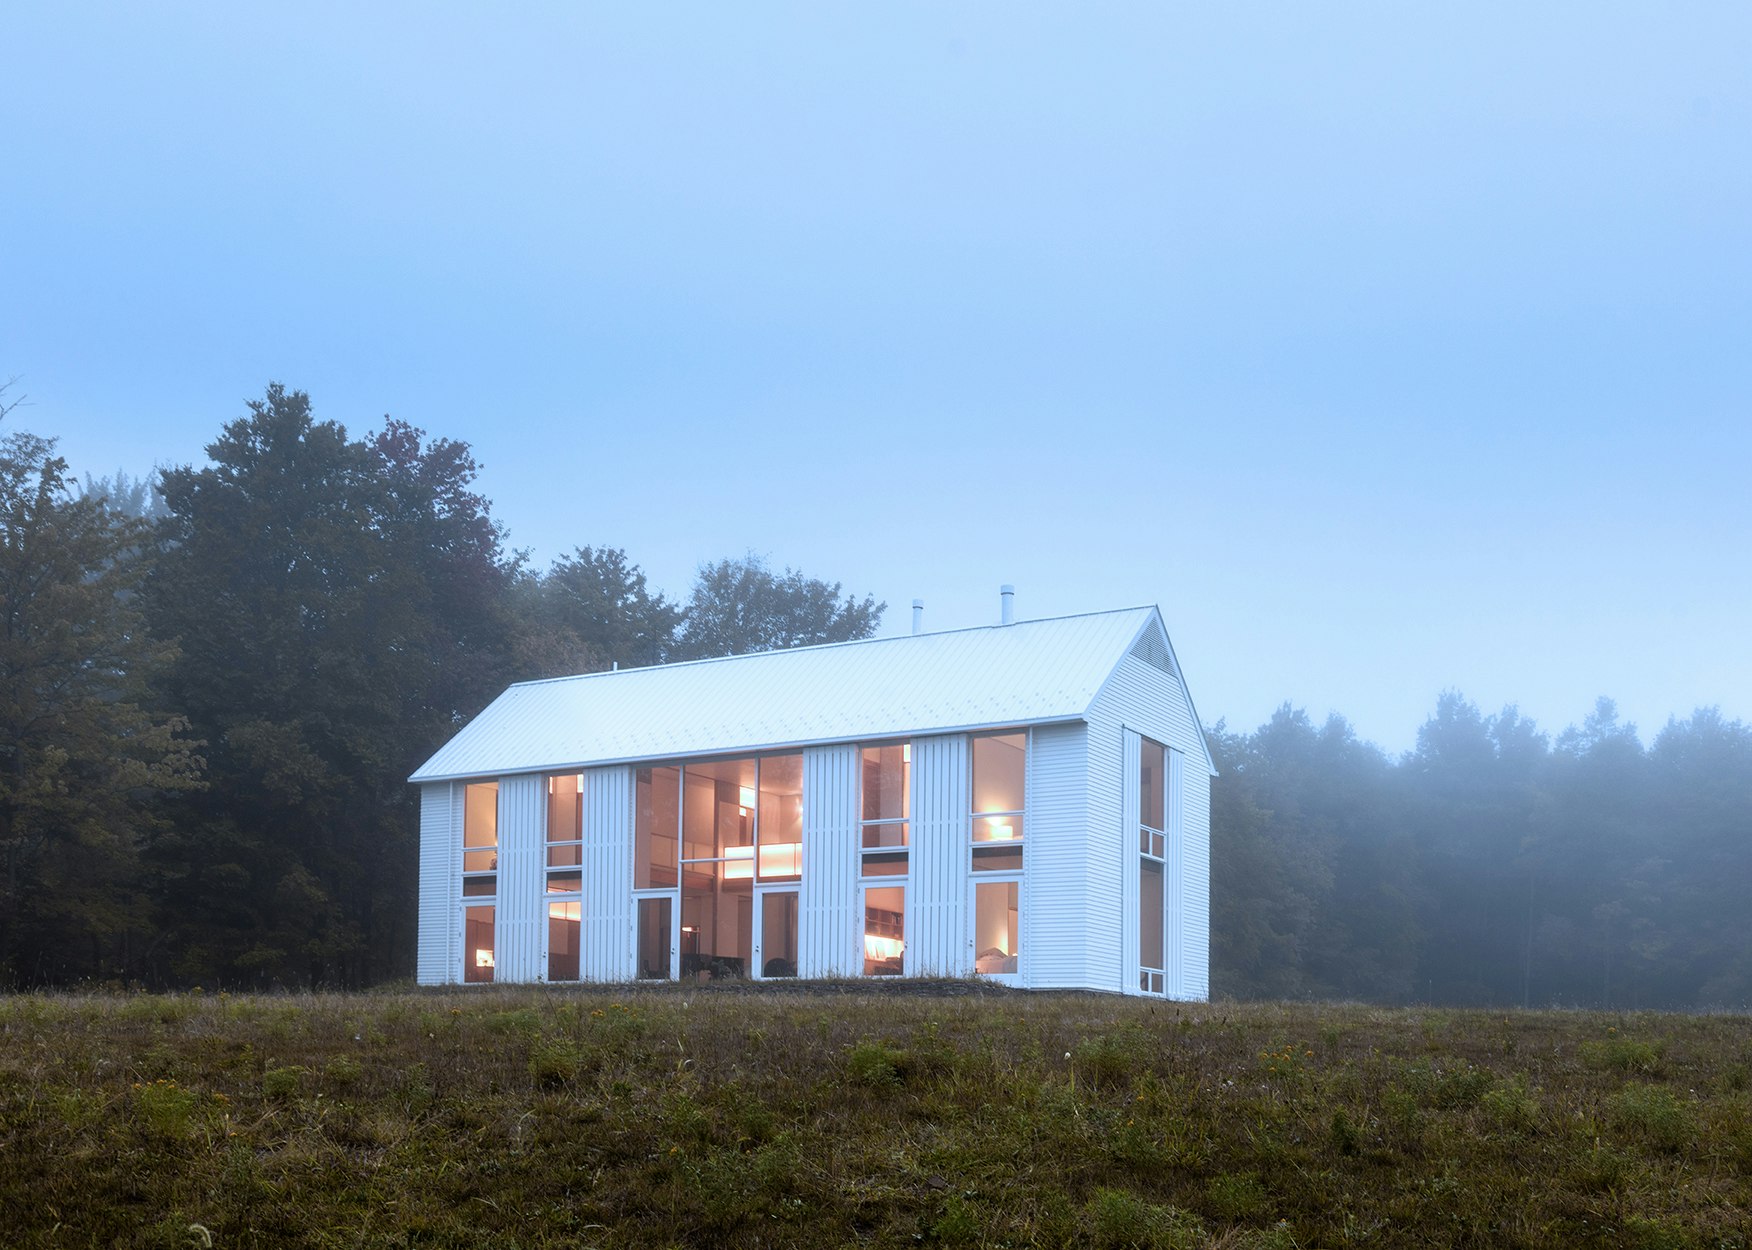
20 Modern American Farmhouses That Update Tradition


6 rustic homes in modern farmhouse style

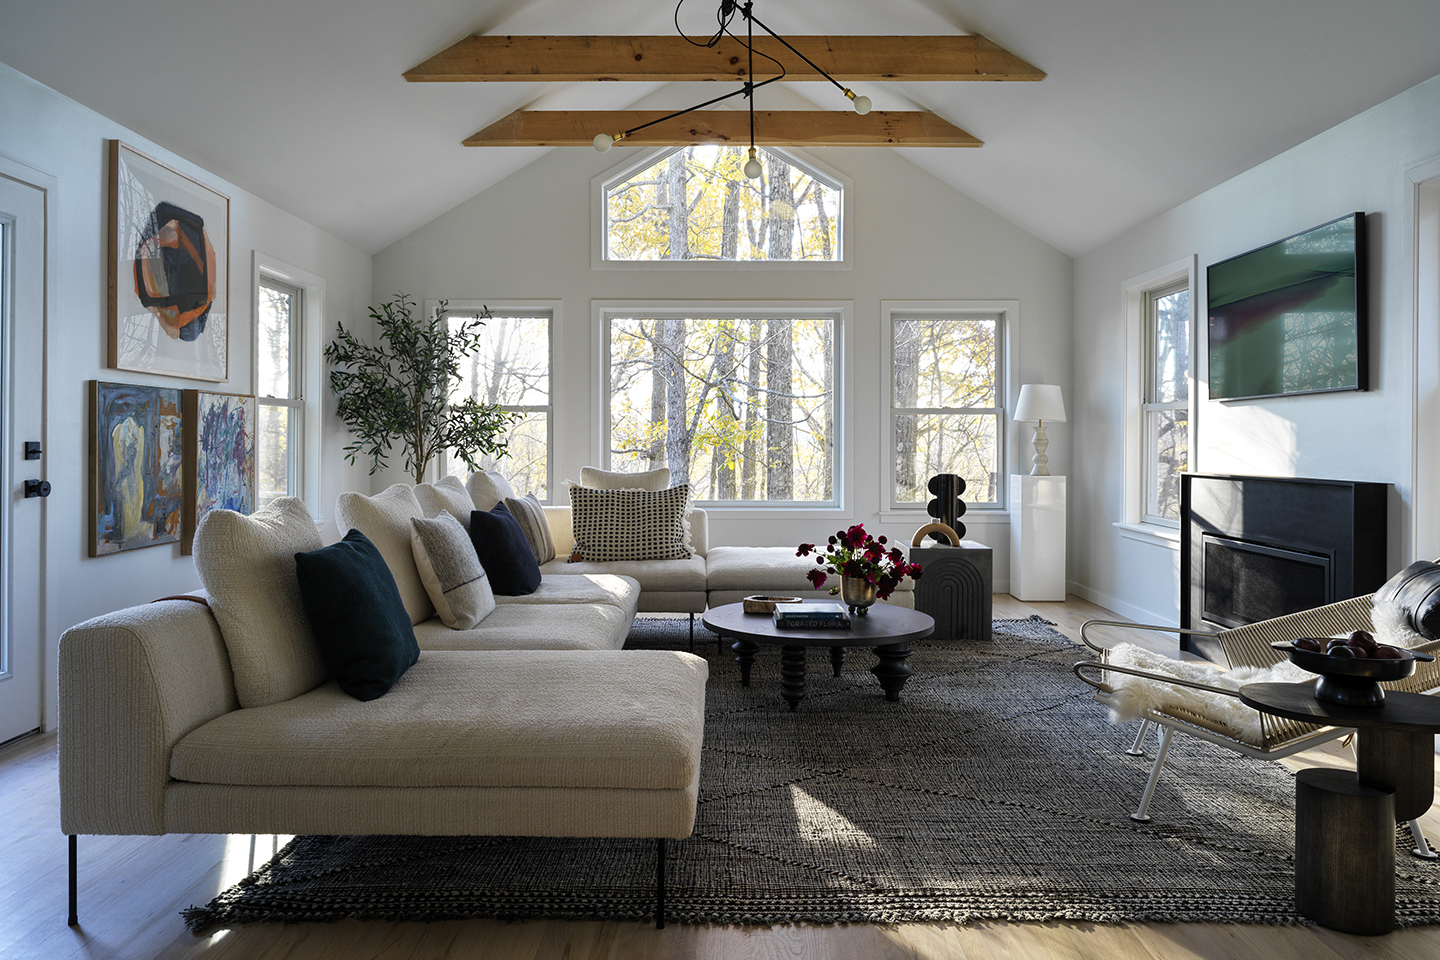
9 Modern Farmhouse Living Rooms That Aren’t Just for Homes on the Prairie


20 Modern Country Houses Designed for R&R


15 Simple and Beautiful Village House Design Ideas 2024
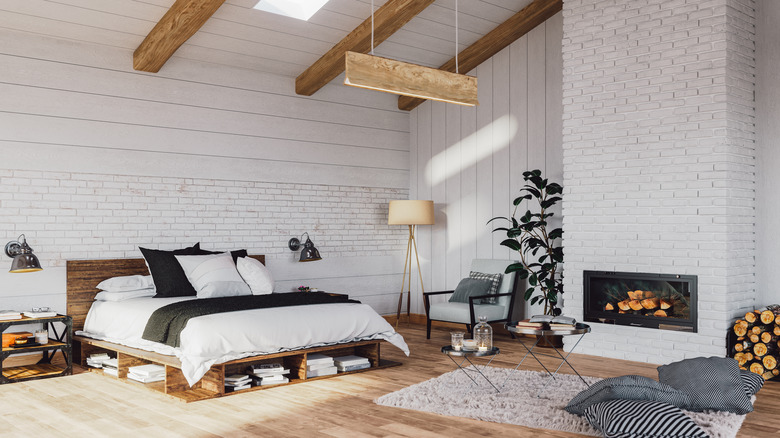
Modern Farmhouse Design Inspo From Popular HGTV Stars

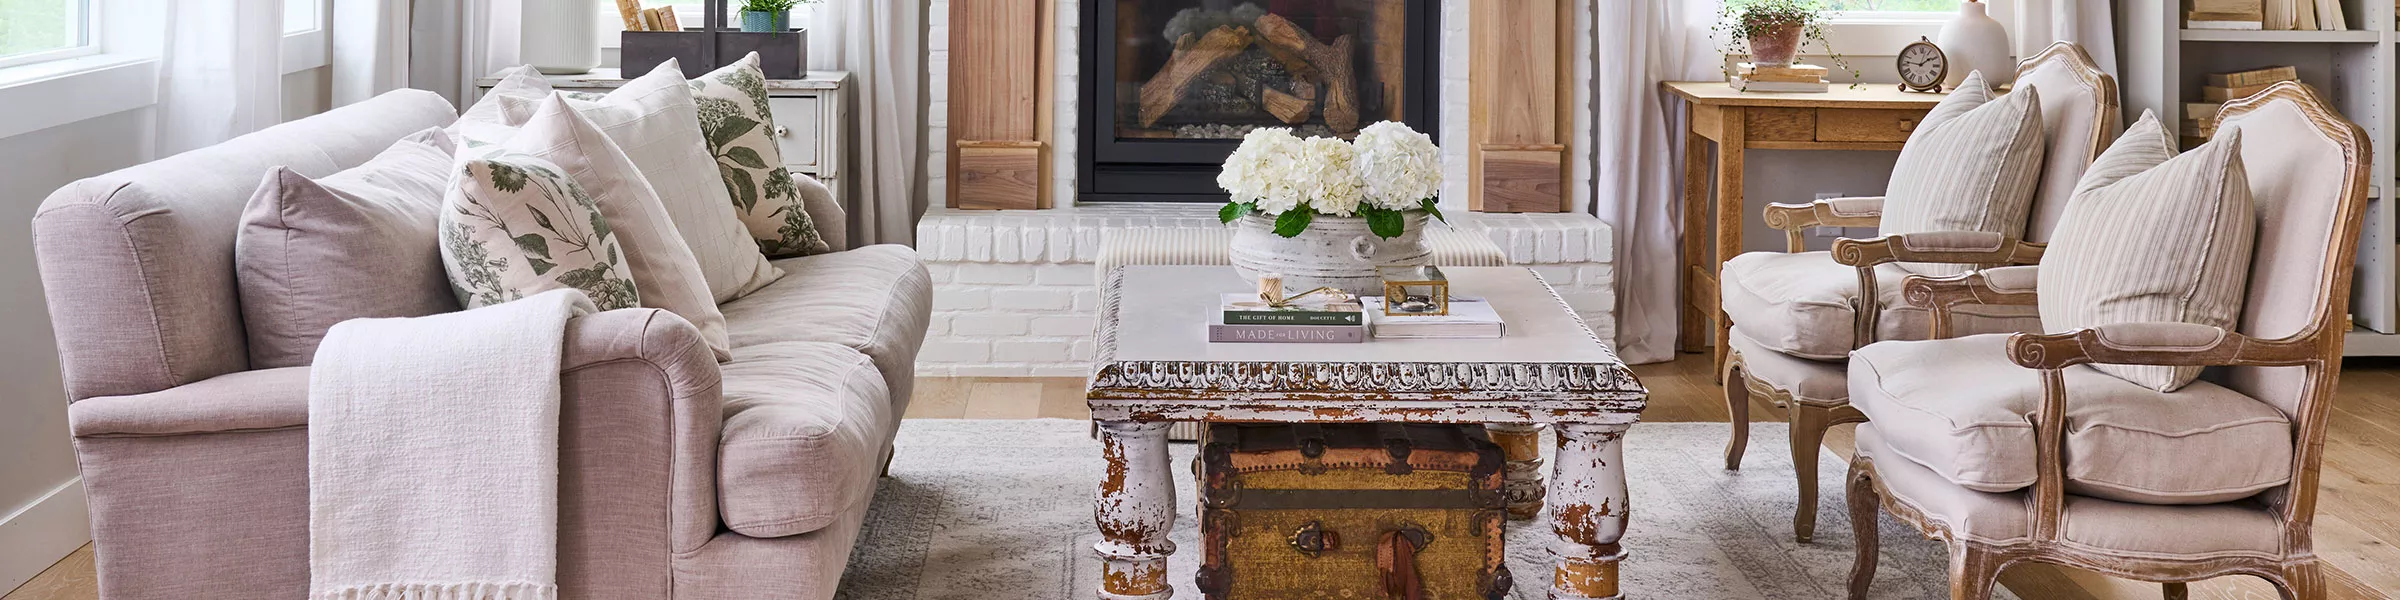
Farmhouse Decorating and Design Ideas