1/11
Ten living rooms that use concrete to create textural interest

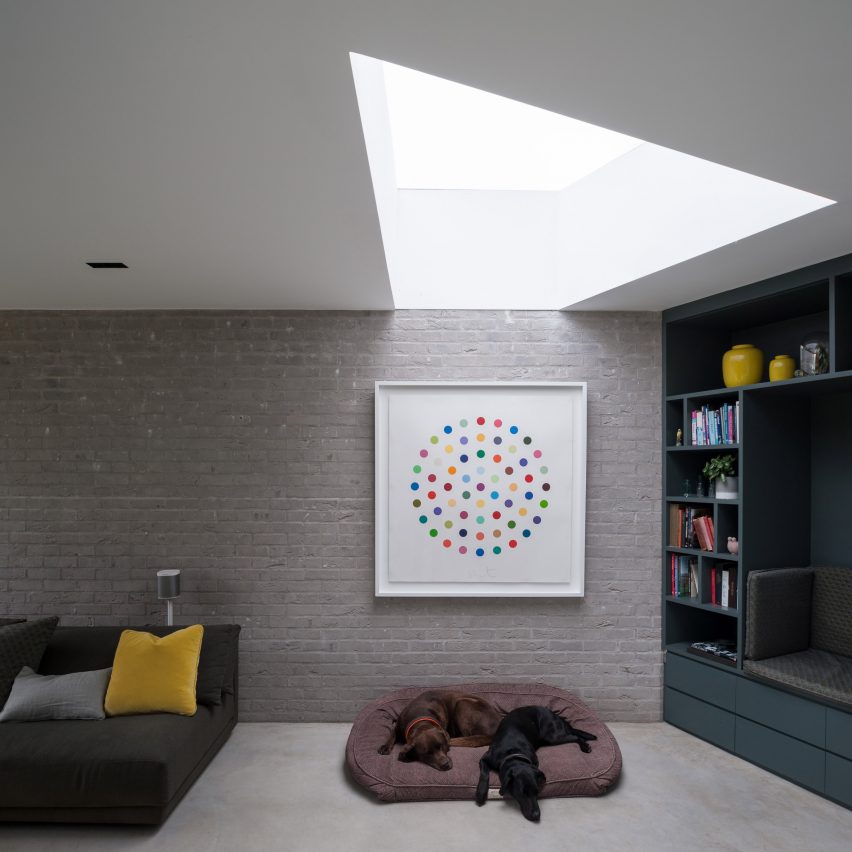
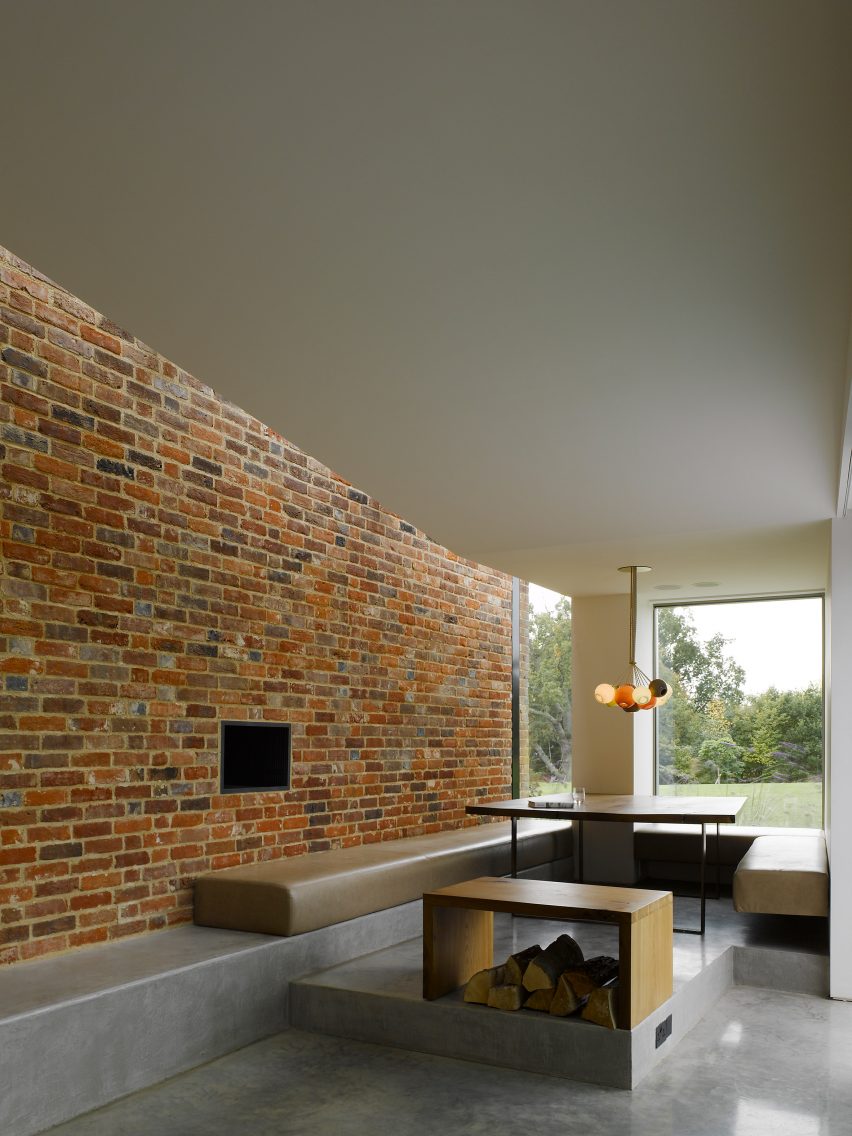

This blog post showcases ten living rooms from the Dezeen archive that feature concrete as a central design element. Typically considered a structural material, concrete is used in various ways to introduce textural interest and an industrial aesthetic into interior spaces. Each example highlights unique applications of concrete, ranging from accent walls and built-in furniture to structural dividers and entire room finishes.
The first example, Casa Castaños in Argentina by María Belén García Bottazzini and Ekaterina Künzel, utilizes a board-formed concrete chimney breast to partially divide the living area from the dining space in a broken-plan arrangement. A linear concrete surface extends from the chimney, forming a shelf for a television. This design demonstrates how concrete can define zones within an open-plan layout while also serving a functional purpose.
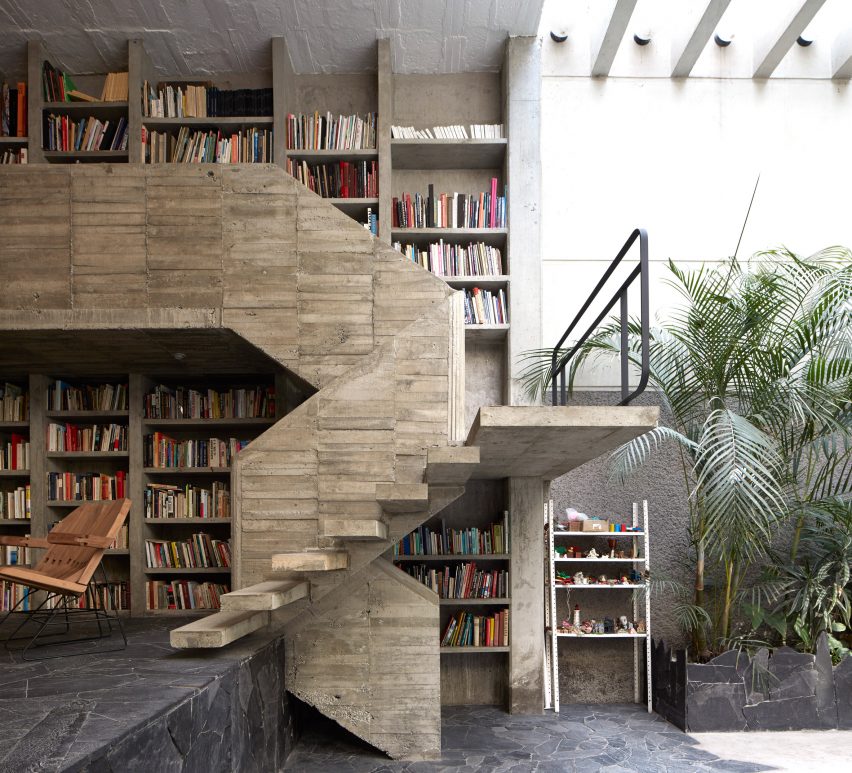
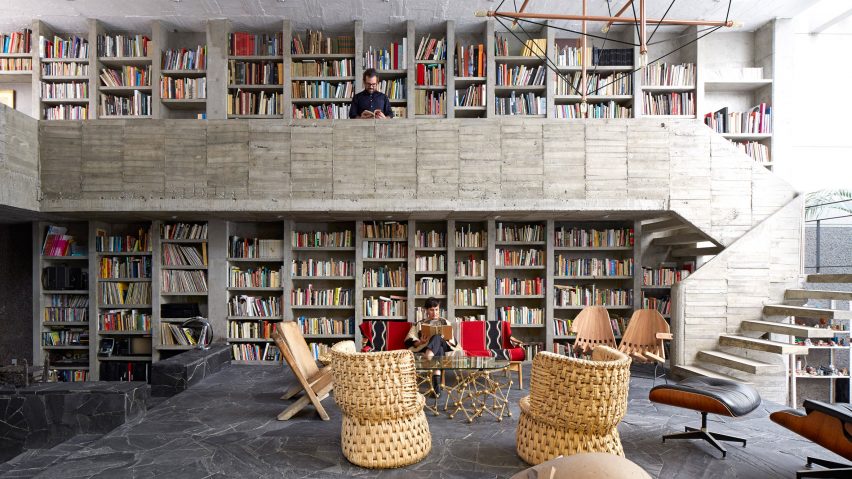

The Pedro Reyes House in Mexico, designed by Pedro Reyes and Carla Fernandez, incorporates concrete in various textures, drawing inspiration from brutalist architecture. A double-height living area features a prominent concrete bookcase that also functions as a staircase, with cantilevered steps leading to a raised gallery. This illustrates concrete's versatility in creating sculptural and multi-functional architectural features.
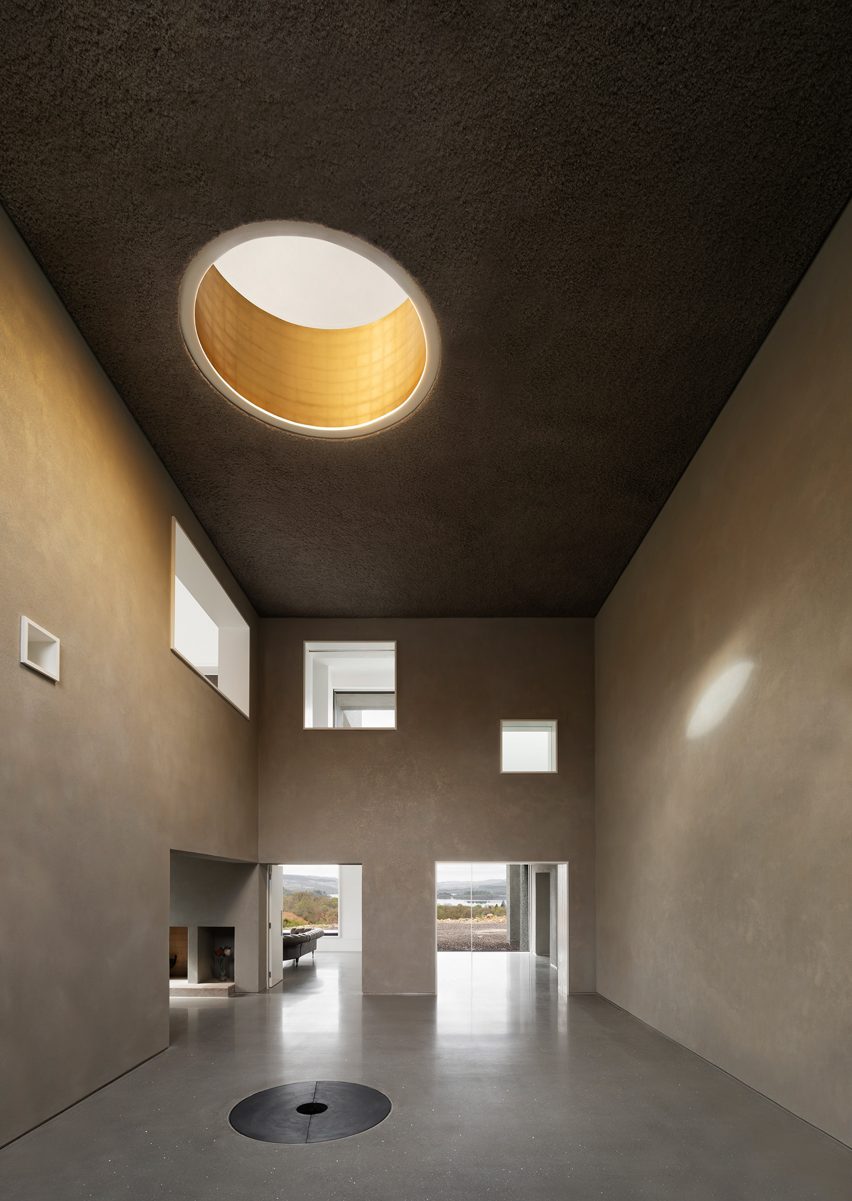
In A Forest House in Ecuador by Jarrín, exposed concrete, steel, and brick are integral to the interior. The concrete ceiling, with its relief-style impressions, is a key focal point, complemented by large concrete columns and unfinished exterior-facing concrete walls, creating a distinctive industrial aesthetic throughout the space.

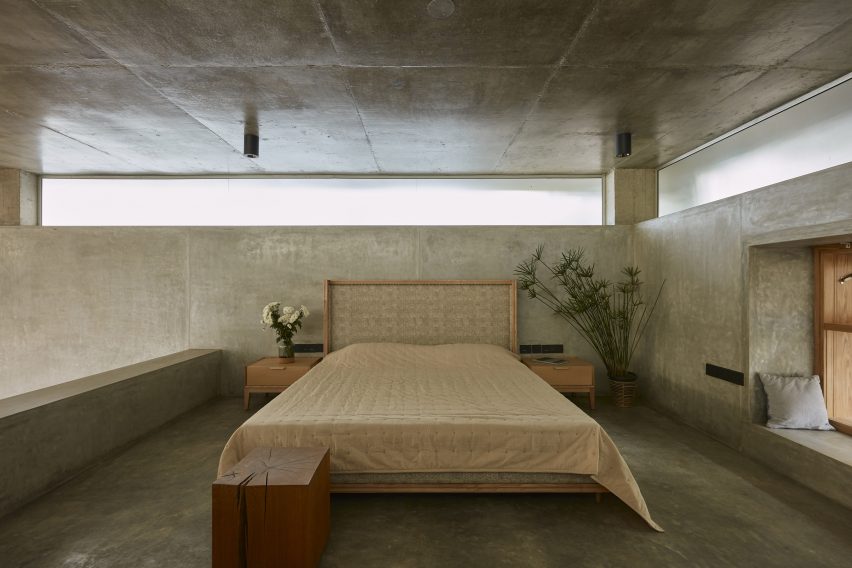
Courtyard House in the US by No Architecture features a minimalist interior where concrete covers both walls and floors. The material palette is kept sparse, with wood-framed clerestory windows adding a contrasting element. This project exemplifies how concrete can form a serene and understated backdrop, enhancing the architectural purity of a space.
UF Haus in Germany by SoHo Architektur, an abbreviation for "unfinished," intentionally uses materials left in their raw state. The main living area, positioned at the building's core, is beneath a double-height space. Light grey concrete walls and a long concrete bench along one wall emphasize the raw, industrial character, while a walkway above overlooks the living area, connecting to the bedrooms.
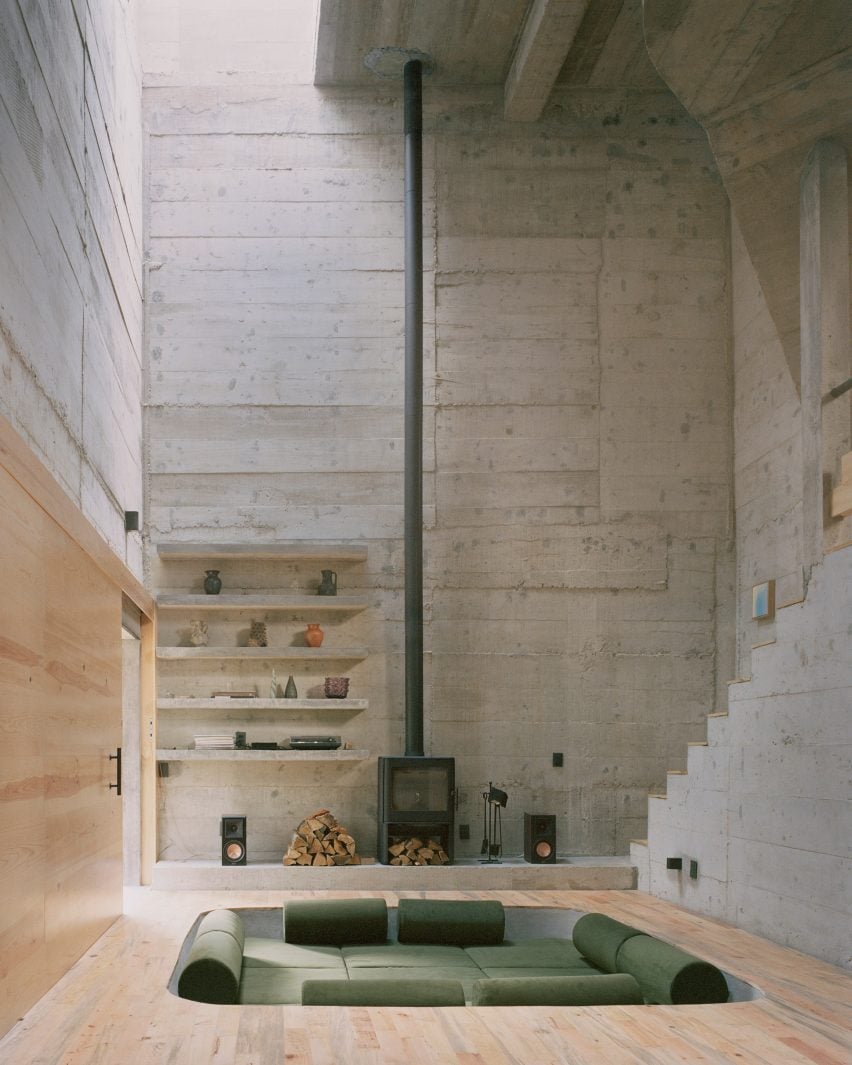
The holiday home in Iceland by Gláma Kím features an open-plan living area framed by a large concrete volume that separates sleeping areas from shared spaces and houses a log-burning fireplace. The dark grey pigment of this concrete volume contrasts with the light cedar-lined walls and ceilings, showcasing concrete's ability to create dramatic focal points and material contrasts.
Casa Estudio in Mexico by Manuel Cervantes, a five-storey home built into a hillside, uses a large, exposed board-formed concrete wall that runs through the house, unifying staggered spaces. Stone steps adjacent to this wall lead to dark lava-stone floors, creating a cohesive and earthy material palette. The furniture is kept low and modular, complementing the robust materiality.
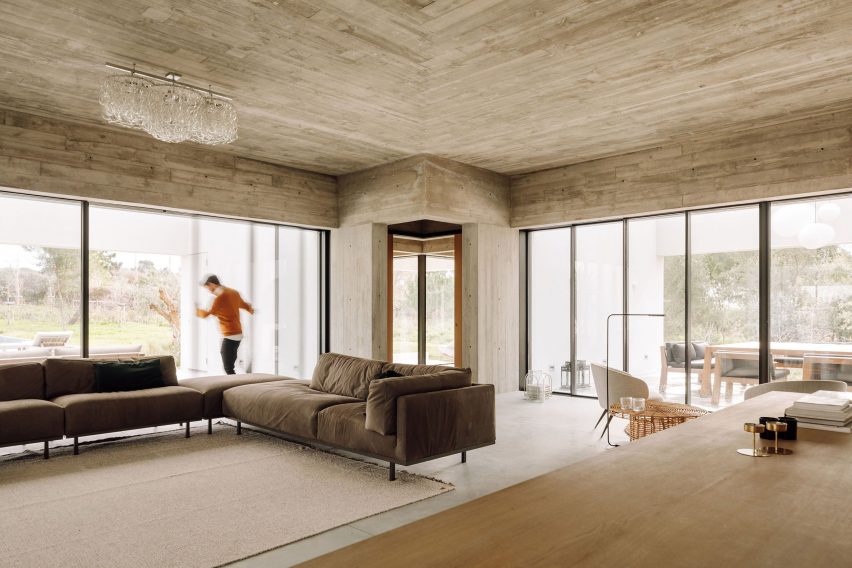
Casa Meco in Portugal by Atelier Rua features a large communal living space with a board-marked concrete ceiling that extends downward to form a concrete trim. Smooth concrete floors provide a neutral base for elegant furnishings, highlighting the material's capacity to create both refined and raw finishes within the same space.
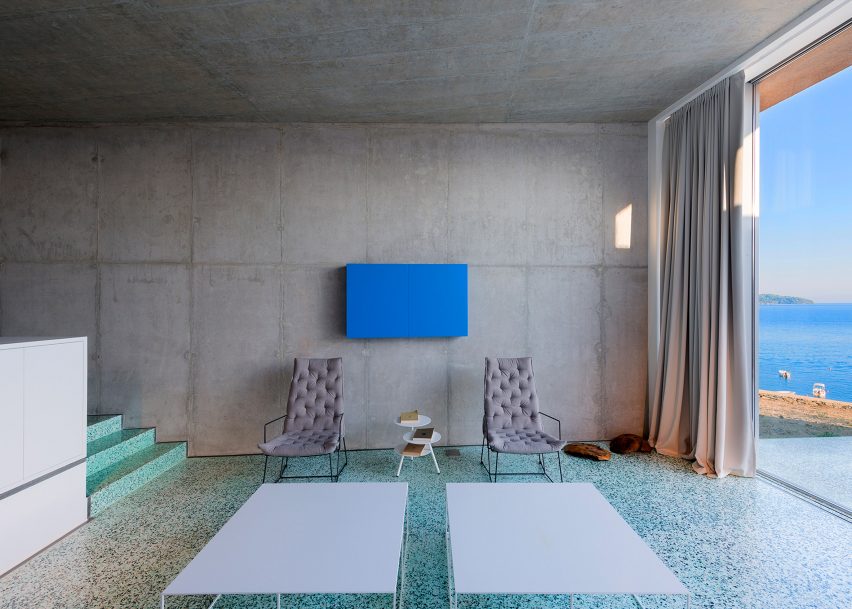
Residence in Kato Kifissia, Greece, by Tense Architecture Network, incorporates a sunken living space floored with grey basalt cobbles. Concrete columns surround this area, framing large glazed floor-to-ceiling windows that offer views of the garden. This design integrates concrete with natural stone and glass to create a sophisticated and harmonious indoor-outdoor connection.
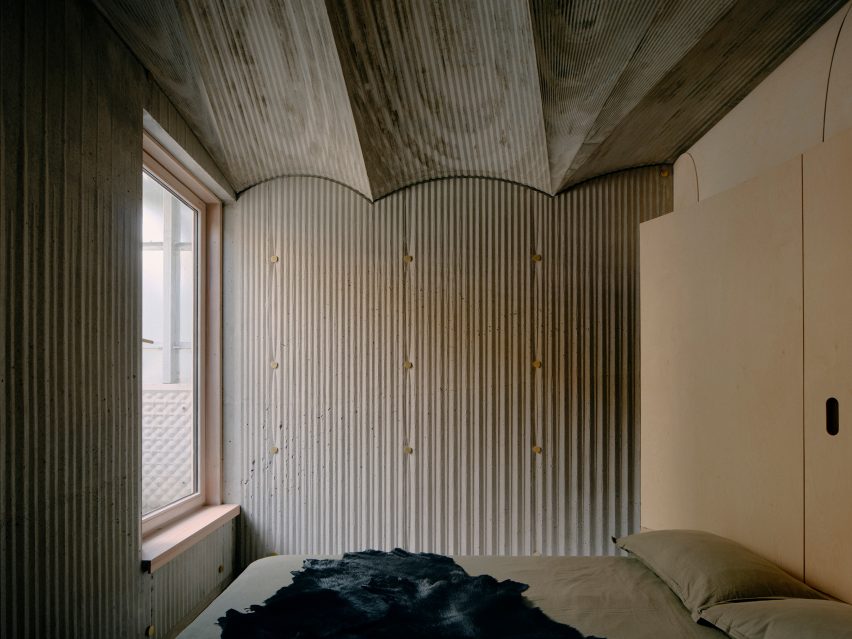
Finally, the Tea House in China by Archi-Union features twisting board-formed concrete walls that envelop the living space, creating a cave-like atmosphere. Floor-to-ceiling windows open onto a terrace and gardens, demonstrating how concrete can be molded into dynamic, sculptural forms that interact with the surrounding environment while providing privacy and a unique spatial experience.
#Concrete #LivingRooms #InteriorDesign #ArchitecturalConcrete #Brutalism #TexturalInterest #ModernInteriors #HomeDesign #Concrete #LivingRooms #InteriorDesign #ArchitecturalConcrete #Brutalism #TexturalInterest #ModernInteriors #HomeDesign
0개의 댓글이 총 표시됩니다.
 아직 댓글이 없습니다
추가로 마음에 드릴 만한 콘텐츠
Eight stylish living rooms where board-marked concrete adds character
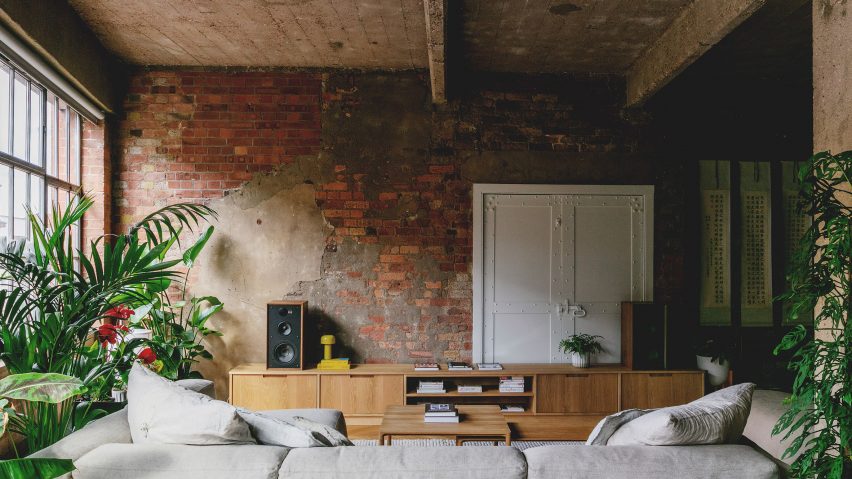
Ten homes where exposed brickwork creates textured interiors
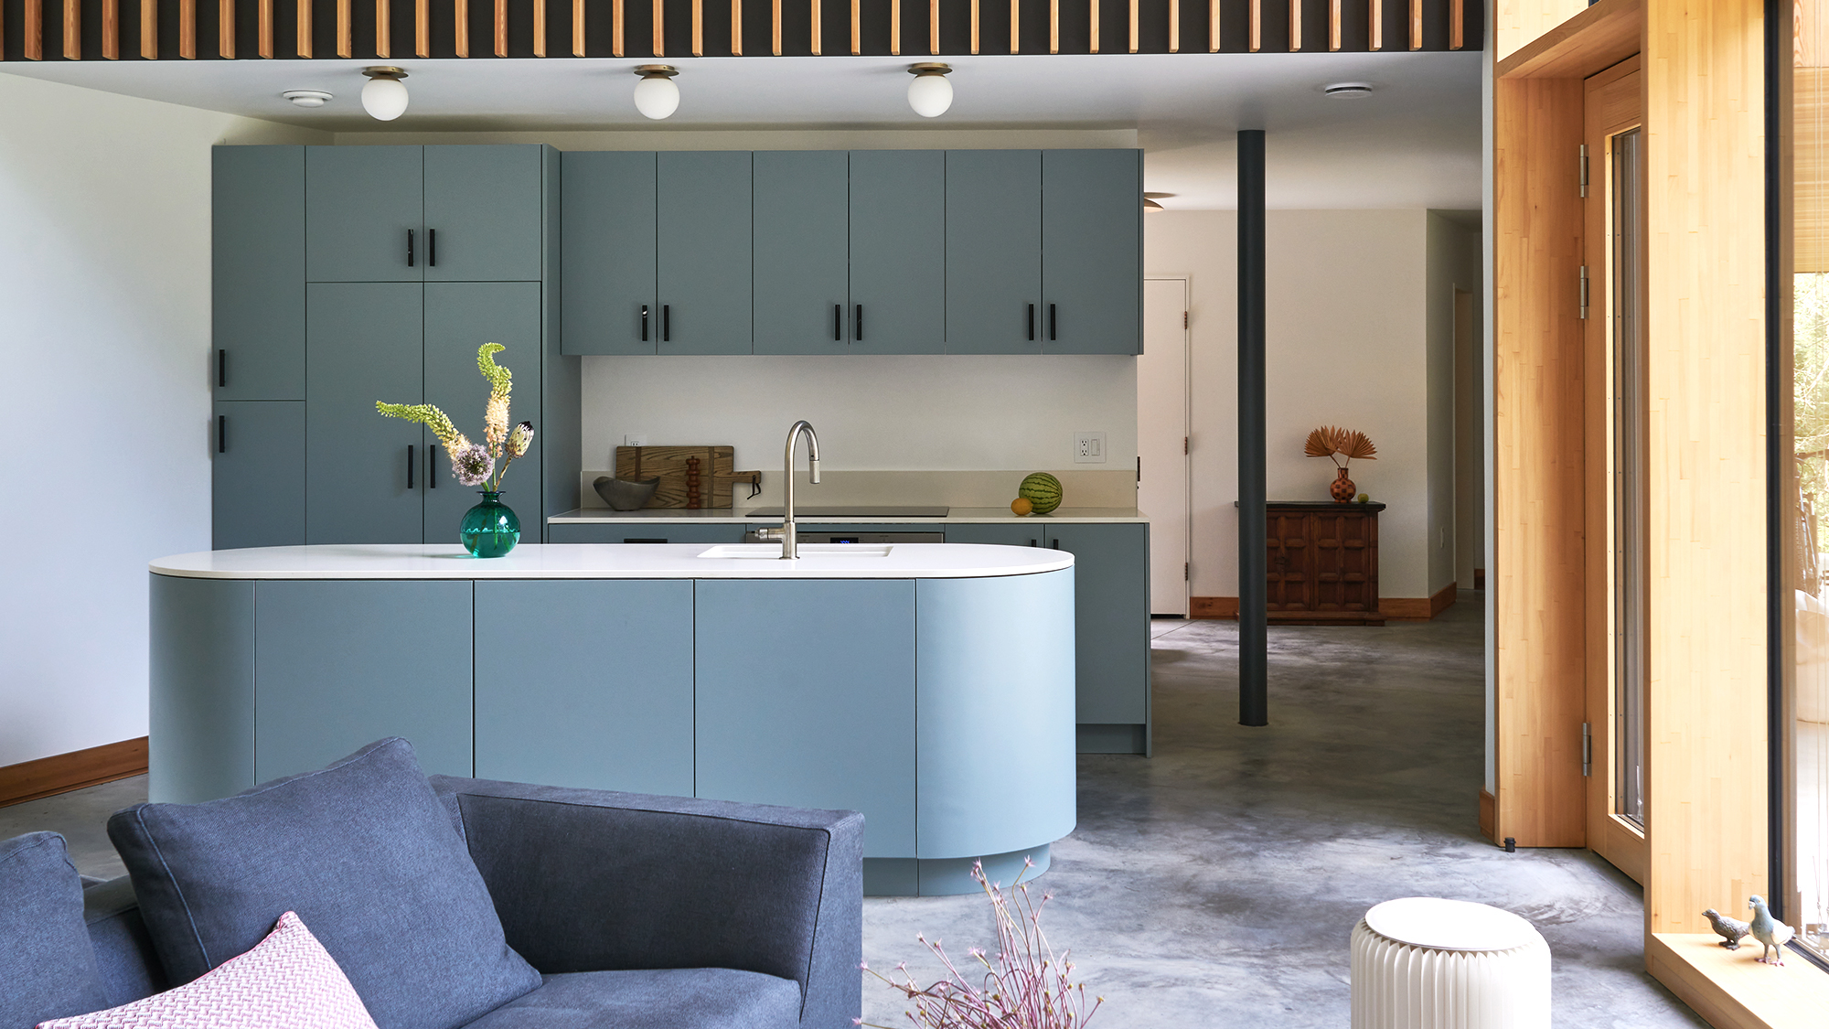
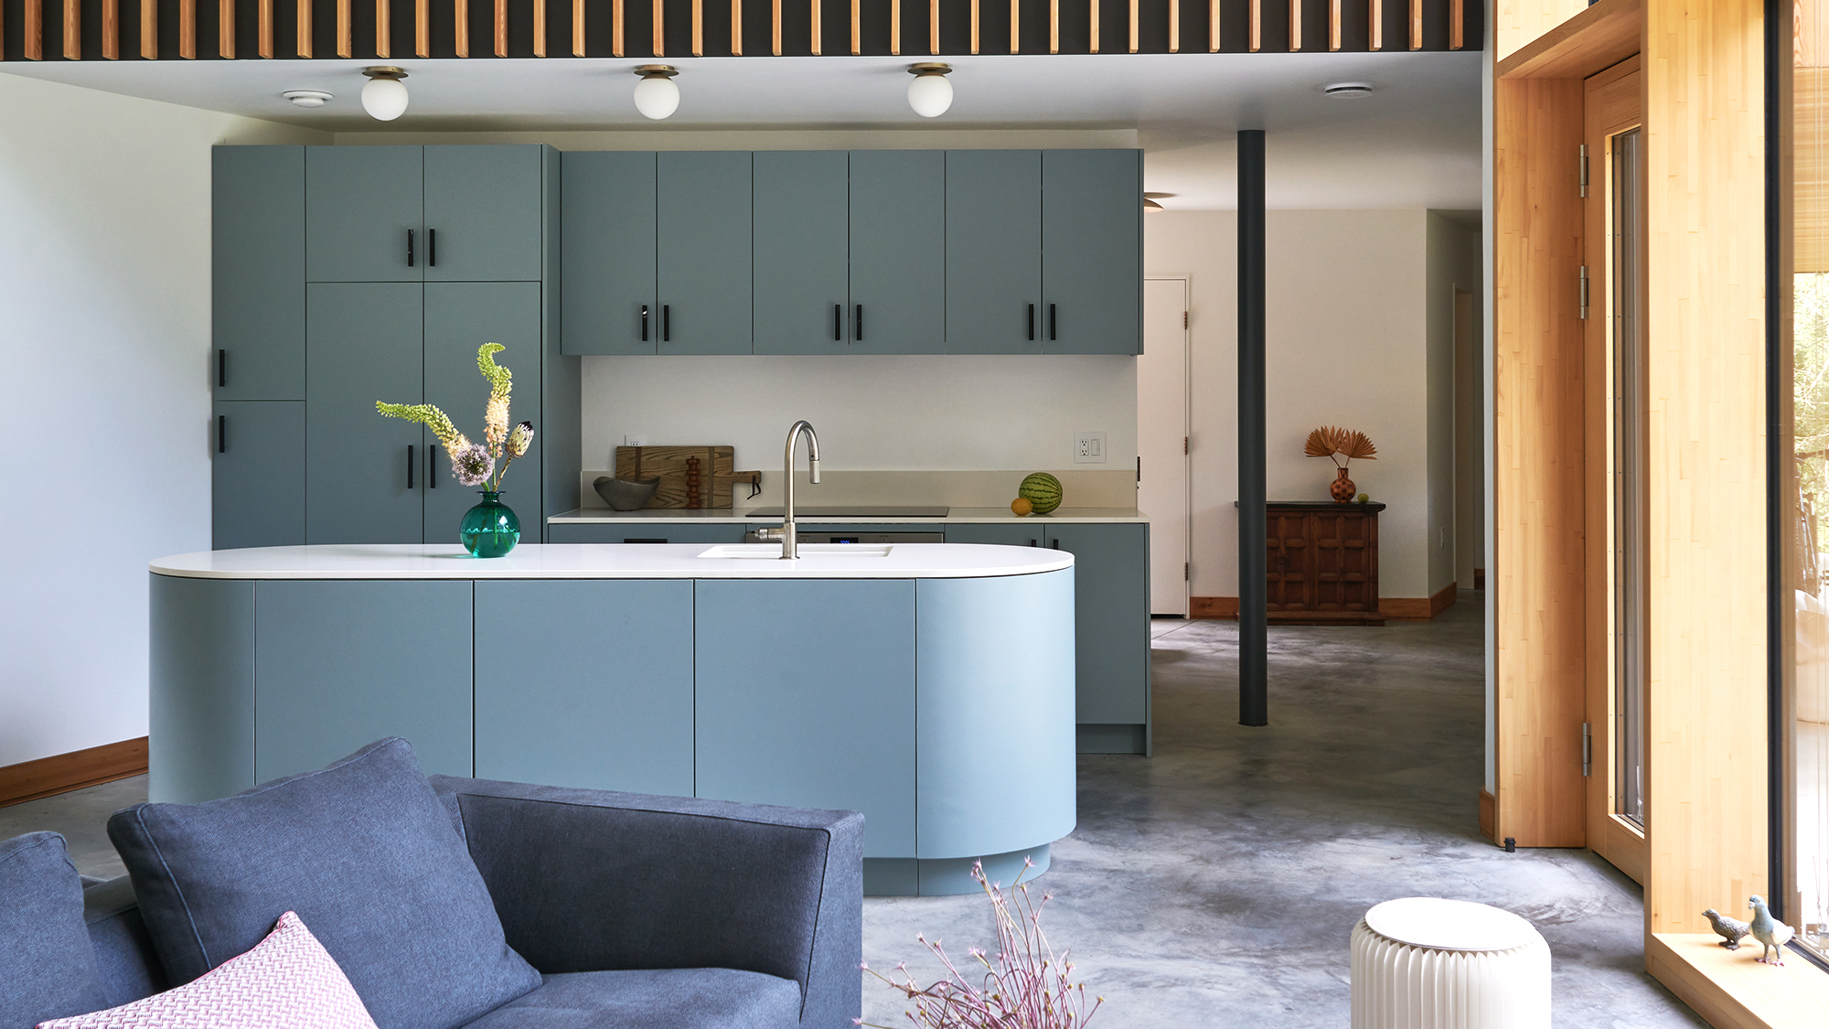
Which wall colors work best with concrete floors? Pairings to complement and elevate this industrial finish
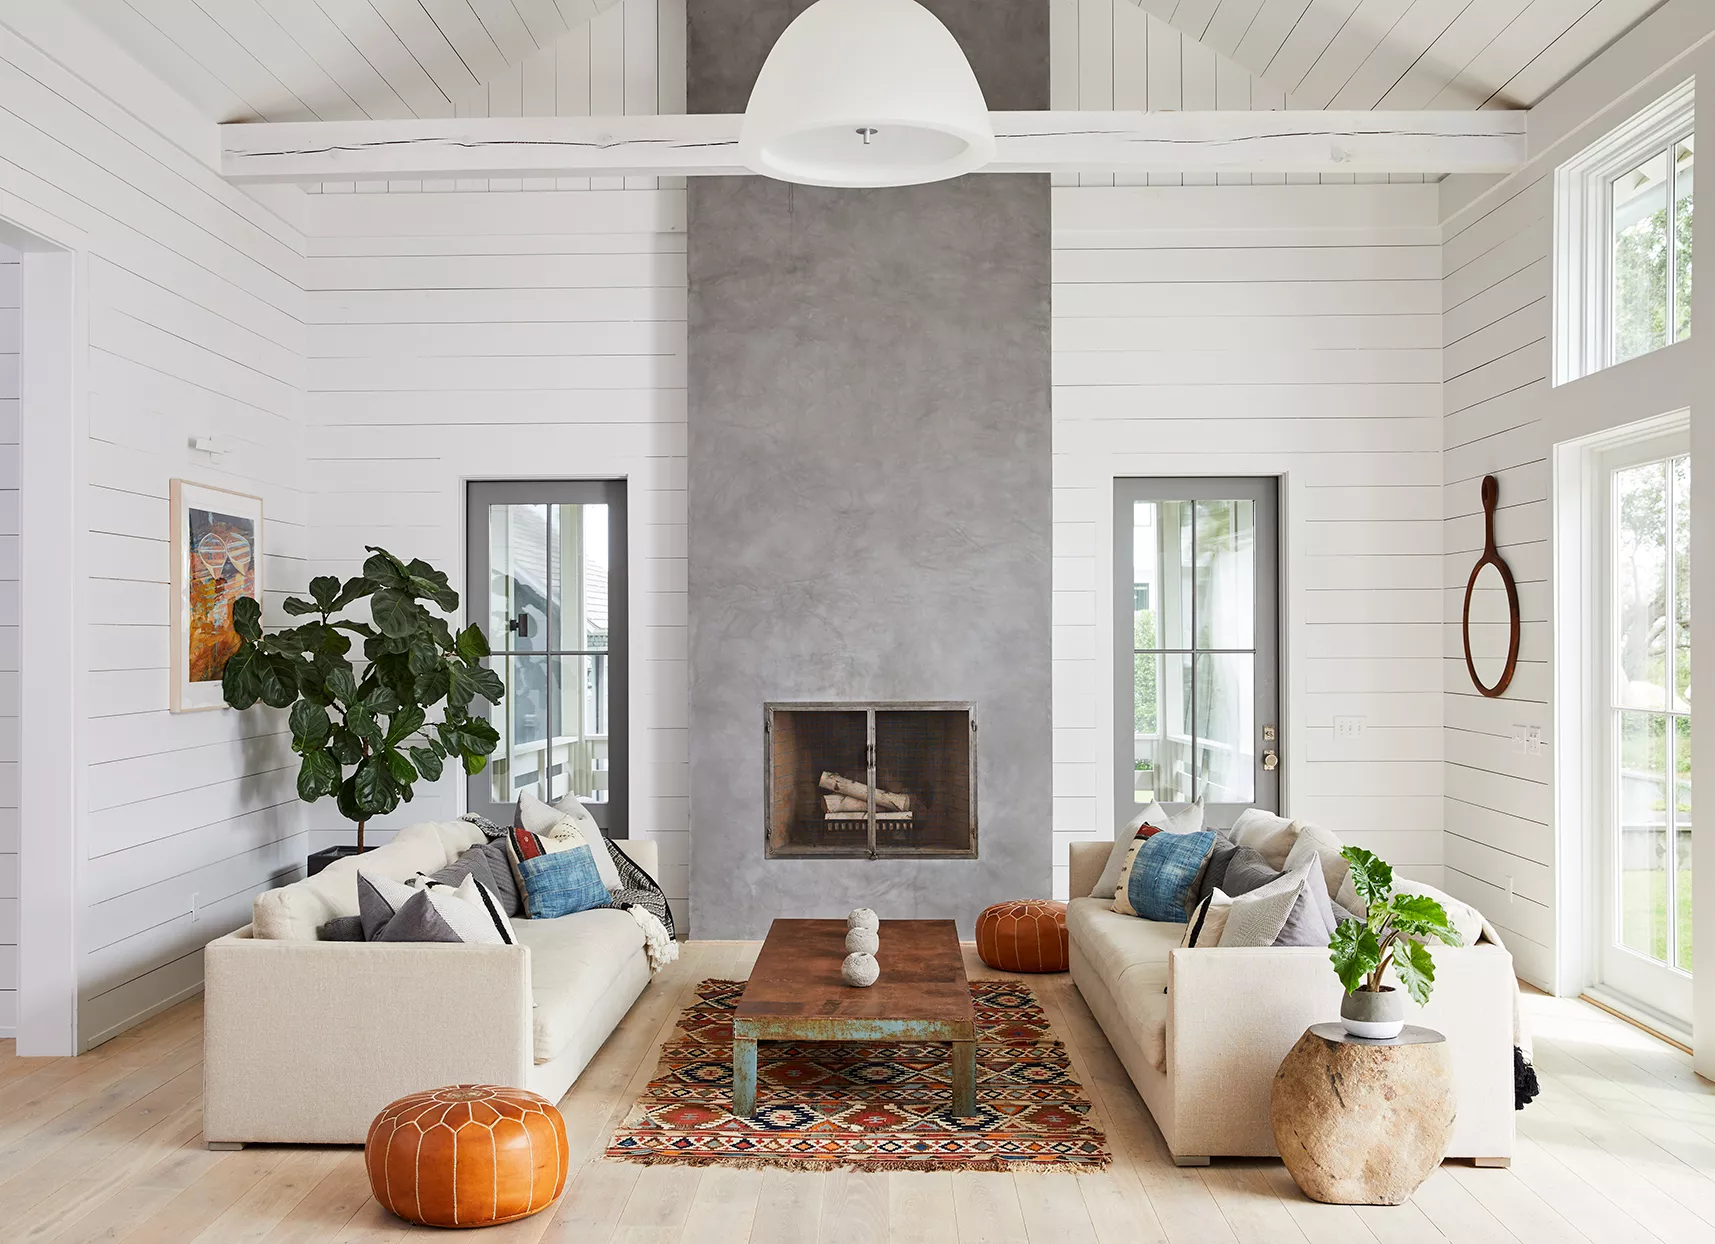
6 Living Room Trends That Will Be Big in 2025, According to Designers

10 Spaces Designed With Colorful Tiles

Ten eclectic living rooms with statement rugs
16 Living Rooms Perfect for Those Who Only Want a "Pop" of Color

Ten contemporary interiors with innovative stone furniture
Which wall colors work best with concrete floors? Pairings to complement and elevate this industrial finish

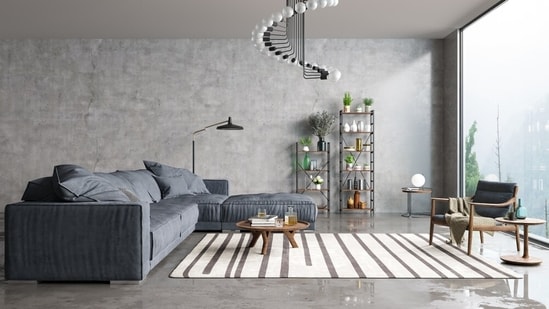
Concrete in interior design: Tips on how to master contemporary styles like minimalist and industrial aesthetics | Hindustan Times

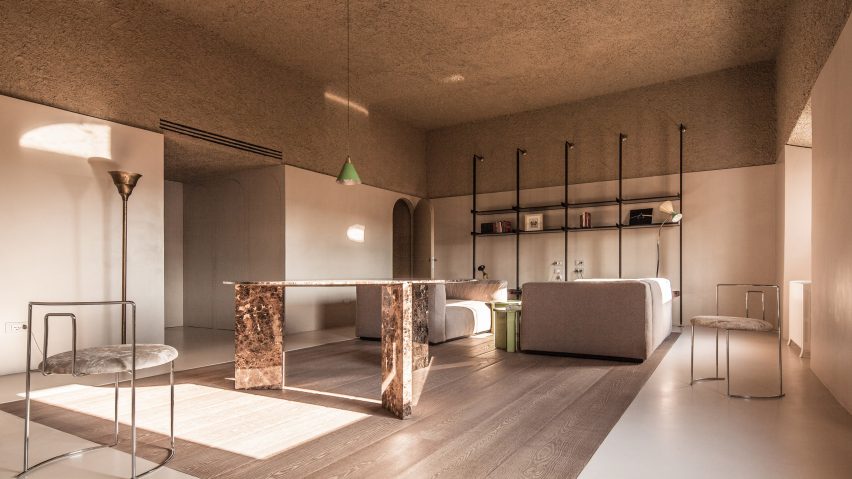
Ten residential interiors showcasing exposed plaster walls
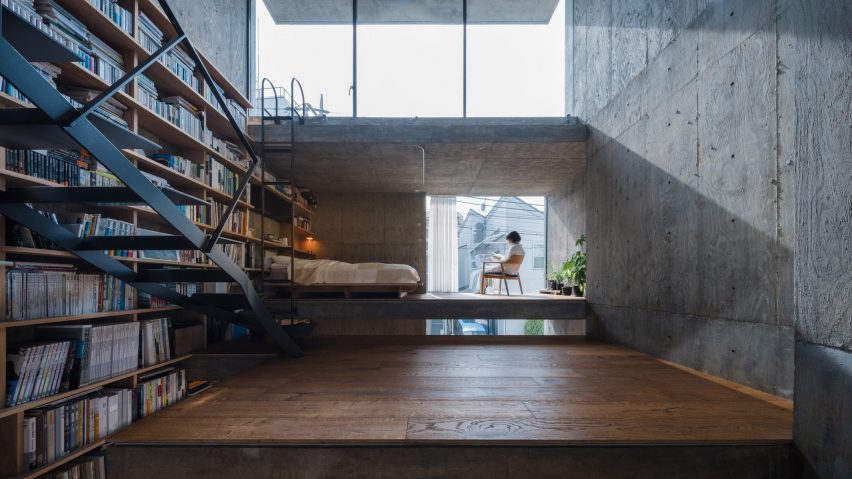
Eight minimalist bedrooms lined with exposed concrete surfaces

OBRIY uses natural materials + warm tones for 'PORTAL' apartment in kiev
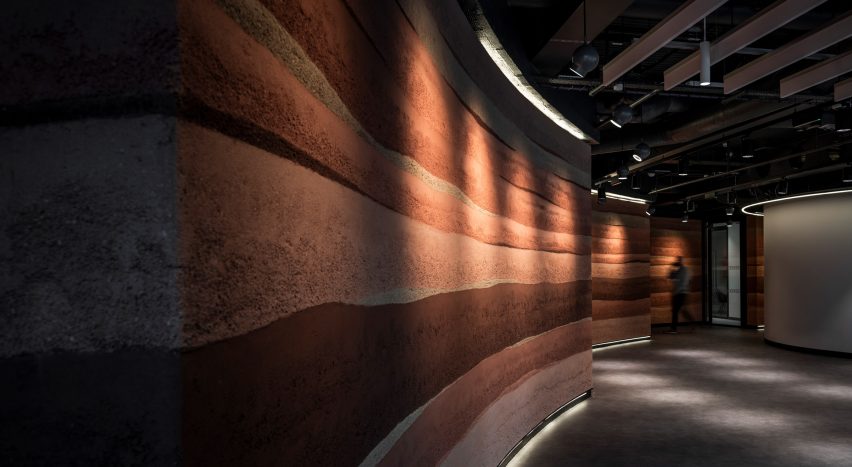
Ten interiors with textured wall finishes by Clayworks that create visual interest
Biophilic Interiors Invade These 10 Contemporary Residences

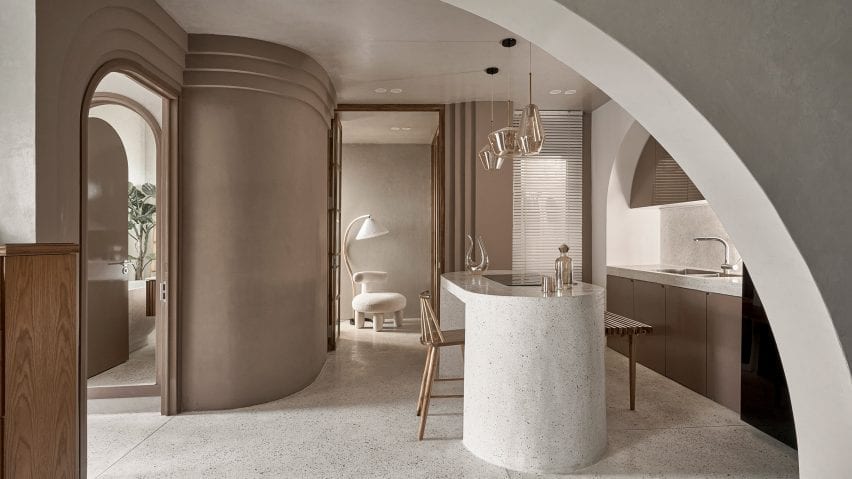
Ten home interiors with distinctive terrazzo floors

Ten living spaces where glossy surfaces create depth and dimension
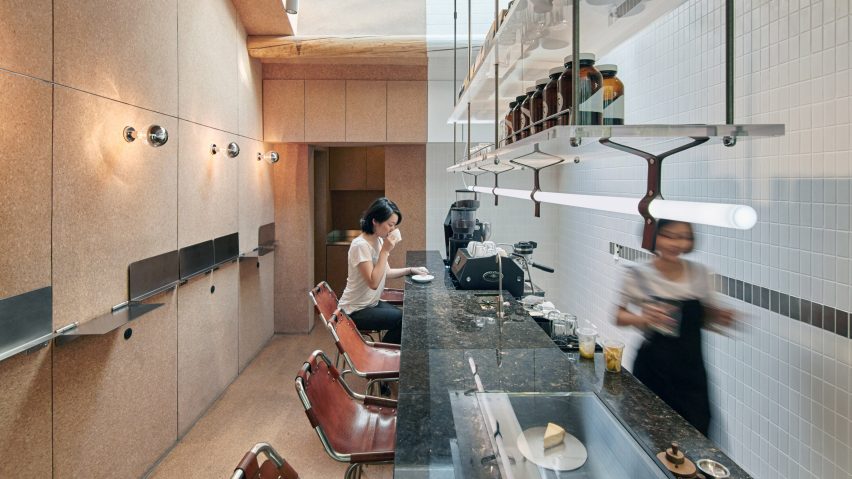
Ten interiors with textured cork-covered walls
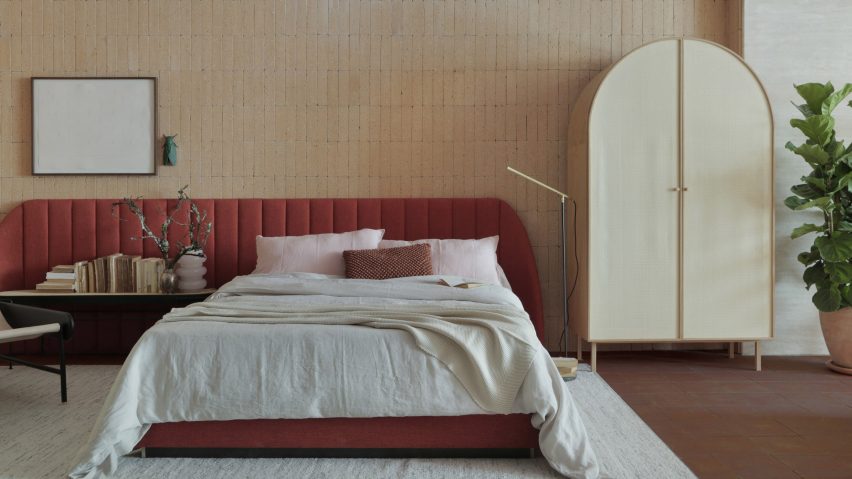
Eight homes with hardwearing and decorative terracotta floors

You're Just 14 Steps Away From A Designer-Worthy Living Room