1/12
Nate Berkus’s Latest Project Was Actually Inspired by His Own Home
Nate Berkus recently undertook a design project for longtime associates who became clients, seeking to replicate the aesthetic of his former West Village townhouse. The clients, based in Los Angeles, purchased an Upper East Side residence with similar 1899 architectural characteristics, intending it as a New York City base for visiting their son. Berkus noted that the couple shared similar personal styles, extending to preferences in restaurants and clothing, making their desire for a home akin to his own a logical progression.
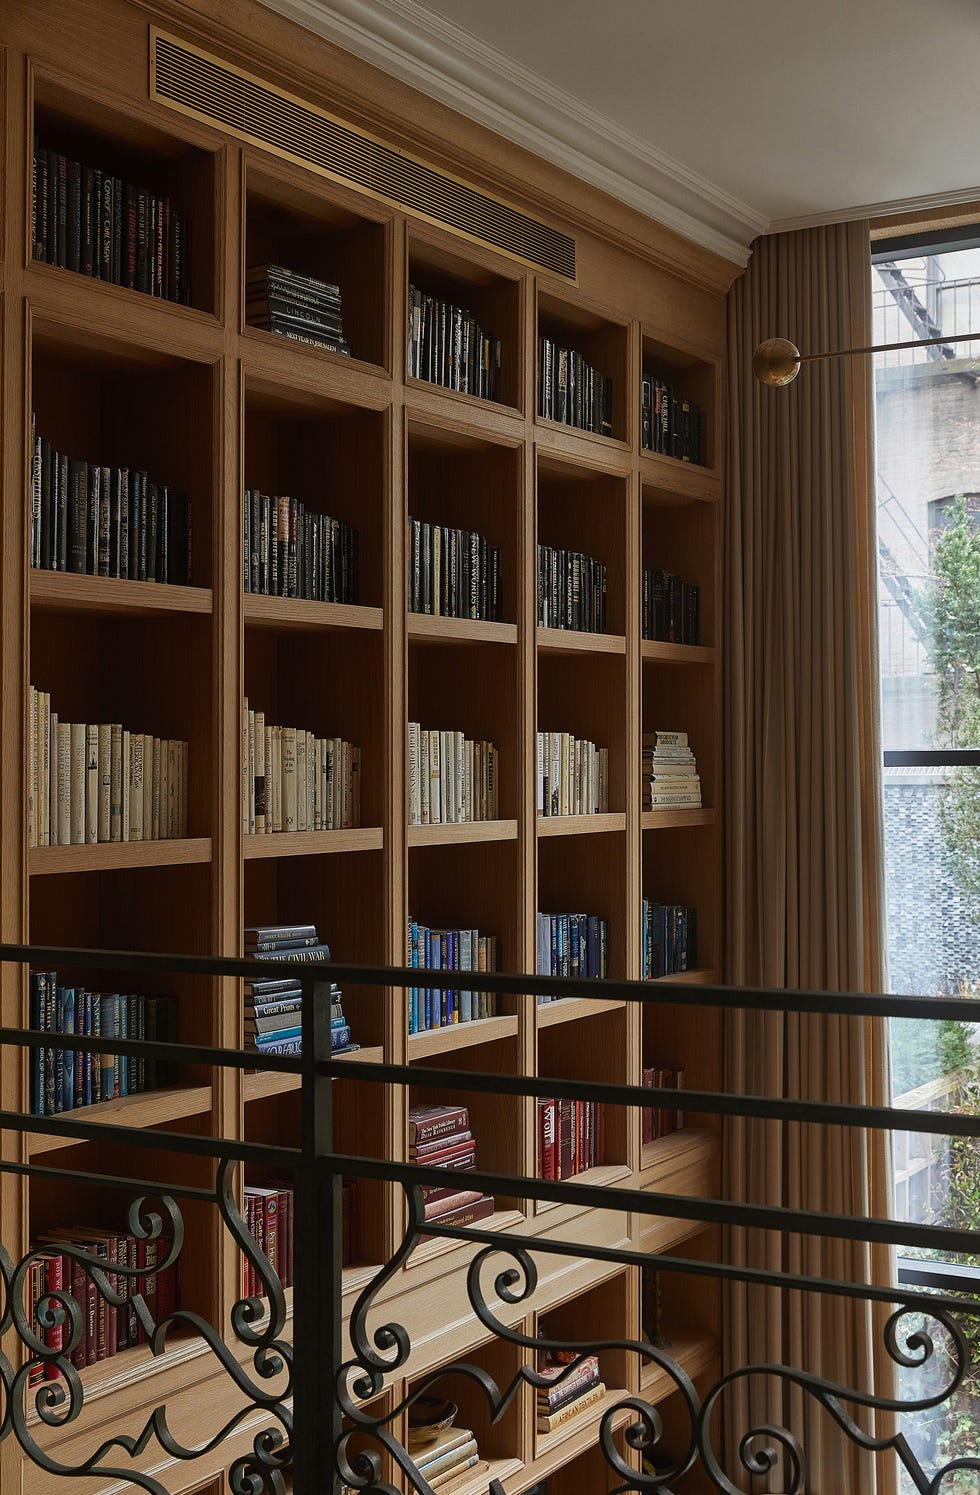
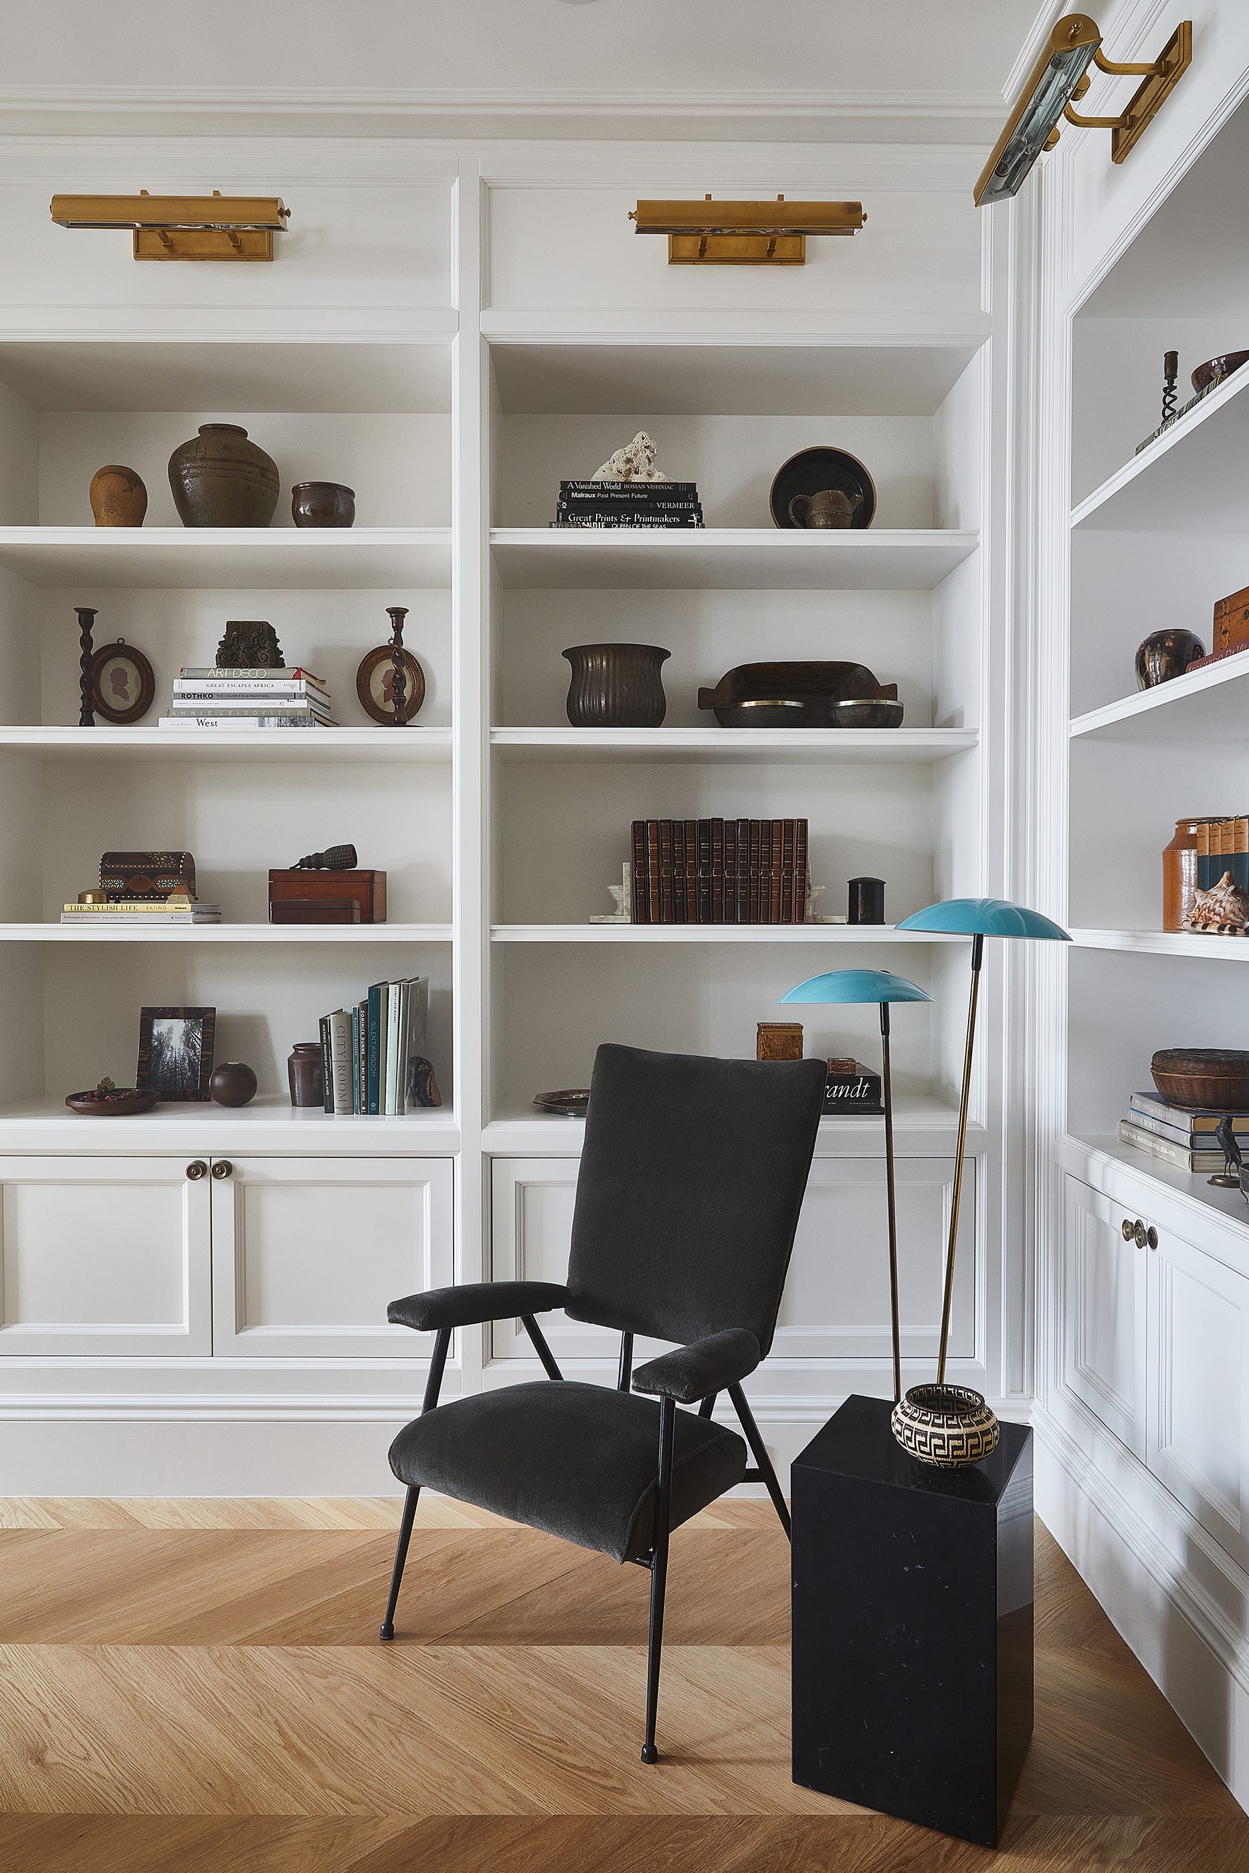
The inspiration for the four-bedroom, four-and-a-half-bath property largely stemmed from Berkus's previous home, though certain elements were considered off-limits for direct replication. Berkus emphasized the collaborative nature of his own townhouse's design with his husband, Jeremiah Brent, and wished to respect Brent's unique contributions by not reproducing them for another client. Despite these considerations, many finishes, wallcoverings, and notably, a double-height white oak bookshelf, will be recognizable to those familiar with Berkus and Brent's design journey. Other features, such as a vintage French iron railing and the primary bathroom, represent entirely new concepts introduced for this specific project.
Berkus highlighted that starting with a clear point of view facilitated the development of a cohesive design language for the entire residence. The objective was to create a comfortable family home with a timeless appeal, designed to remain relevant and avoid dating over the next 10 to 20 years. Specific areas of the home showcase this design philosophy.
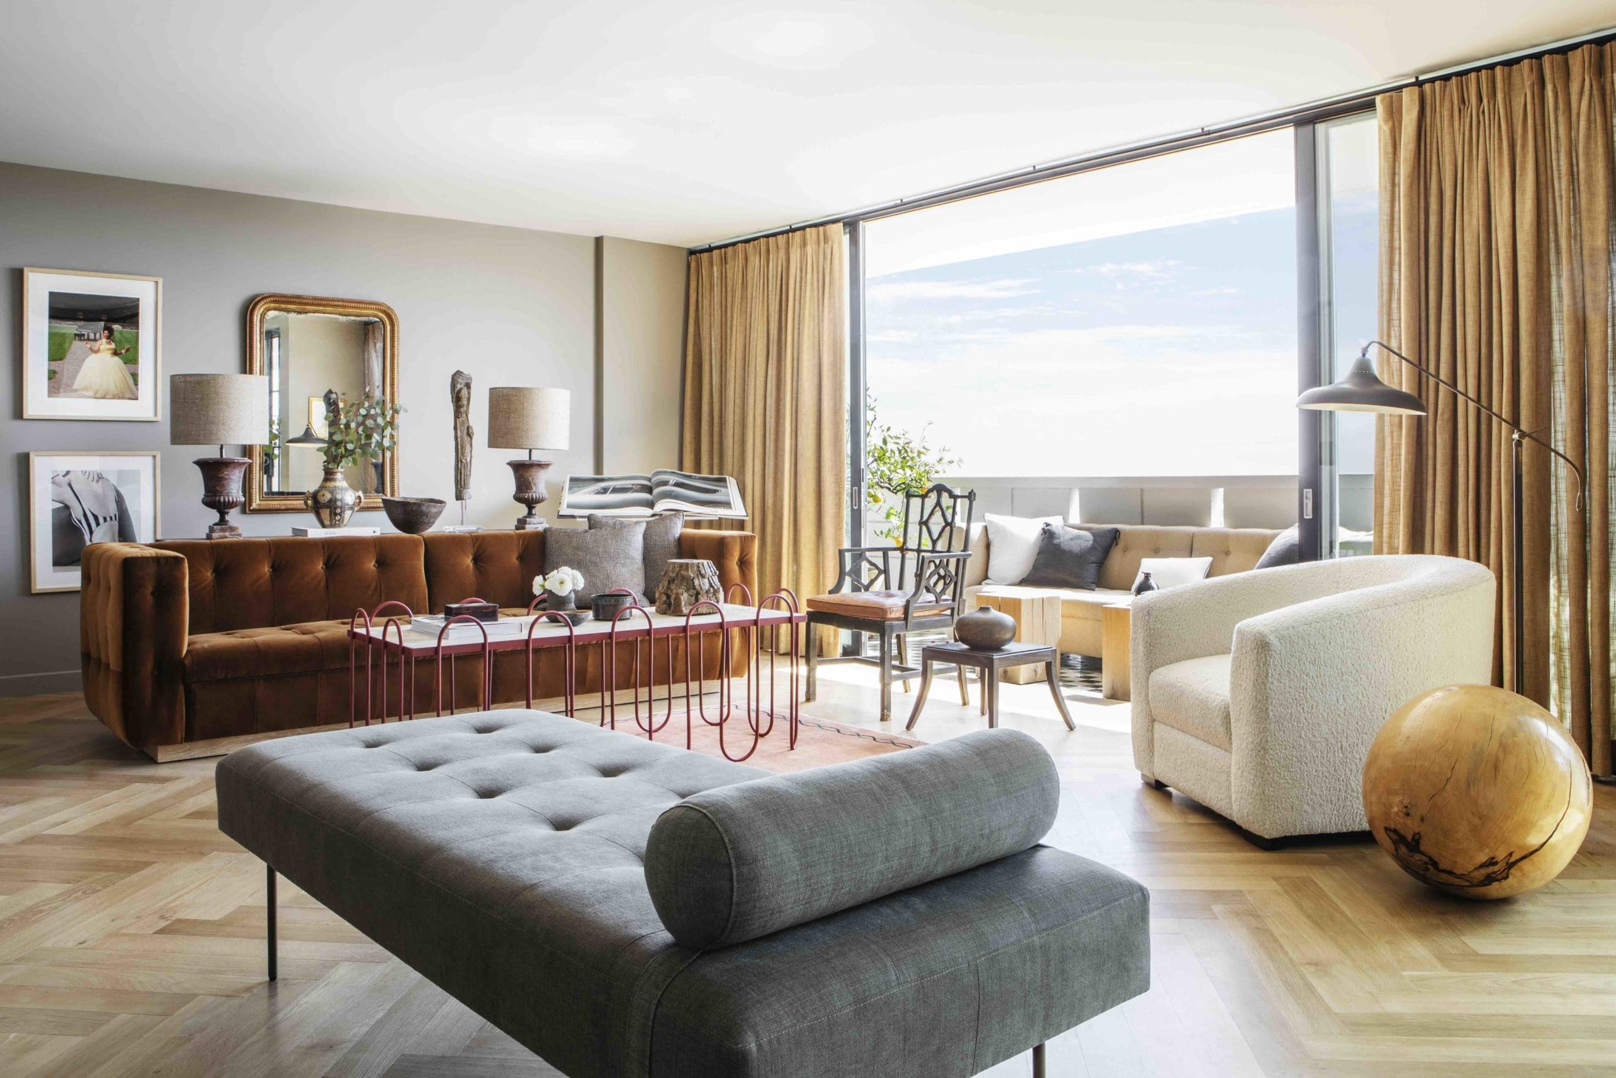
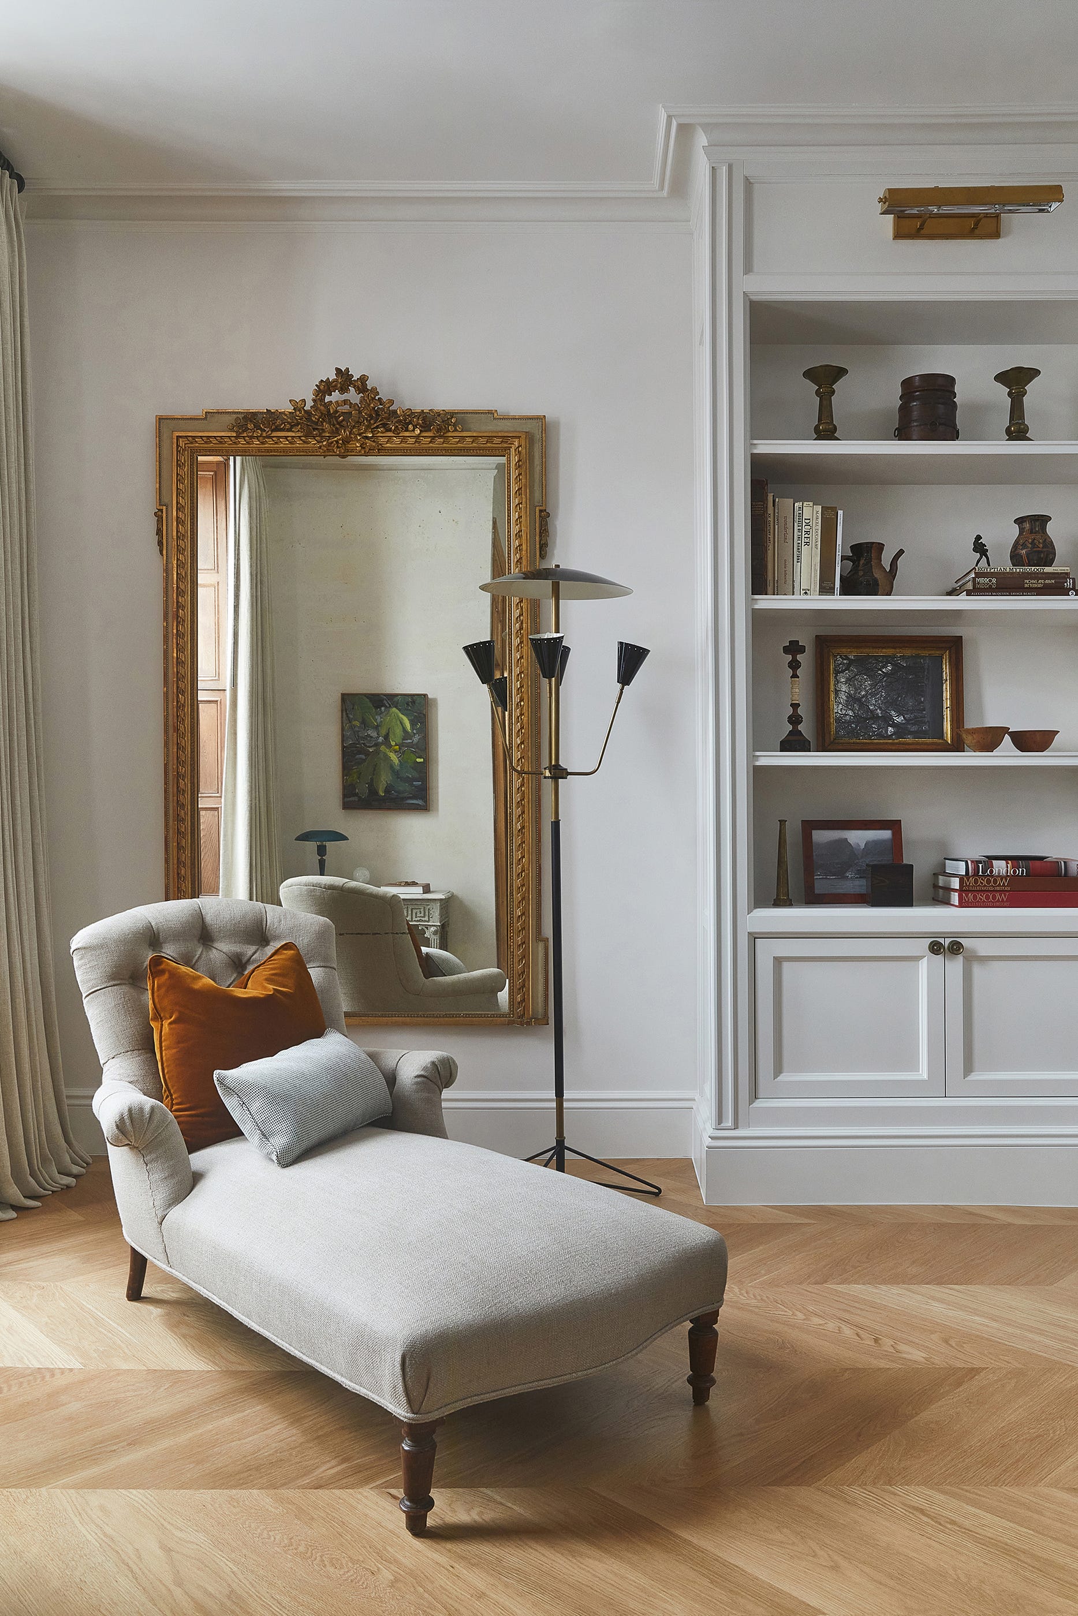

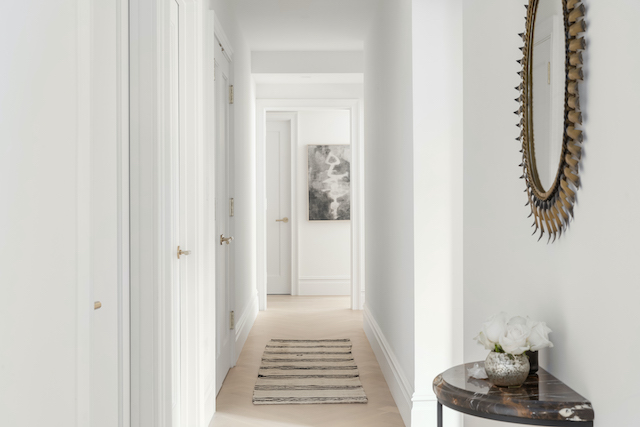
The stairway features custom double-height millwork, a direct replication from Berkus’s former West Village townhouse. A 19th-century French wrought iron railing, sourced from a Texas auction, was restored and customized to fit the space. The living room includes new white oak flooring, with a 19th-century French chaise placed by the window, offering a reading spot and connection to the city outside. A midcentury steel chair, reupholstered in Dedar fabric, serves as a sculptural element.


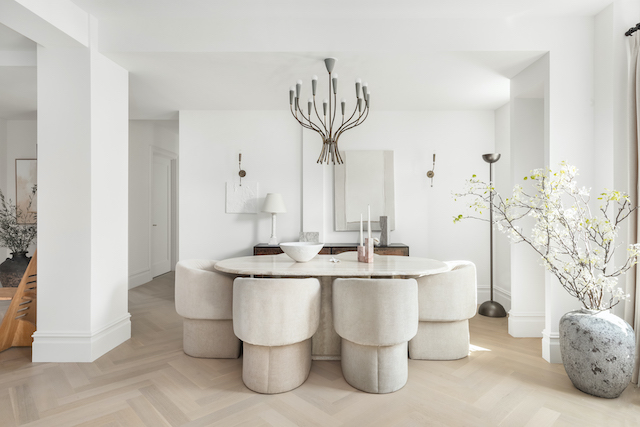




The grand double-height family room on the garden level is accentuated by vintage French iron sconces. A custom-made sofa addresses the challenge of finding appropriate sizing for the space, while grasscloth wallcoverings add texture and dimension, moving away from a stark white aesthetic. The kitchen layout, including cabinets, range, and refrigerator, was largely maintained. Updates focused on finishes, appliances, cabinet paint, and an enlarged island featuring Italian stone with a notched edge, designed to accommodate family gatherings. The dining room, adjacent to the kitchen, incorporates a custom banquette, a natural oak table, and vintage chairs and ceiling light from 1stdibs.

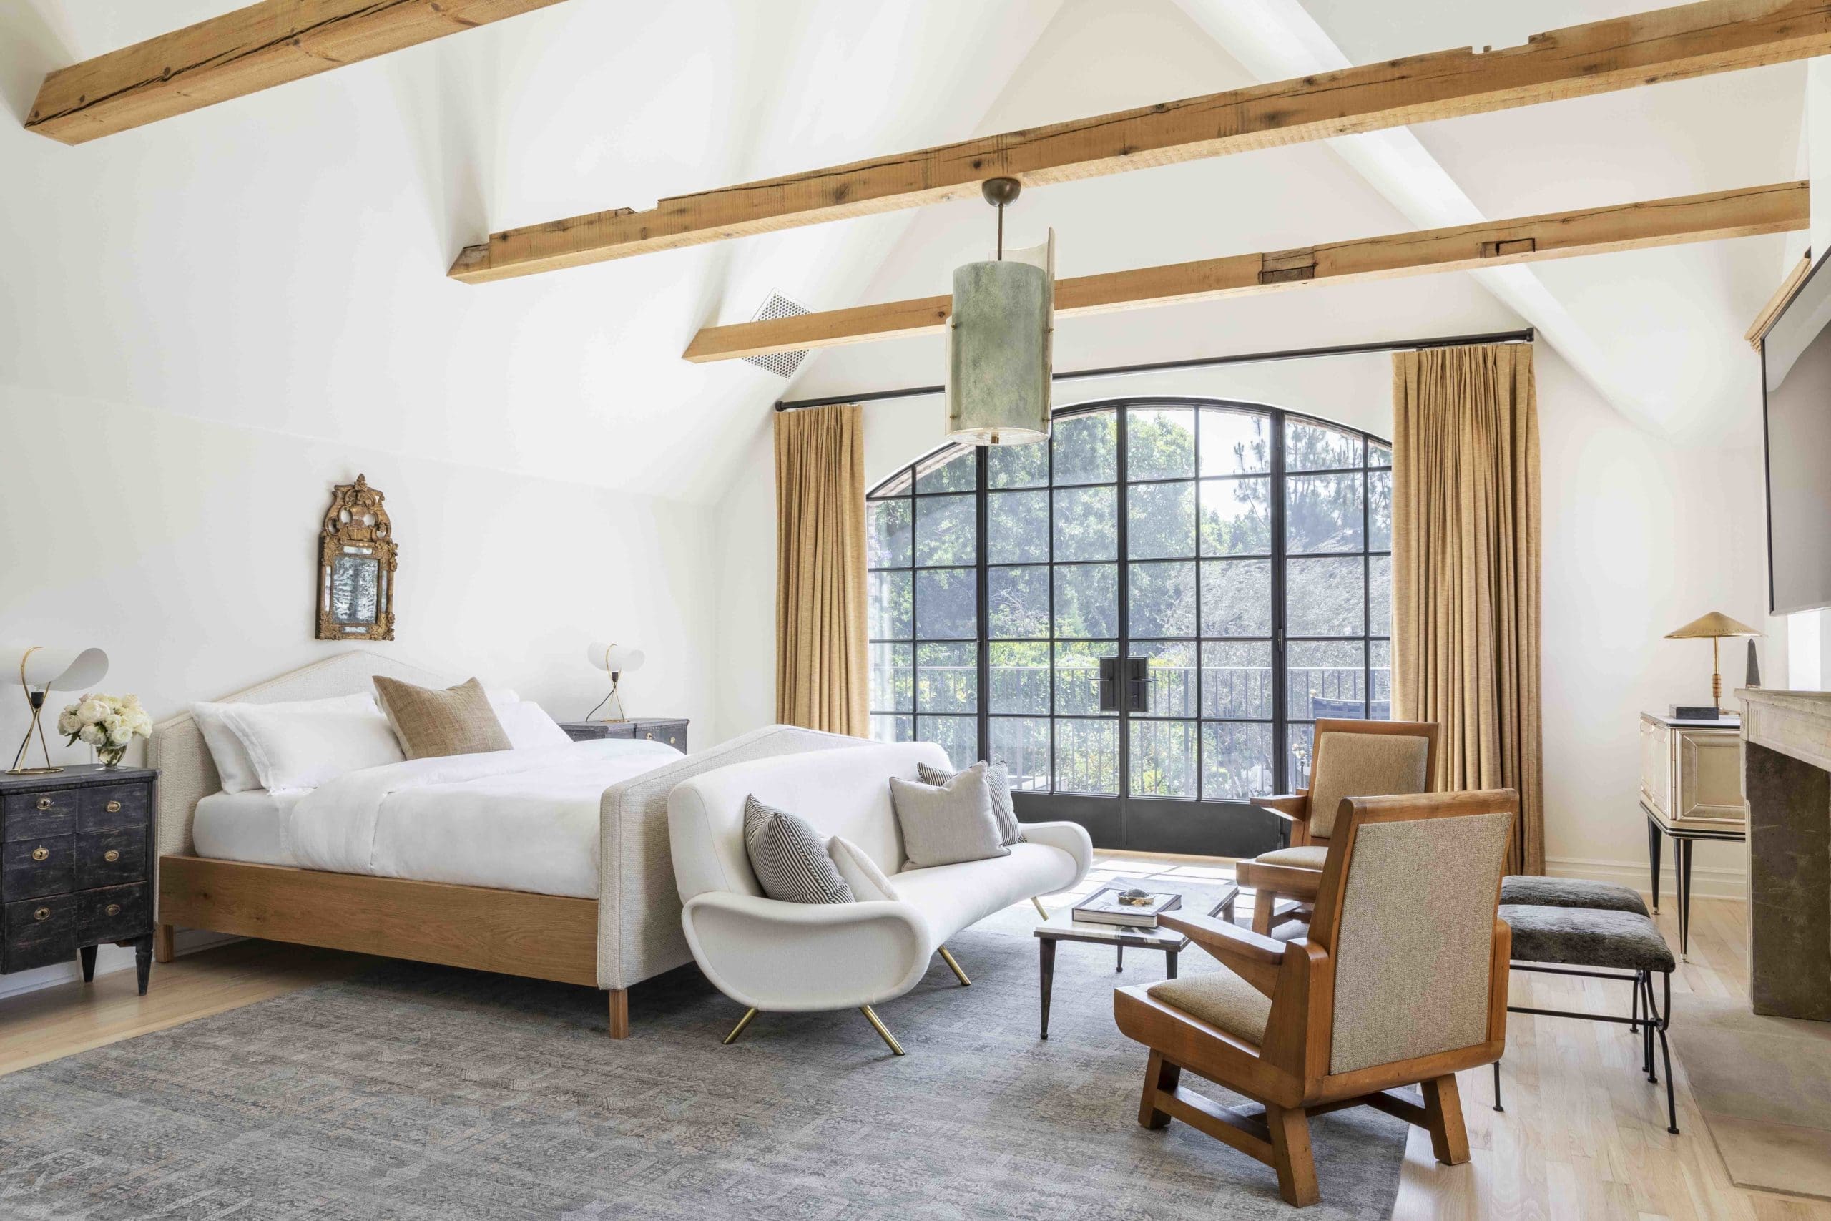
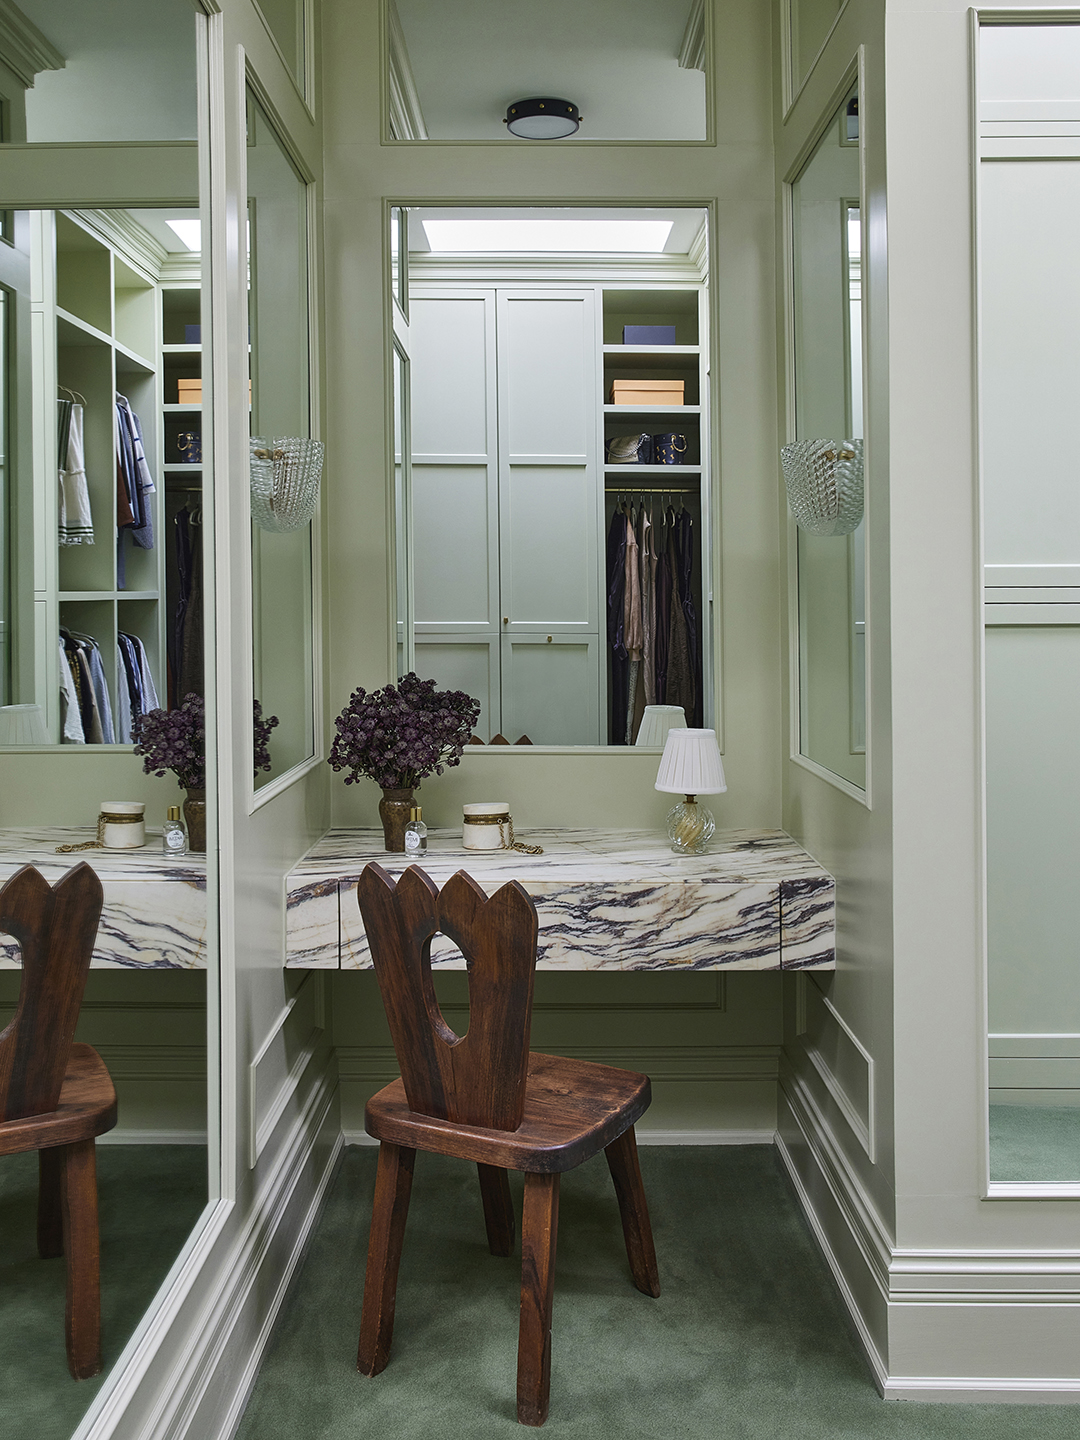

In the primary bedroom, Berkus opted for an antique tapestry found on LiveAuctioneers instead of replicating wallpaper from his own home, cutting it to fit behind the headboard to create a timeless look. A chandelier, a cherished family heirloom from the clients’ parents, was incorporated, symbolizing a new chapter for the homeowners. The primary bathroom was created by reconfiguring space from a home office, enabling the inclusion of a double vanity, separate WC, soaking tub, and stand-up shower. Classic finishes such as white oak floors, marble moldings, and a freestanding black enamel tub were selected. The home office retained its original architectural details, including banisters, hardware, windows, shutters, marble fireplaces, and paneling, all meticulously restored. The home office bathroom features warm, handsome spaces with walls painted in Benjamin Moore’s Great Barrington Green, a 1stdibs mirror, and Nero Marquina marble countertops.
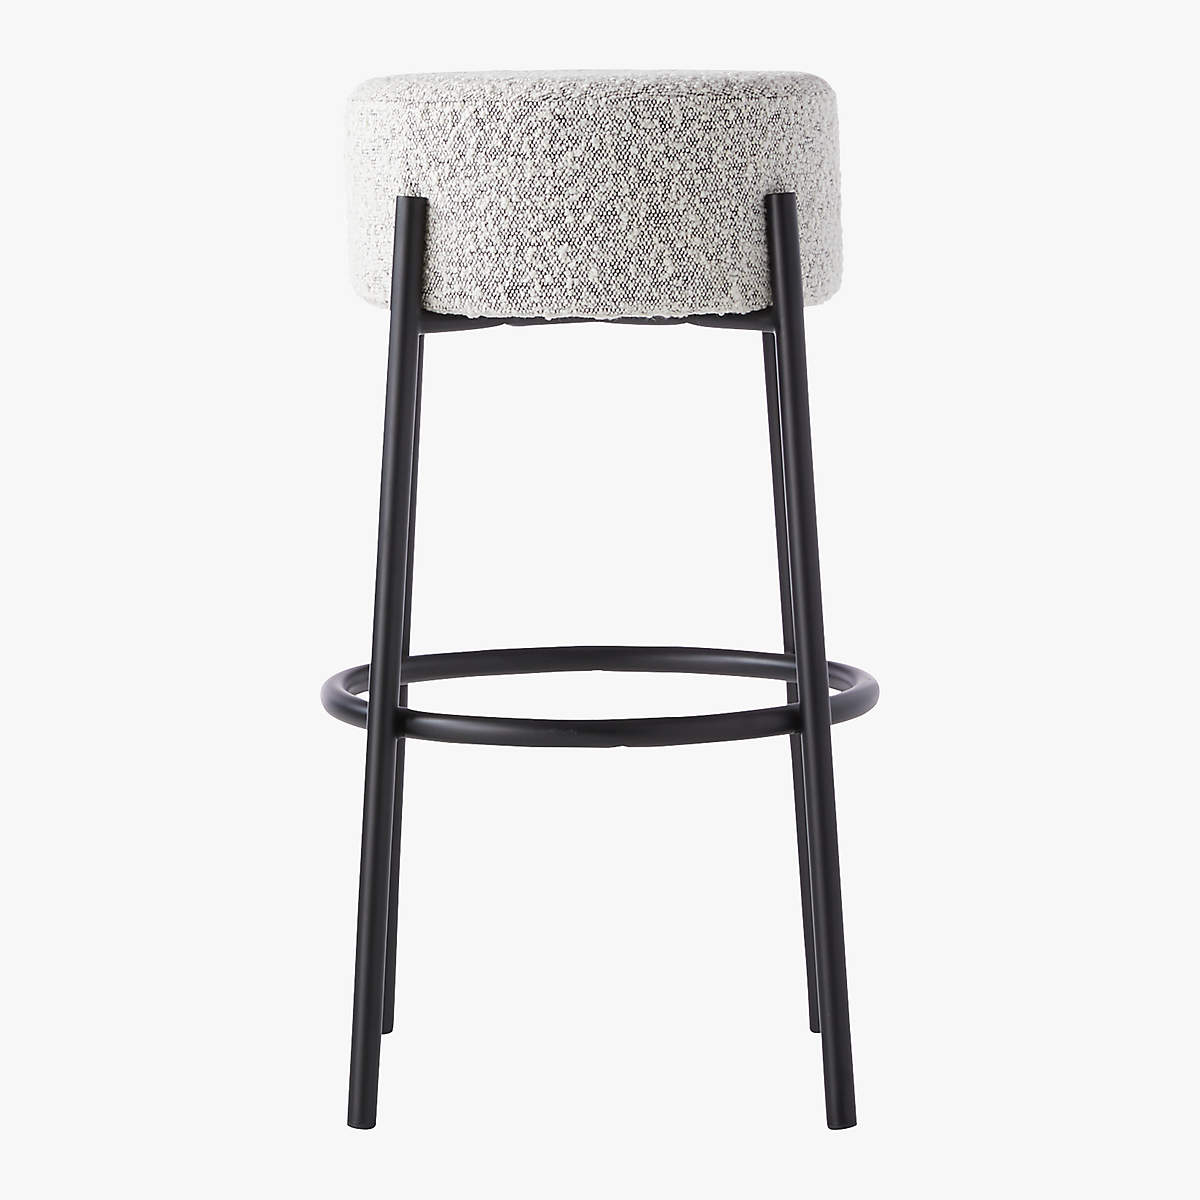
Berkus also shared insights on cost-saving measures, such as maintaining the existing layout, limiting plumbing and electrical relocation, and preserving original doors and hardware. Kitchen cabinets were repainted, and new stone countertops and backsplashes were installed. The stairs were repainted and fitted with a runner to conceal imperfections. Furniture sourcing combined high and low pieces, including catalog counter stools reupholstered in green leather, and the retention of original fireplace mantels. These approaches underscore a thoughtful balance between honoring existing structures and introducing new, personalized elements.
#NateBerkus #HouseTour #UpperEastSide #InteriorDesign #HomeRenovation #LuxuryInteriors #TimelessDesign #VintageFinds #DesignInspiration #NateBerkus #HouseTour #UpperEastSide #InteriorDesign #HomeRenovation #LuxuryInteriors #TimelessDesign #VintageFinds #DesignInspiration
0개의 댓글이 총 표시됩니다.
 아직 댓글이 없습니다
추가로 마음에 드릴 만한 콘텐츠
Nate Berkus' most recent bedroom project nails the emerging trend for mixing the contemporary with the vintage eclectic
The One Feature Nate Berkus Can’t Look at Without Wanting to Redo It


Nate Berkus' bookshelves are a lesson in curated eclectism


Are Gallery Walls Outdated? Here's What Nate Berkus Has To Say


Nate Berkus on the New Age of Interior Design

The $430 Rug Nate Berkus Used in a $22 Million NYC Penthouse

'My walls are reserved for art' – why designer Nate Berkus believes gallery walls are not the place for family photos (and where he puts them instead)
Nate Berkus And Jeremiah Brent Add Finishing Touch To Upper West Side’s Marlow

Nate Berkus's Bathroom Proves That He's Braver Than the Rest of Us


HGTV Star Nate Berkus Reveals The Home Design Element He's Obsessed With

Nate Berkus Reveals His Go-To Styling Hack—and It’s GENIUS

Nate Berkus' used clever vase-to-lamp hack for his own nightstands – here's how you can, too


Nate Berkus Says Bookshelves Are One of His Favorite Parts of a Project
Nate Berkus Bedding Picks You Won’t Want to Miss

At Home with Interior Designer Javier Burkle

I thought this kitchen cabinet detail was totally outdated and too rustic for 2025 – but Nate Berkus has proved it can actually work in a modern organic kitchen

The 1920s Closet Detail Nate Berkus Is Bringing Back

Nate Berkus champions a surprising choice of furniture in the kitchen – but we're on board

'I cannot tell you my pleasure in looking at this': The storage solution Nate Berkus uses to restore order in his pantry

Nate Berkus' Stunning Feature Wall Idea Will Make A Small Room Look Grand