1/11
kiyoaki takeda's timber house with five retaining walls in tokyo merges nature with artefact






Kiyoaki Takeda Architects has designed and built a timber house in Tokyo's residential Setagaya ward that integrates with its hilly surroundings through the strategic use of five retaining walls. Unlike typical developments in the area that flatten land with large concrete walls, this project embraces the uneven terrain, featuring a rough slope with a 3.5-meter height difference. The primary objective of the design is to foster a deeper connection between the residents and the natural environment, despite the urban setting.
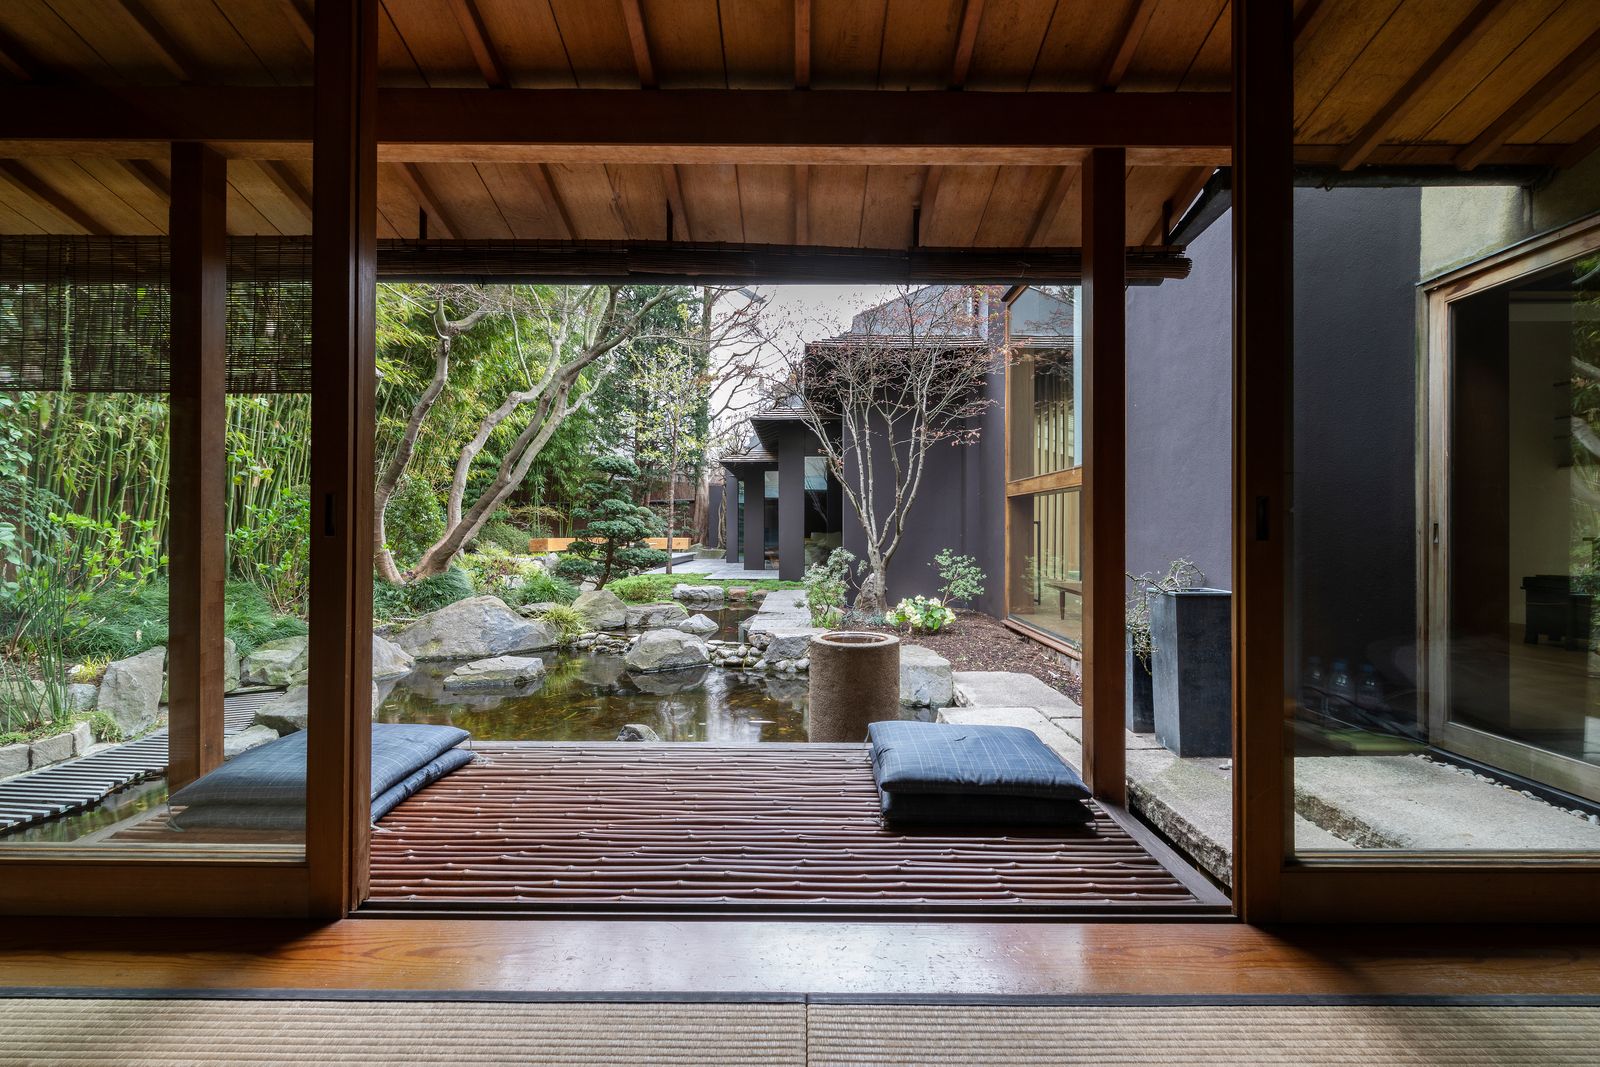
The architect, Kiyoaki Takeda, aimed to restore the tactile sensation of living in a "place," emphasizing that this goes beyond merely adding soil to a floor. Instead, he sought to create an experience where inhabitants feel supported and enveloped by the earth's structure, achieved by contrasting natural elements with man-made interventions. The design focuses on merging nature and artifact, creating a vibrant living space that acknowledges the inherent life force rooted in the earth itself.
The house, intended for a young couple and their four children, incorporates several small excavated areas to maximize the potential of the terrain. To manage the varying height differences resulting from these excavations, five distinct retaining walls were designed. Each wall, while uniquely shaped, maintains a flat structure reinforced by L or T-shaped ribs, engineered to support the earth's load with minimal thickness. This approach allows the retaining walls, typically construction materials, to become an integral part of the living space, contributing to the interior environment and benefiting from geothermal properties.


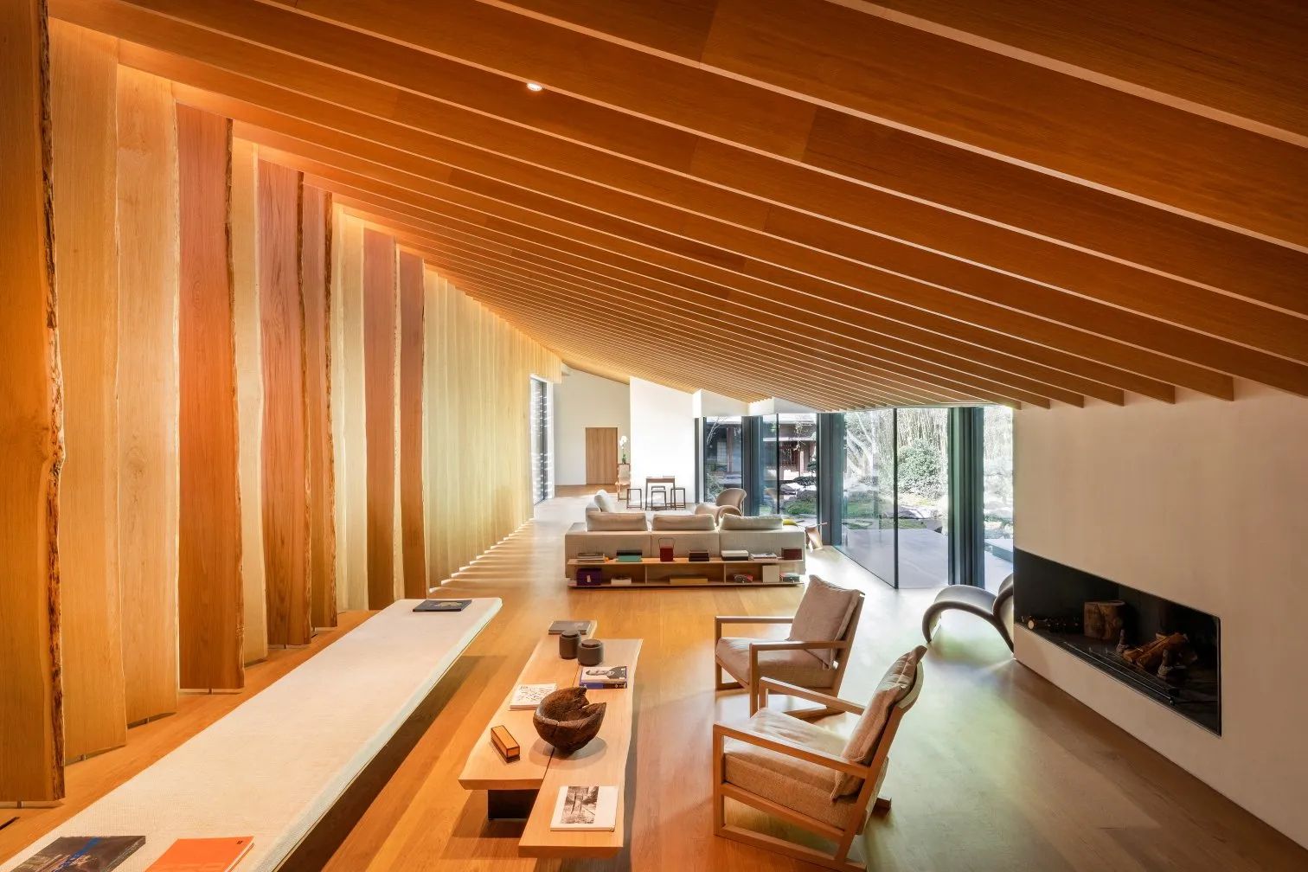
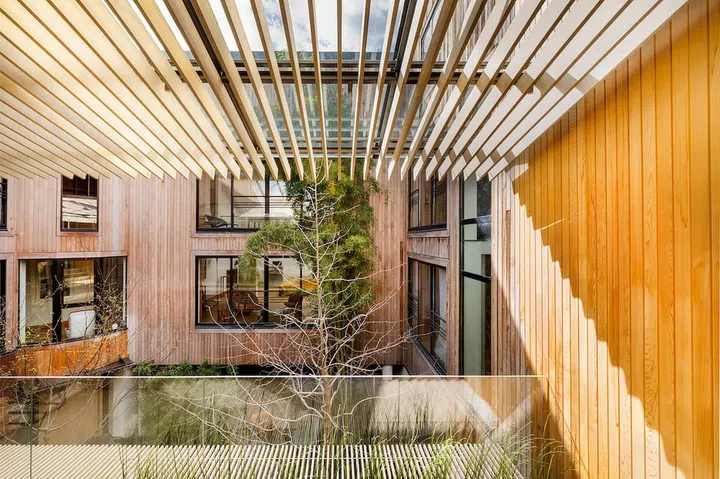
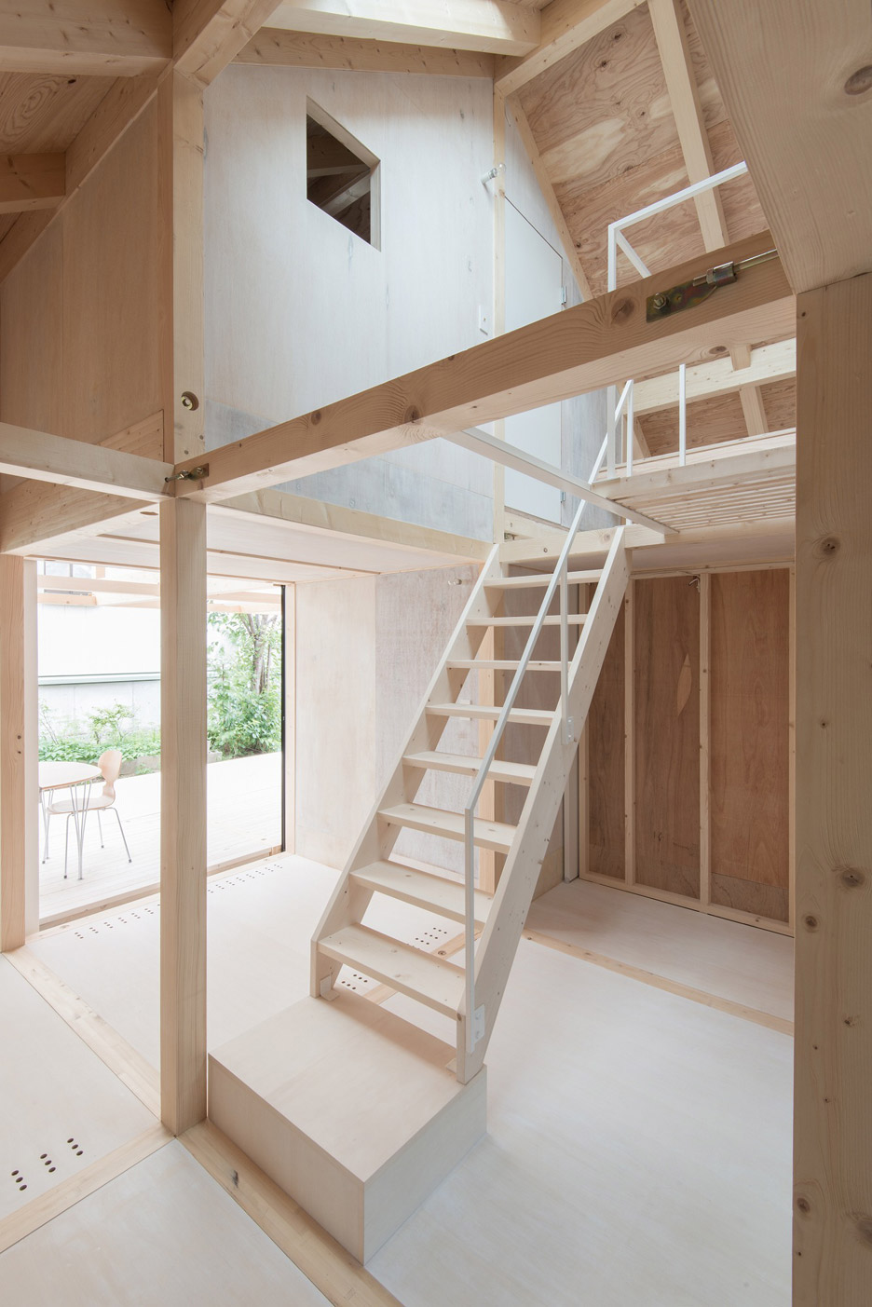
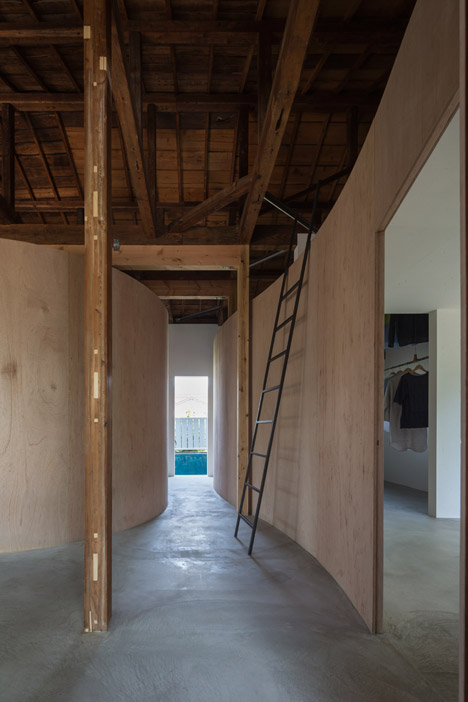
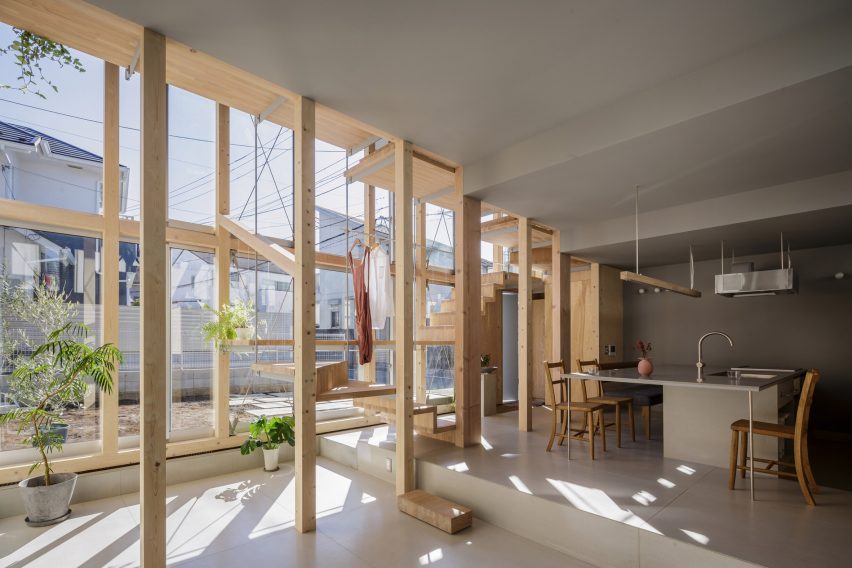
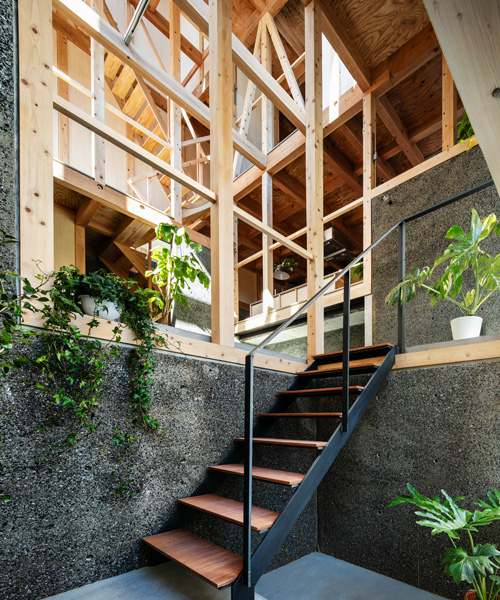
This complex border between the earth and the architectural structure is intended to offer dynamic moments within the home. The architecture extends from this foundation, tracing the contours of the earth and the retaining walls. The structure is built in two layers: a reinforced concrete base and a timber upper section. The reinforced concrete part, traditionally an underfloor space, is integrated into the interior, creating a large atrium within the timber structure. This atrium features various skip floors, each offering a different environmental experience.
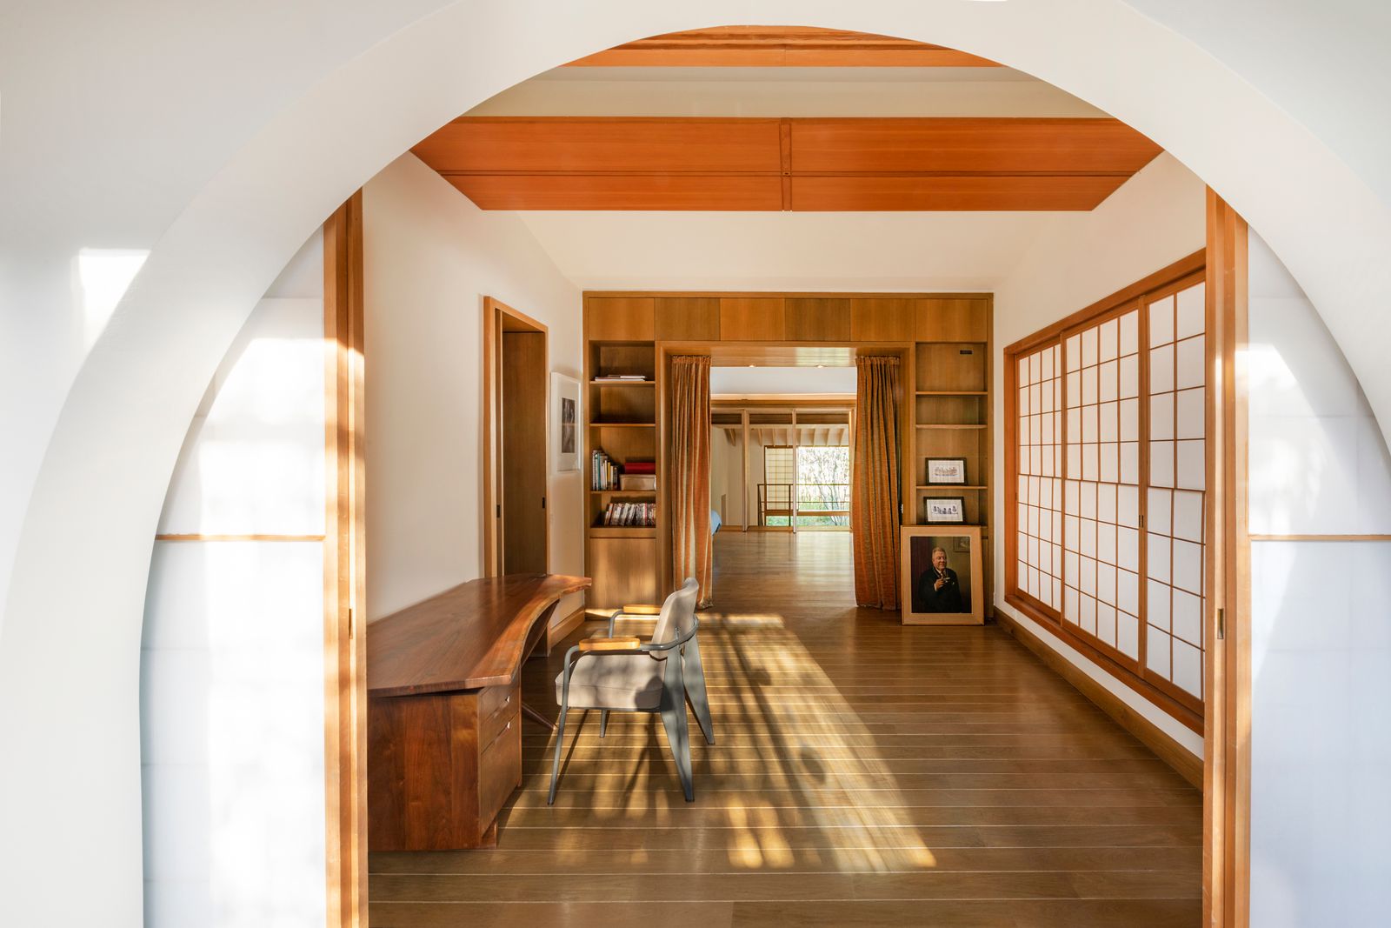
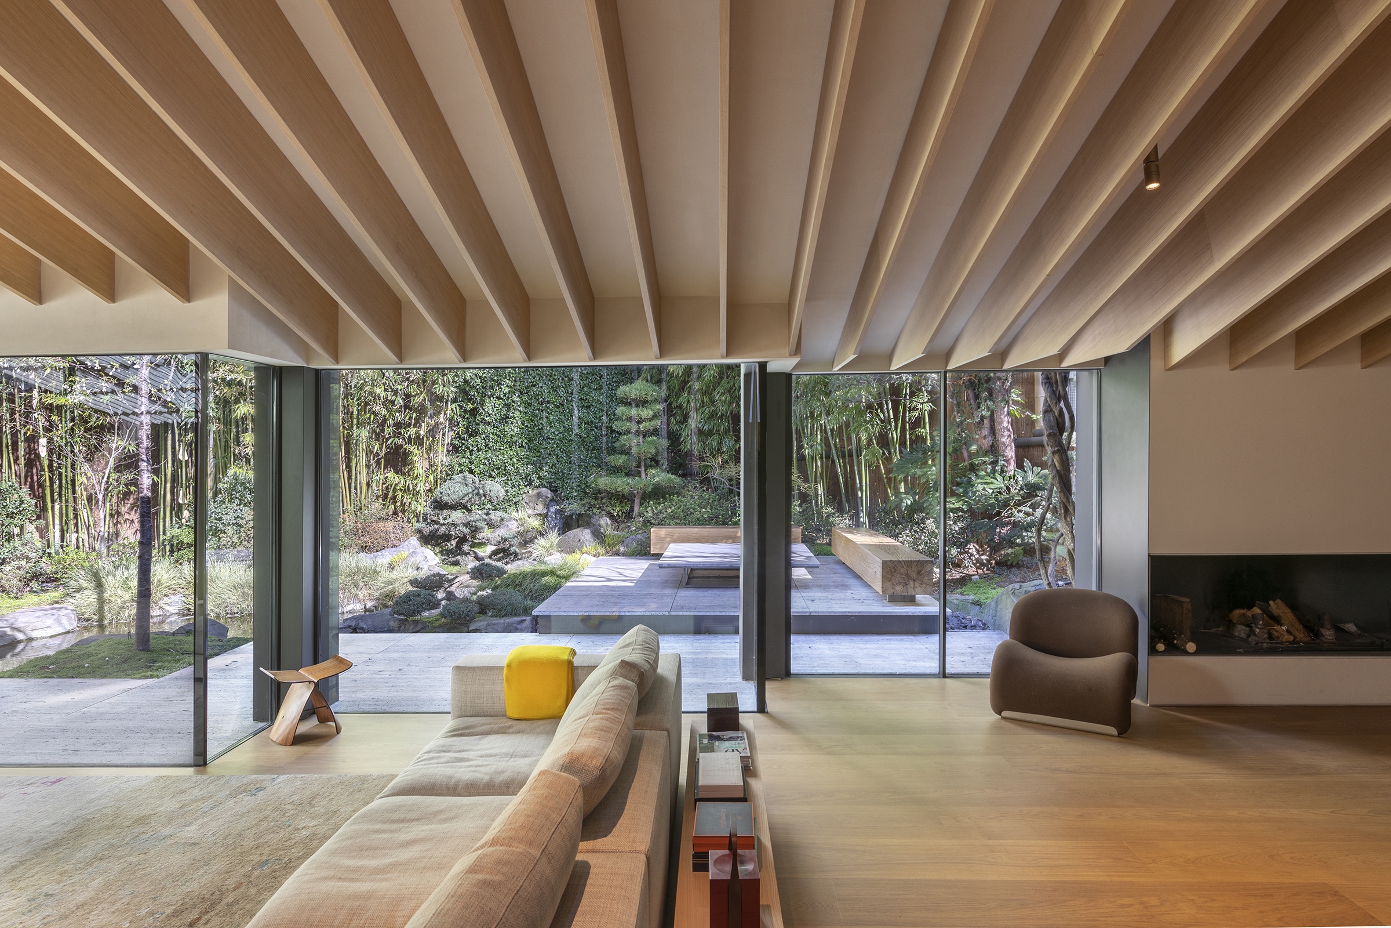
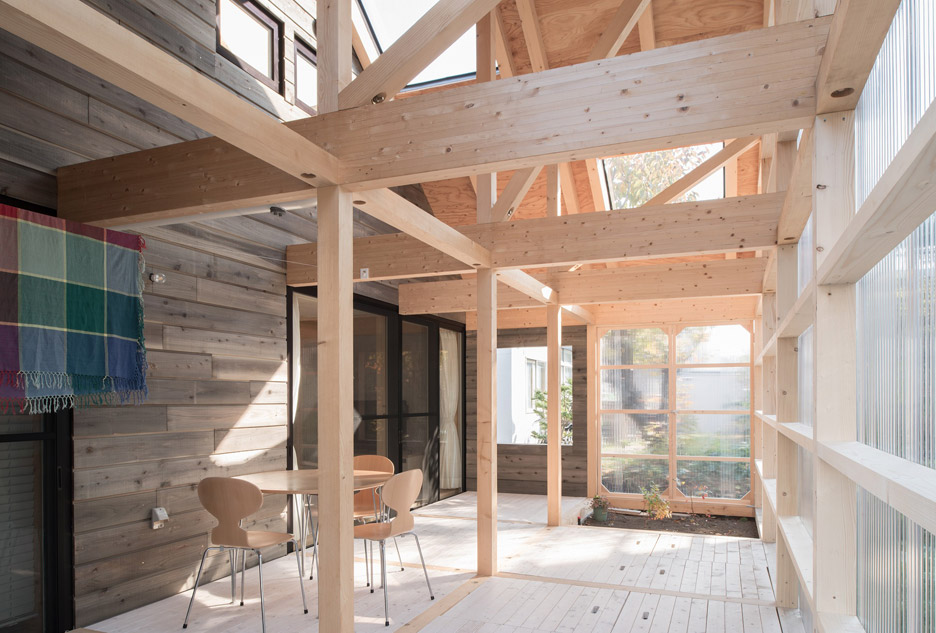
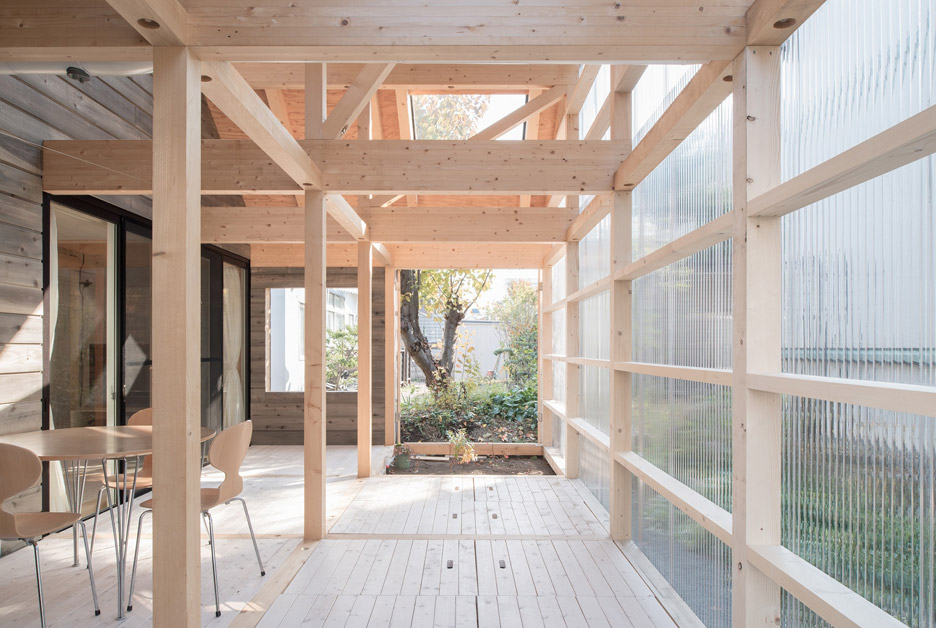
The timber structure above provides an open frame with exposed beams, offering flexibility for future expansion or modification of the floor space. This design philosophy encourages residents to first perceive the unique characteristics of each space and then to creatively adapt and personalize their lives within this distinctive environment. The project underscores a harmonious coexistence between contemporary architecture and the inherent qualities of its natural site, making the retaining walls an essential and tactile element of the home.
#KiyoakiTakedaArchitects #TokyoArchitecture #TimberHouse #RetainingWalls #ResidentialDesign #NatureIntegration #SustainableArchitecture #JapaneseArchitecture #KiyoakiTakedaArchitects #TokyoArchitecture #TimberHouse #RetainingWalls #ResidentialDesign #NatureIntegration #SustainableArchitecture #JapaneseArchitecture
0개의 댓글이 총 표시됩니다.
 아직 댓글이 없습니다
추가로 마음에 드릴 만한 콘텐츠

matsuokasatoshitamurayuki builds courtyard house with pleated floor plan outside of tokyo
Designer Kenzo Takada's Japanese home in the heart of Paris

Tato Architects updates a traditional Japanese house with a curved plywood interior
permeable ground floor breathes life into raised house by kazuto nishi architects in japan

Kichi Architectural Design completes cube-shaped House of Kubogaoka

Yuji Kimura Design conceals terraces at House K behind a tall wall

Inside the Famous Japanese “Terrace House”
bakoko: onjuku beach house

interlinked garden rooms stretch beneath single roof in tamada & wakimoto's japanese house

junichi suezaki architects' toyohashi house encloses a light-filled, gardened courtyard

A 75-Year-Old Japanese House Was Transformed Into a Zen Weekend Hideaway

When It Rains, This Japanese Home’s Concrete Deck Becomes a Reflecting Pool

four interconnected volumes enclose courtyard family house in tokyo by takeshi hosaka

Late fashion designer, Kenzo Takada's personal Japanese home in the heart of Paris
Galvanized steel slabs clad a wooden house in Japan

Staircase is a social space in Tokyo house by Kiri Architects
The zen Paris home of Kenzo’s founder is up for sale – see inside
Timber-framed home by Yoshichika Takagi has attic bedroom and translucent sunroom
Purple flowers crown thatched sheep pen in Japan by 2m26
nendo's stairway house leads into a light and plant-filled interior in tokyo