1/14
Home Tour: A Tudor Renovation, Before and After





Patti and Brian Wagner, a couple known for their expertise in restoring old homes into rental properties, embarked on a significant renovation of their own 1927 Tudor house located in Linden Hills. Patti, a senior designer at Target, and Brian, a commercial banker, dedicated their evenings and weekends to this project, transforming a home that previously deterred prospective buyers due to its dark galley kitchen. The central focus of their renovation was to modernize the living spaces, with a particular emphasis on creating a bright and spacious kitchen.


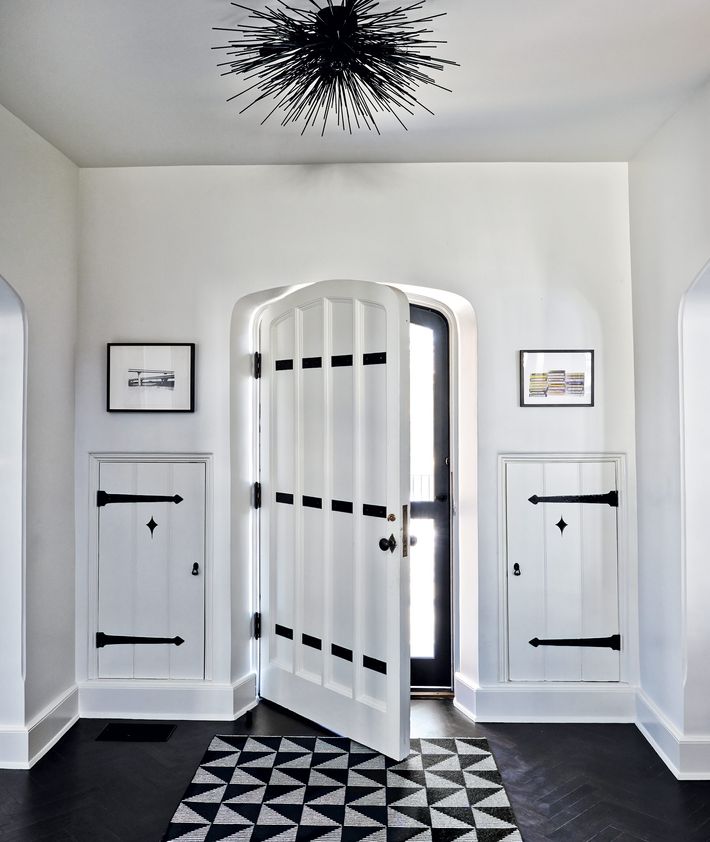




A key aspect of the renovation involved converting the attached two-car garage into the new kitchen. This strategic move allowed them to expand the kitchen area and introduce ample natural light, addressing one of the property's major drawbacks. The design choices for the renovation were heavily influenced by the home's original features, particularly the foyer. The dark wood door and hardware in the foyer guided the selection of woodwork and material finishes for the new kitchen, ensuring a cohesive aesthetic that respected the home's historical character. Additionally, the 1920s floor tiles in the foyer served as inspiration for the kitchen's new terra cotta tile floors, blending old-world charm with modern functionality.

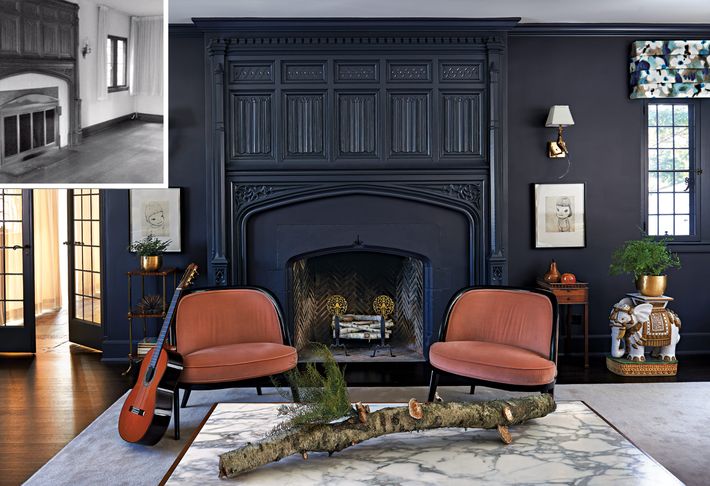






The couple approached other areas of the house with a similar philosophy of thoughtful modernization. The living room, which previously featured buttery walls, was brightened using Benjamin Moore’s White Dove paint. Brian meticulously refinished, reglazed, and repainted all of the home’s original windows, preserving their historical integrity while enhancing energy efficiency and visual appeal. A neutral Room & Board sofa was strategically placed to define the relaxation area, while also accommodating a play zone for their daughters. Charming built-in features, such as a shelf nook in the dining room and a mailbox slot in the foyer, were retained and highlighted as beloved details of the home.

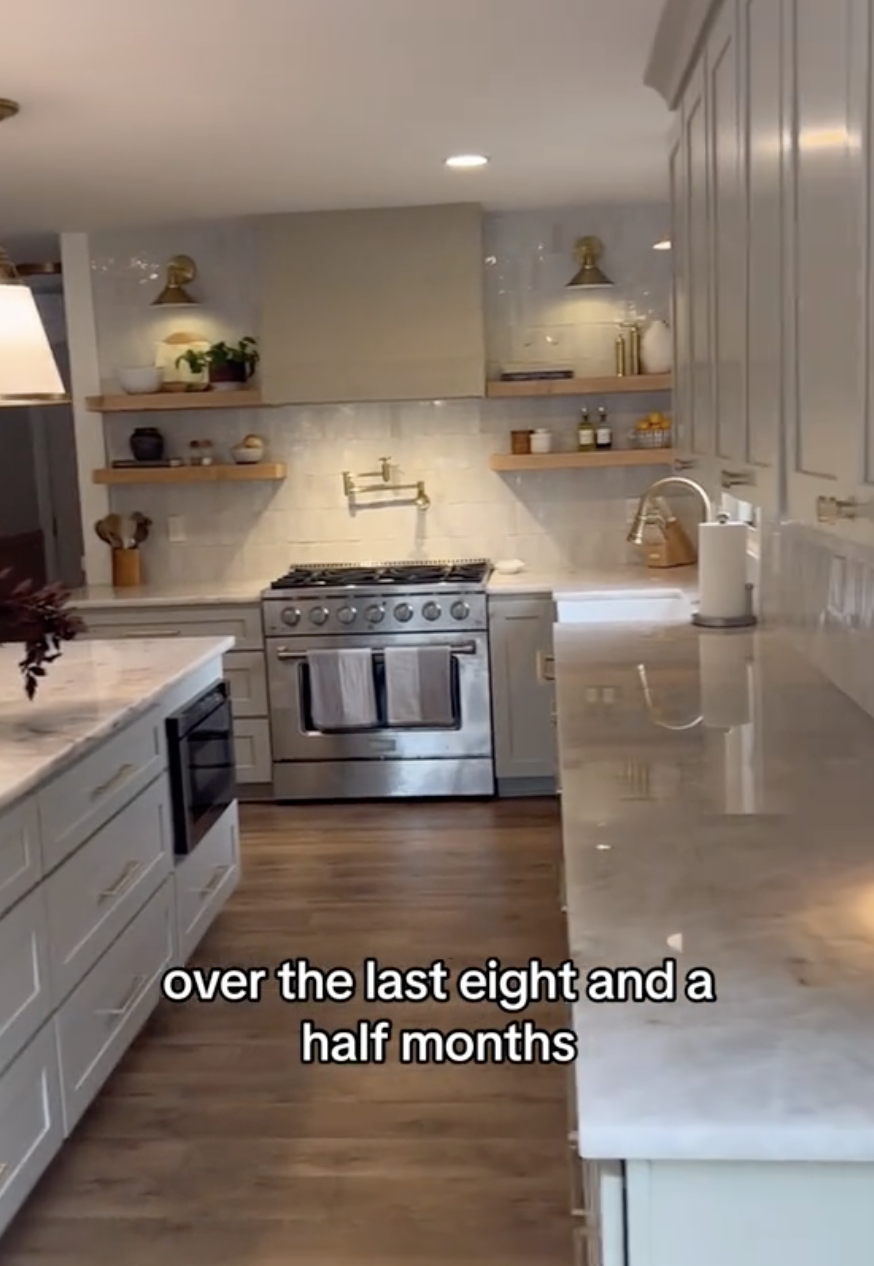



The kitchen transformation from the garage space was executed without altering the original footprint or window placement. Garage doors were replaced with elegant French doors and sidelights, and faux wood beams were added to the ceiling to enhance the room's character. The installation of oil-rubbed bronze hardware and Shaker-style inset cabinets contributed to a timeless look, making them appear as if they were always part of the house. The design contrasted dark architectural elements like the terra cotta tile floors with white cabinetry, marble countertops, and subway tiles, creating a light and airy ambiance. The kitchen doors open directly to an adjoining courtyard, which is further complemented by a newly constructed detached garage and studio.

Instead of a conventional, concealed pantry, the Wagners opted for a built-in bar, designed for easy access to drinks and stemware, reflecting their love for entertaining. This airy cabinetry, topped with honed marble, became one of the most admired features of their home. A sunlit corner in the living room was transformed into a serene reading nook, furnished with a rattan chair and textured throws. A framed 1920s pamphlet, discovered during the renovation, was incorporated into the decor, adding a unique historical touch. The daughters' room was designed with a sweet, sisterly feel, featuring twin iron beds. The Wagners, who often seek salvaged items, found these bed frames online. Floral Ikea bedding and colorful pillows were used to introduce pattern and vibrancy into the room. The comprehensive renovation was a collaborative effort, with Benjamin Johnson of Local Lakes Construction serving as the general contractor and W Landscapes handling the landscaping. The Wagners' renovation exemplifies a balanced approach to preserving historical charm while integrating contemporary design and functionality, creating a home that is both beautiful and practical for their family life.
#HomeTours #TudorRenovation #HomeDesign #BeforeAndAfter #KitchenRemodel #InteriorDesign #HistoricHome #LindenHills #FamilyHome #HomeTours #TudorRenovation #HomeDesign #BeforeAndAfter #KitchenRemodel #InteriorDesign #HistoricHome #LindenHills #FamilyHome
0개의 댓글이 총 표시됩니다.
 아직 댓글이 없습니다
추가로 마음에 드릴 만한 콘텐츠
How designers took an upside-down Tudor-style property and turned it into a characterful home
'I opened the door and saw woodchip wallpaper and nicotine-stained ceilings everywhere!'
This ’40s Fixer-Upper Went From “Moldy Walls and Mountains of Garbage” to Spacious and Groovy

An Oxford, MS Cottage That’s Been Carefully Restored

Tour a renovation designed around function, family and flow

How a thoughtful remodel turned a chaotically laid out Tudor Revival house into a dream family home


Local literary figure Rosemary James lavishes her 1910 home with period detail, art and antiques
This designer breathed new life into this storybook Tudor property
A Very Traditional Tudor Gets an Avant-garde Interior Renovation
Netflix Deep Dive | The Historic Charleston Remodel
Tour a London-Based Designer’s Victorian Renovation That Flows From the Indoors Out

This Tudor Cottage Refresh Seamlessly Blends Old and New
David Cottrell Estate and Home
Before and After: A Hilltop Tudor Gorgeously Reimagined for a Young Family

This Family Traded a Clutter-Catching Bedroom Corner for a Hidden Laundry Room

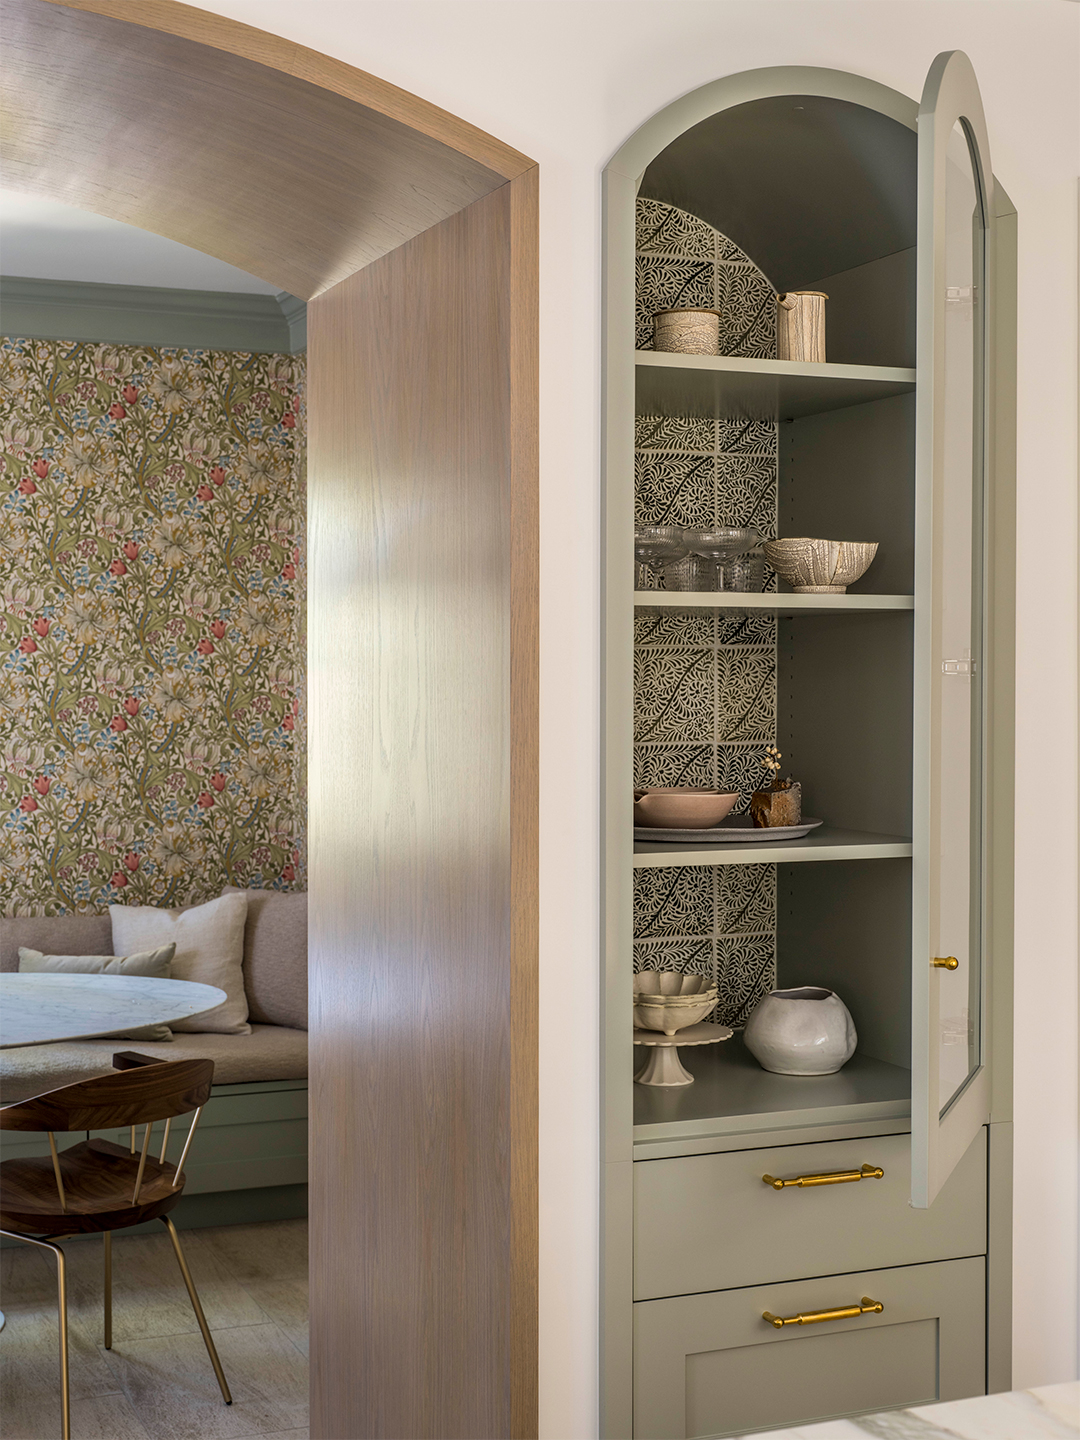
So Long, Granite and Dark Wood Kitchen; Hello, Cozy Breakfast Nook and Hidden Pantry

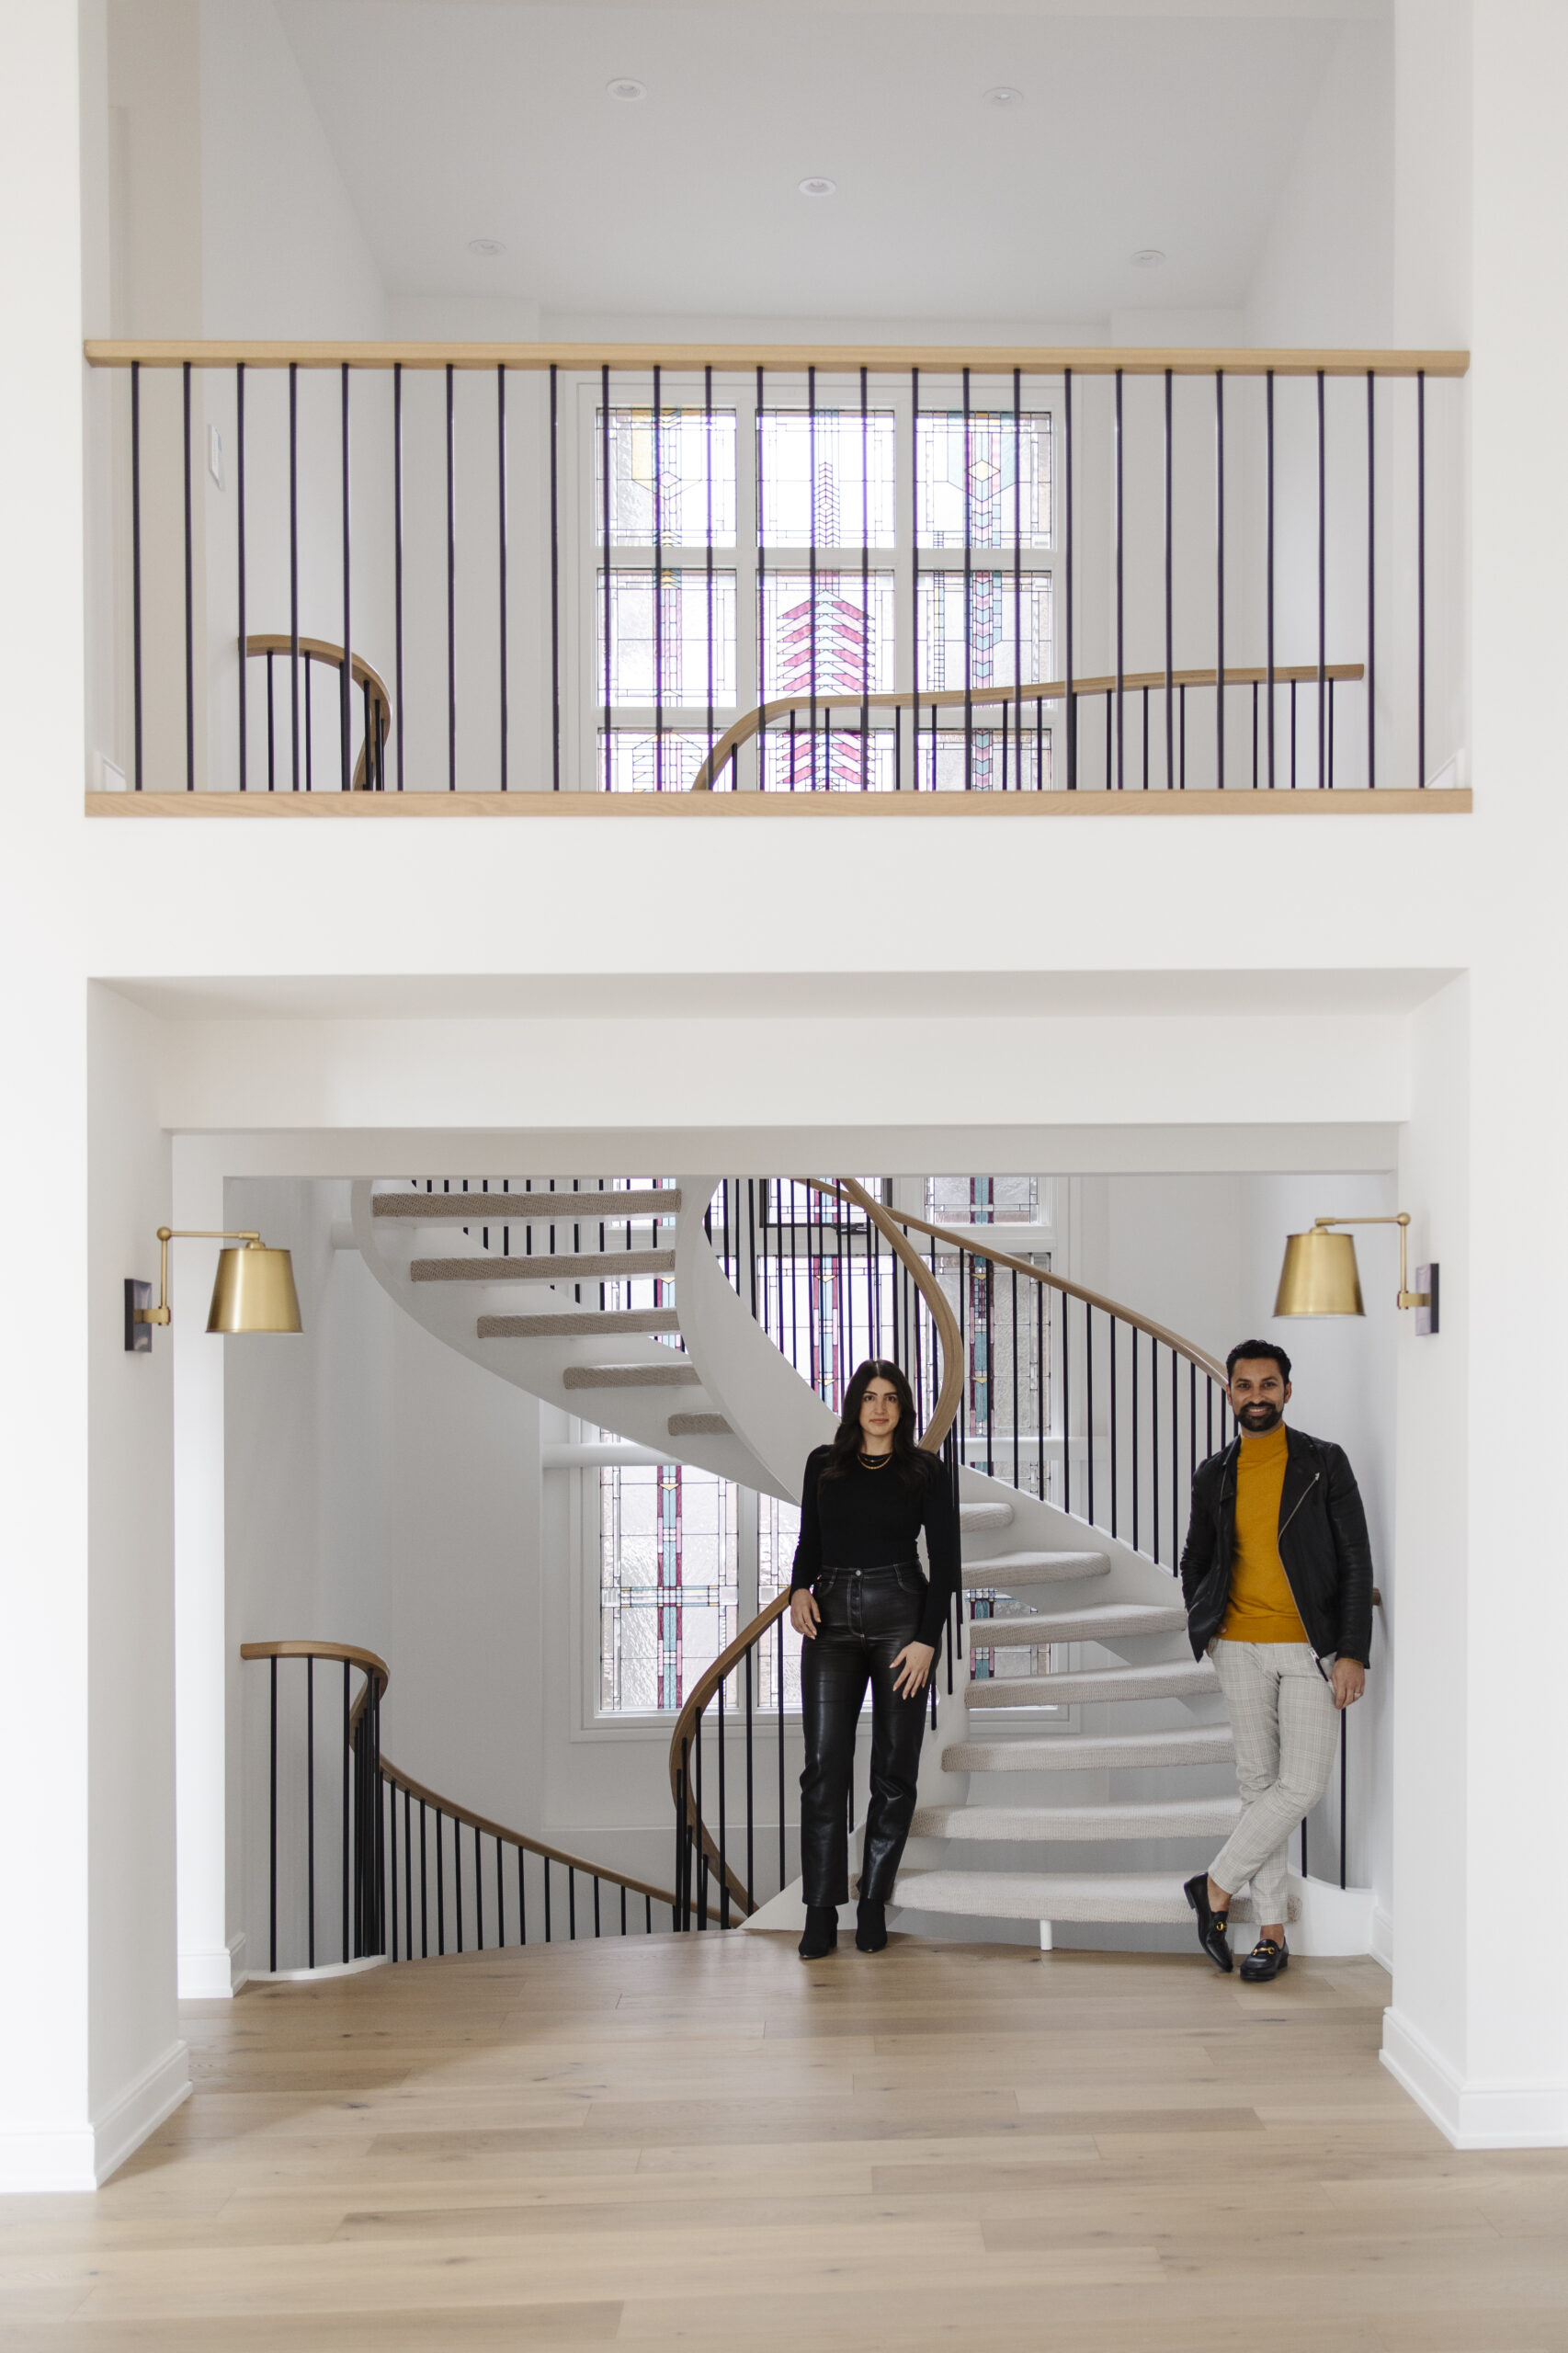
Post-Reno, This Home’s Curvy Staircases Don’t Look Stuck in the ’90s Anymore
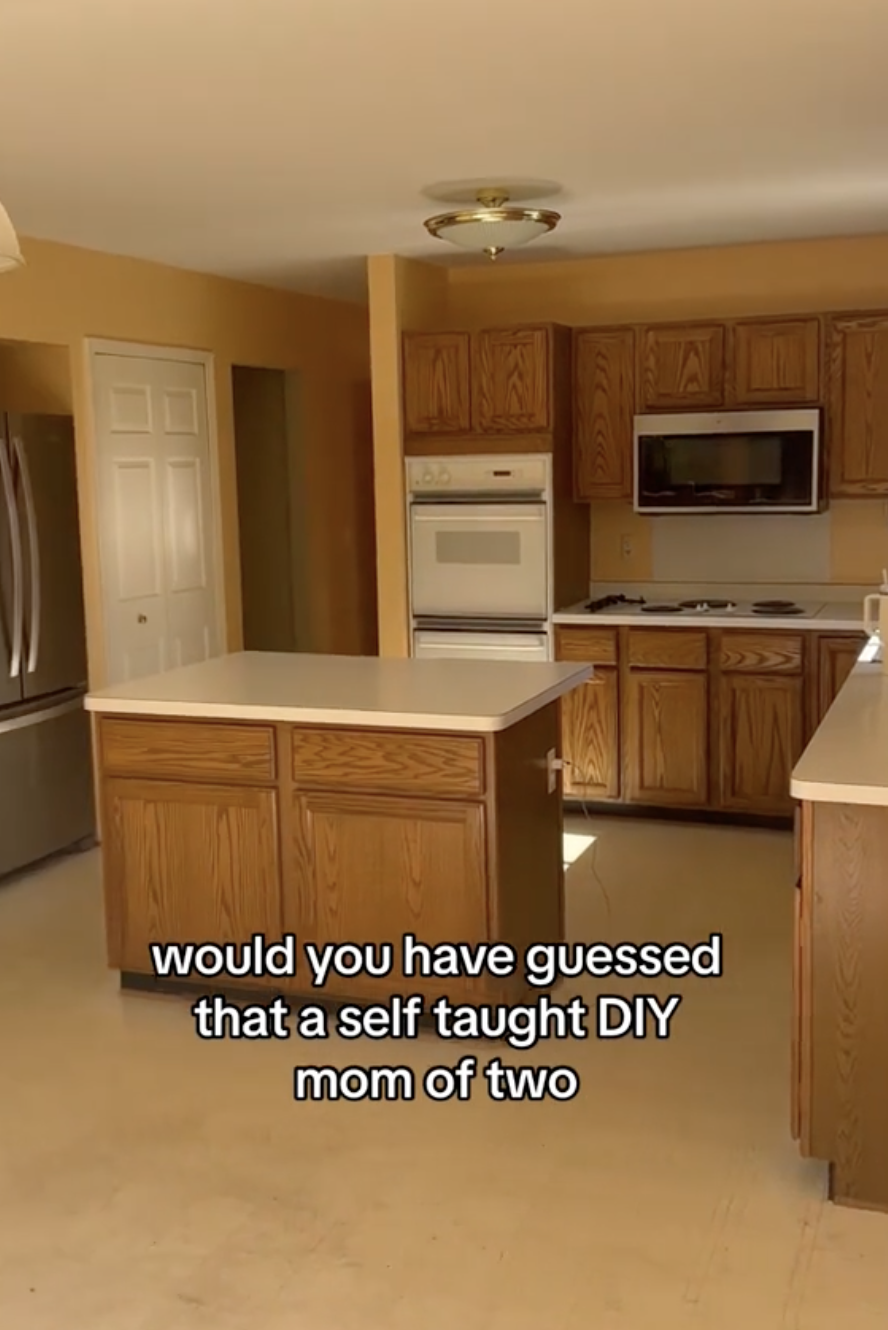
12 Before-And-After Home Renovation Photos That Will Either Make You Angry Or Envious


This Family’s 1930s Tudor Is a “Hobbit Fantasy” Come to Life
Coming home to an 1880 English country manor in Montgomery County