1/11
Brooklyn Renovation Glams Up Dowdy Heights Lobby
The article details the transformation of a co-op lobby in the St. George Tower in Brooklyn Heights, a building with a rich history as part of the grand St. George Hotel. For decades after its conversion to co-ops in 1984, the lobby, which was originally the hotel's service entrance at 111 Hicks Street, remained uninspired, characterized by sponge-painted beige walls and a generally drab appearance. The renovation project, undertaken by Katz Architecture, aimed to revitalize this space, drawing inspiration from the building's original Art Deco heritage.
Before the renovation, the lobby was divided into three distinct levels: an entrance area with a concierge desk, a lower service zone, and an upper mailroom and elevator bank accessible via stairs. The existing design was worn and poorly lit, featuring quarry tile flooring that contributed to its unappealing aesthetic. Katz Architecture envisioned a space that would evoke the opulence and playfulness of the hotel's original Egyptian Art Deco interiors, making it both dramatic and inviting.
The renovation involved several key changes to achieve this vision. The design team selected 'shimmery' materials and dark wood finishes to introduce visual contrast and drama. A significant structural alteration included raising the ceiling, which enhanced the sense of spaciousness within the lobby. The concierge desk was also relocated to improve the flow and functionality of the room. The outdated quarry tile floor was replaced with elegant terrazzo, and an aluminum-leaf and black plaster wall was installed to cleverly conceal the ramp leading to the lower service area.
David Katz, Principal of Katz Architecture, emphasized the incorporation of craftsmanship in the details, citing elements such as hand-applied aluminum leaf panels and custom-designed railings. The new concierge desk, crafted from dark wood and white marble, features a faceted wall behind it that hides the service area ramp. The geometric patterns in the light fixtures and metal railings were intentionally chosen to reflect an Art Deco aesthetic without appearing anachronistic or 'kitschy.' A subtle yet significant detail highlighted by Katz was the use of nickel silver in the reveals and corners of the fumed oak and black Venetian plaster panels, adding a touch of 1930s 'pizazz.'
The entire renovation process spanned approximately nine months and incurred a cost of $1 million. The upper mailroom and elevator area were also updated, featuring a softer ambiance with a gray carpet and light curtains. Katz Architecture specializes in residential design and consulting, particularly assisting co-op and condo boards with renovation projects. The project successfully transformed a previously neglected and uninviting service entrance into a sophisticated and glamorous lobby that honors the building's historical grandeur.
#BrooklynHeights #CoopLobbyRenovation #KatzArchitecture #ArtDecoDesign #StGeorgeTower #InteriorTransformation #LuxuryRenovation #HistoricBuilding #BrooklynRealEstate #BrooklynHeights #CoopLobbyRenovation #KatzArchitecture #ArtDecoDesign #StGeorgeTower #InteriorTransformation #LuxuryRenovation #HistoricBuilding #BrooklynRealEstate
0개의 댓글이 총 표시됩니다.
 아직 댓글이 없습니다
추가로 마음에 드릴 만한 콘텐츠
The Insider: Massive Gut Reno, Two-Story Addition Beefs Up Classic Brooklyn Heights Townhouse
Atlanta loft gets a modern remodel

Peek Inside: A Century-Old Park Hill Home Gets a Major Facelift

How to blow out the back of your NYC brownstone
Dean/Wolf Architects’ Amazing Brooklyn Townhouse Has an Operable Tetris-Like Facade


The Insider: Painstaking Reno Polishes a Brooklyn Heights Jewel, Creating Luxe One-Family Dwelling

Dominion Lighting Shines Light on Redesigned Chantilly Showroom

7 Next-Level Lofts in New York City


Worrell Yeung + Colony Pair up to Transform Historic New York City Loft
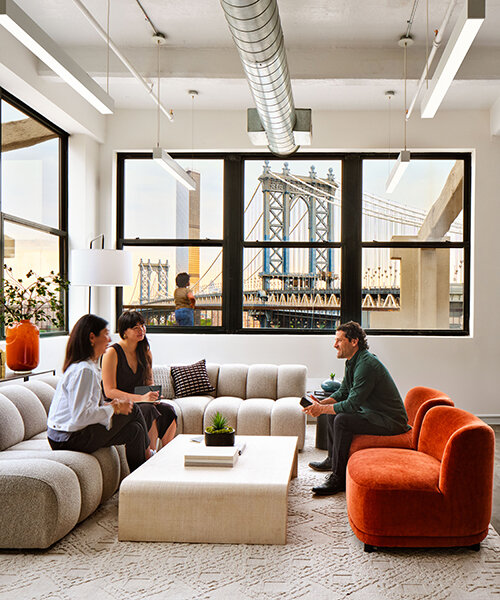
DUMBO becomes new york’s design district where creative firms collaborate and thrive

The Insider: Open-Plan Dumbo Loft Gets Organized With Breezy Charm and Urban Glam

The Insider: Impeccable Renovation Brightens, Updates Woodwork-Laden Park Slope Townhouse

Restoration Hardware transforms Yorkdale in swanky kickoff party


A Historic New York City Loft Reimagined With Light + Color

Psst: We Just Renovated One of New York’s Most Exclusive Rooms

Top 5 Stories on Brownstoner This Week: A Carroll Gardens Reno, a Williamsburg Loft on the Market

The Insider: Top-to-Bottom Reno, New Decor Warms and Opens Up Cobble Hill Townhouse

Updated Bed Stuy Brownstone With Pops of Color and Pattern Asks $2.95 Million

A New York Townhouse Transformed Into a Modern Haven


South Orange Home Gets a Loft-Inspired Makeover